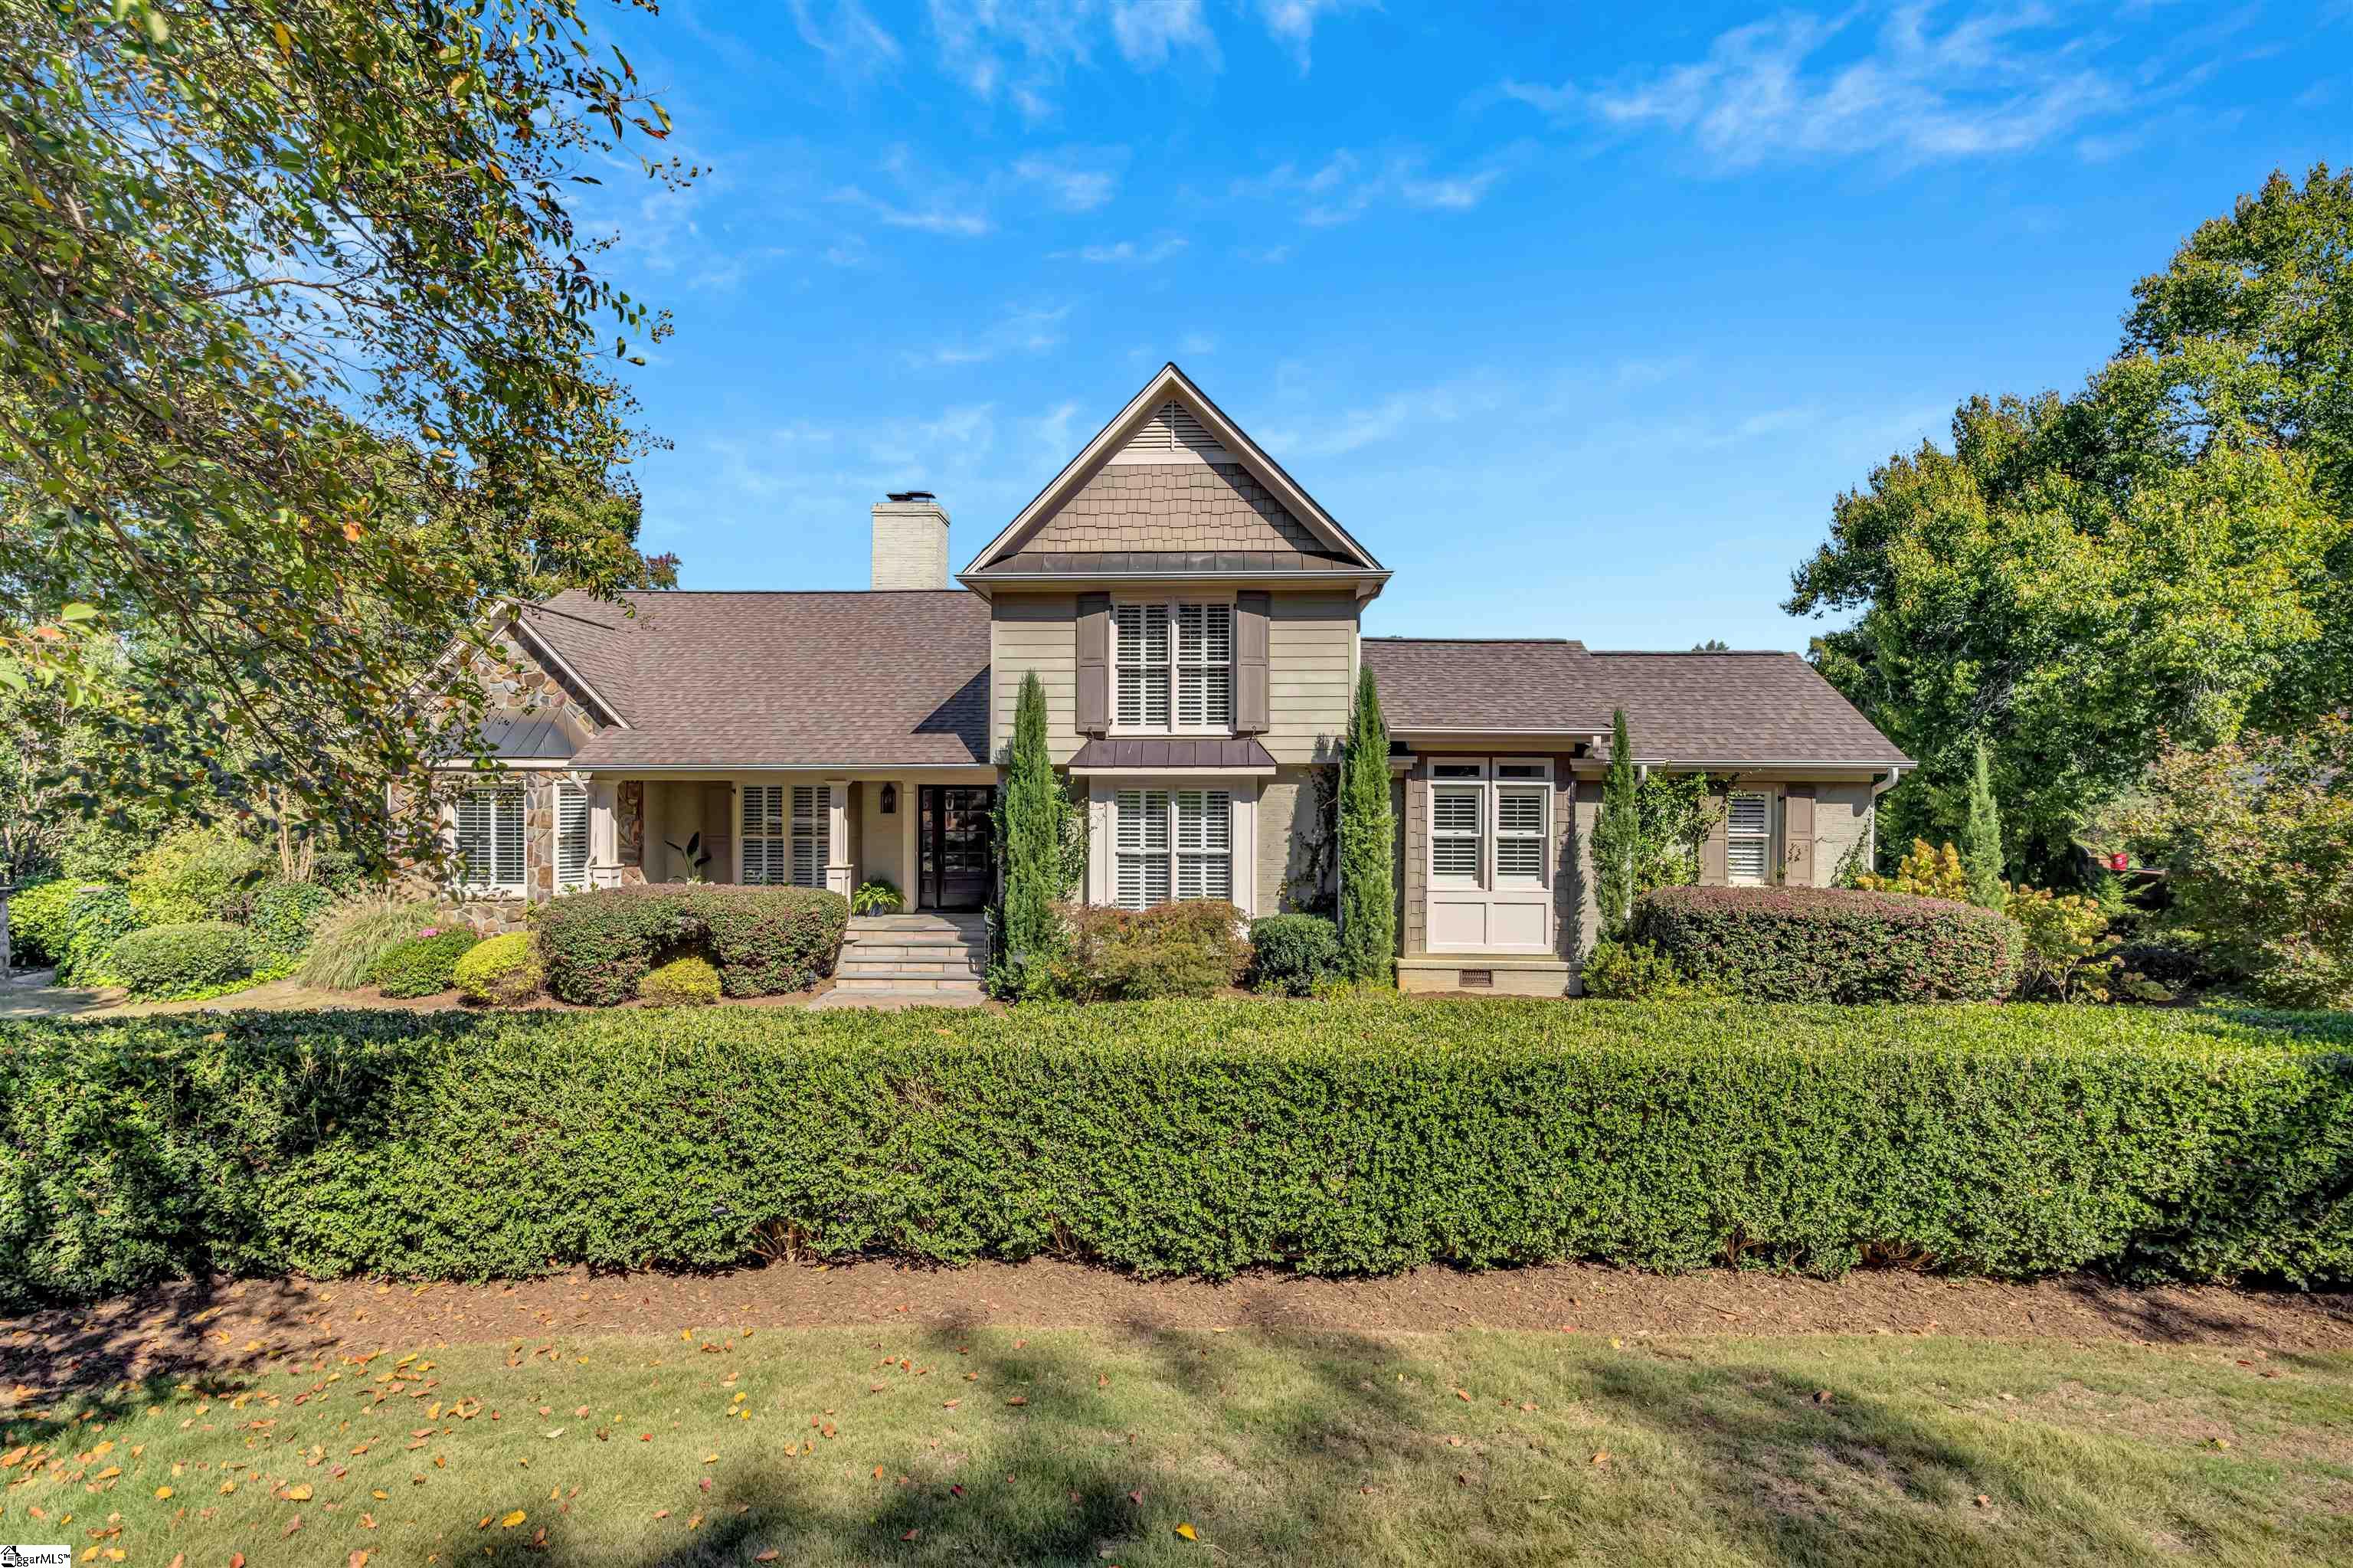
Two-story home with a prominent gable, stone accents, and a hedge-lined front yard.
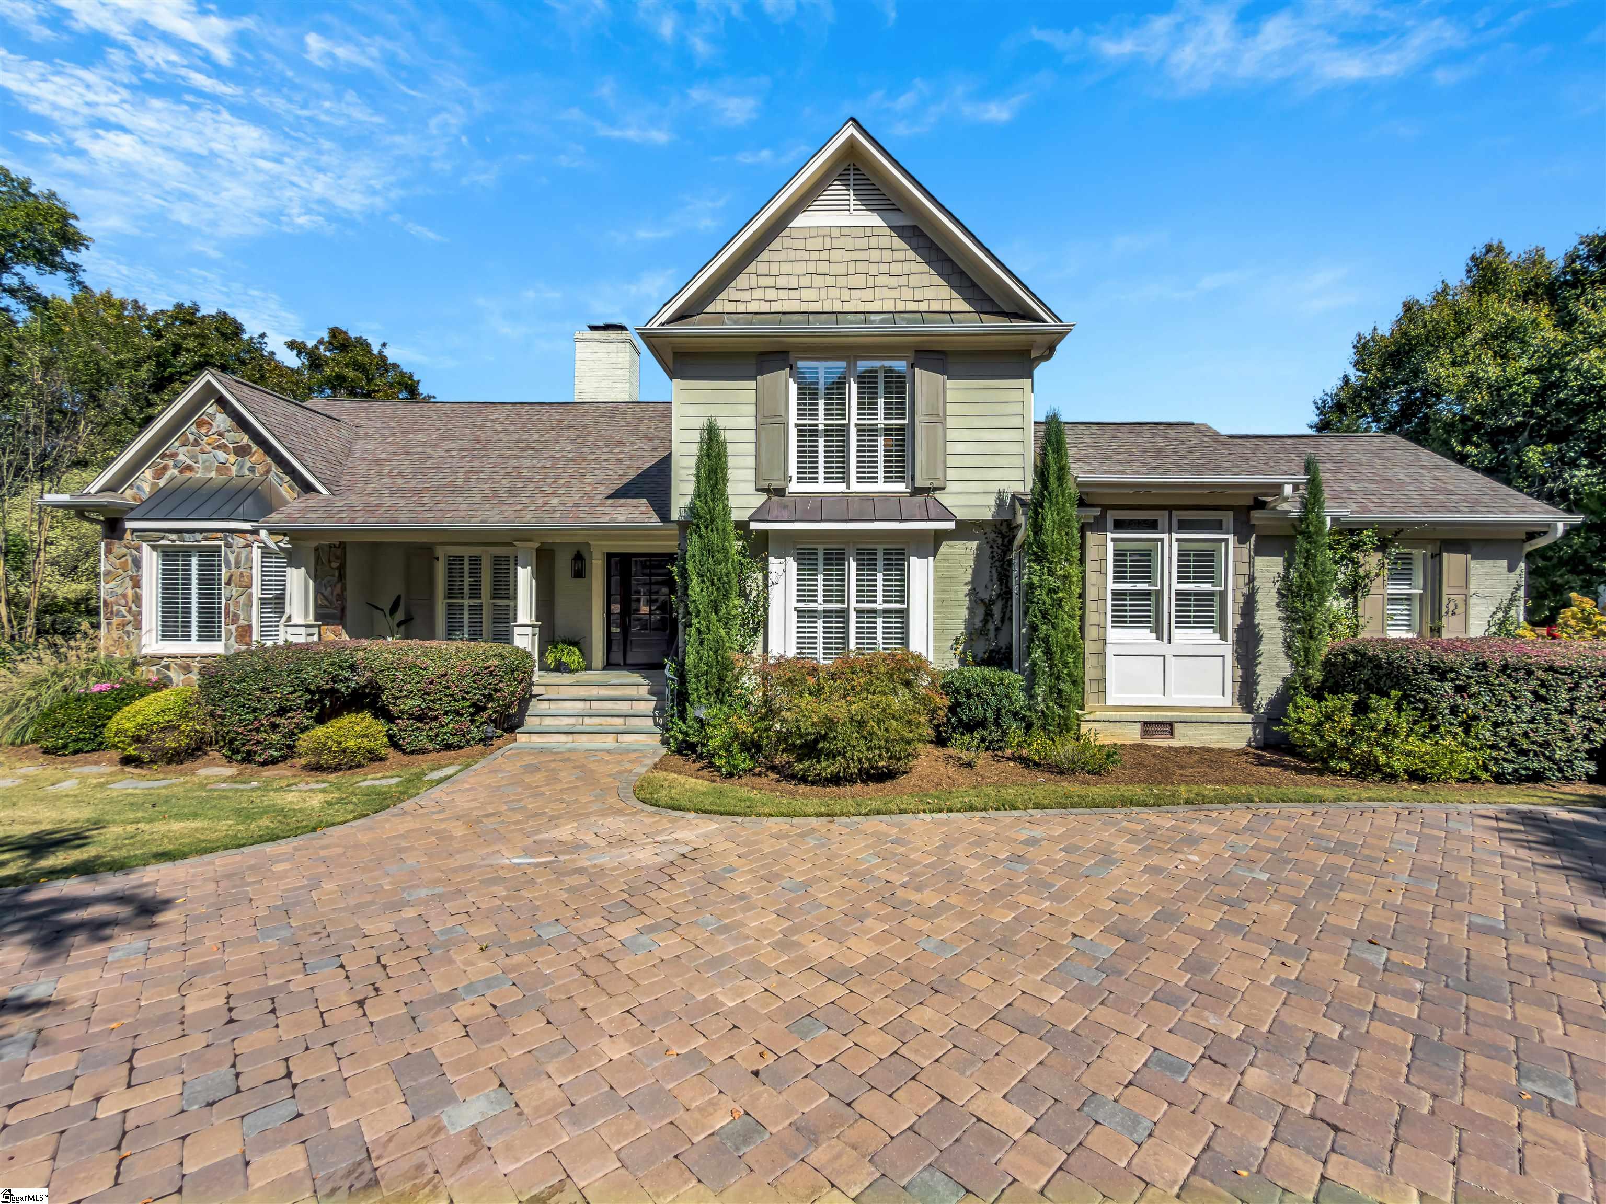
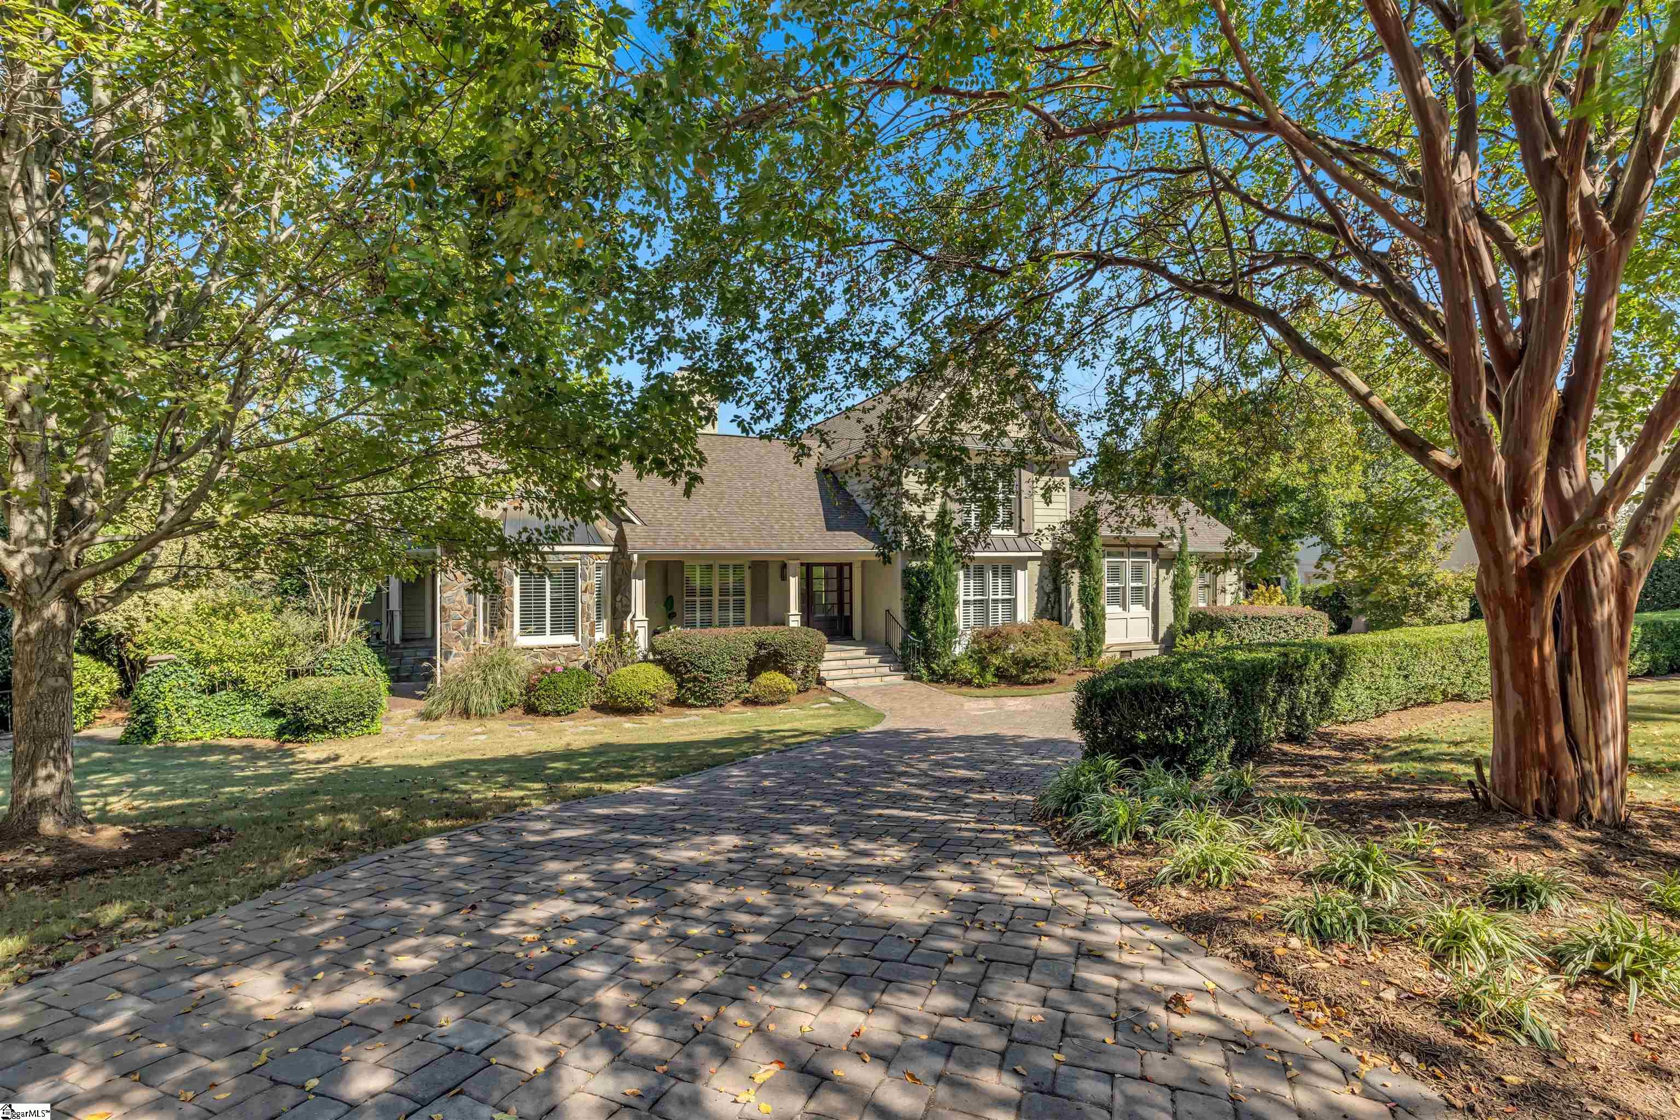
Front exterior of 53 Club Forest Lane, with stone accents and a broad paver driveway.
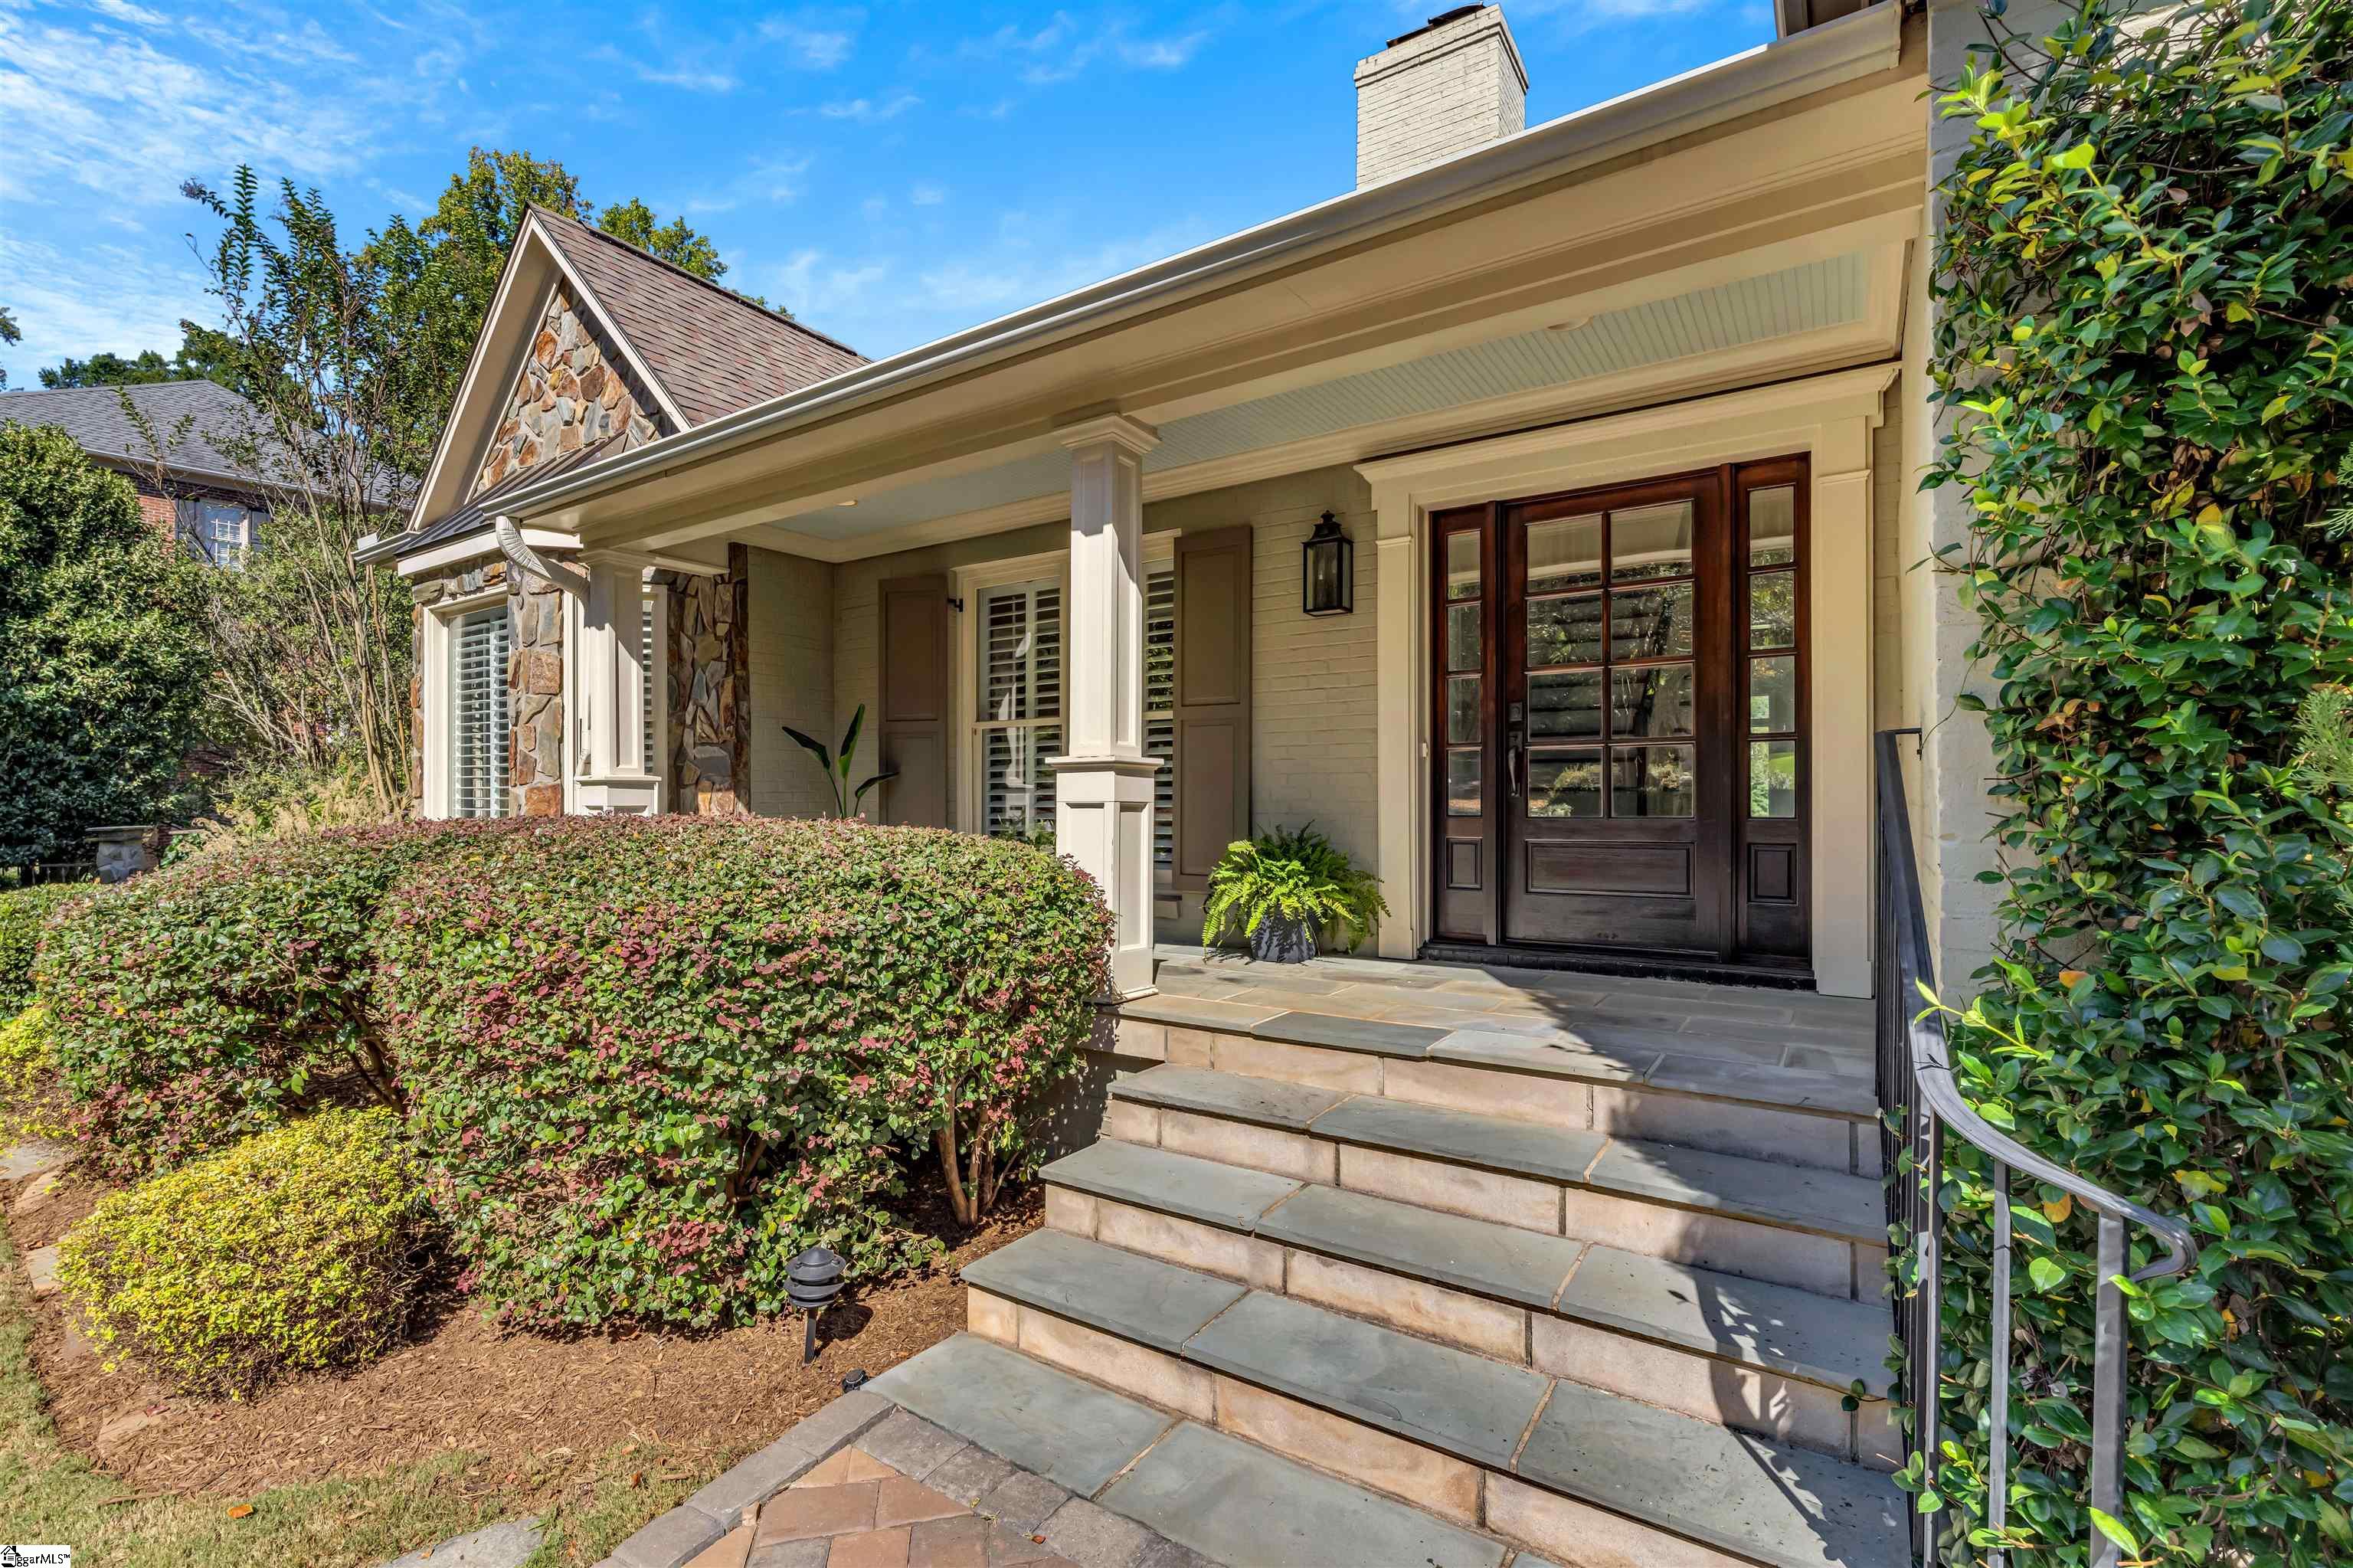
Home entrance with stone steps, a covered porch, and dark double doors.
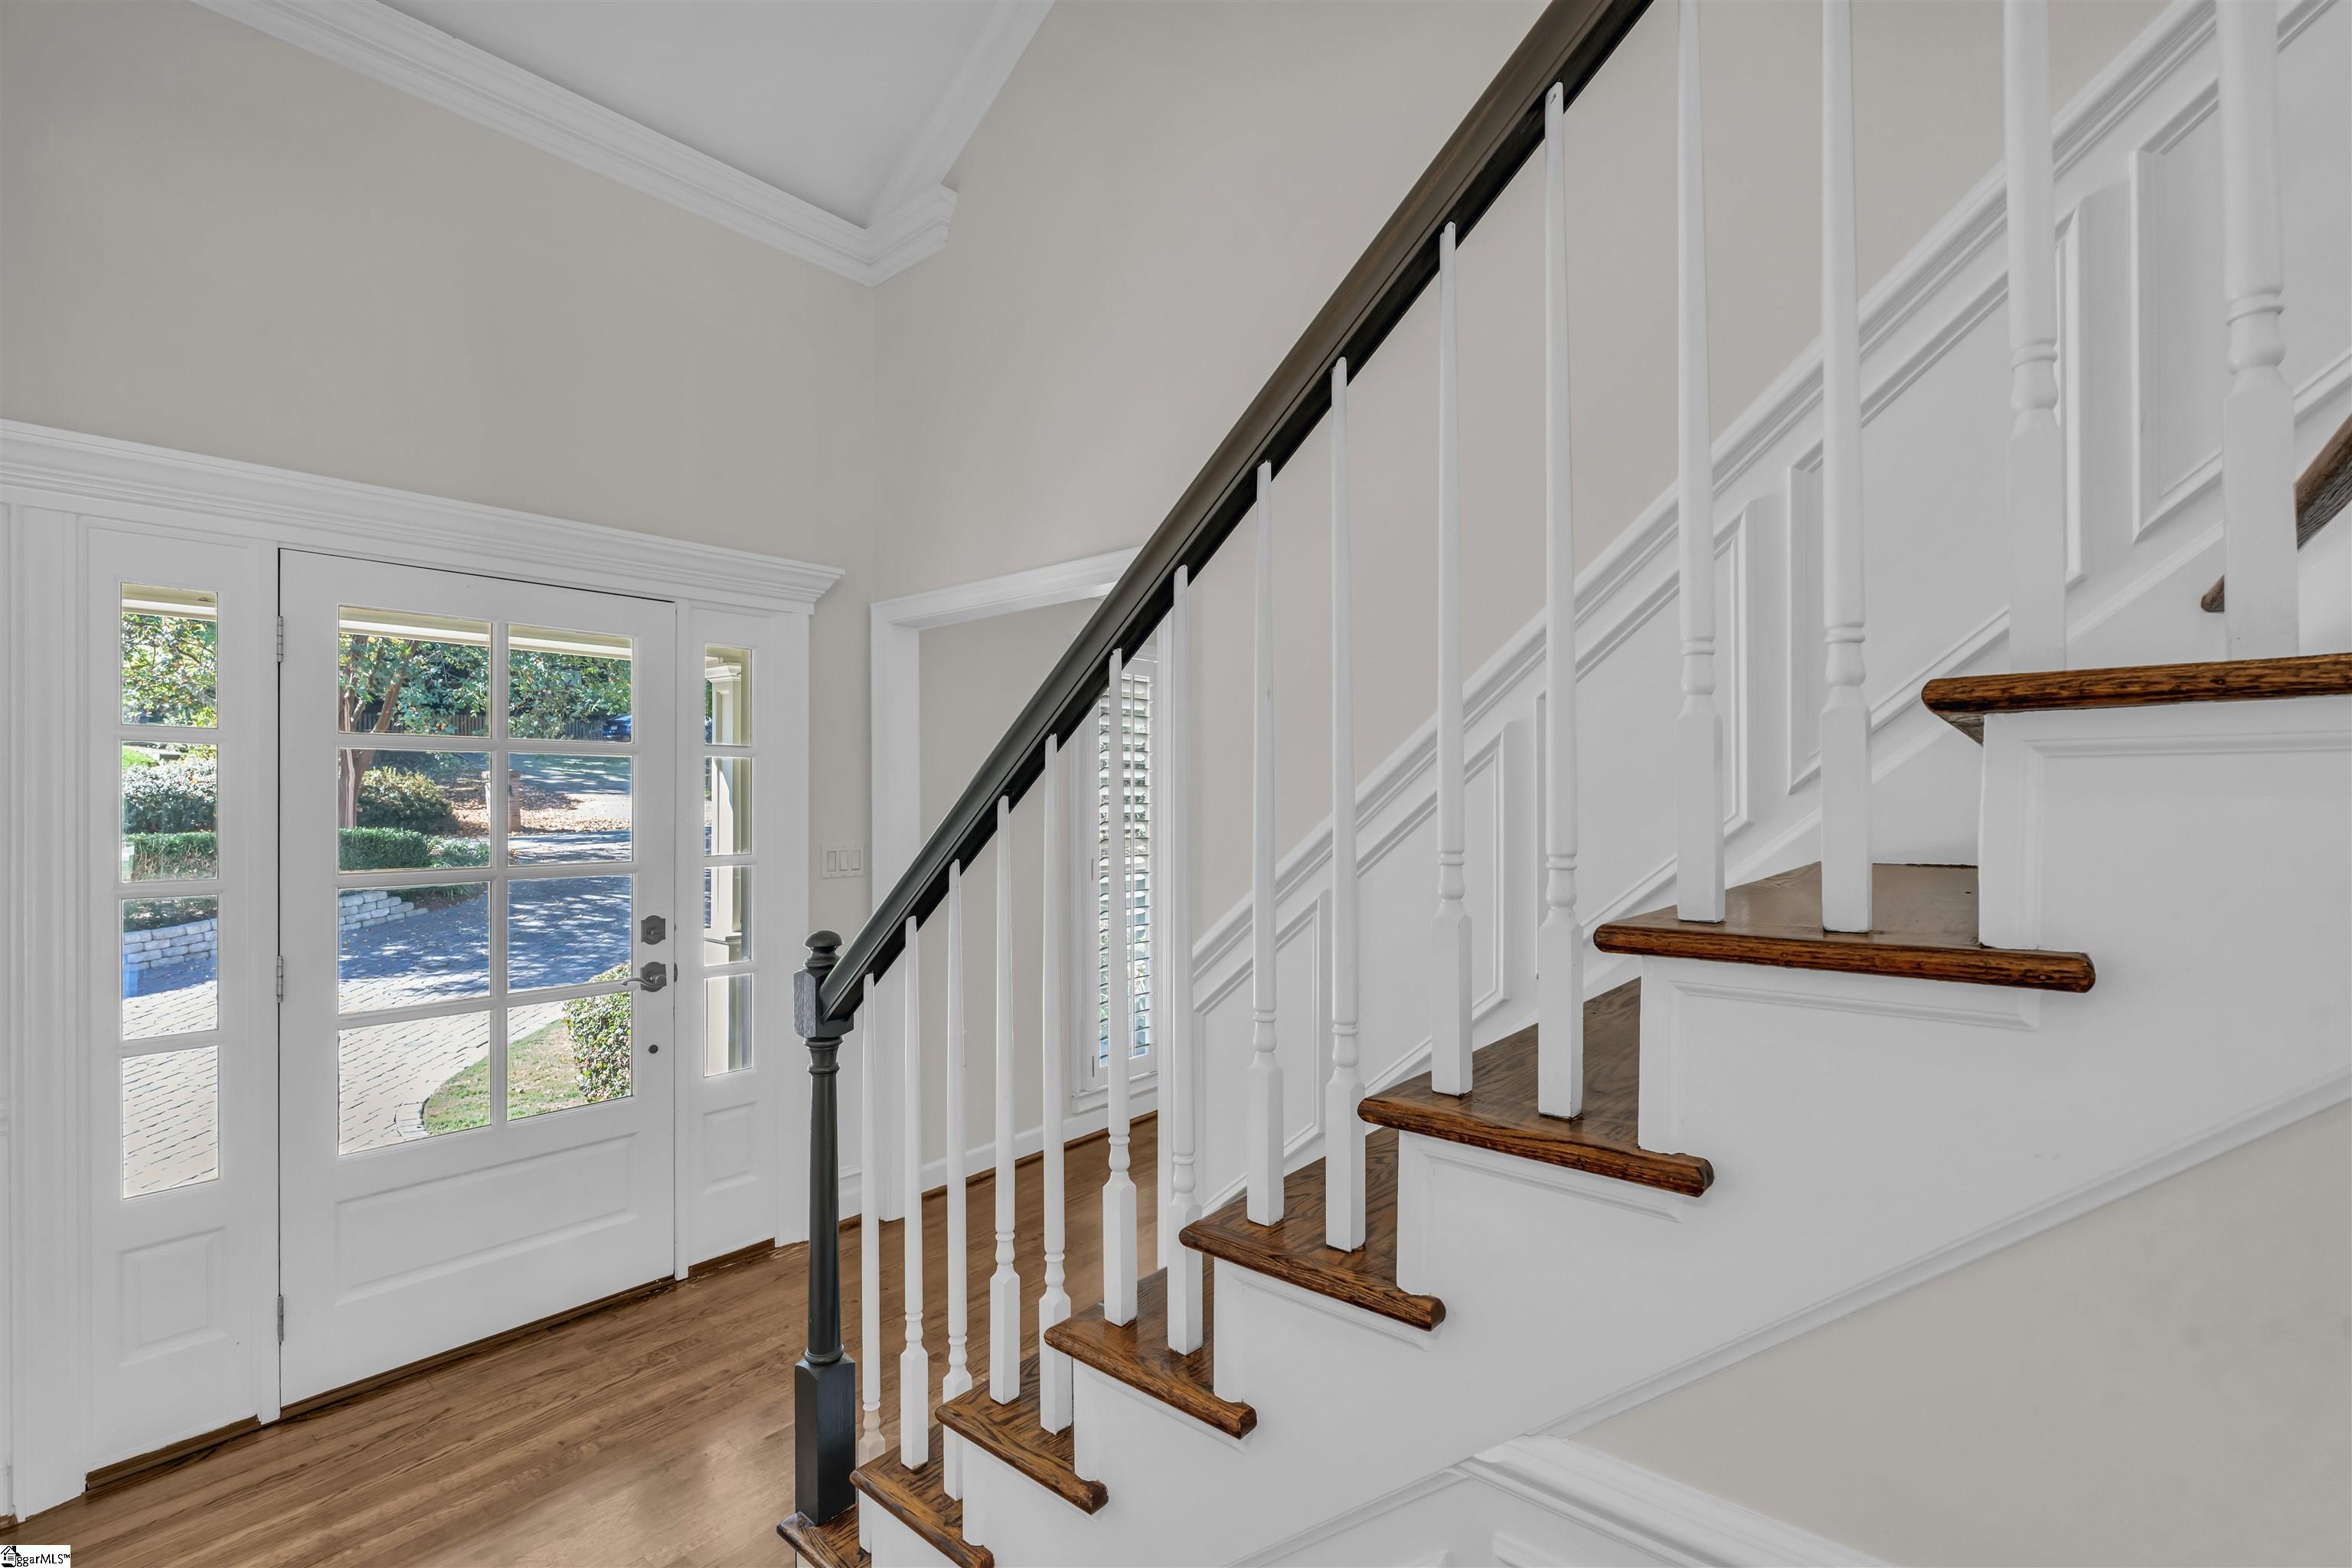
Foyer with a dark wood staircase, white balusters, and a glass-paneled front door.
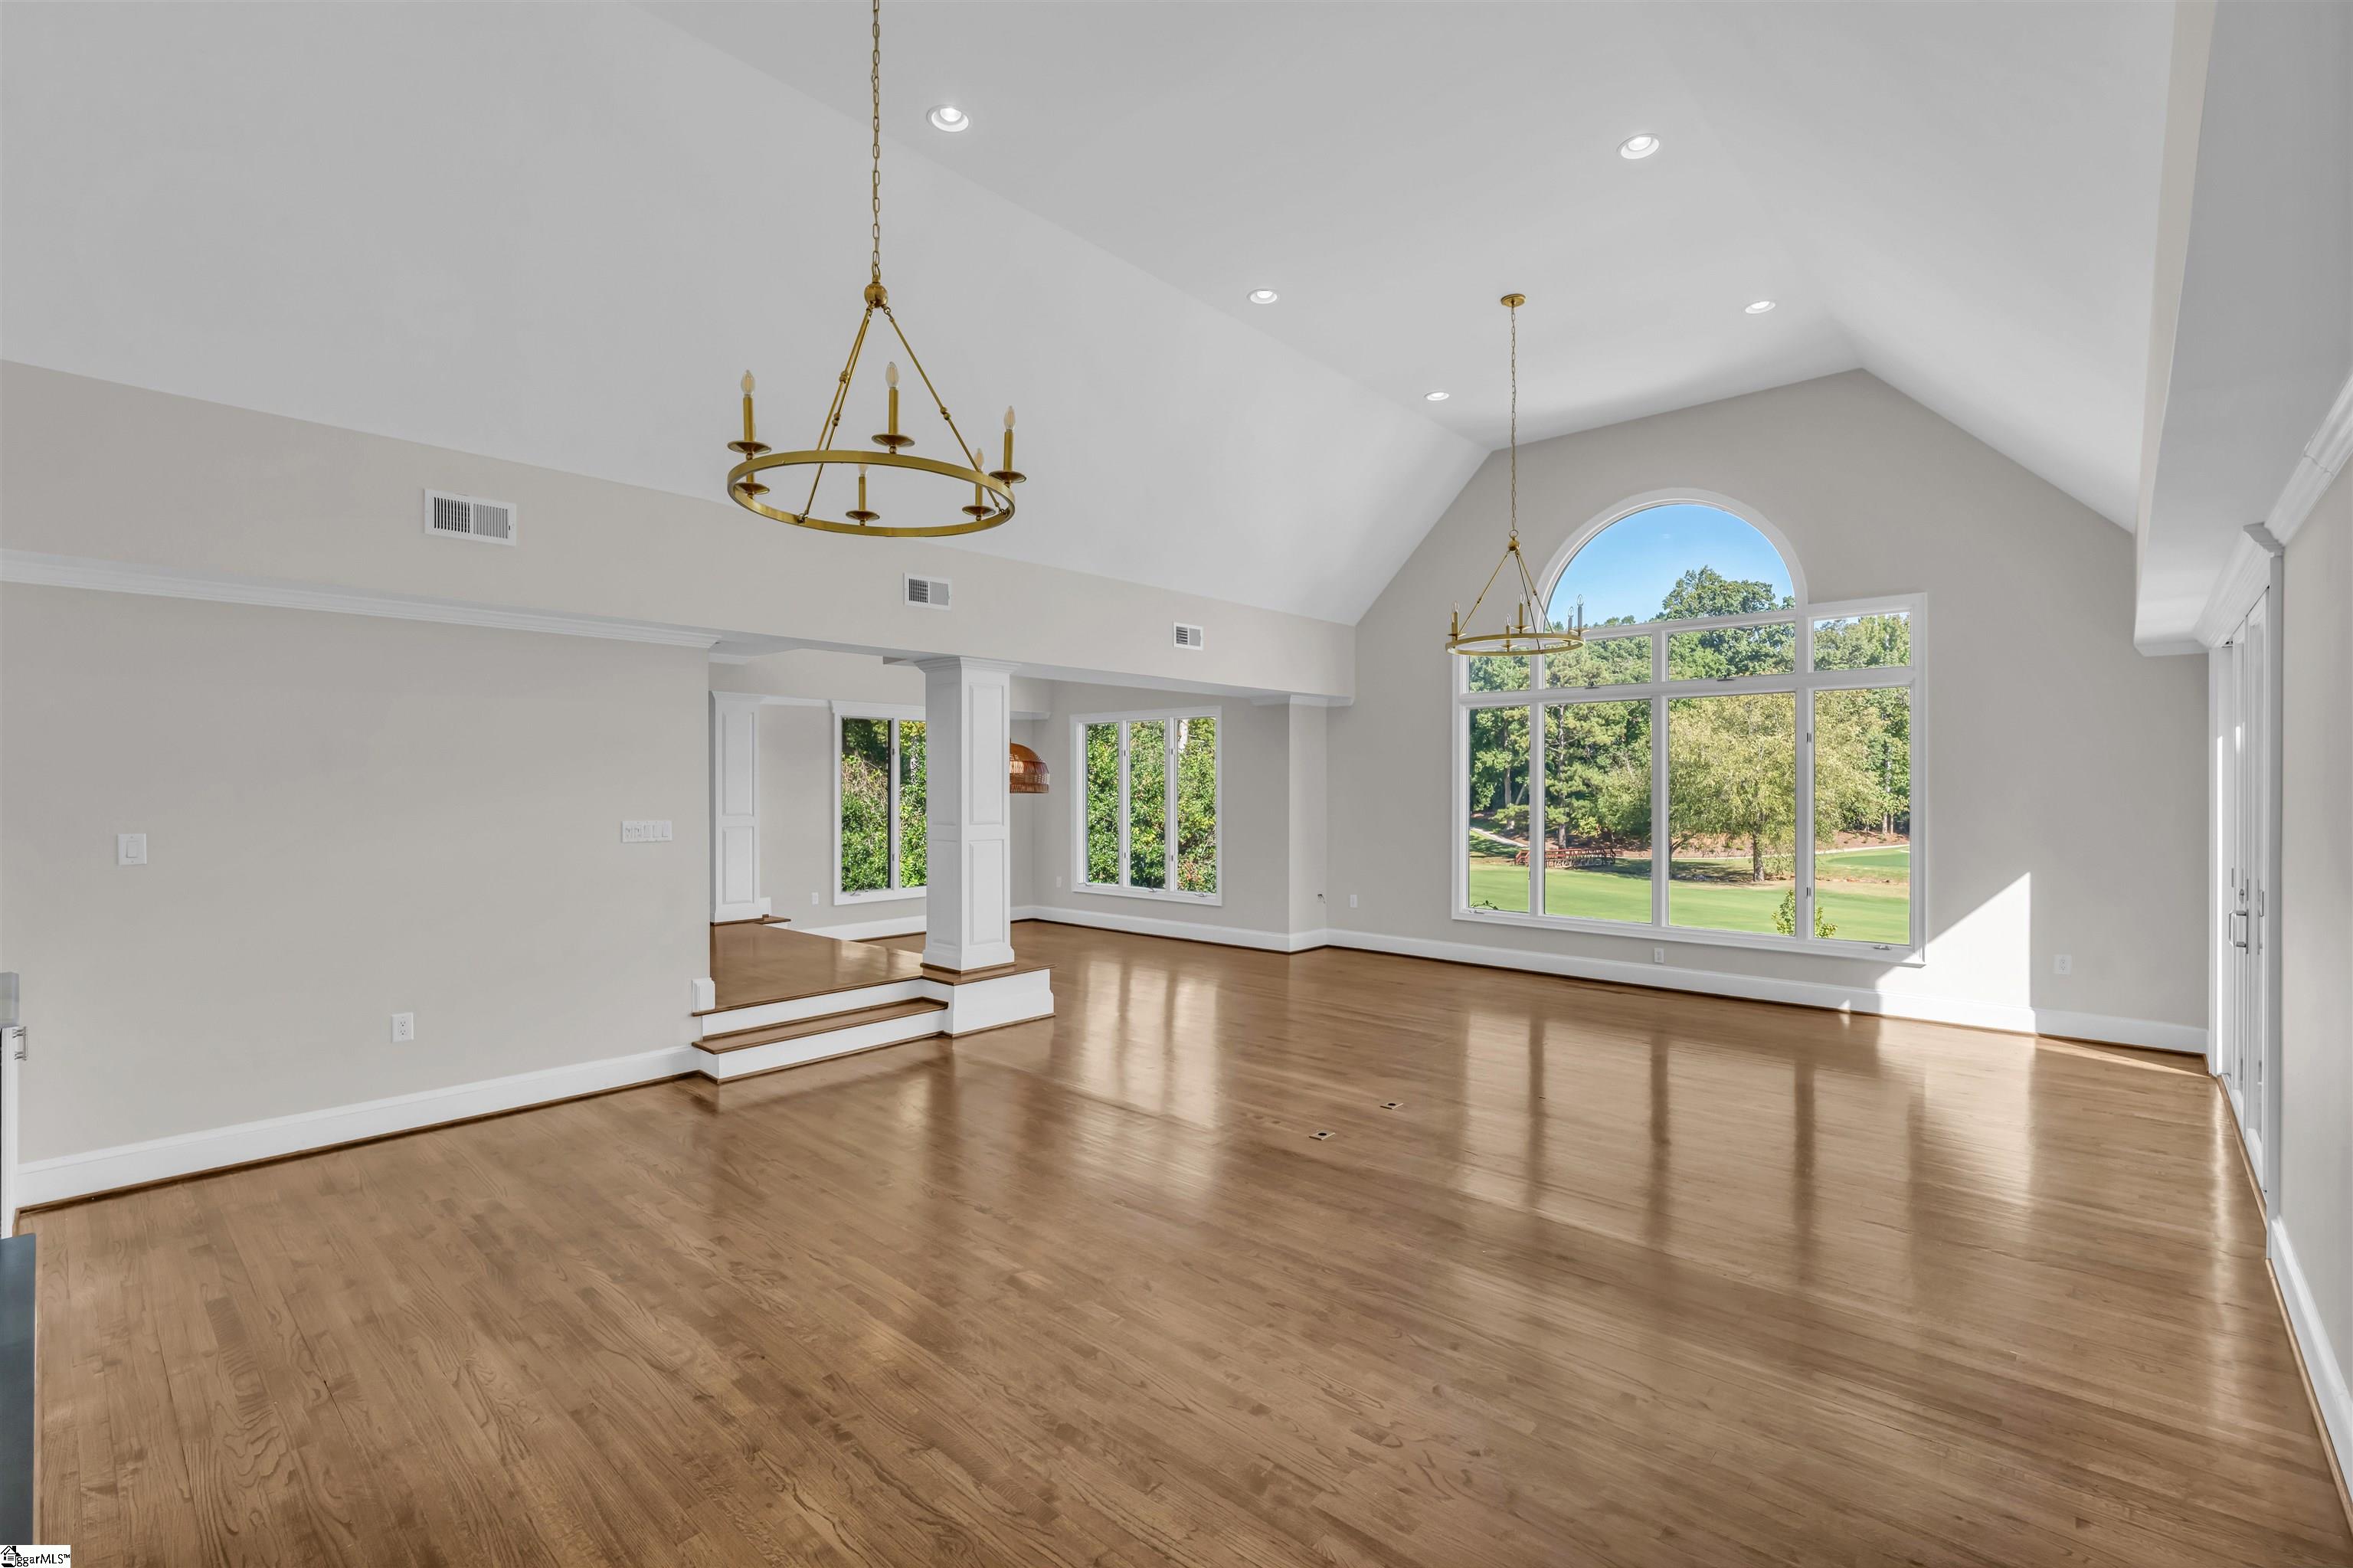
Bright, empty living room with hardwood floors, a vaulted ceiling, and a large arched window.
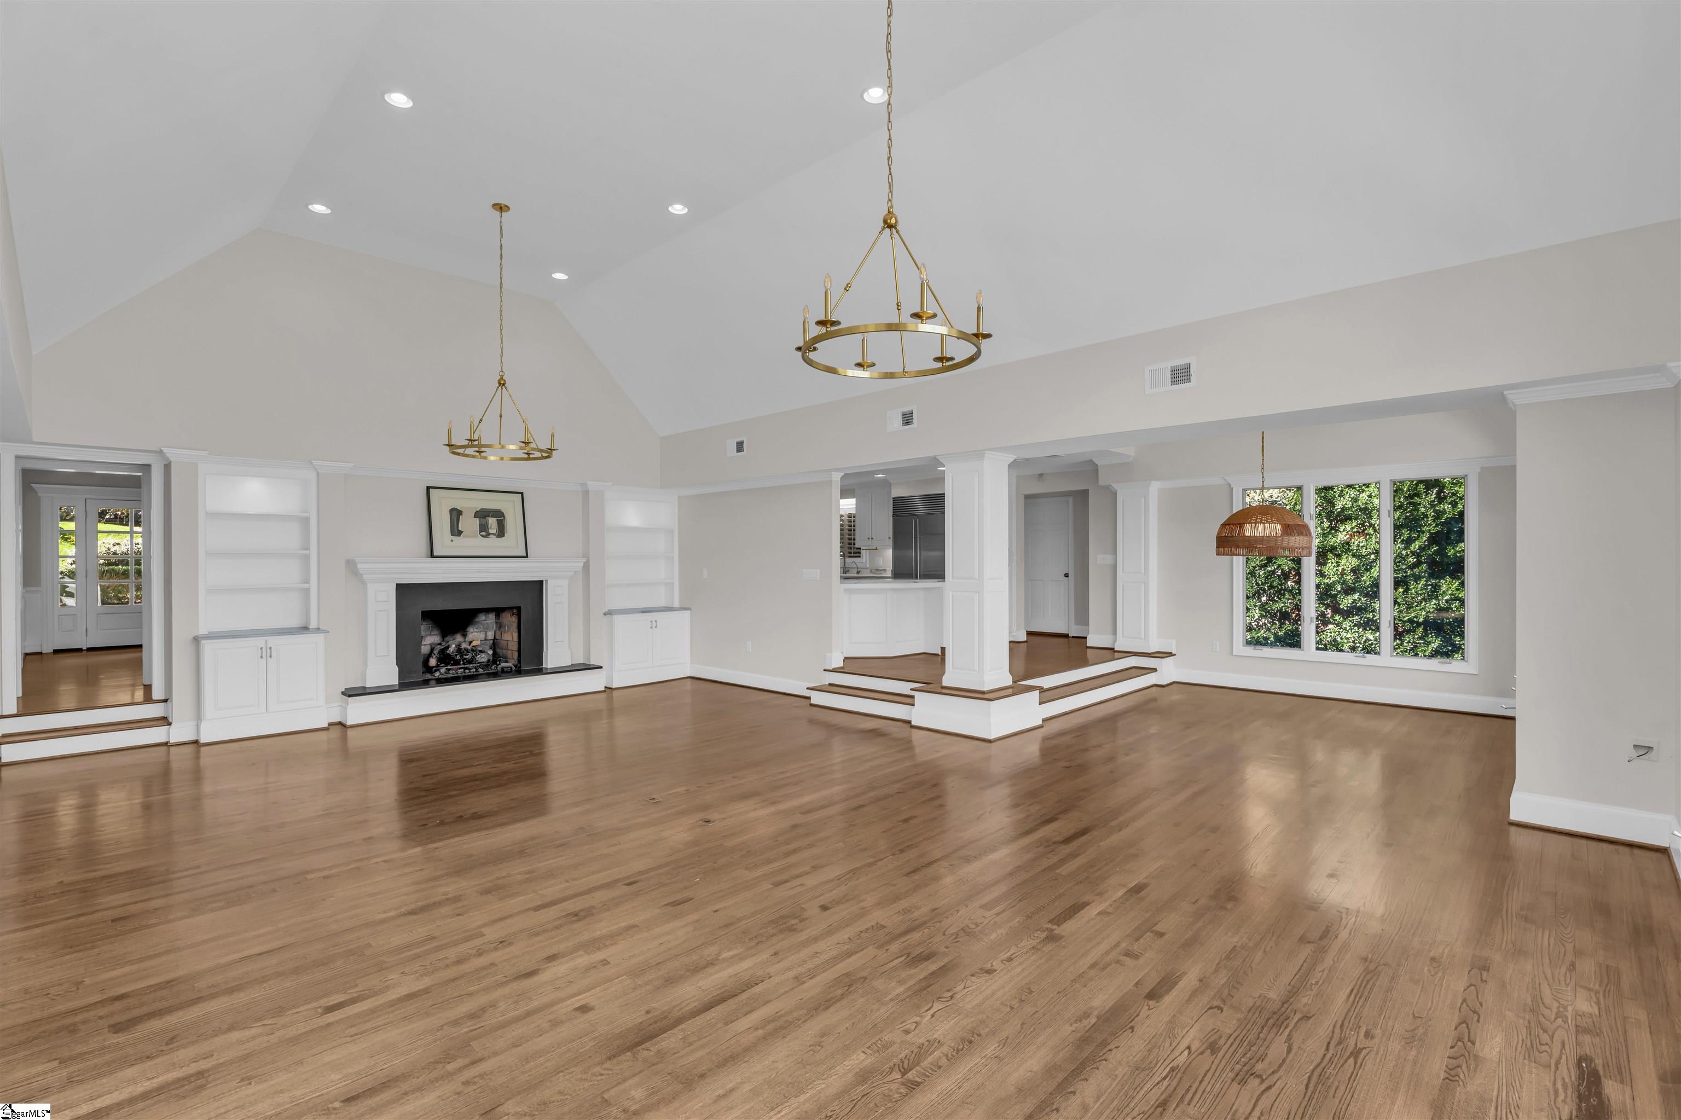
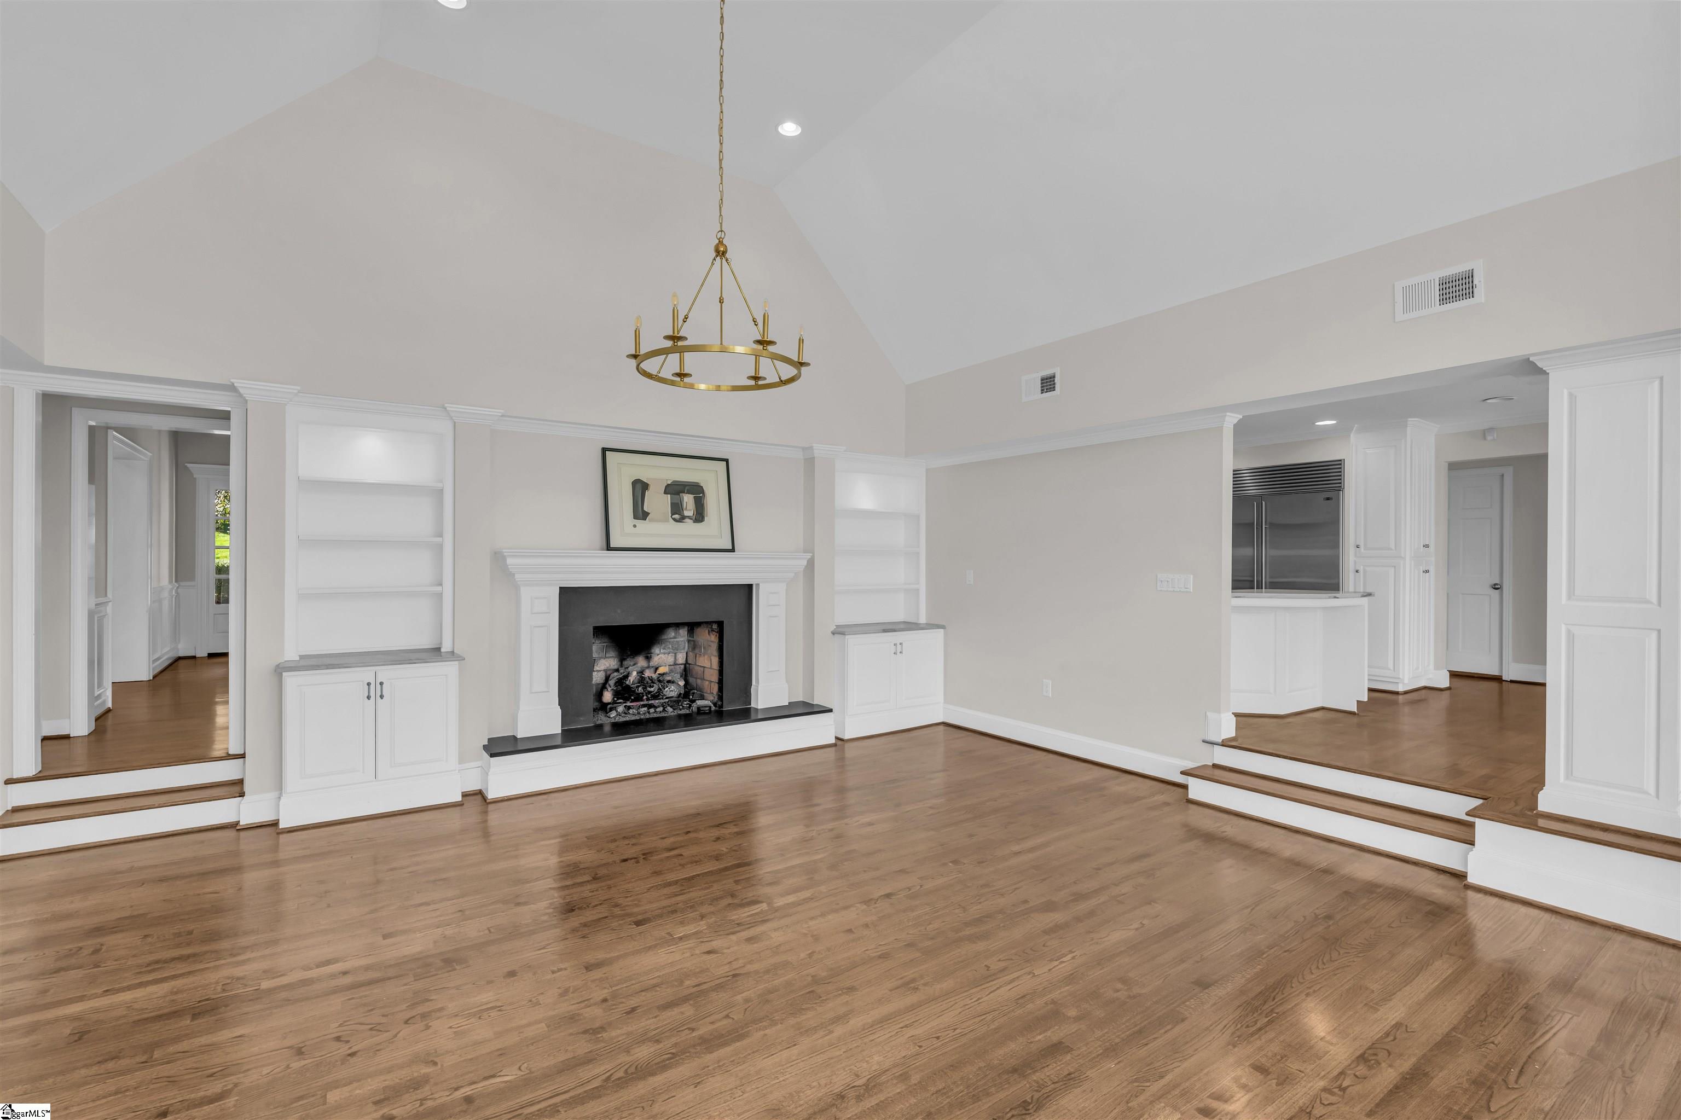
Spacious living room with vaulted ceiling, hardwood floors, fireplace, and built-in shelves.
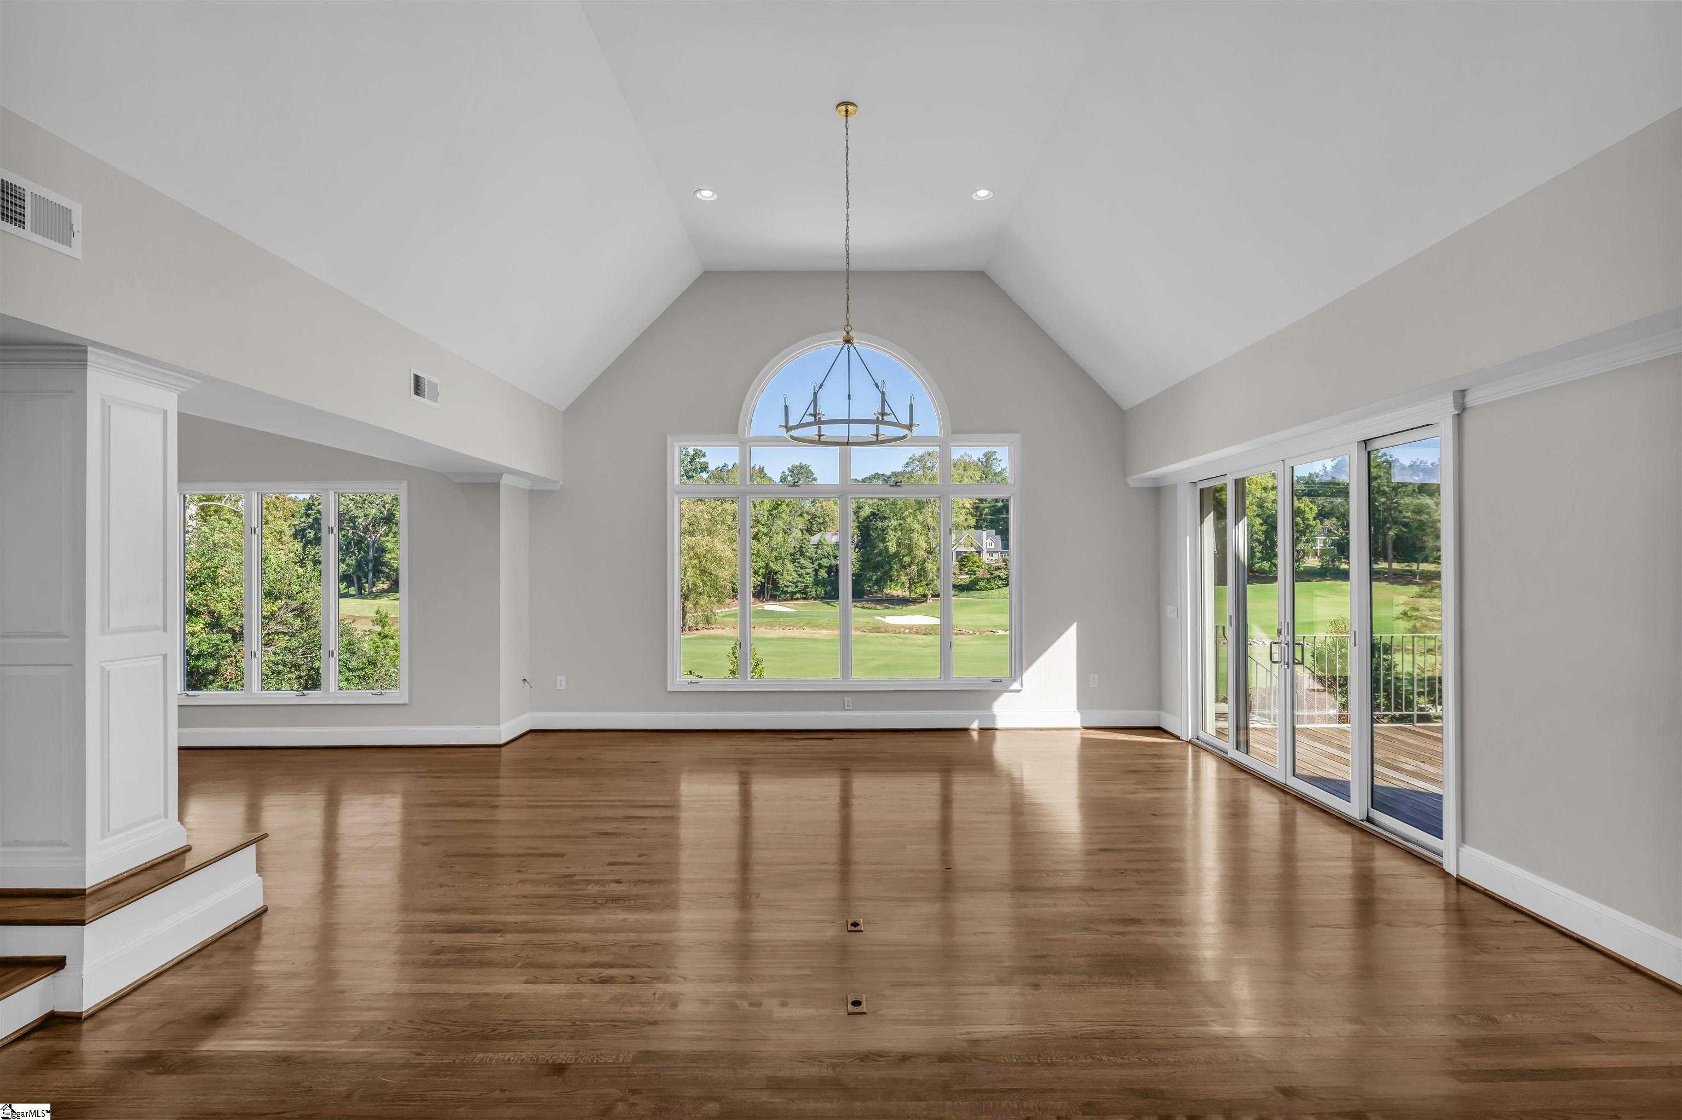
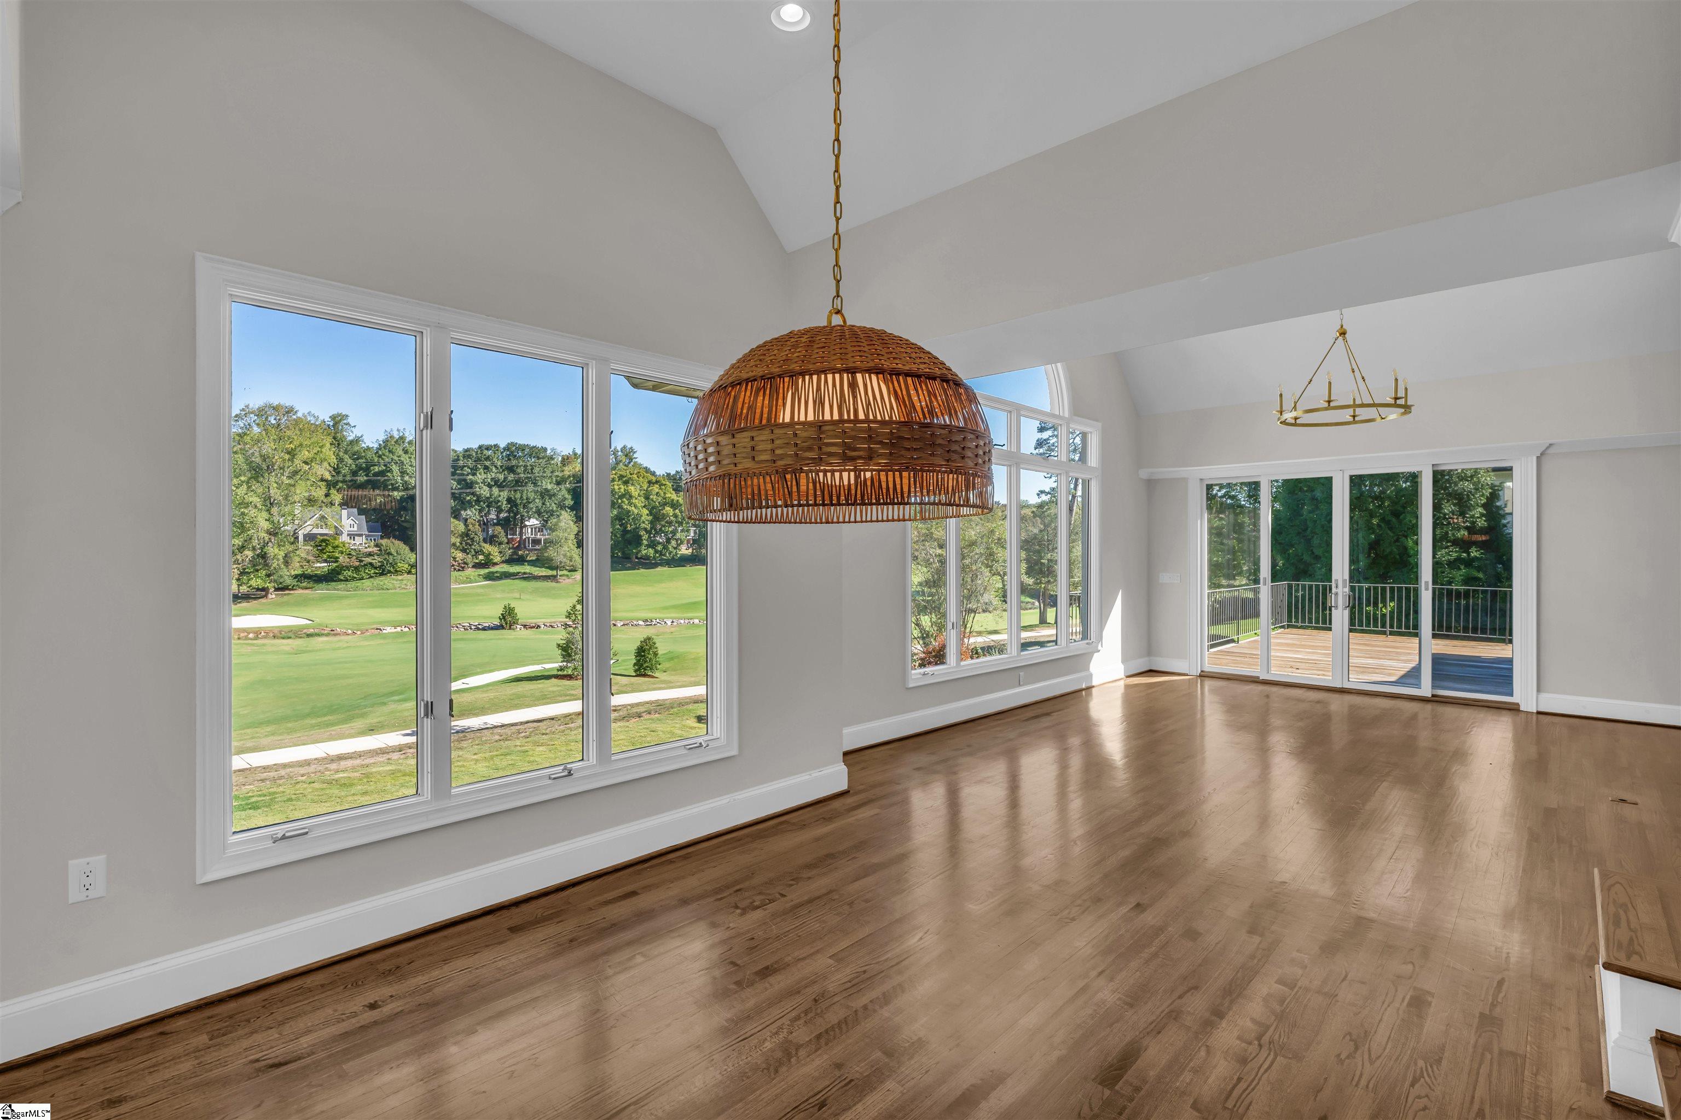
Vaulted, empty living room with hardwood floors, an arched window, and golf course views.
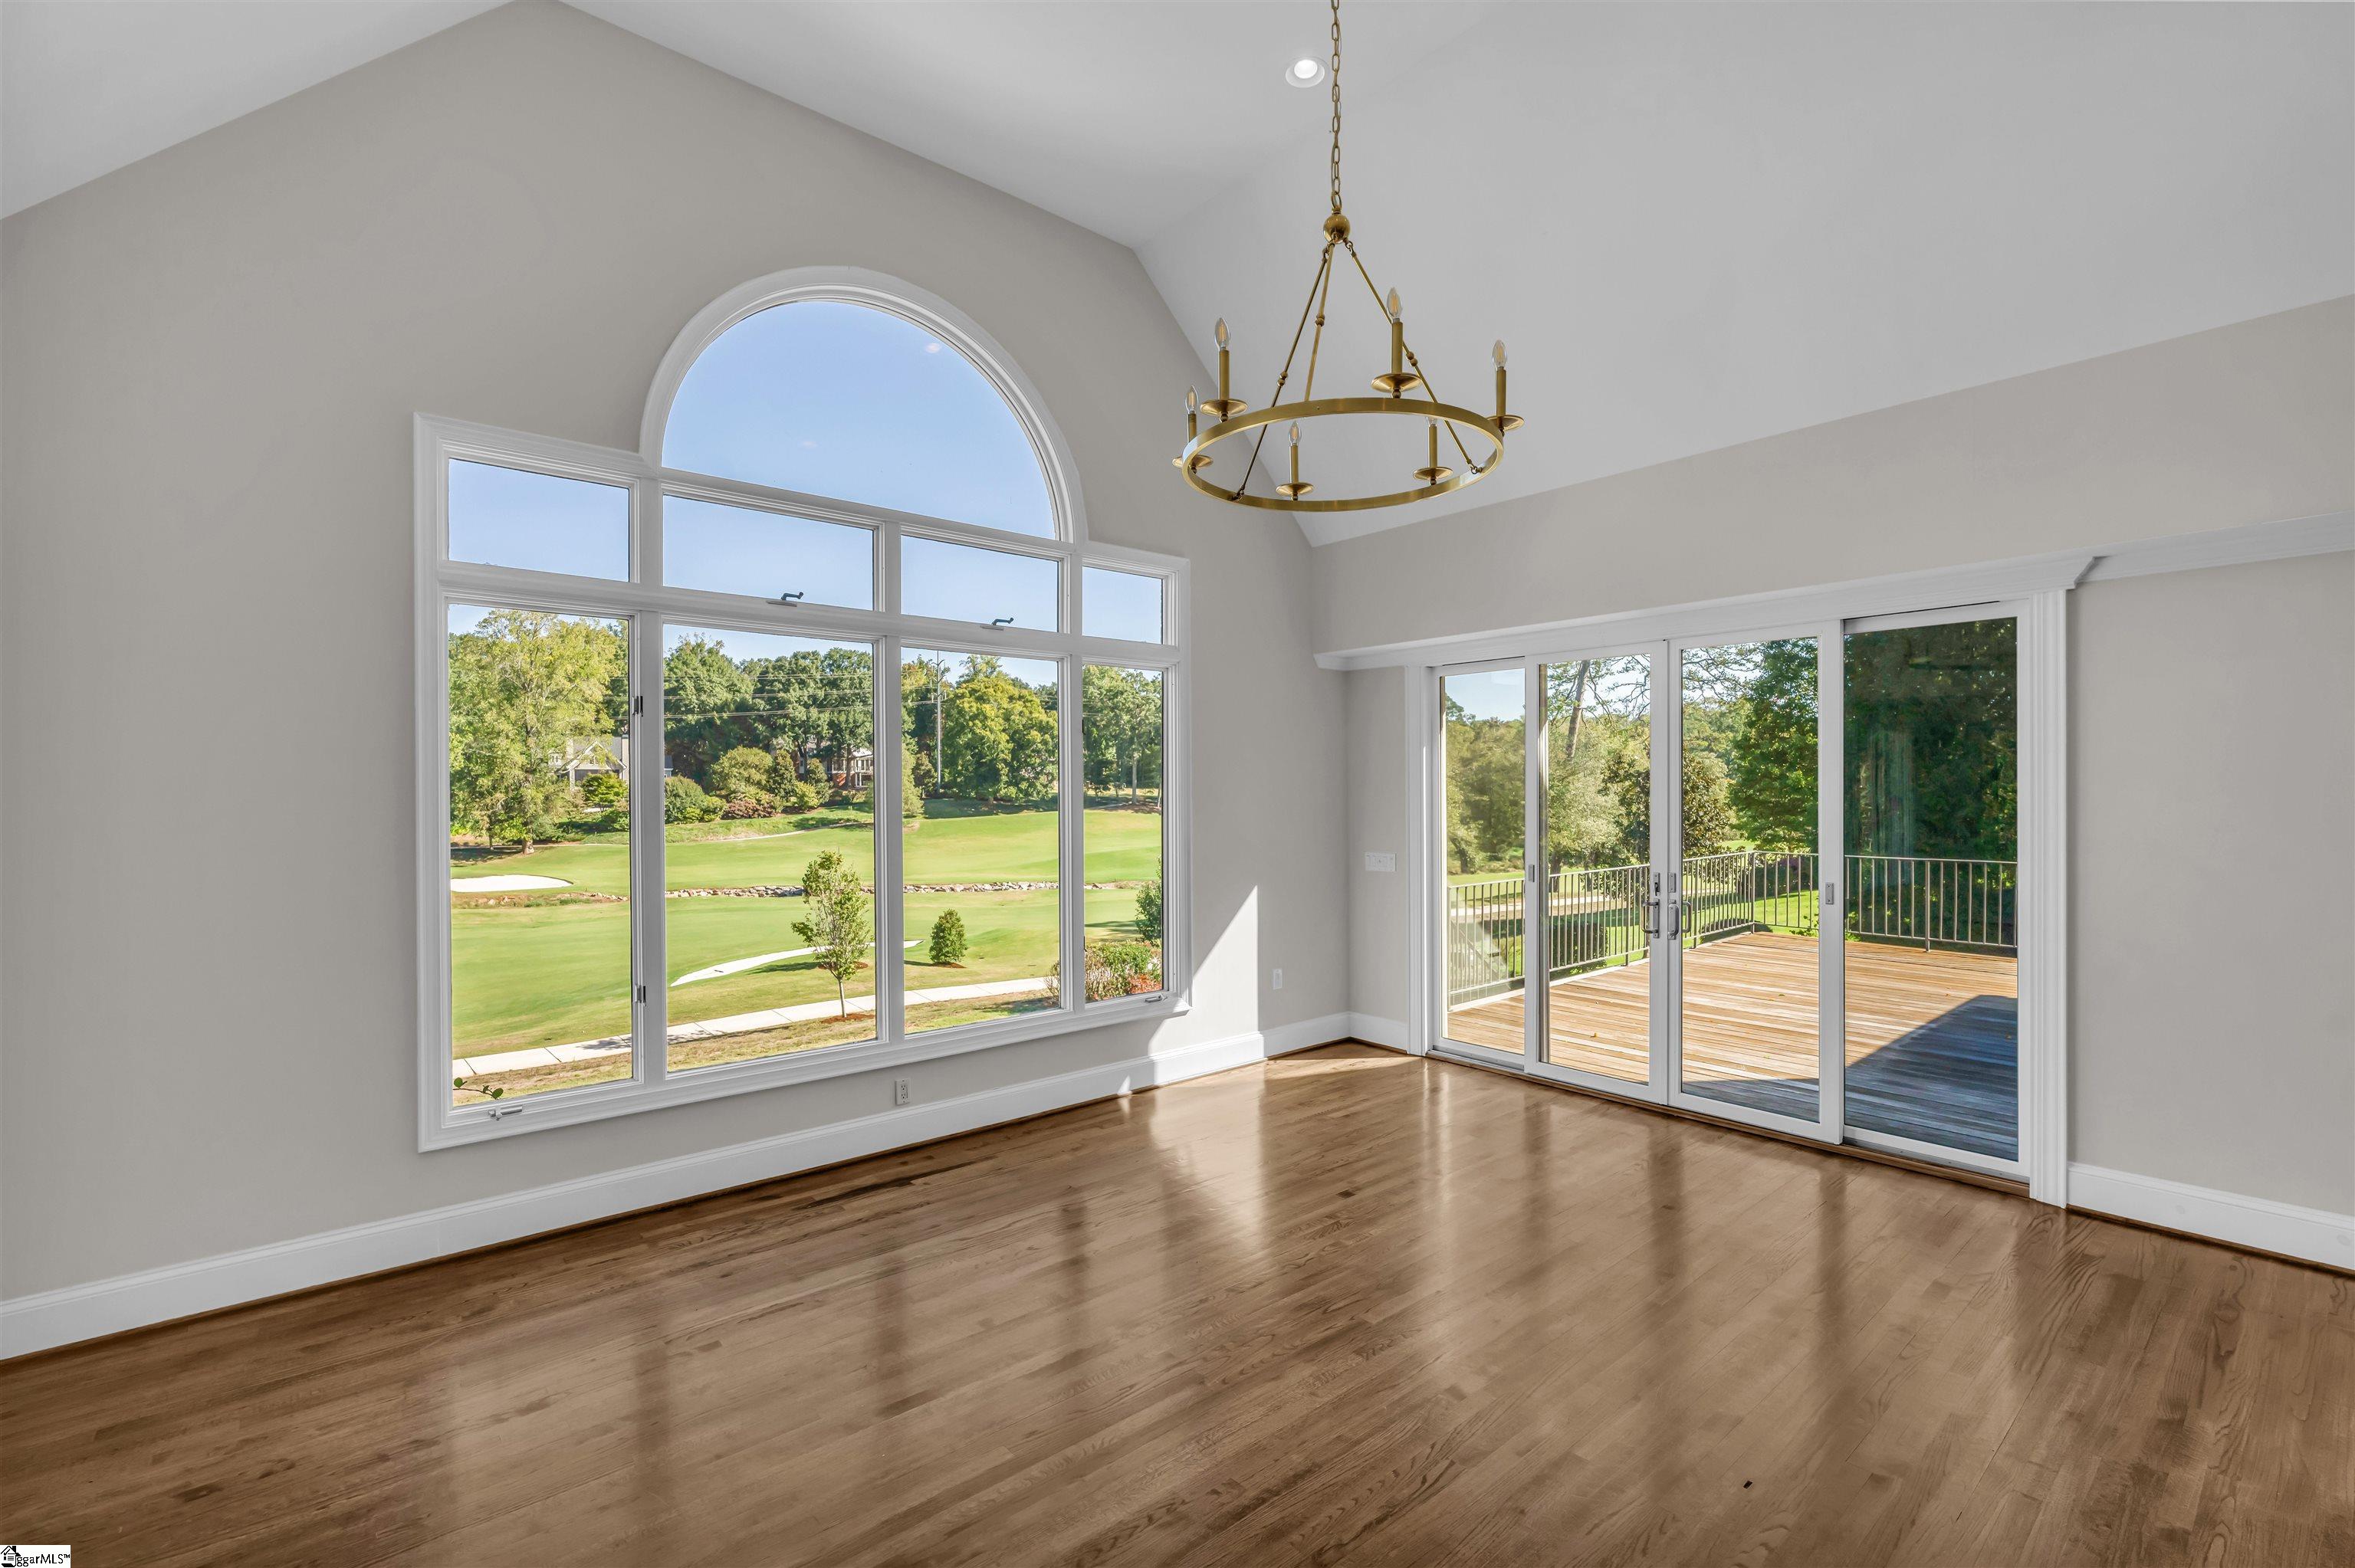
Empty room with hardwood floors, arched golf-course-view window, and sliding doors to a deck.
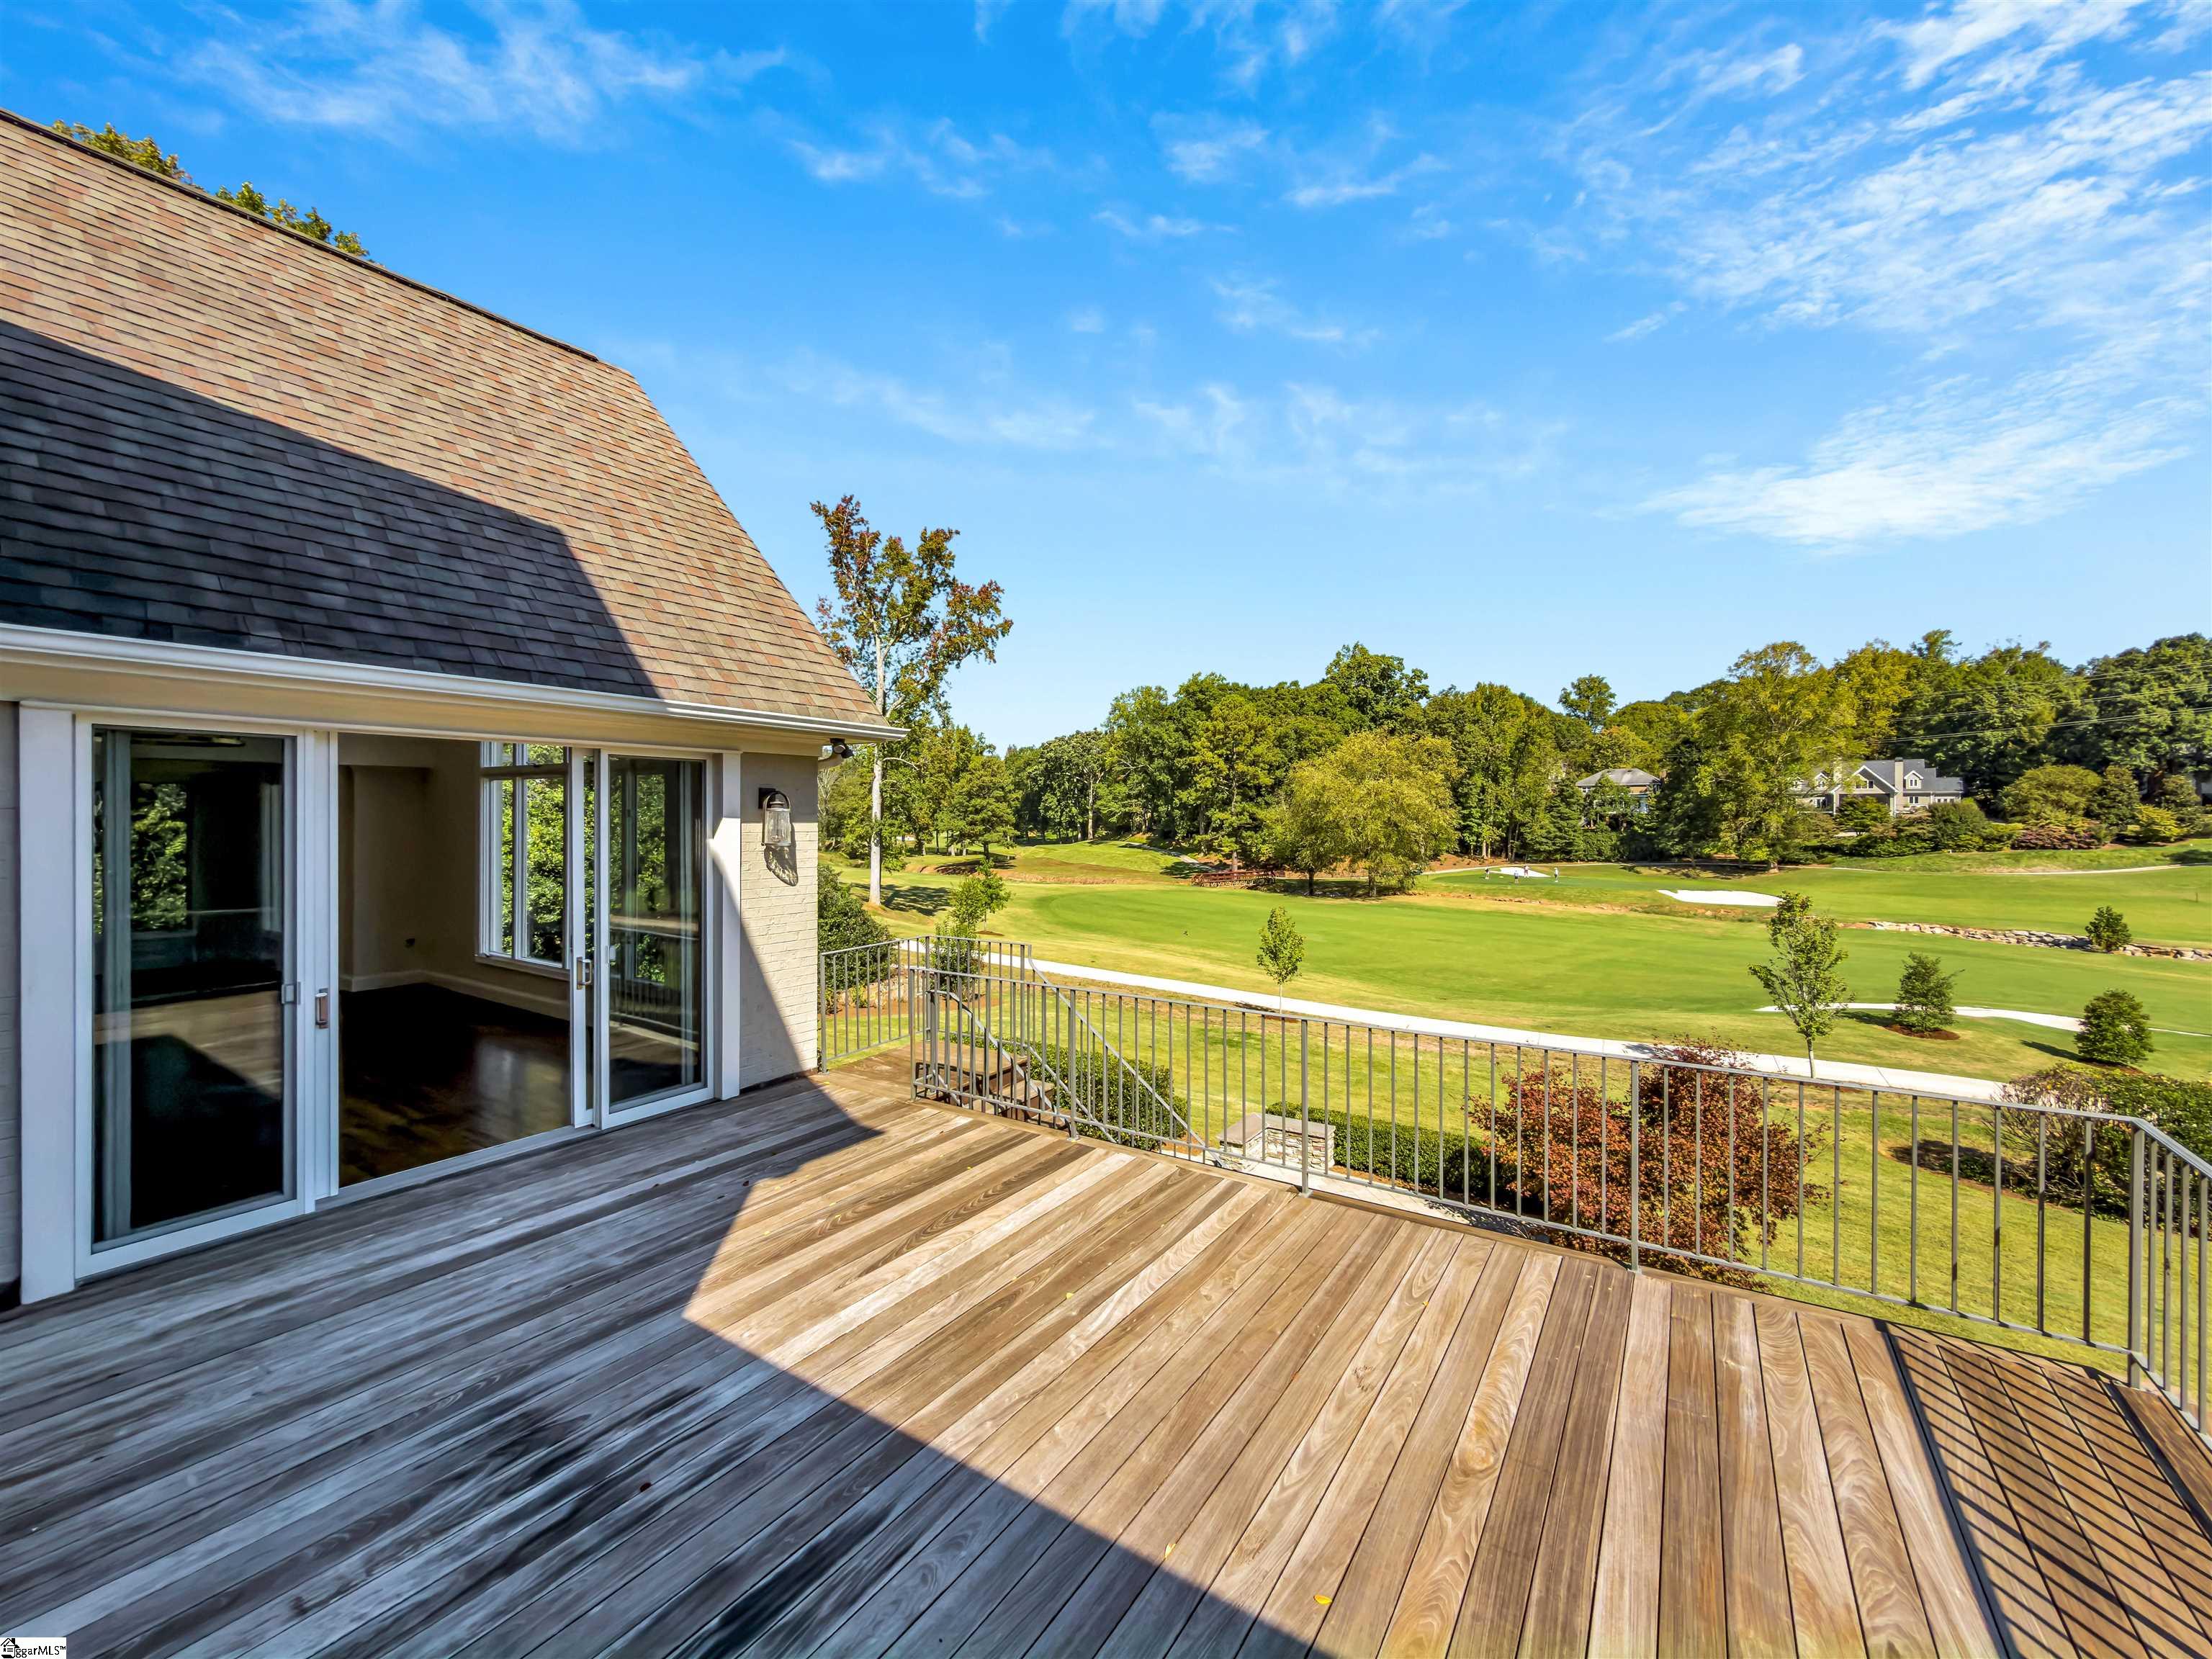
Wooden deck overlooking a golf course, with sliding glass doors and metal railing.
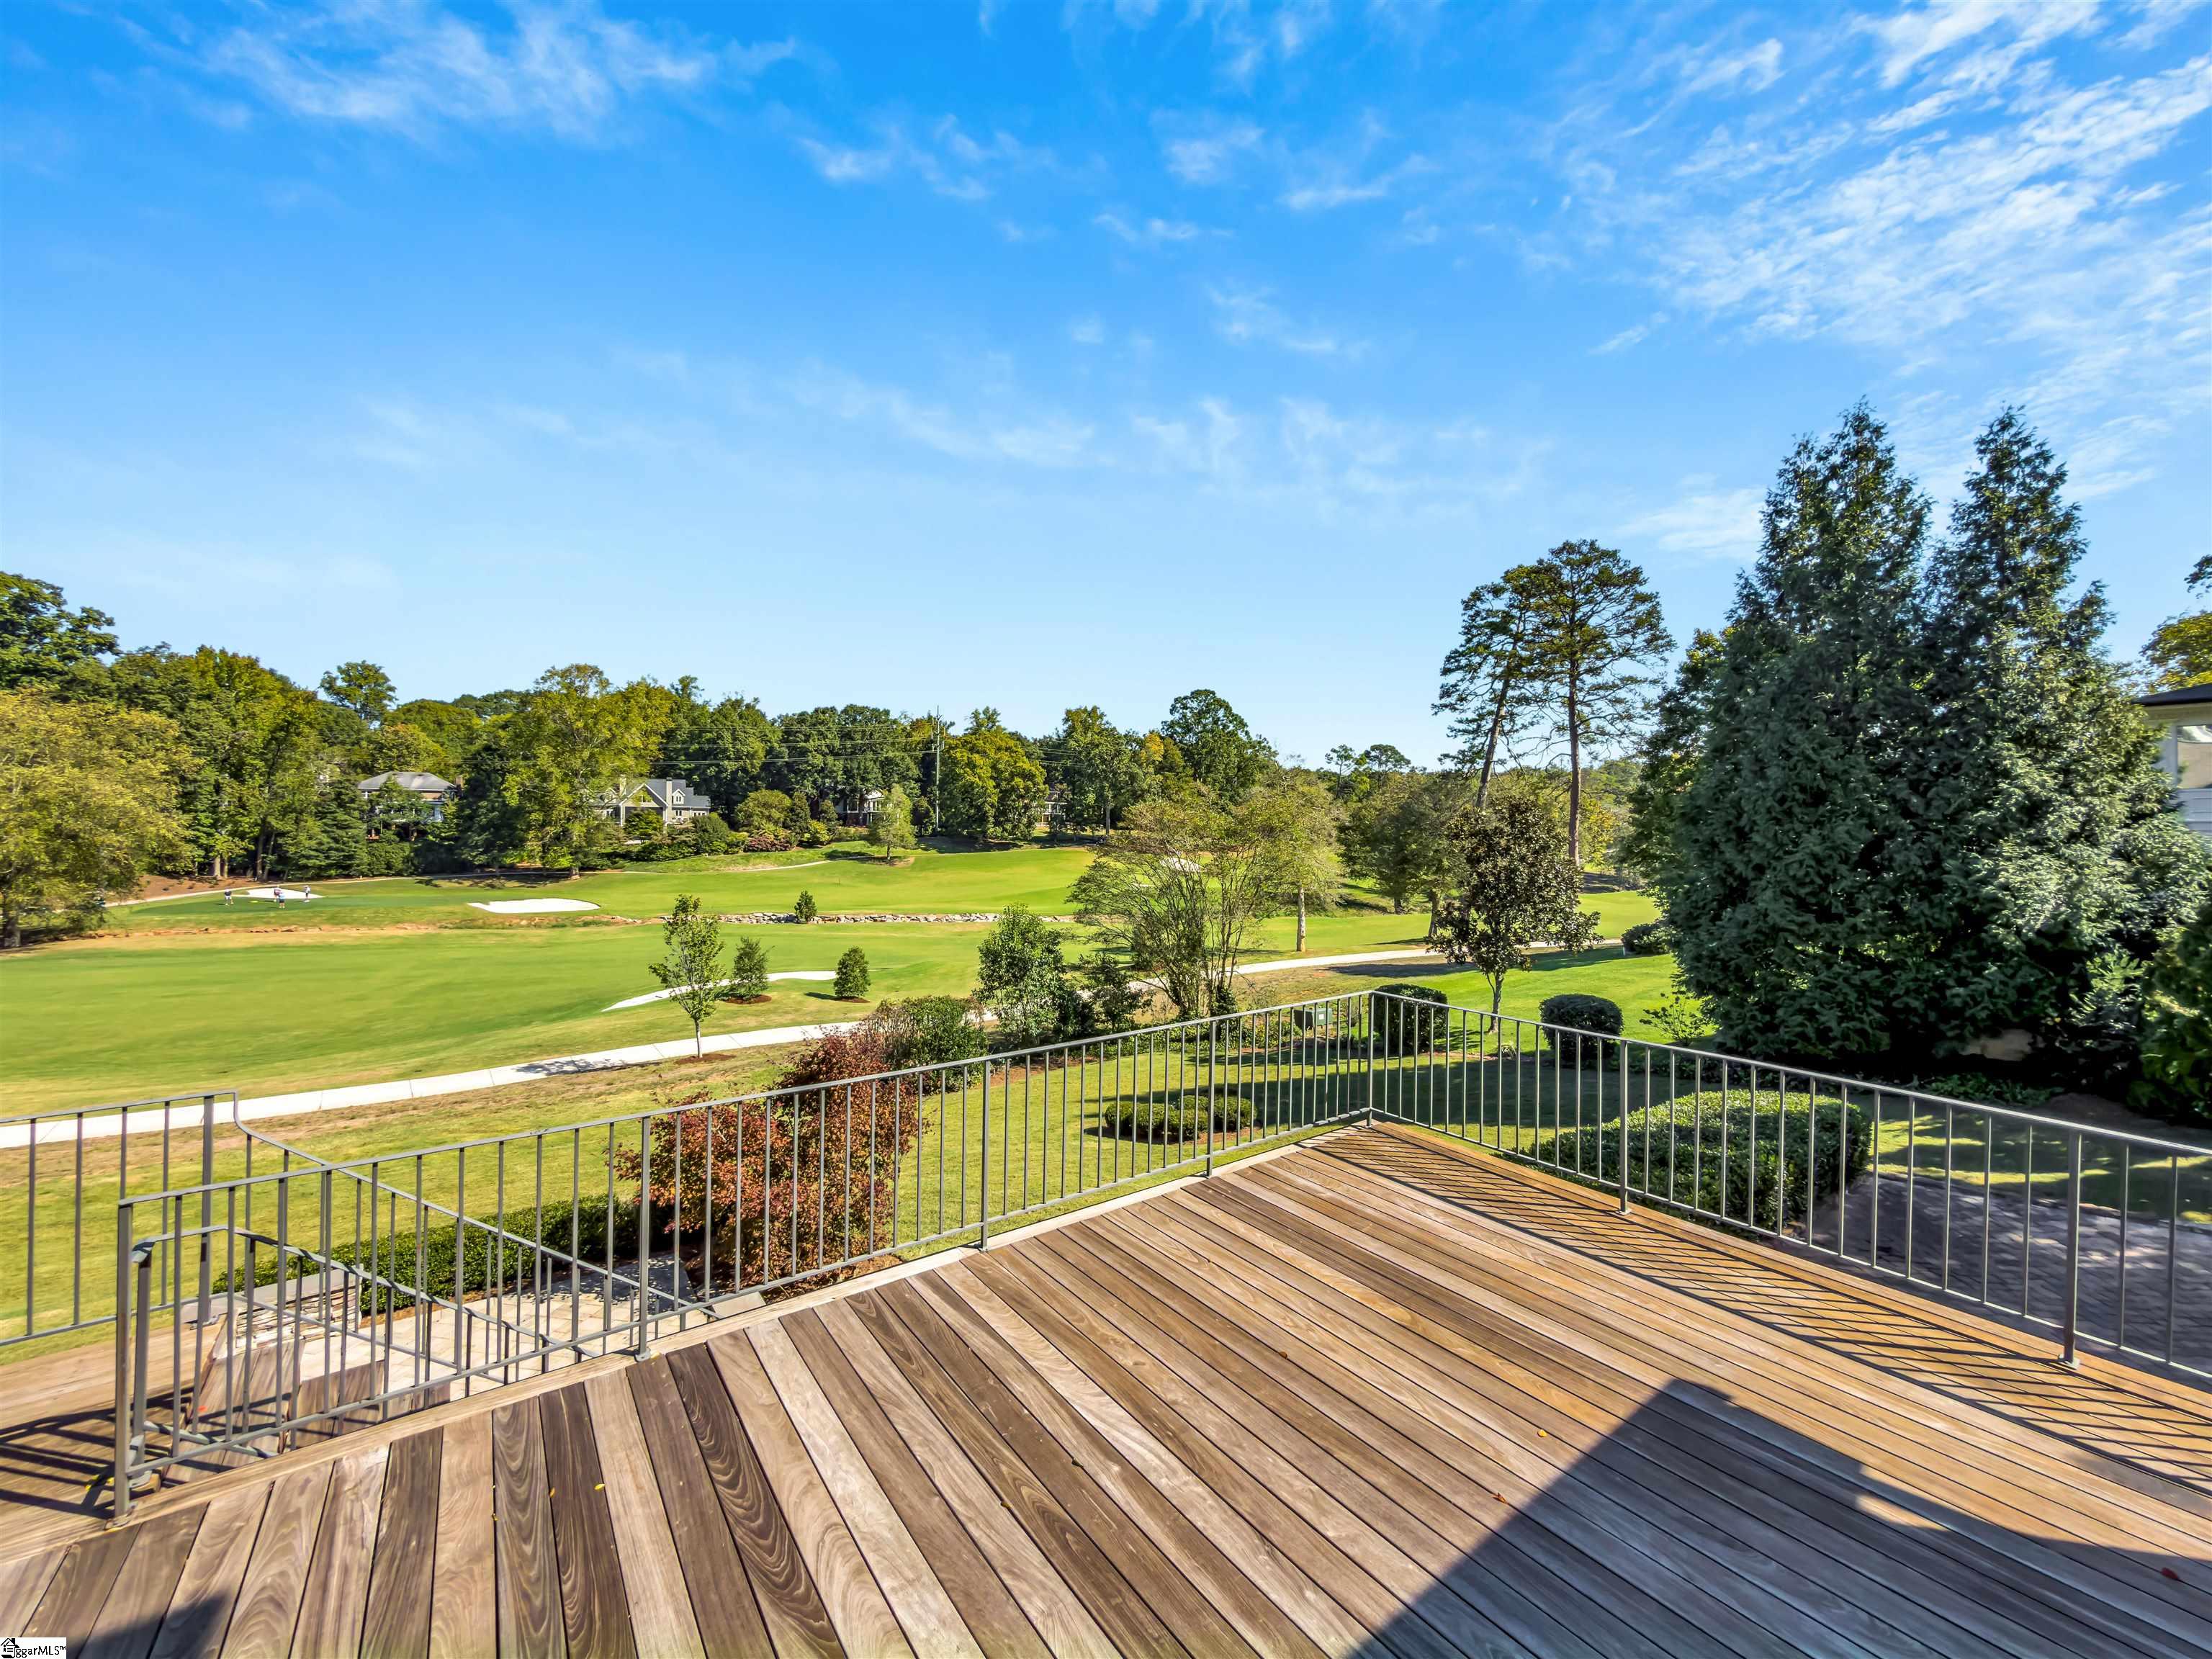
Wooden deck overlooking a manicured golf course and tree-lined homes.
Living room with vaulted ceiling, hardwood floors, built-in shelves, and a central fireplace.
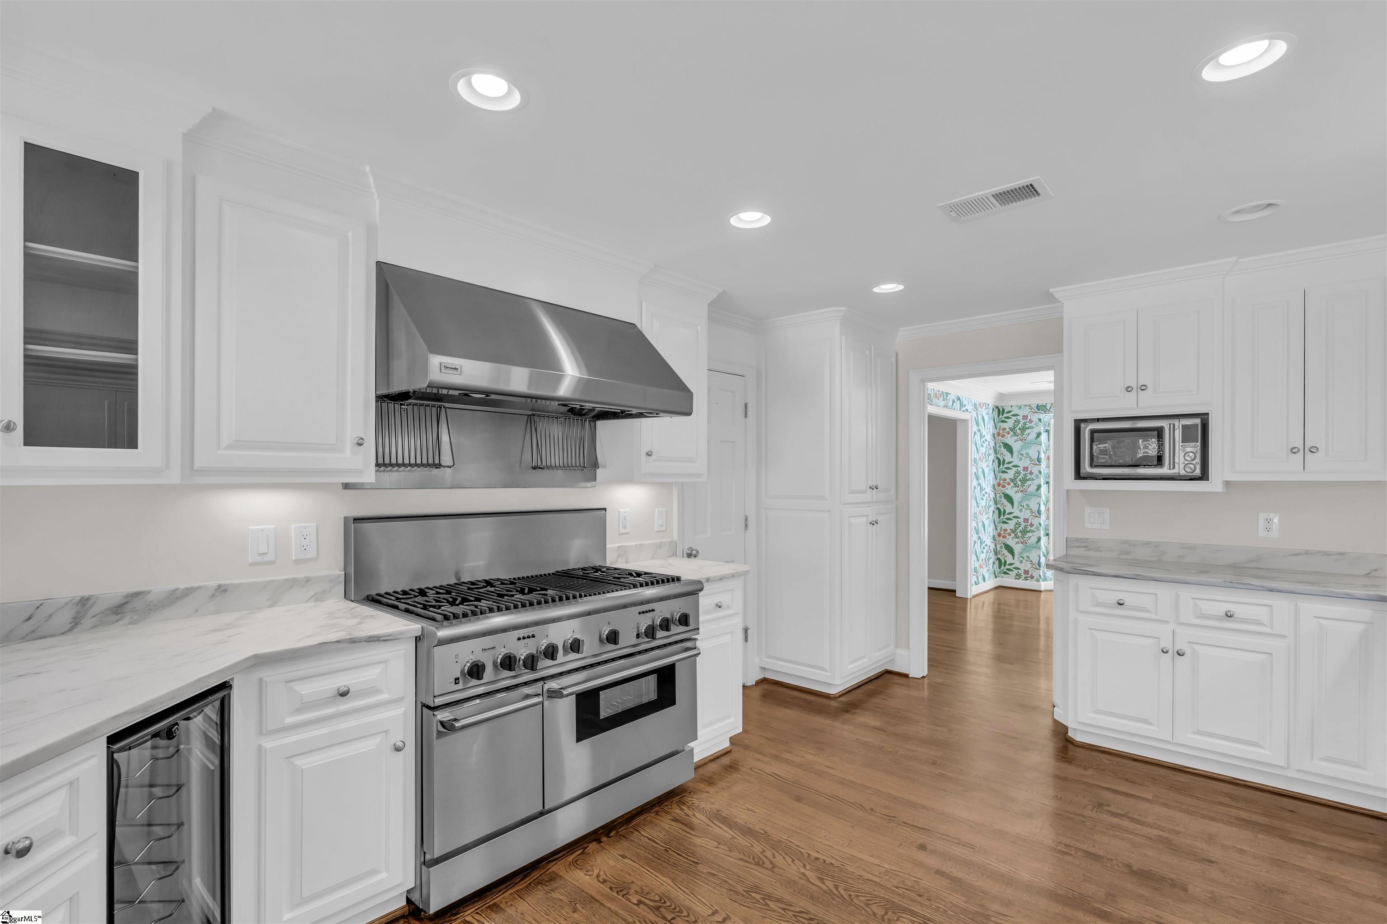
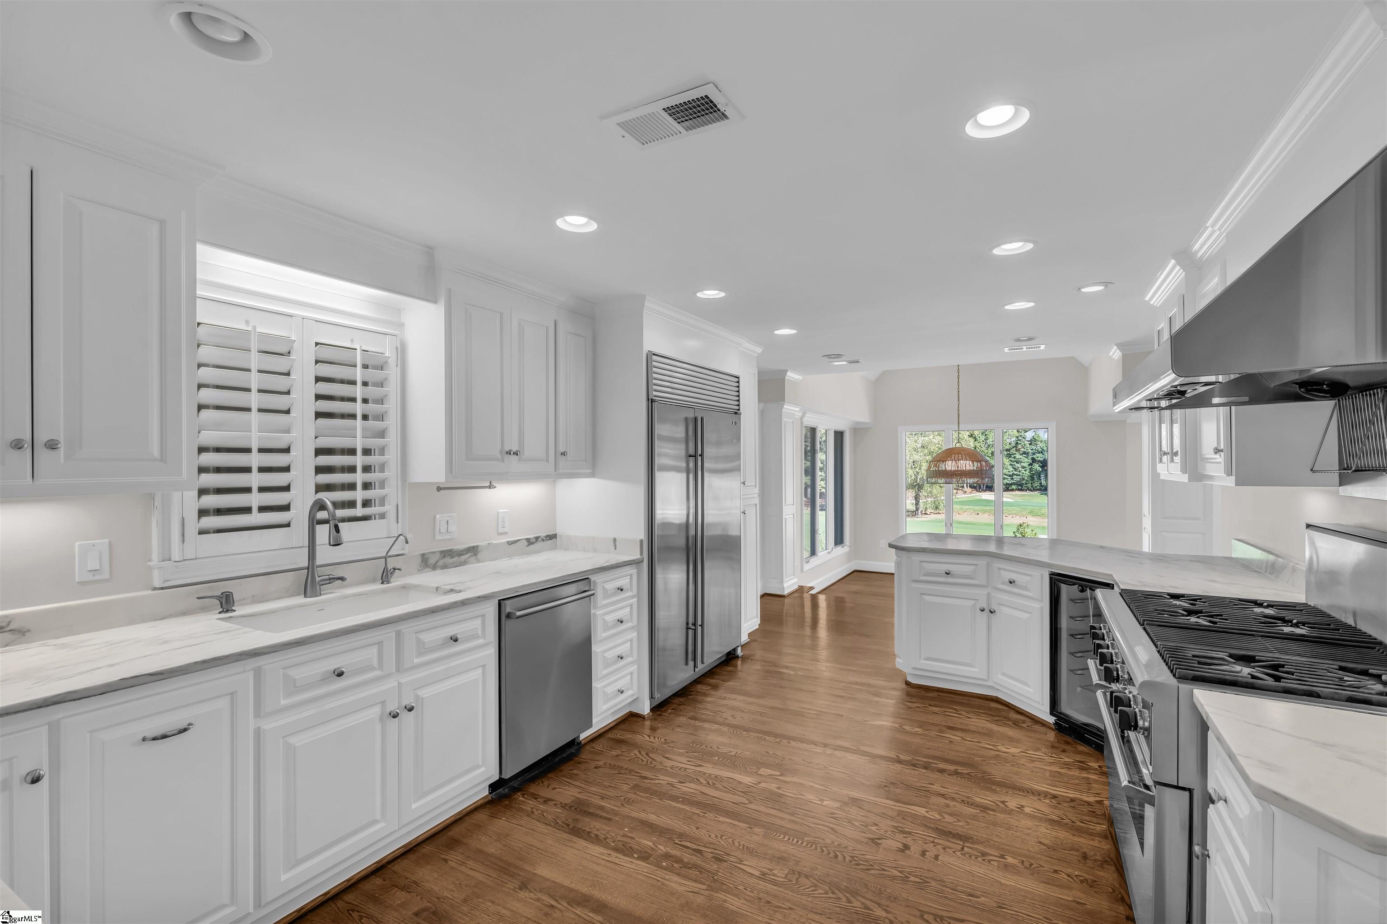
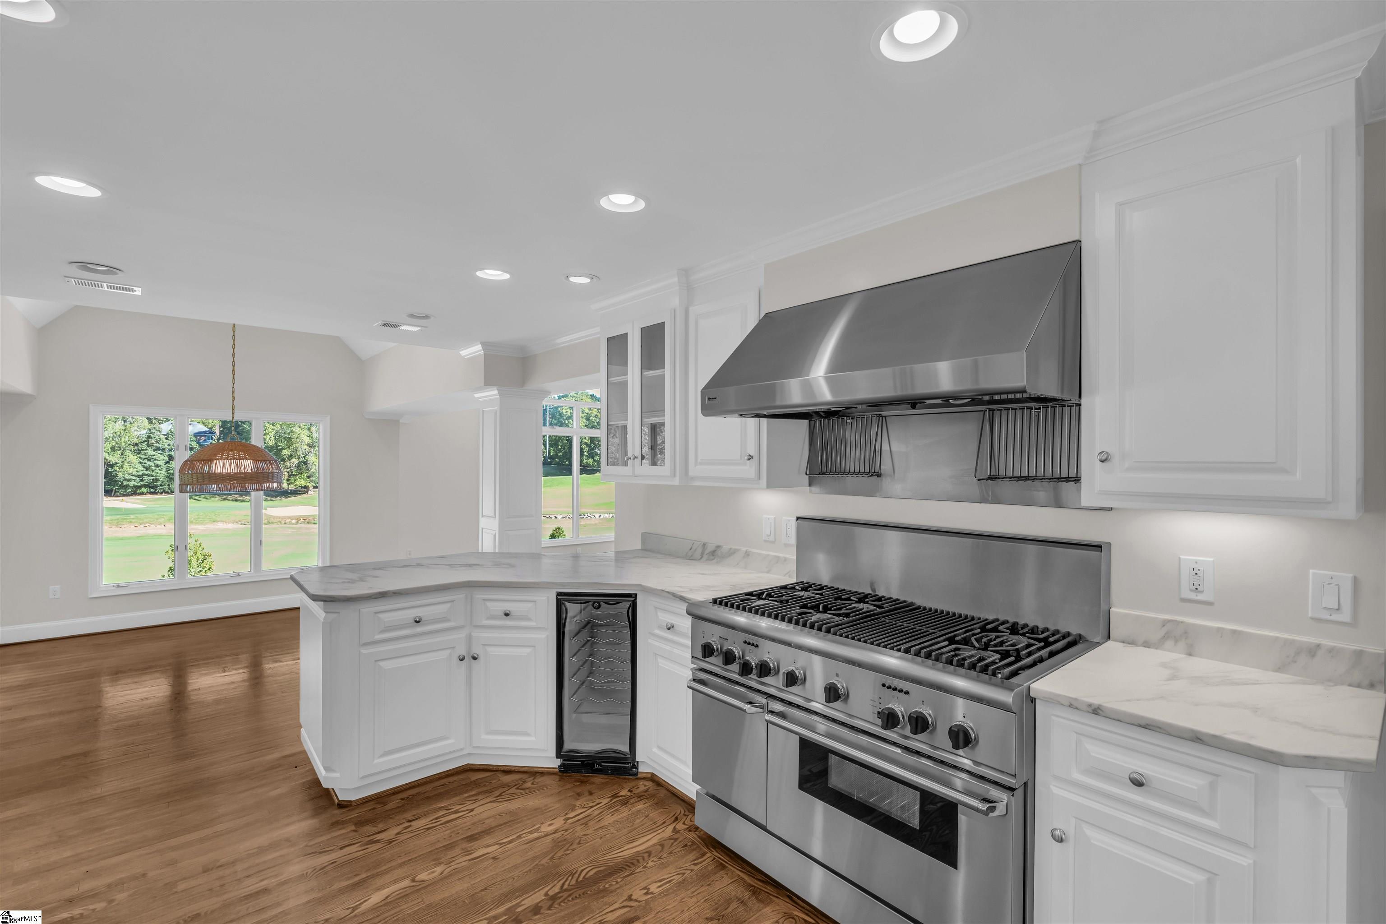
White kitchen with marble counters, stainless steel range, and hardwood floors.
Bright white kitchen with marble counters, stainless appliances, and hardwood floors.
Bright white kitchen with a large stainless-steel range, marble island, and hardwood floors.
Empty dining room with hardwood floors, vaulted ceiling, and windows overlooking a golf course.
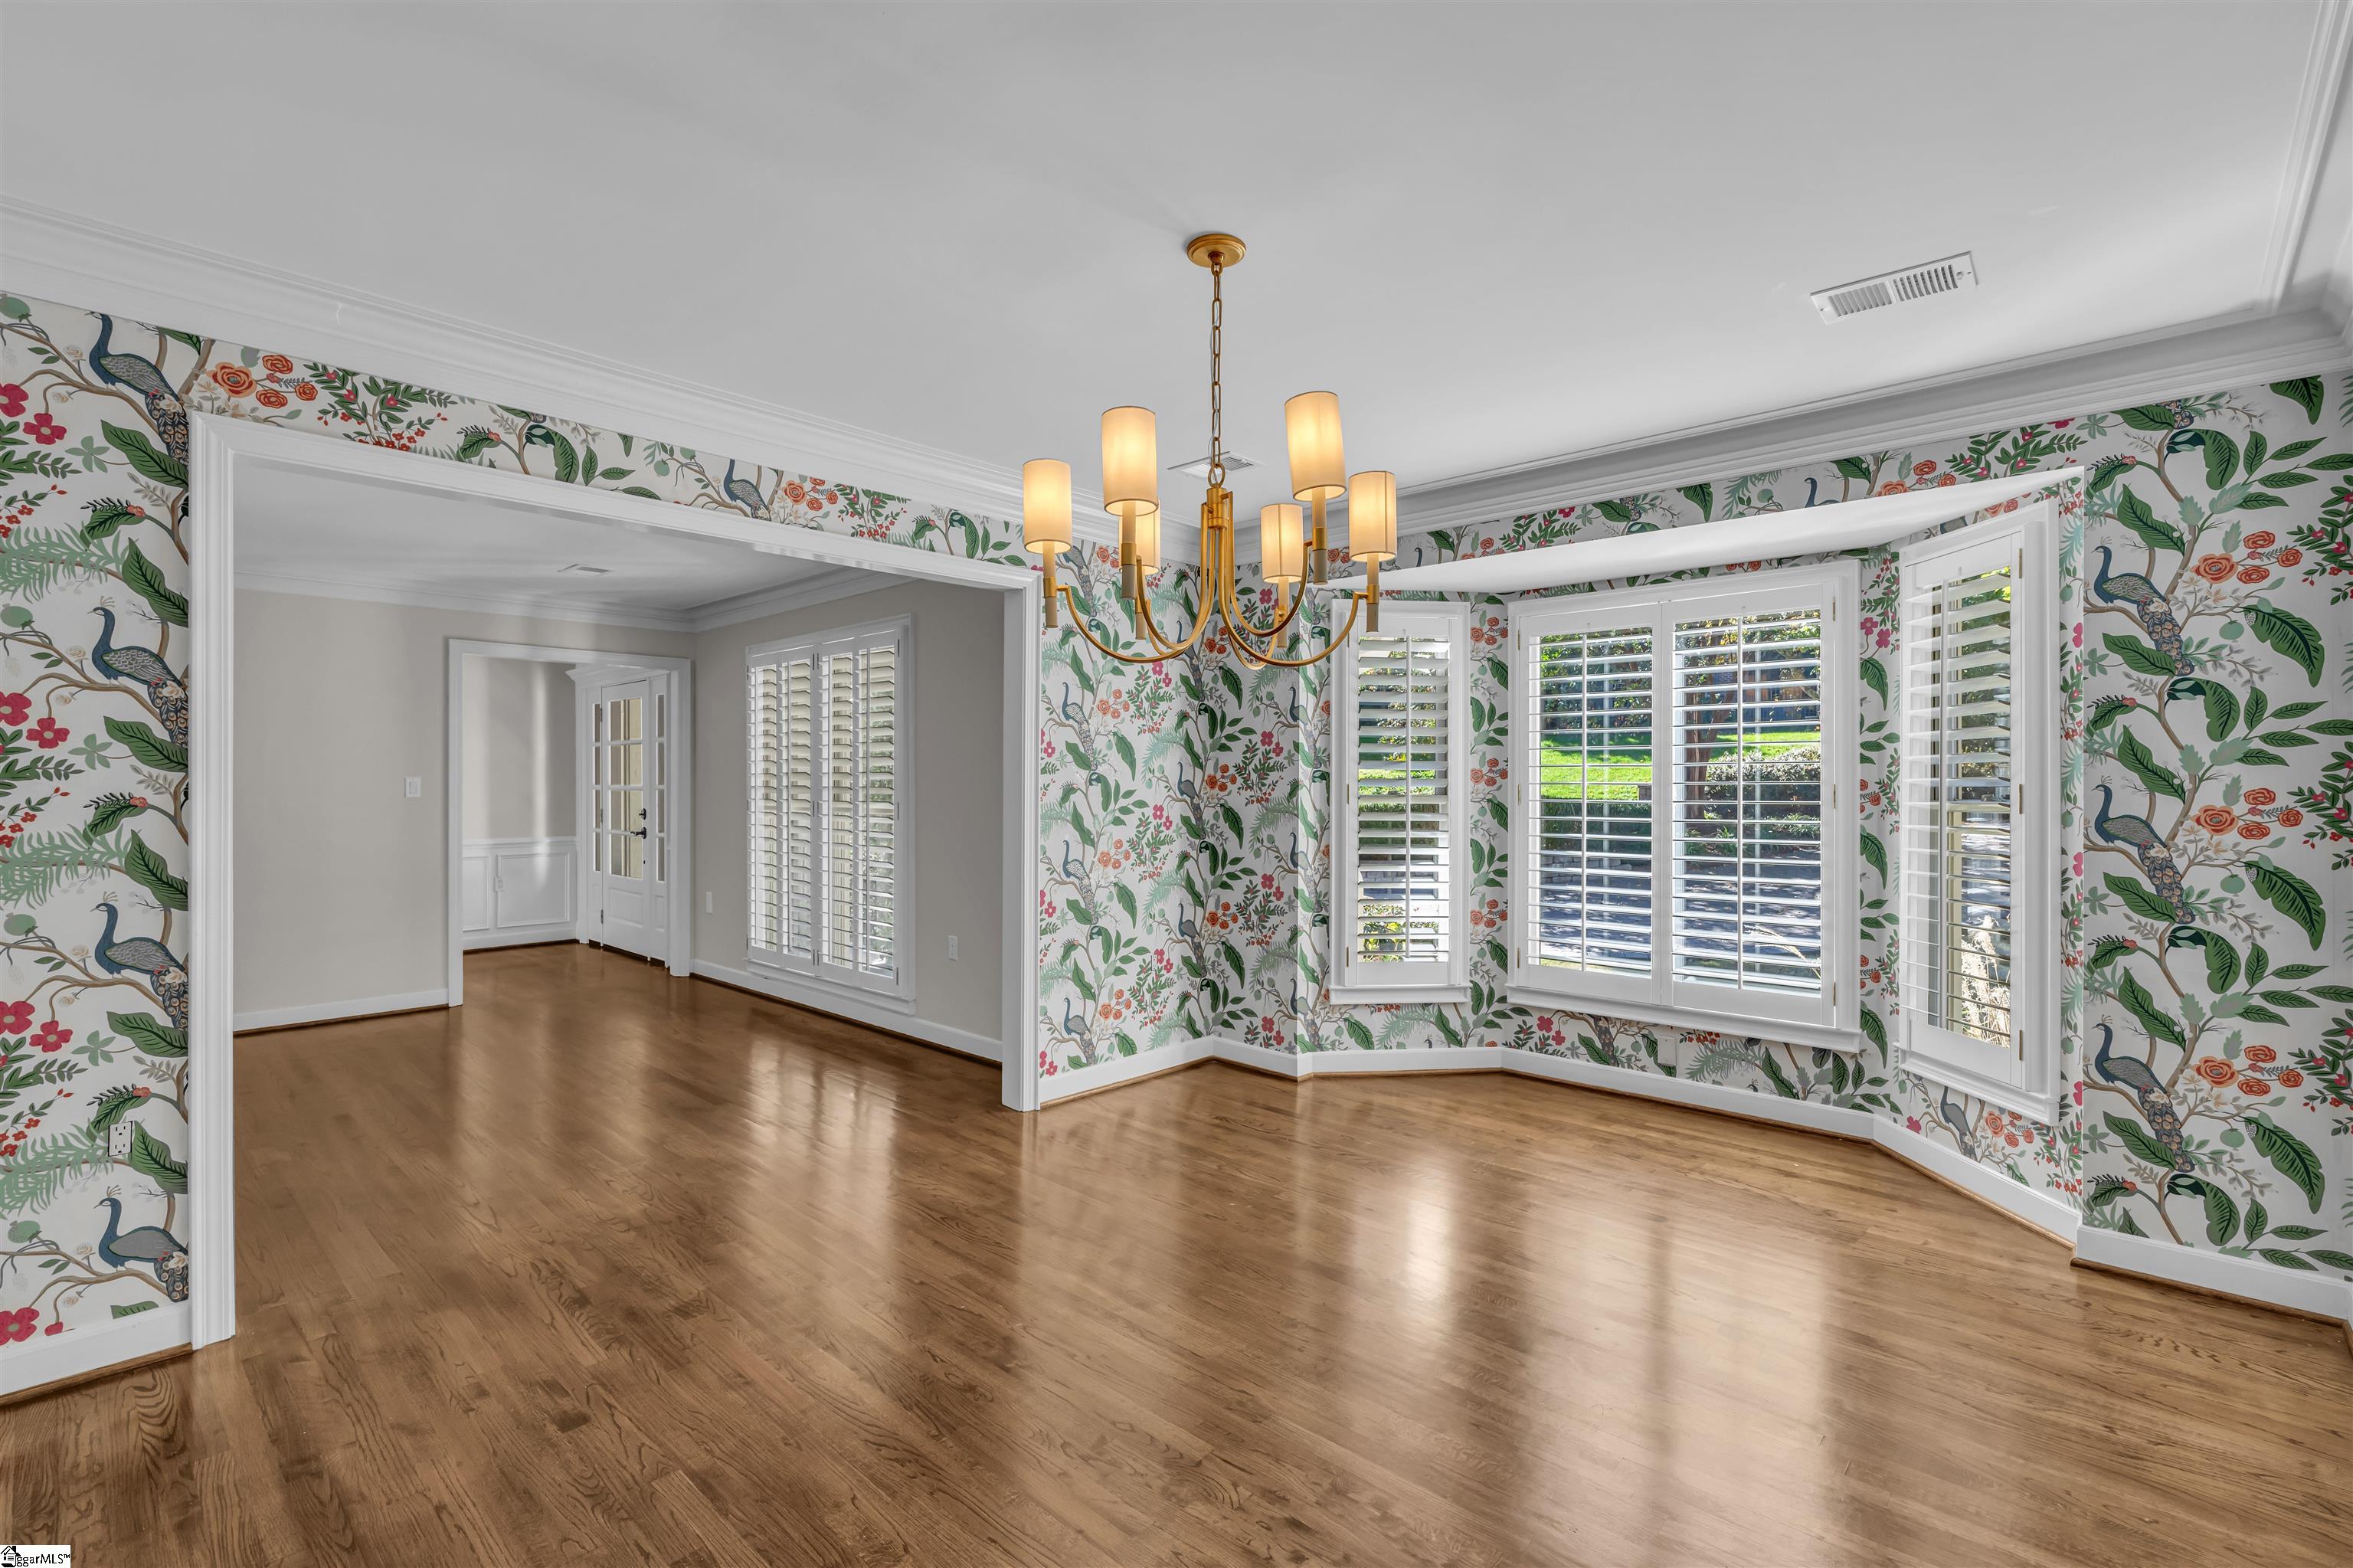
Empty dining room with floral wallpaper, hardwood floors, shuttered bay windows, and a brass chandelier.
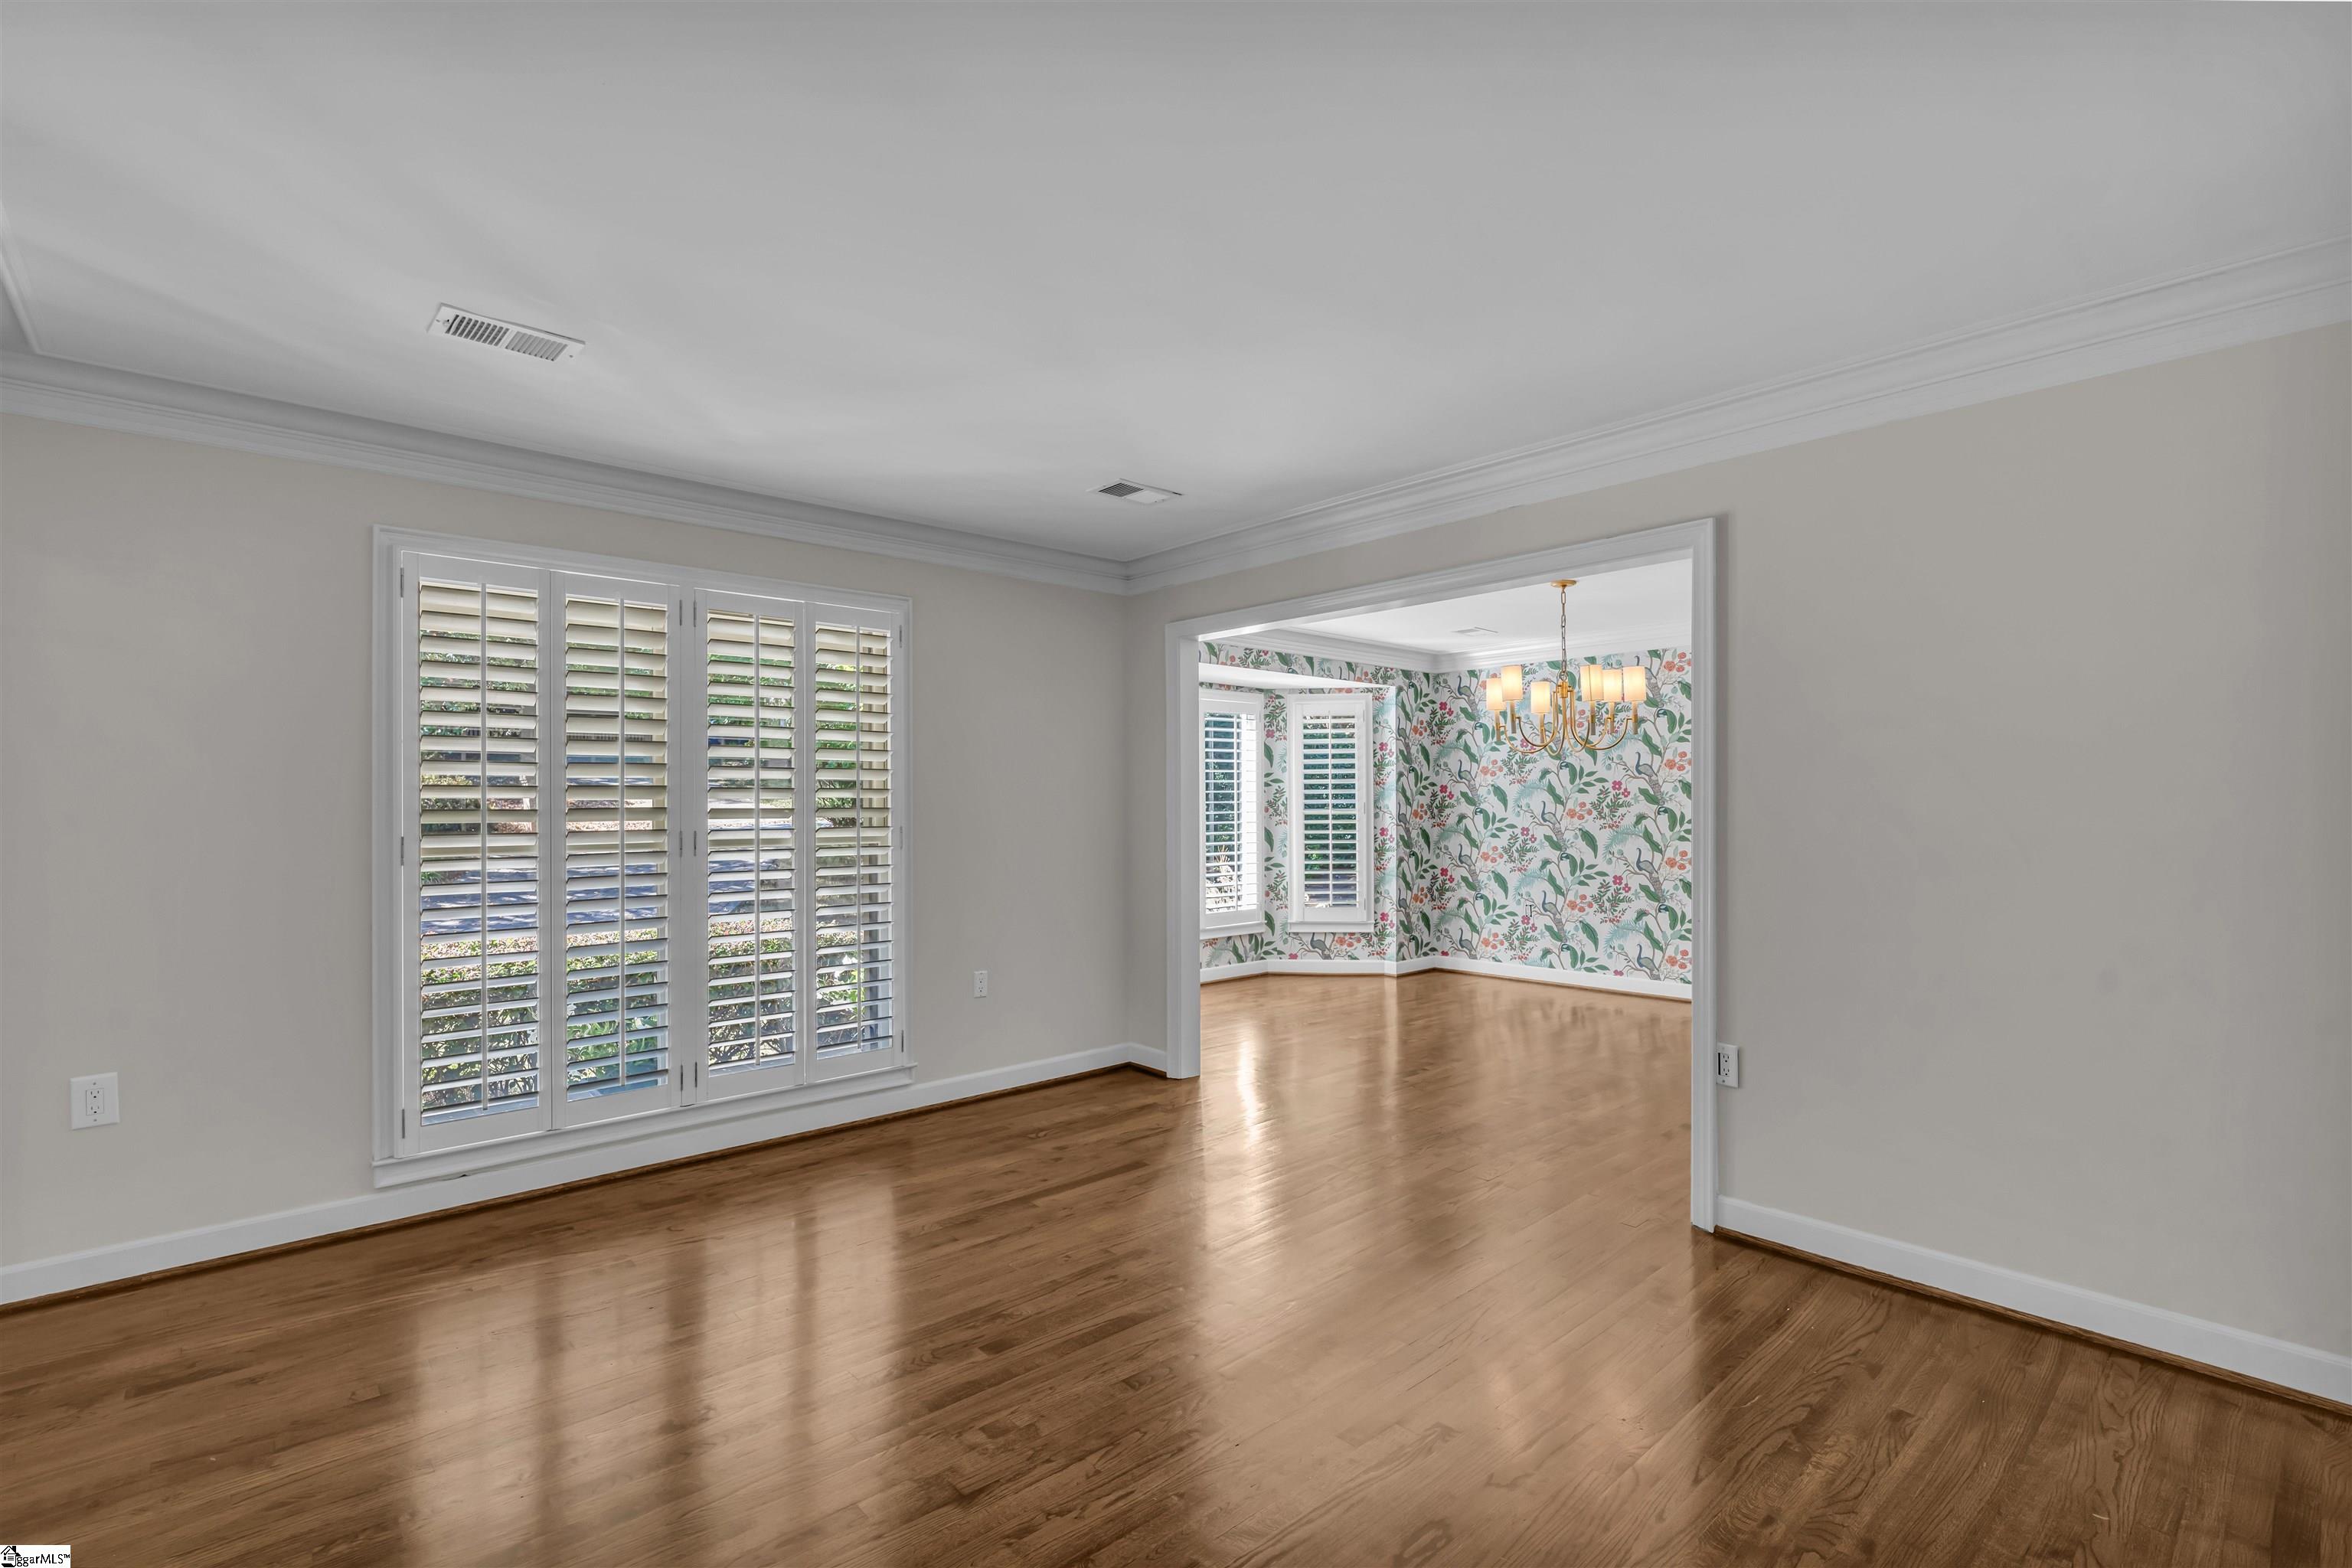
Empty room with hardwood floors and plantation shutters, opening to a floral-wallpapered room.
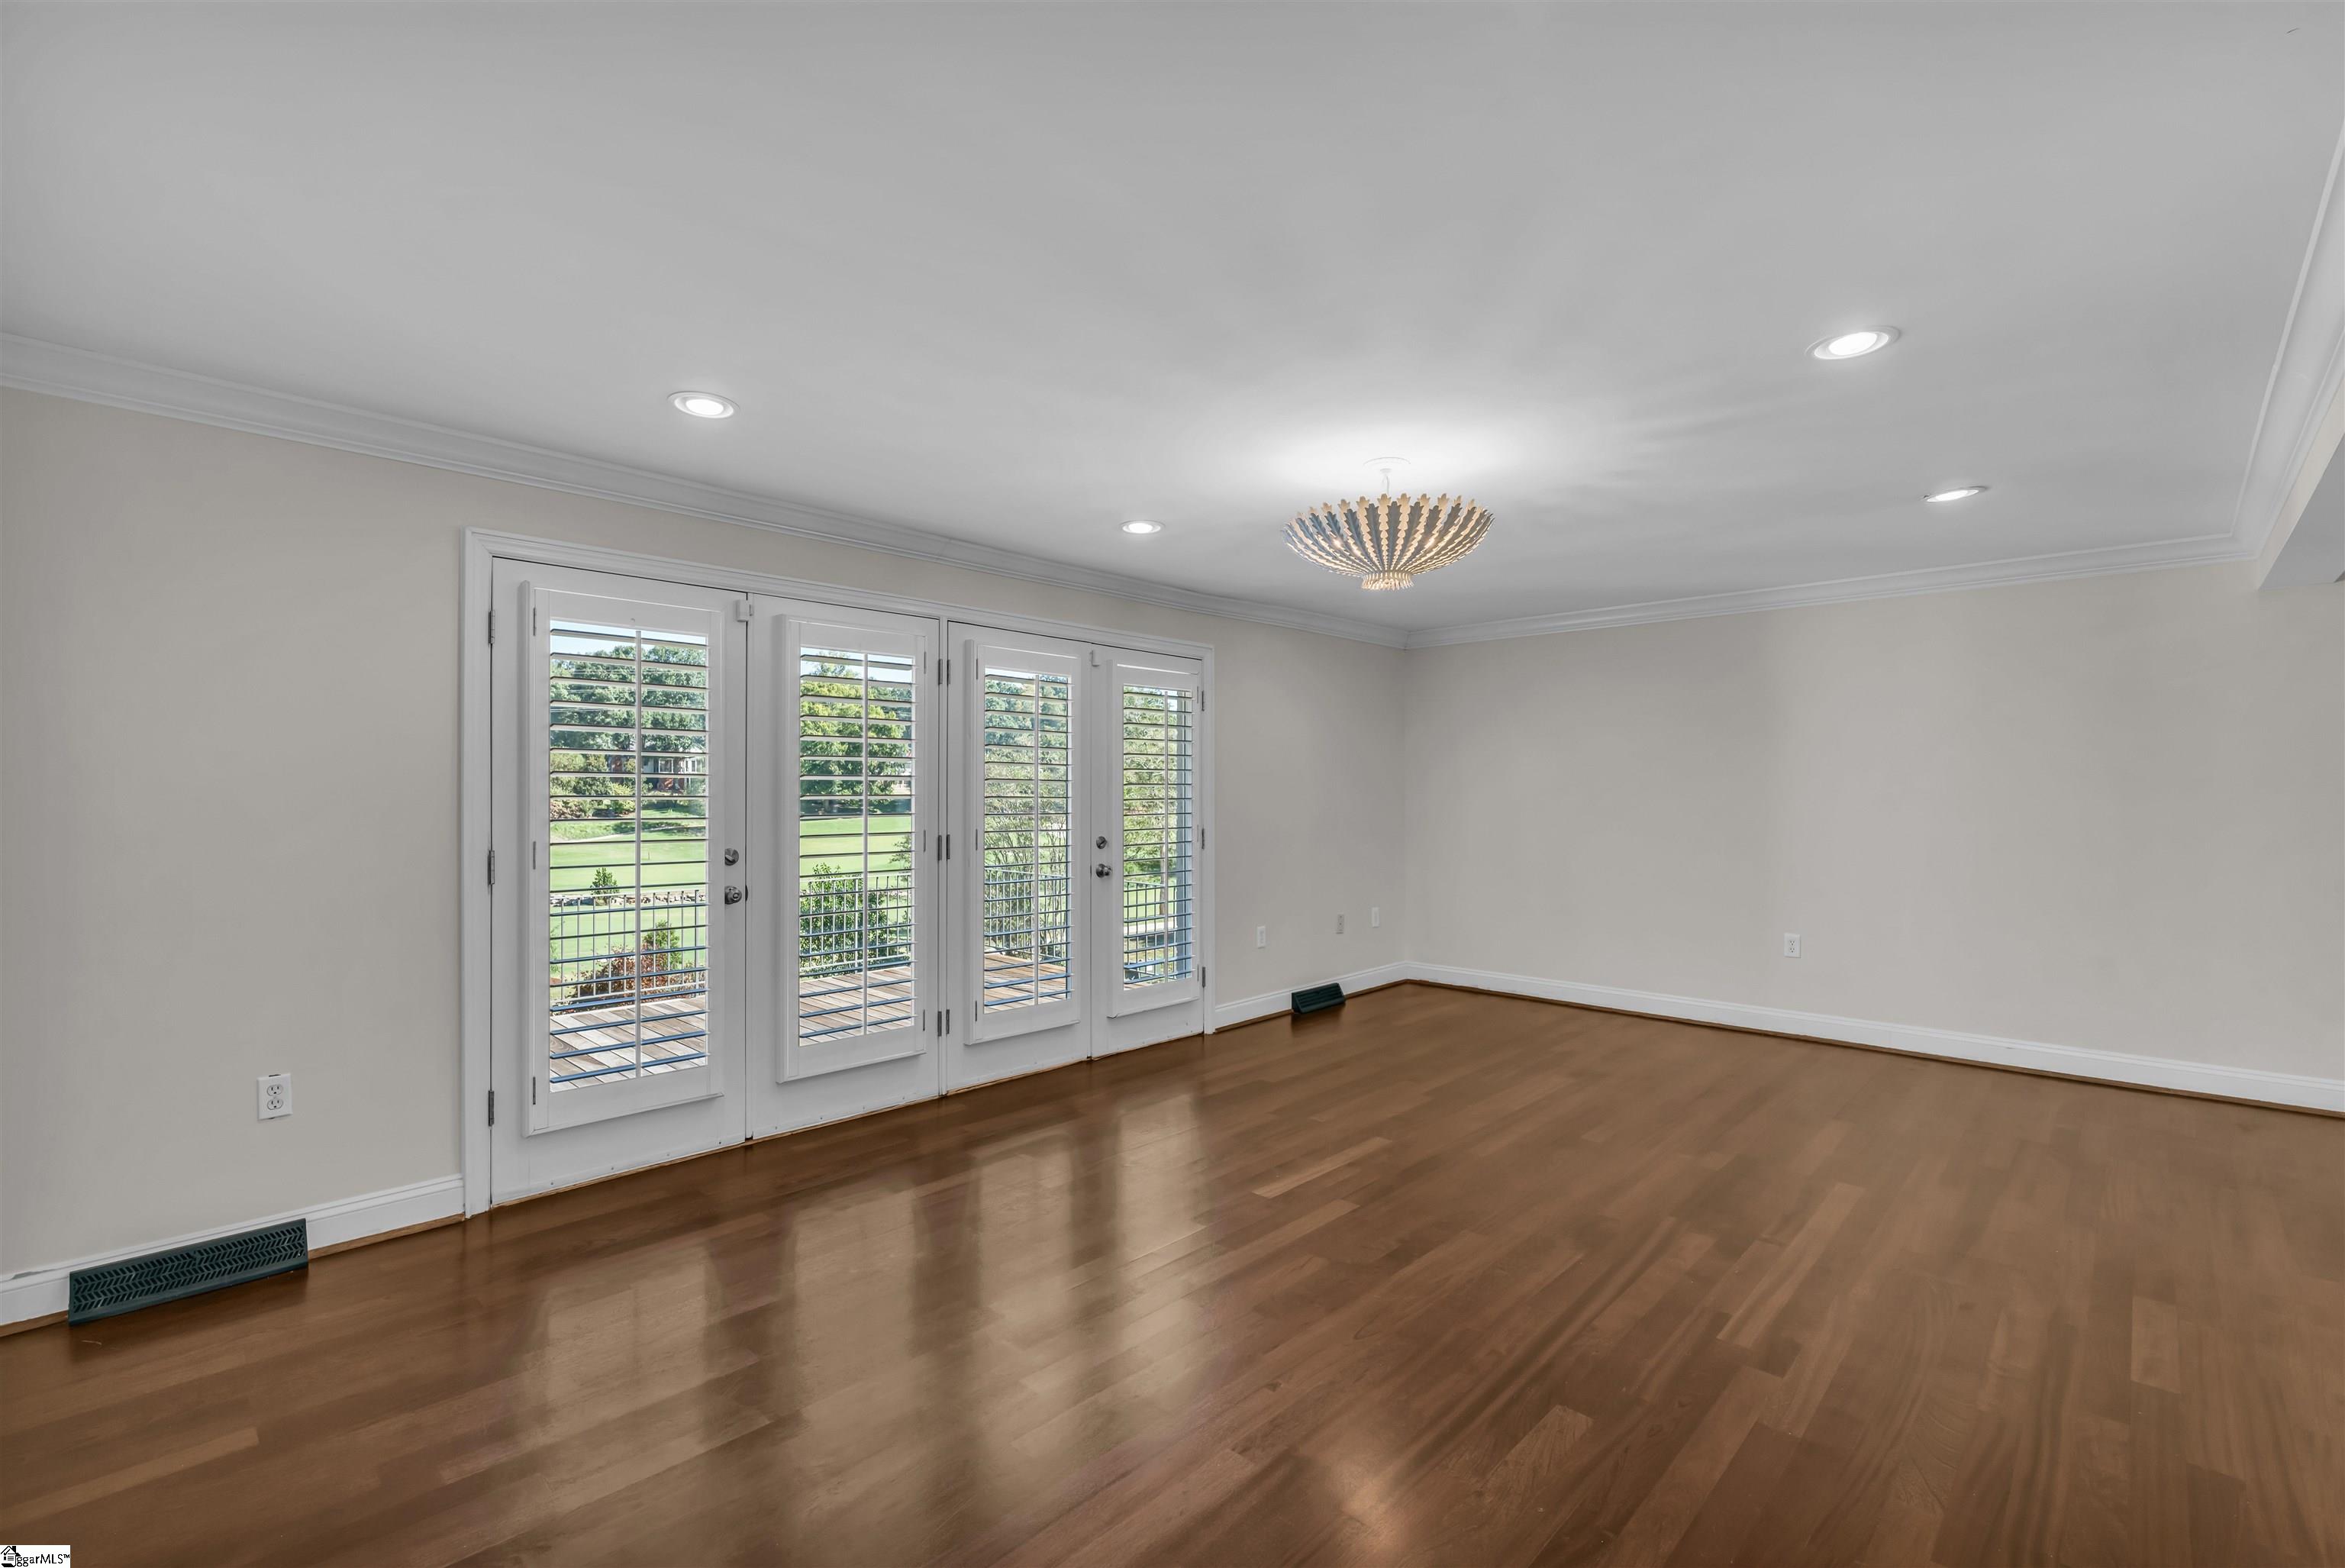
Empty room with hardwood floors, a chandelier, and shuttered French doors opening to a green lawn.
Bathroom with a freestanding tub, white double vanity, and vaulted wood-plank ceiling.
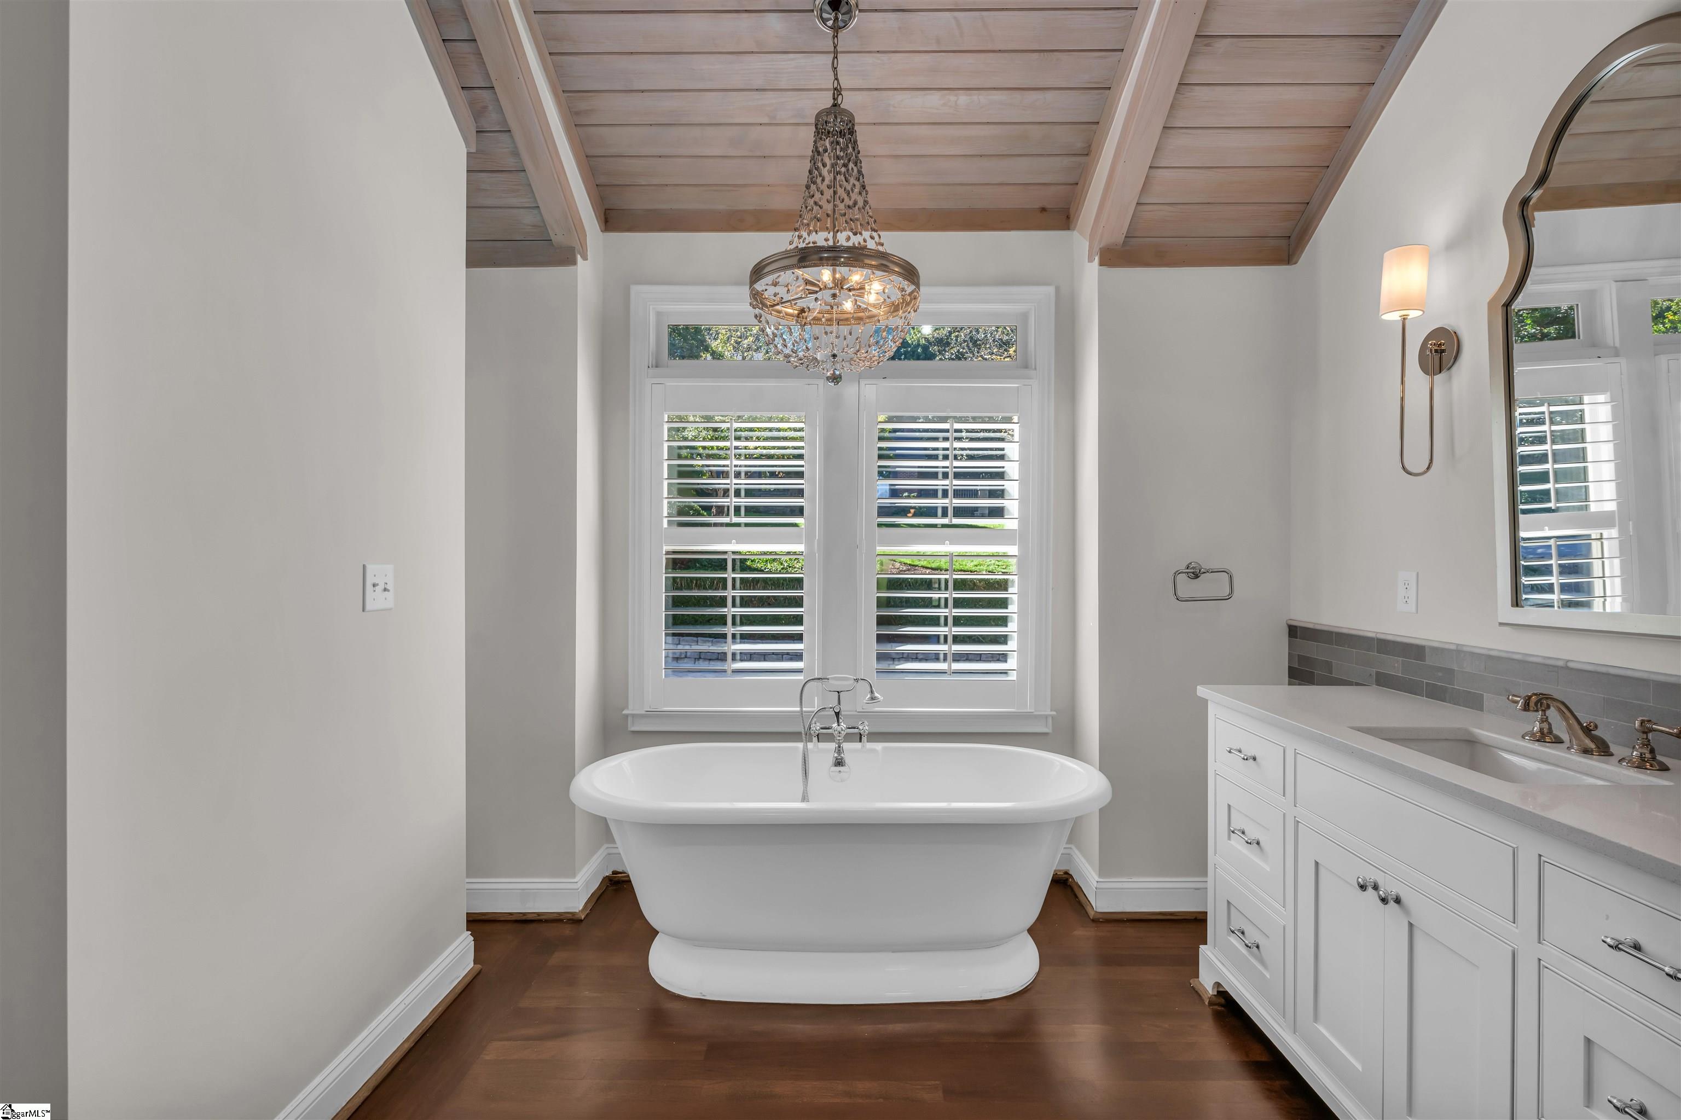
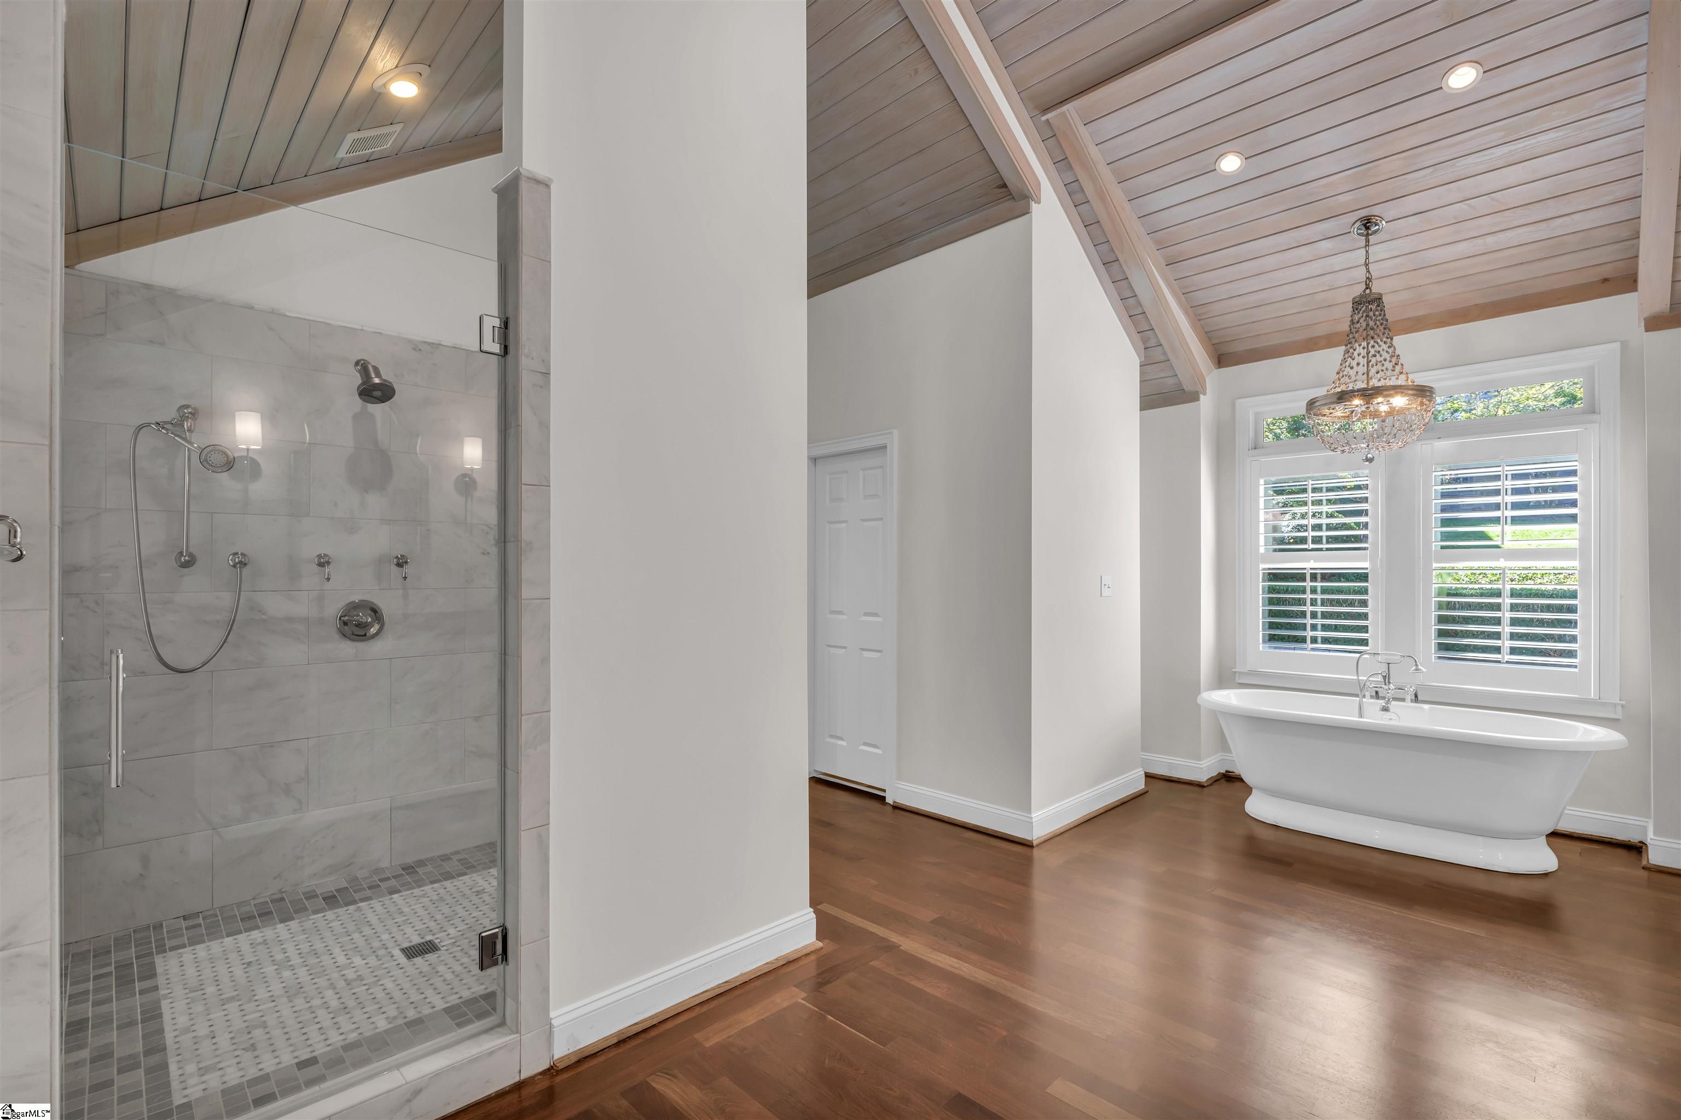
Bathroom with a freestanding tub beneath a chandelier, beside a white vanity and shuttered window.
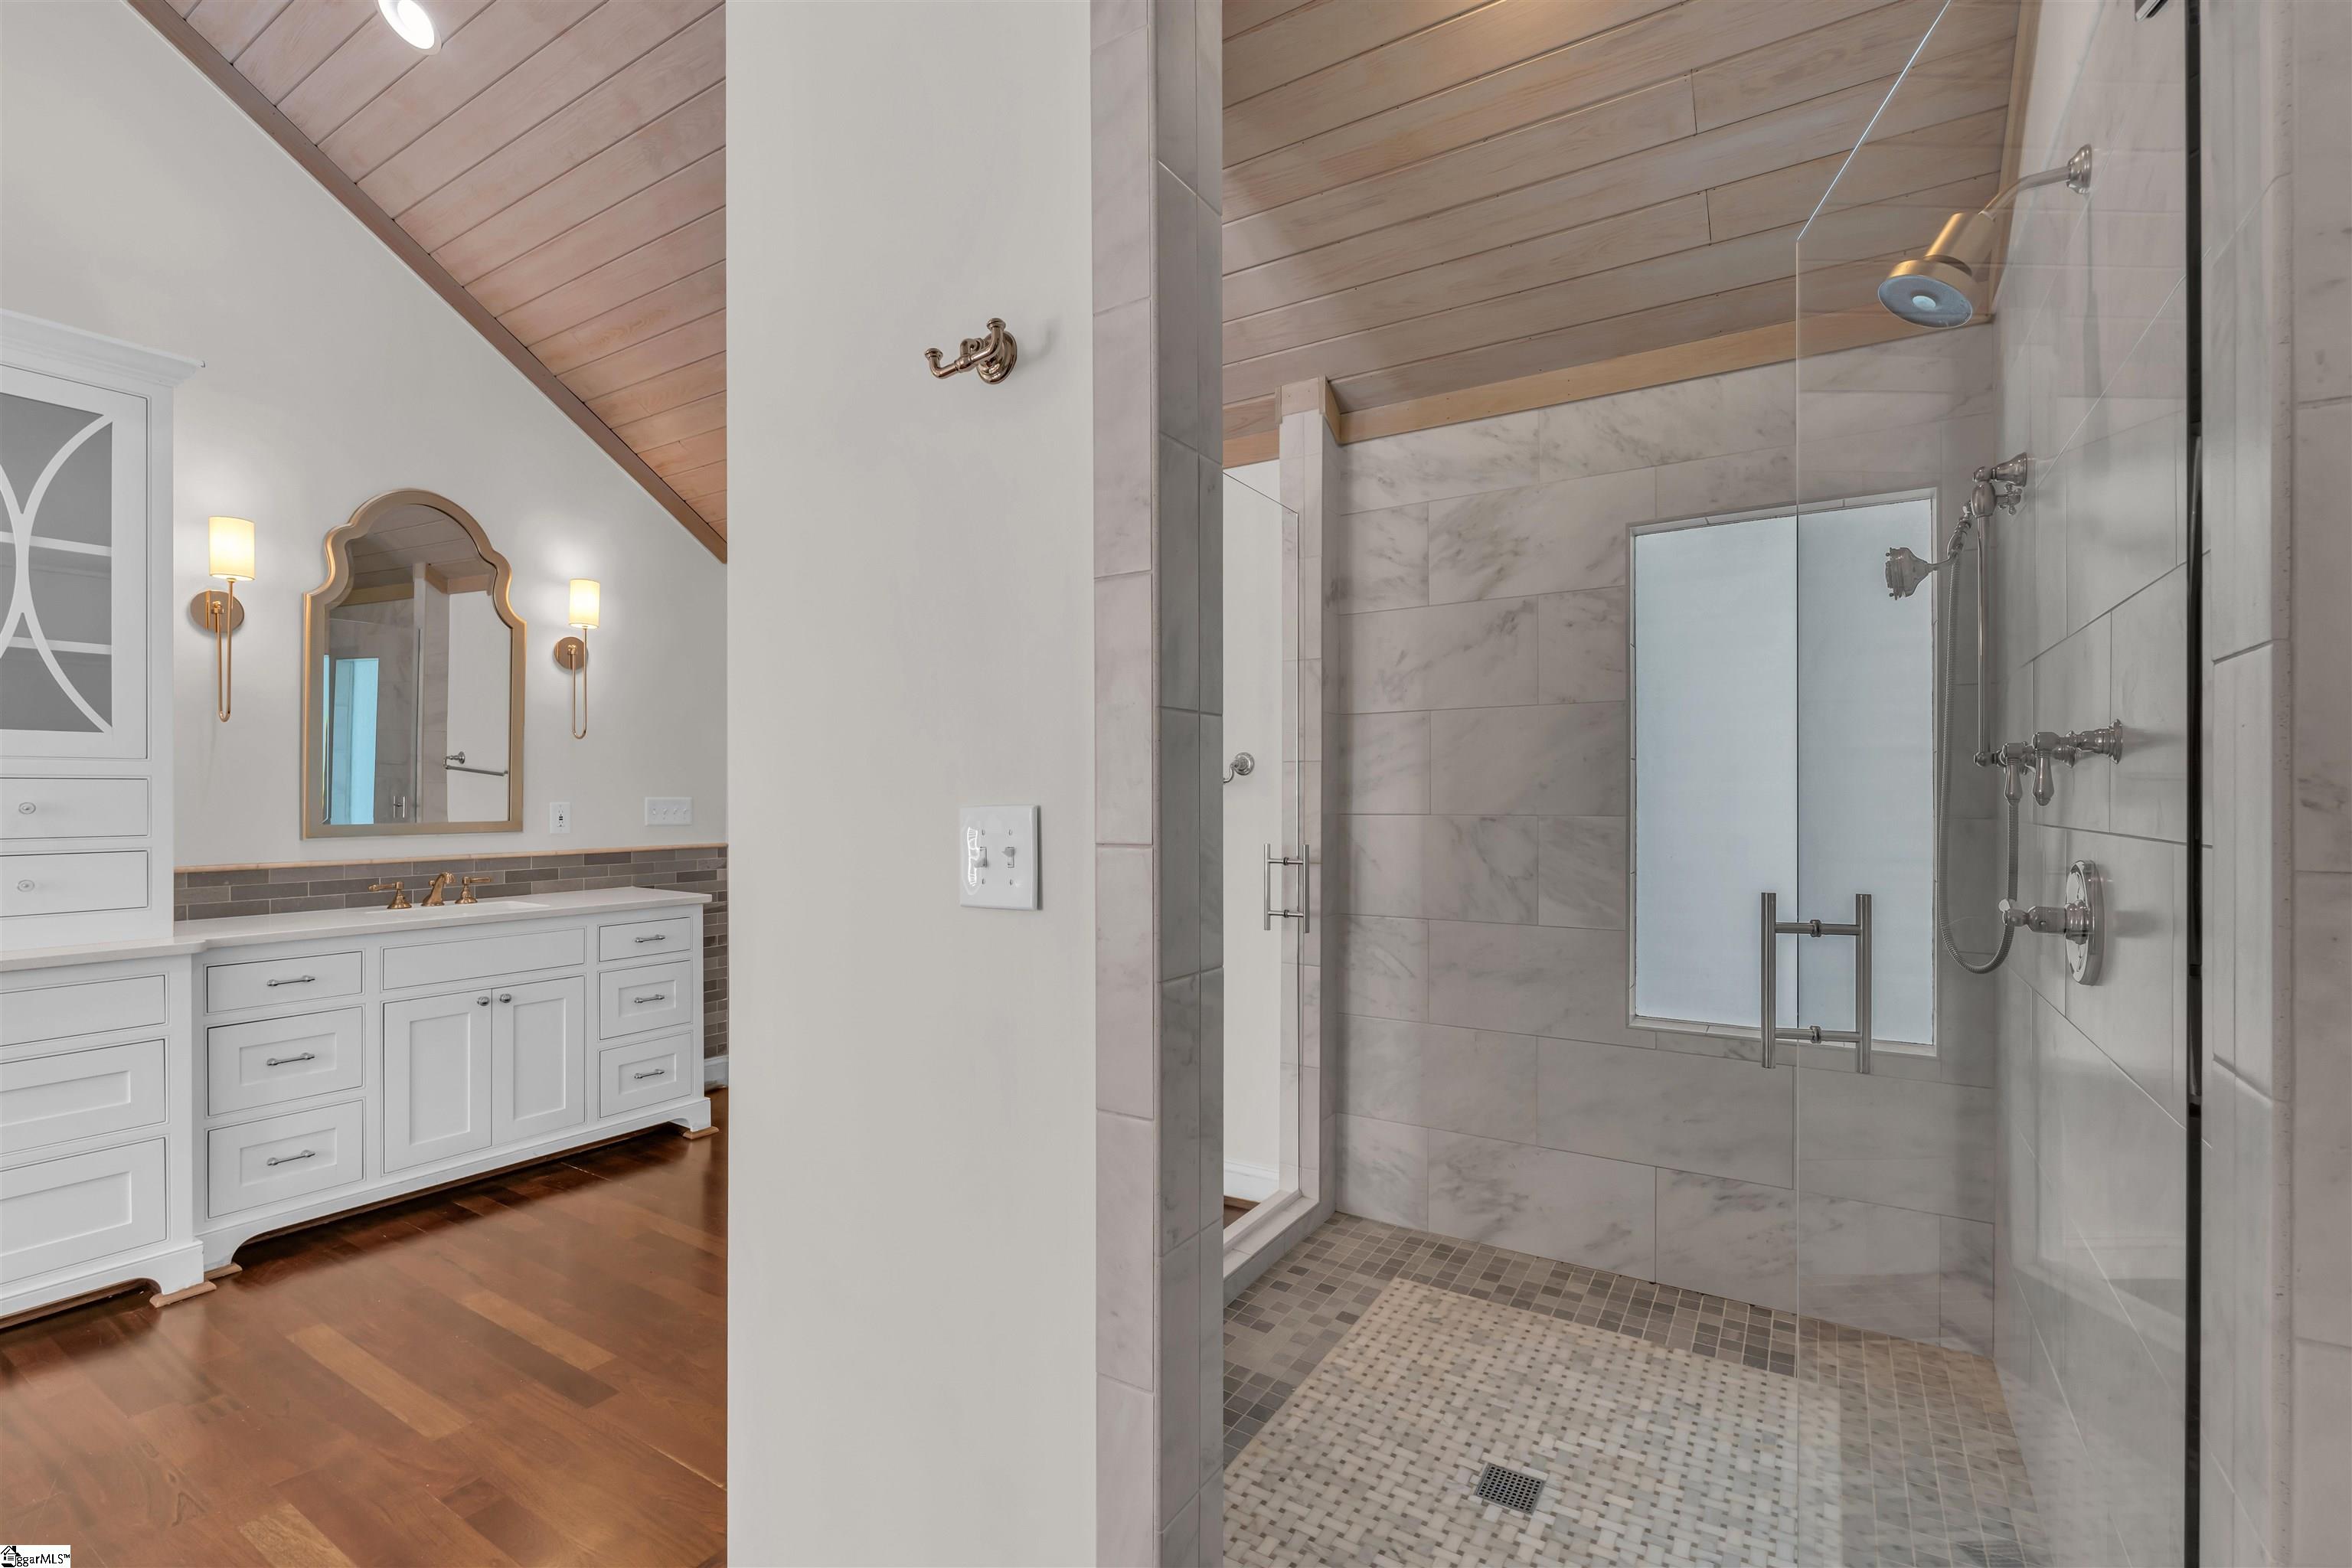
Bathroom with a white vanity, wood-plank ceiling, and glass-enclosed marble shower.
Bathroom with a glass-enclosed tile shower, freestanding tub, and vaulted wood ceiling.
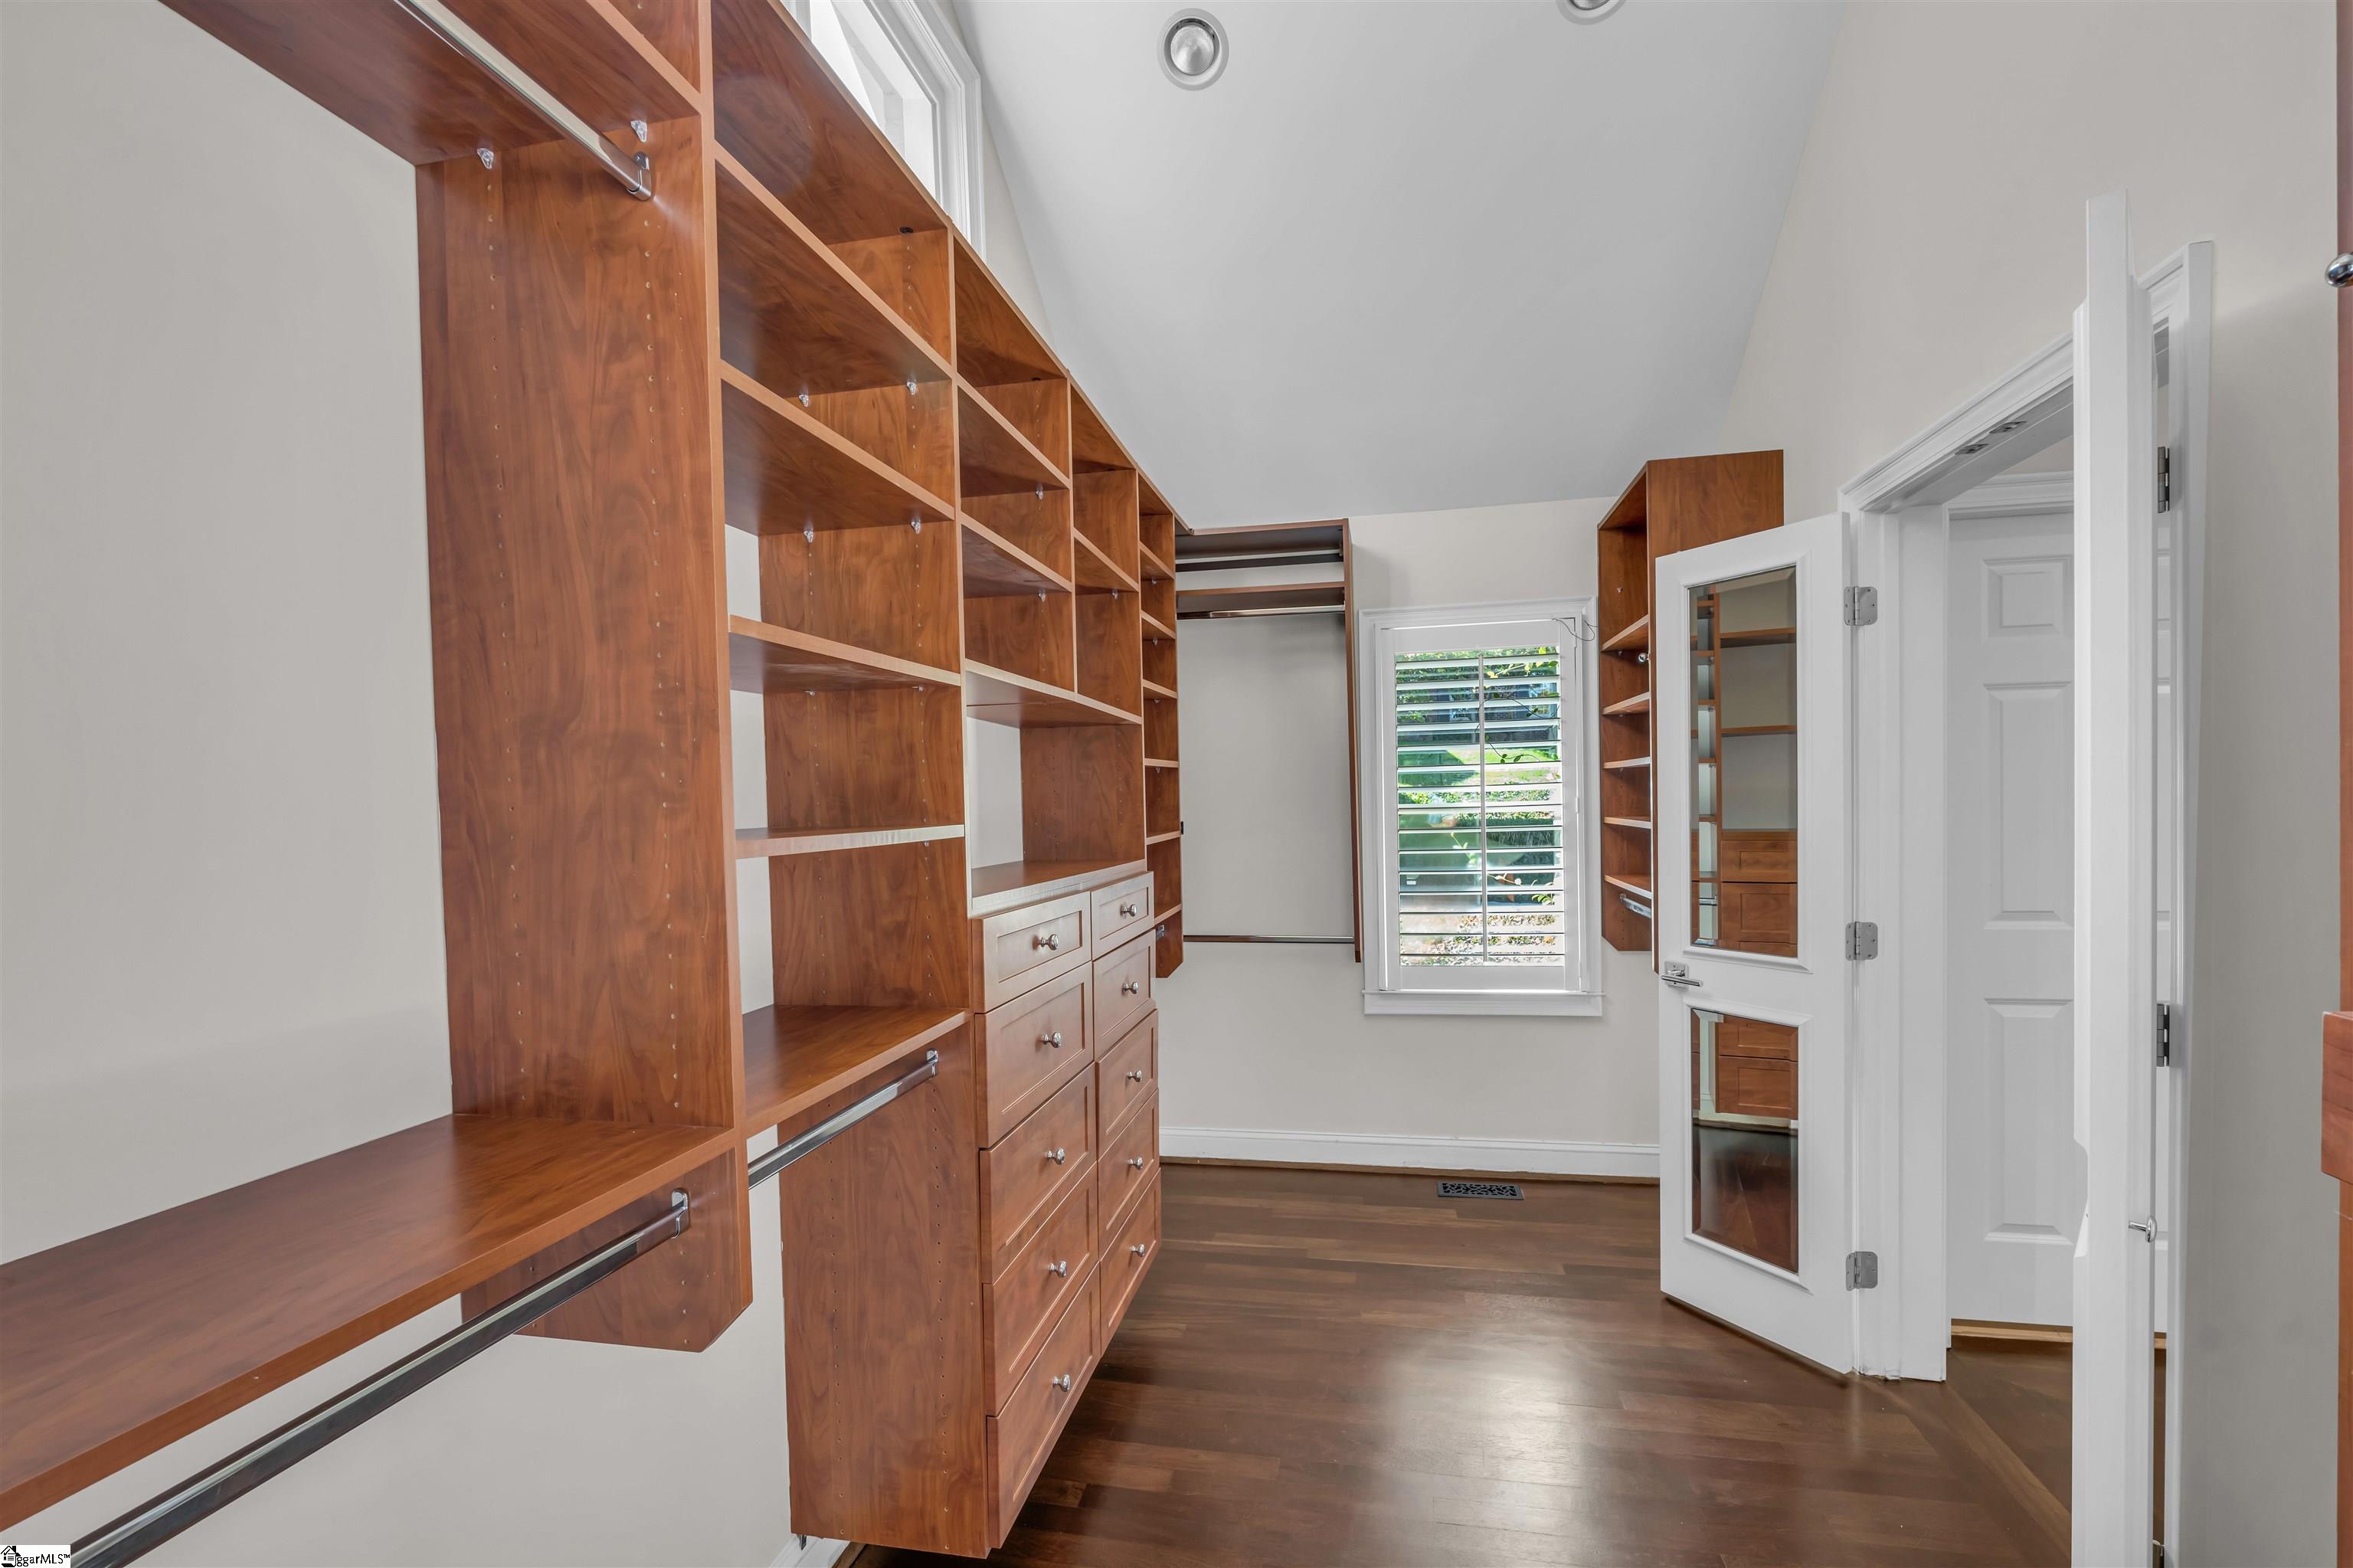
Walk-in closet with extensive walnut built-in shelving, drawers, and a shuttered window.
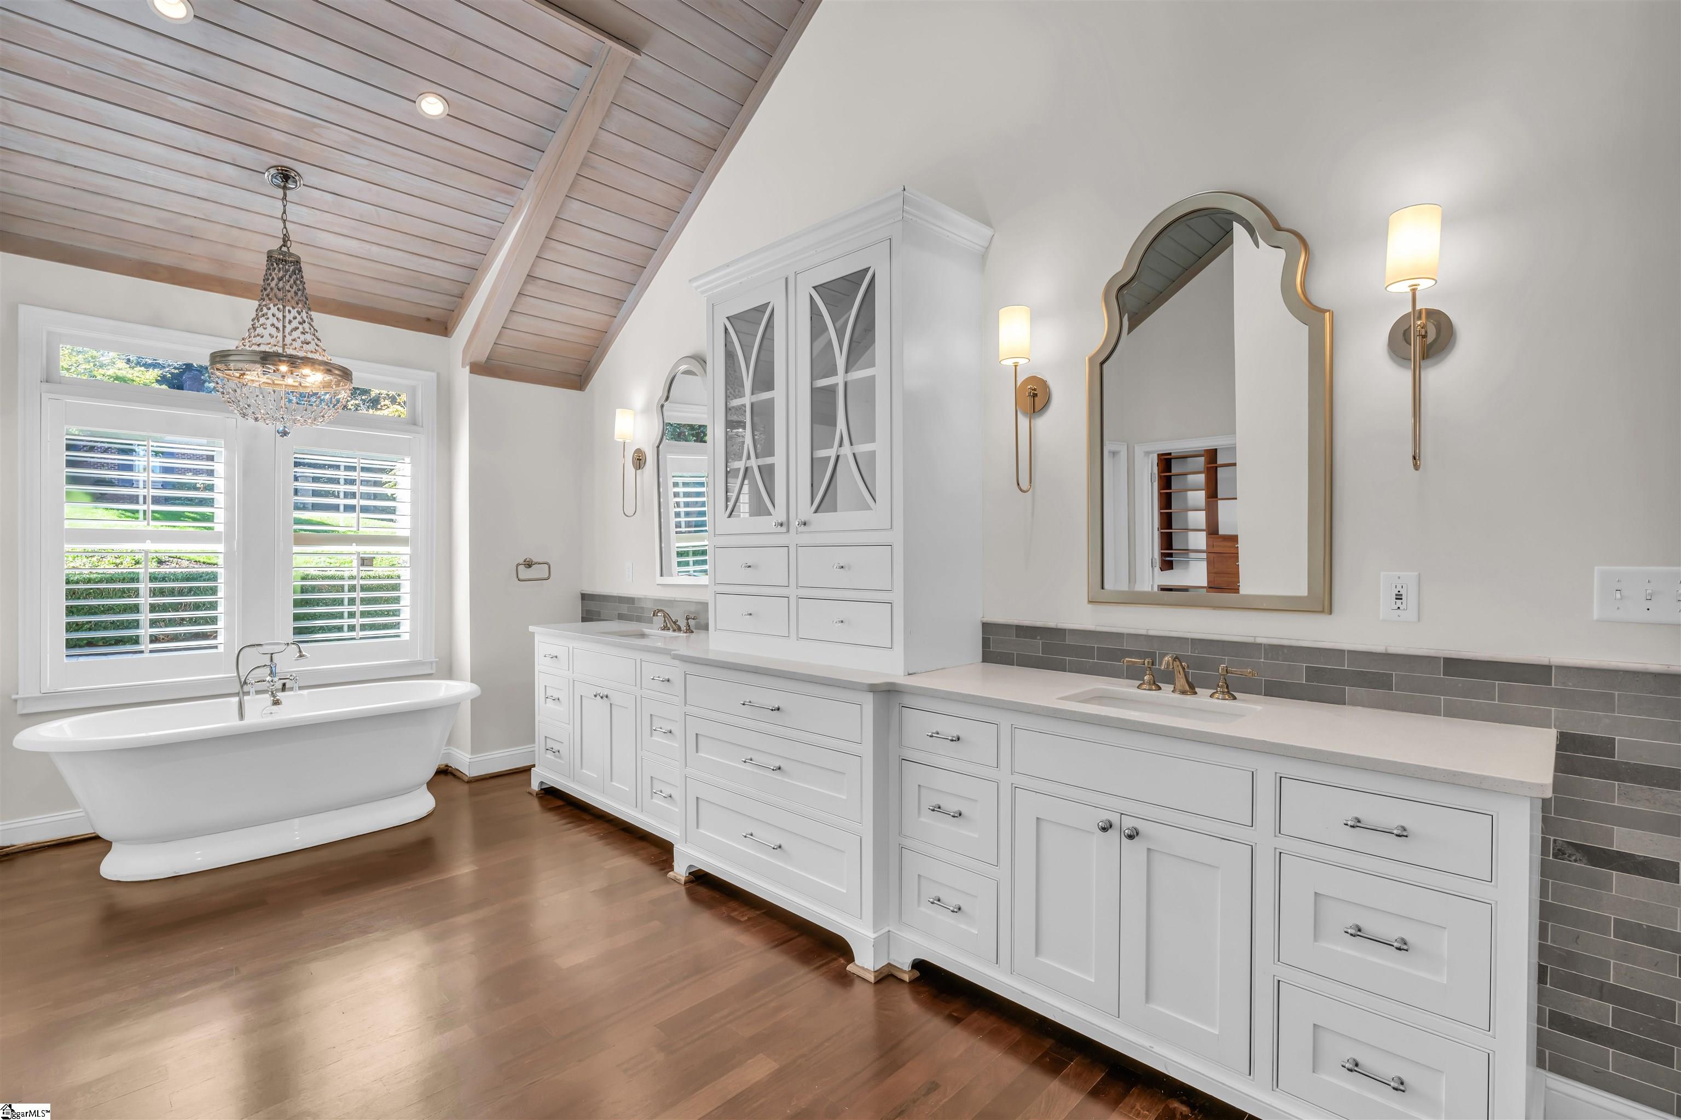
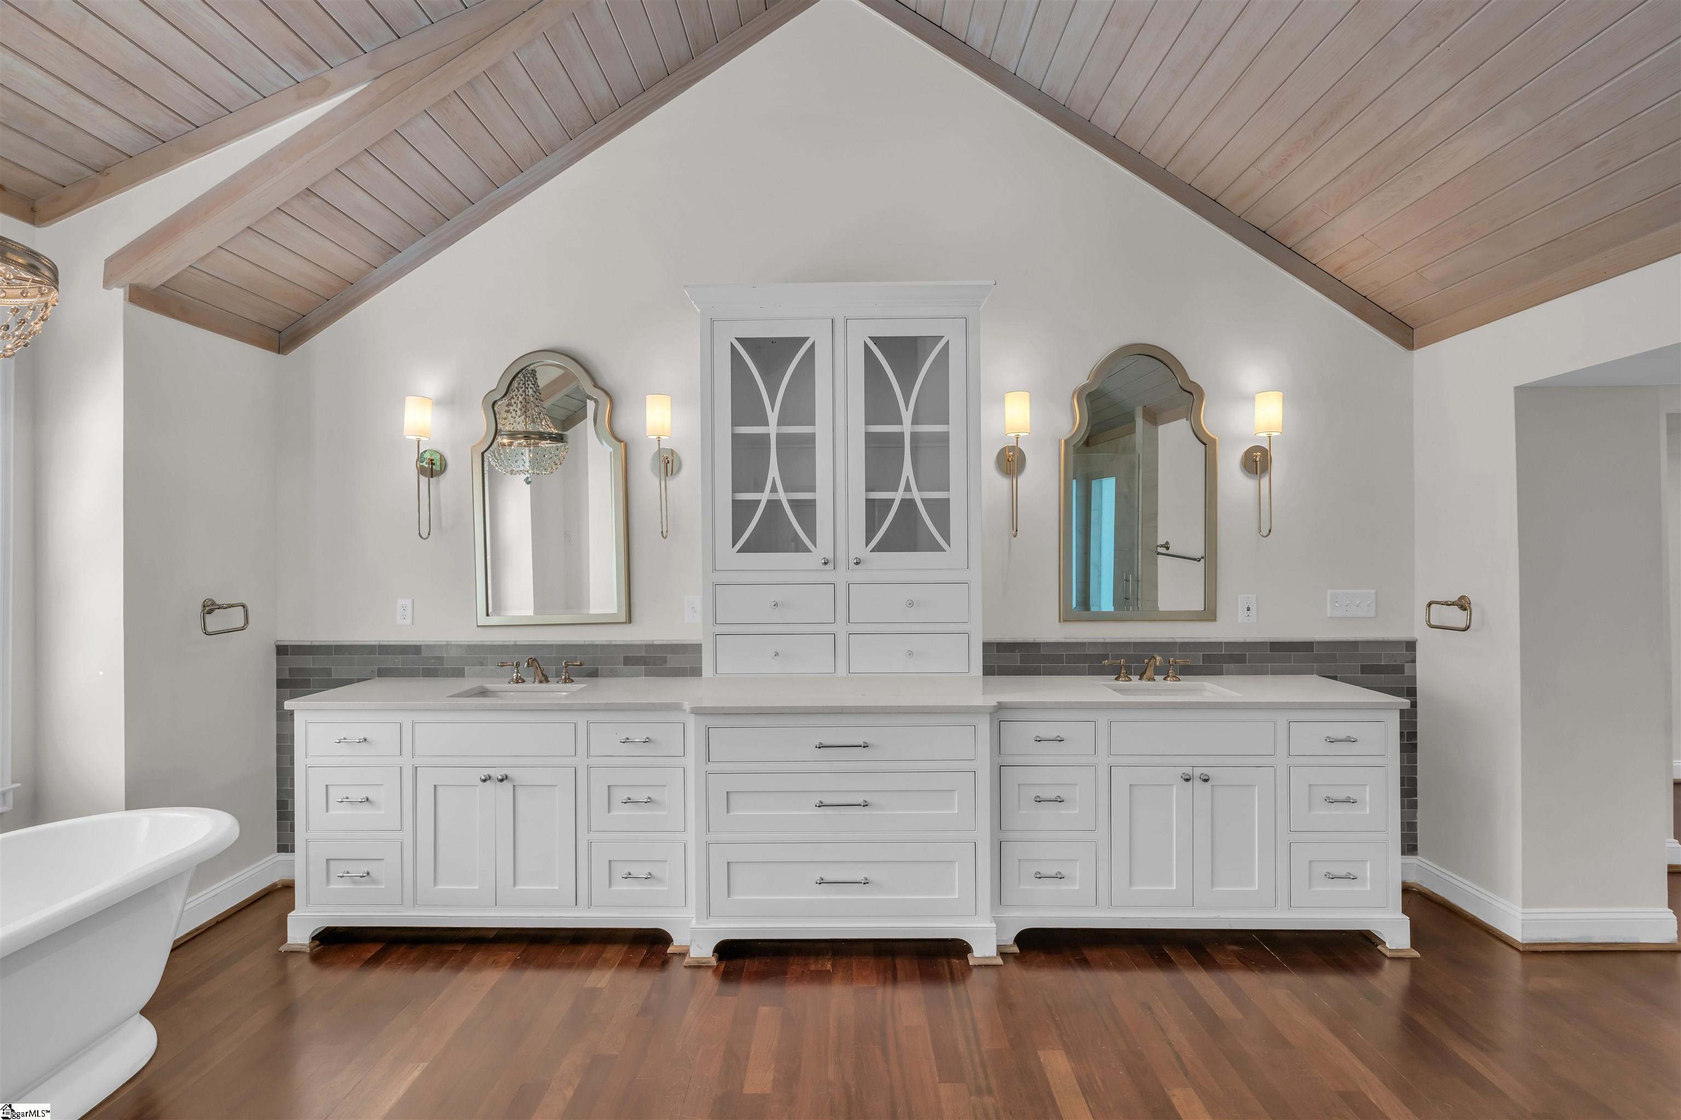
Bathroom with a double vanity, arched mirrors, a freestanding tub, and a vaulted wood ceiling.
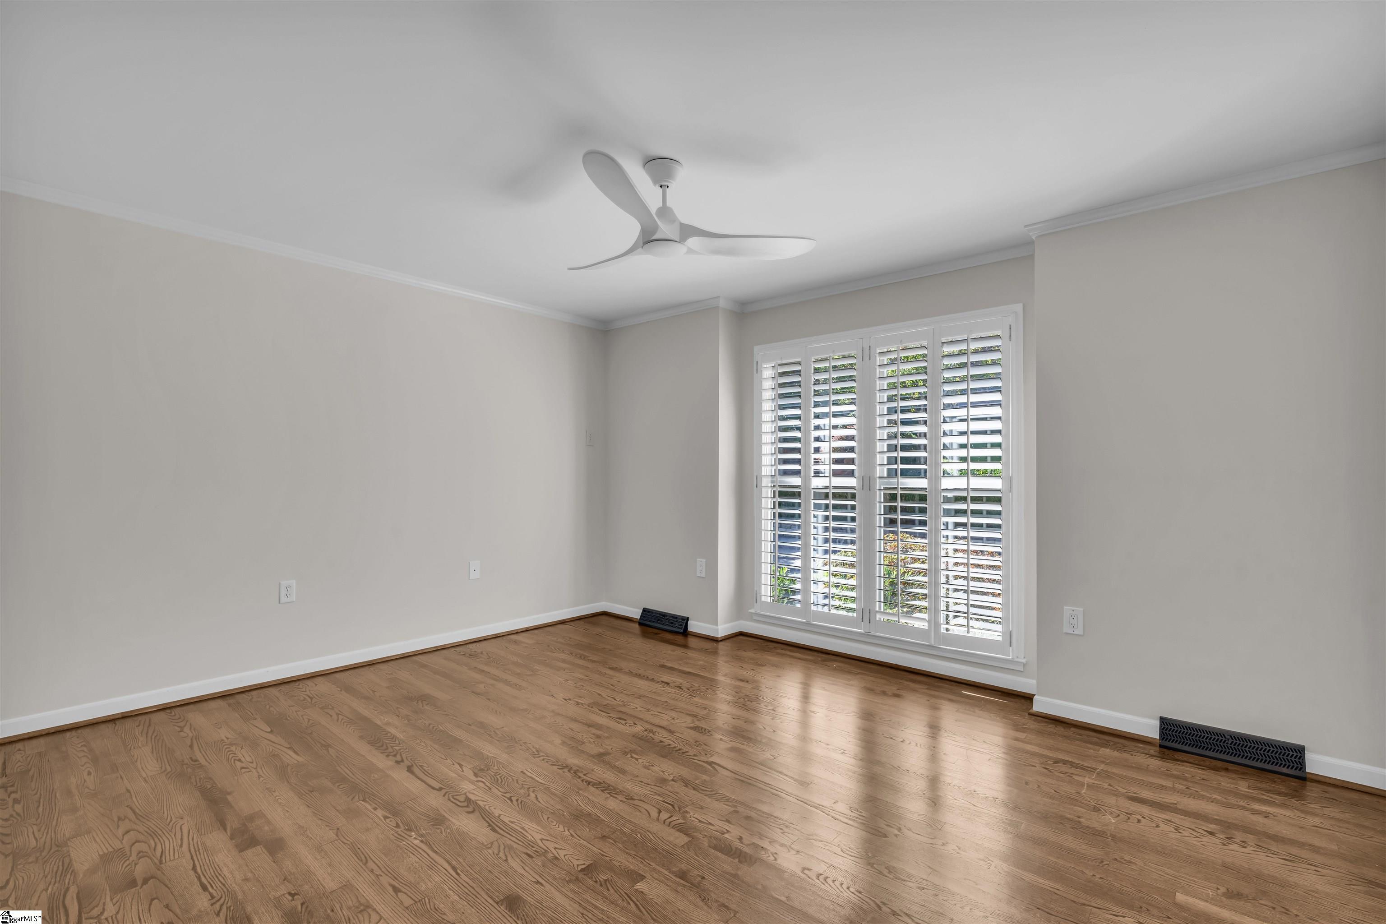
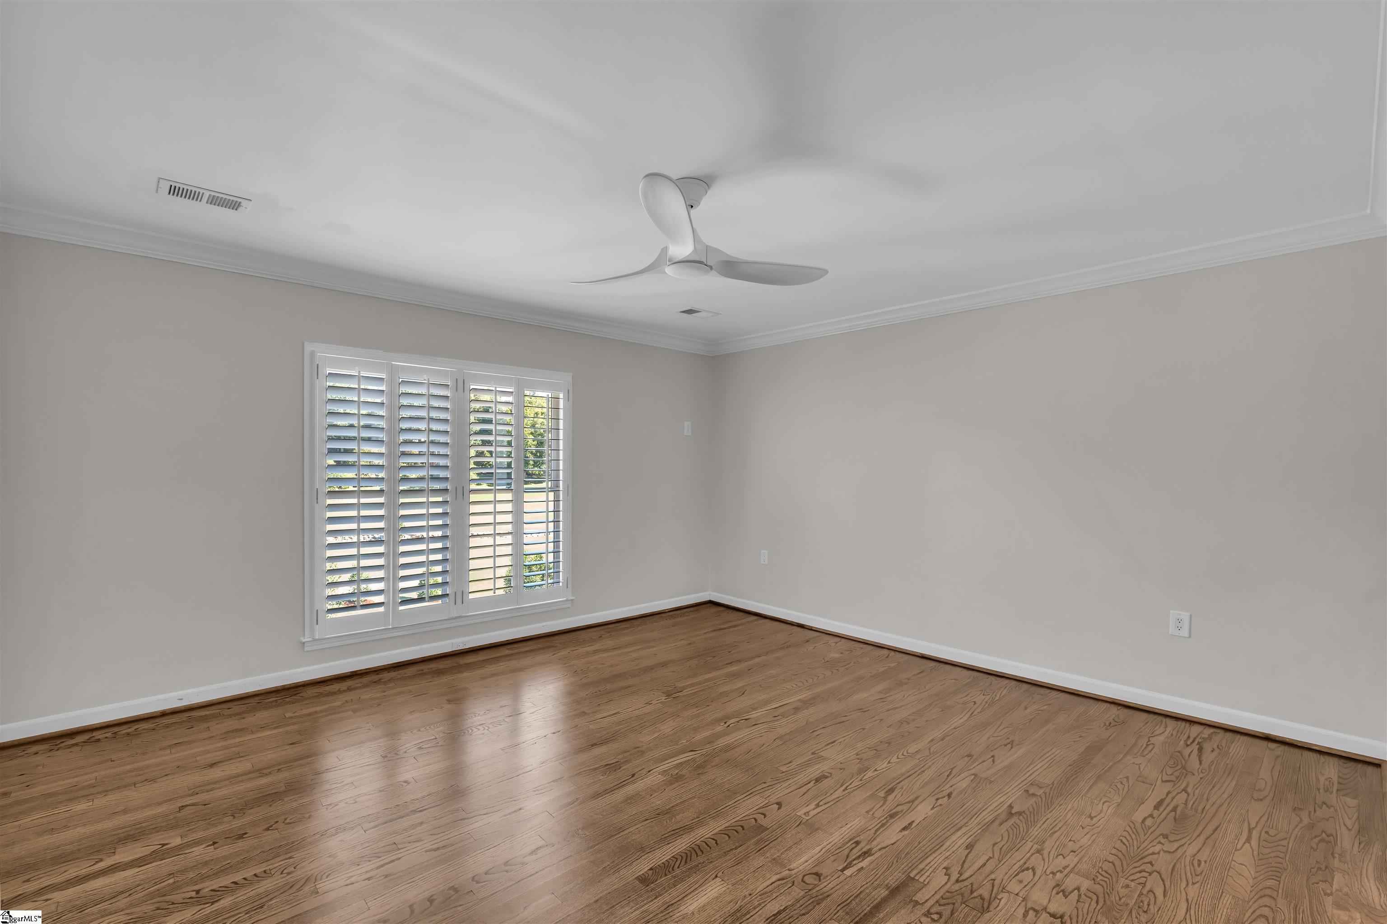
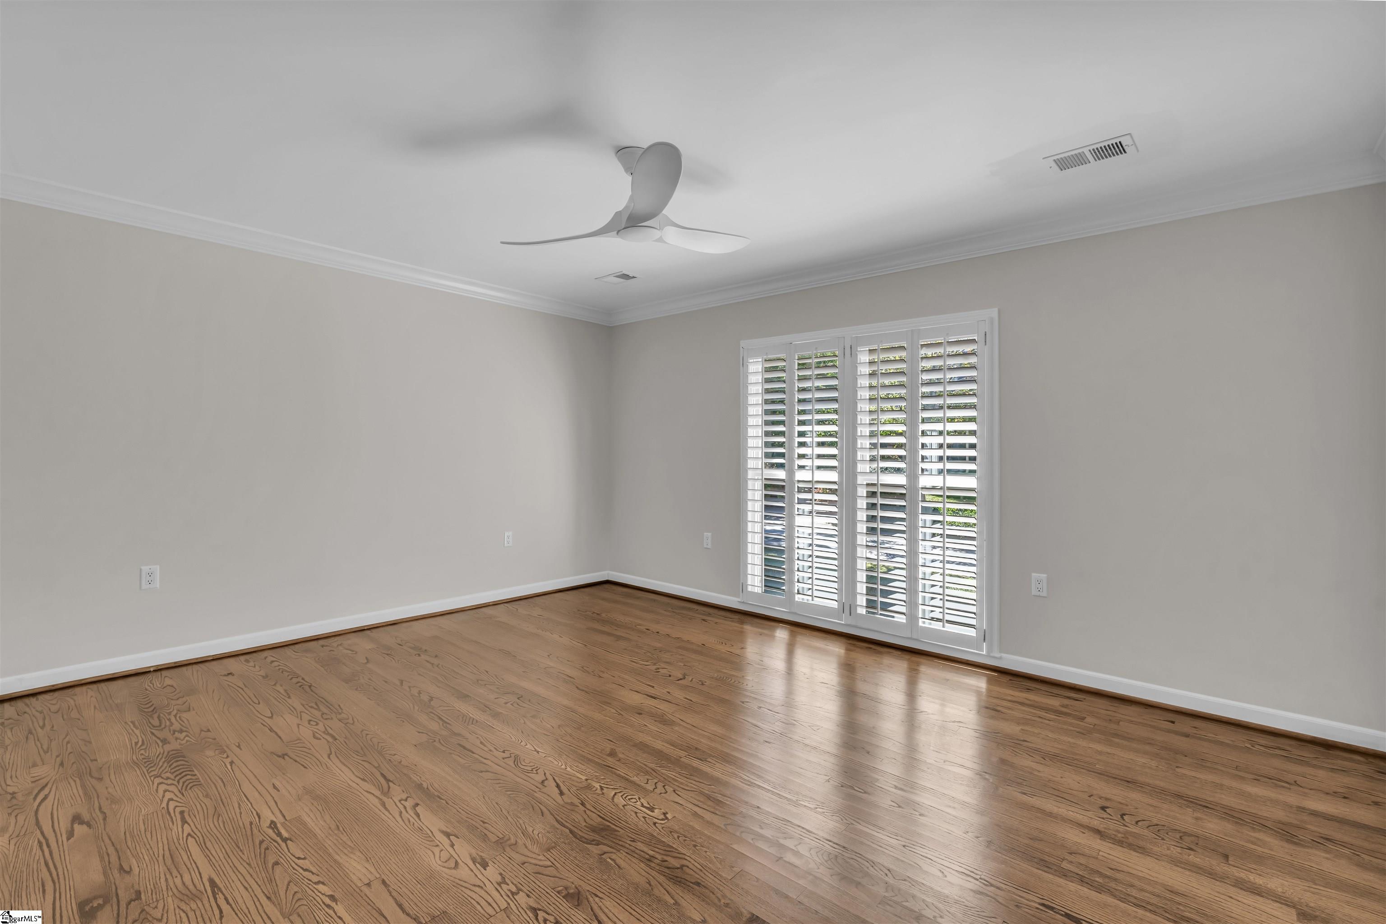
Empty room with hardwood floors, a ceiling fan, and plantation shutters over wide windows.
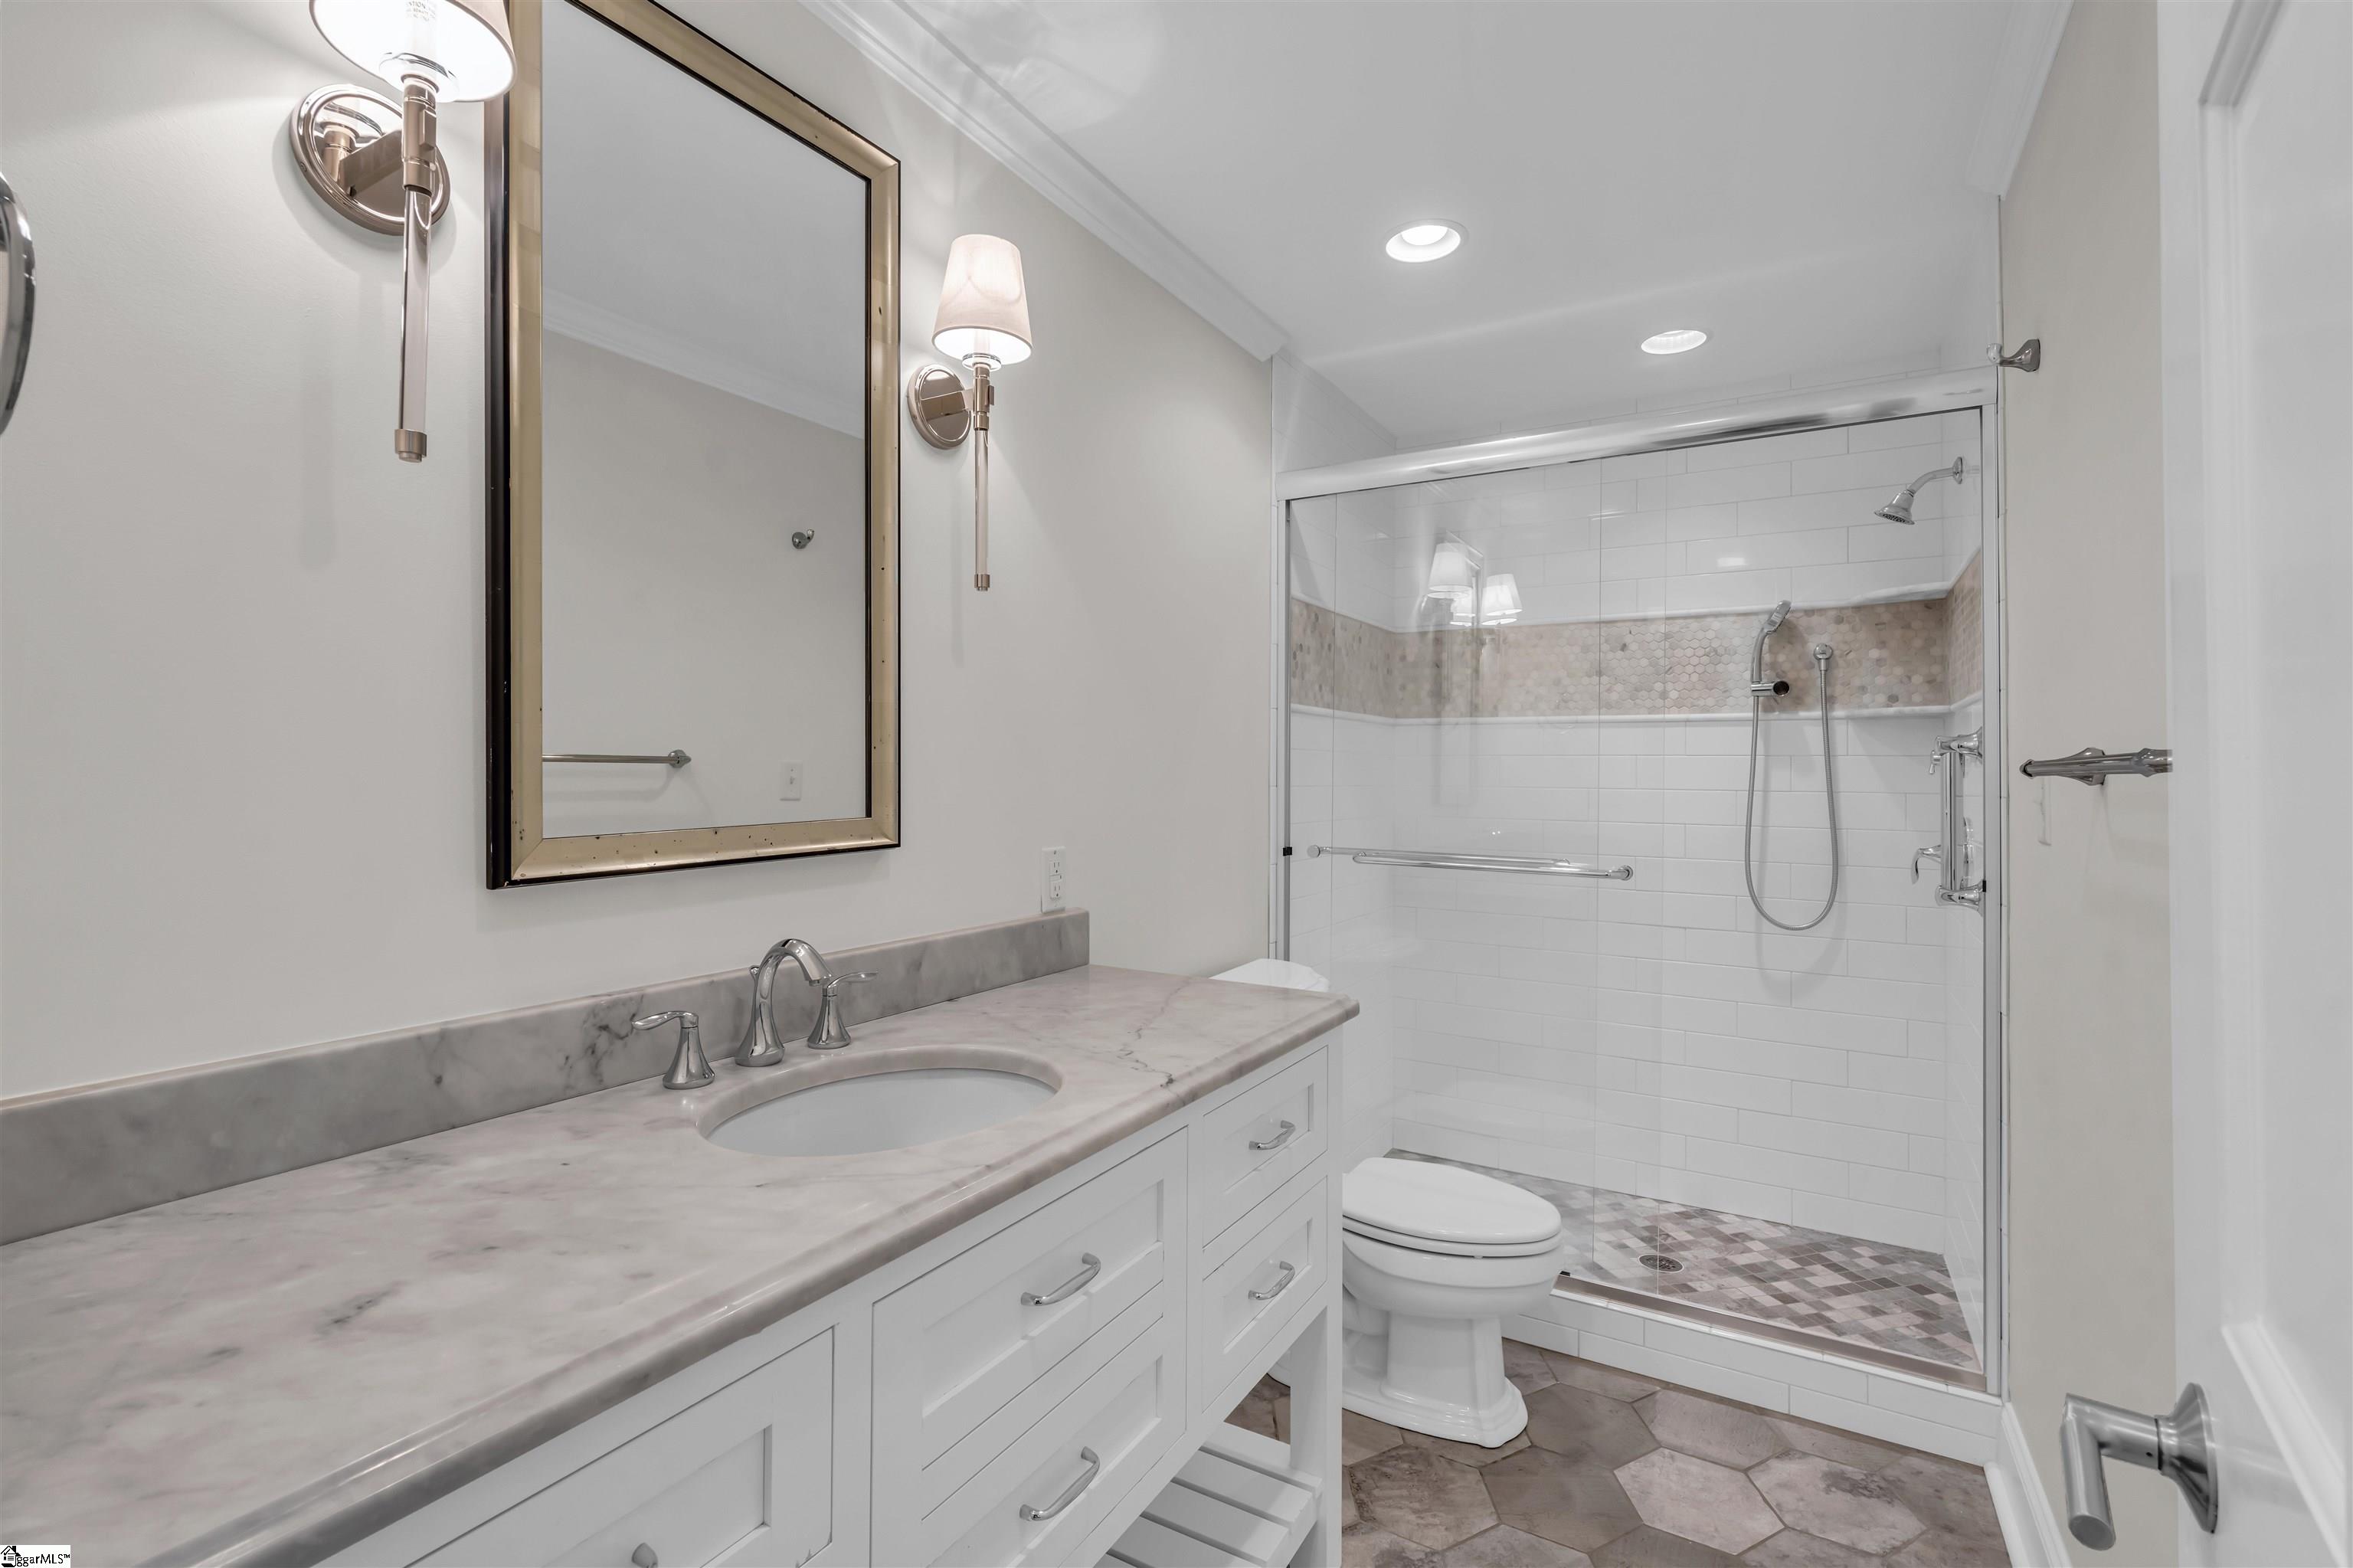
Bathroom with marble vanity and a glass-enclosed tiled shower with a mosaic accent band.
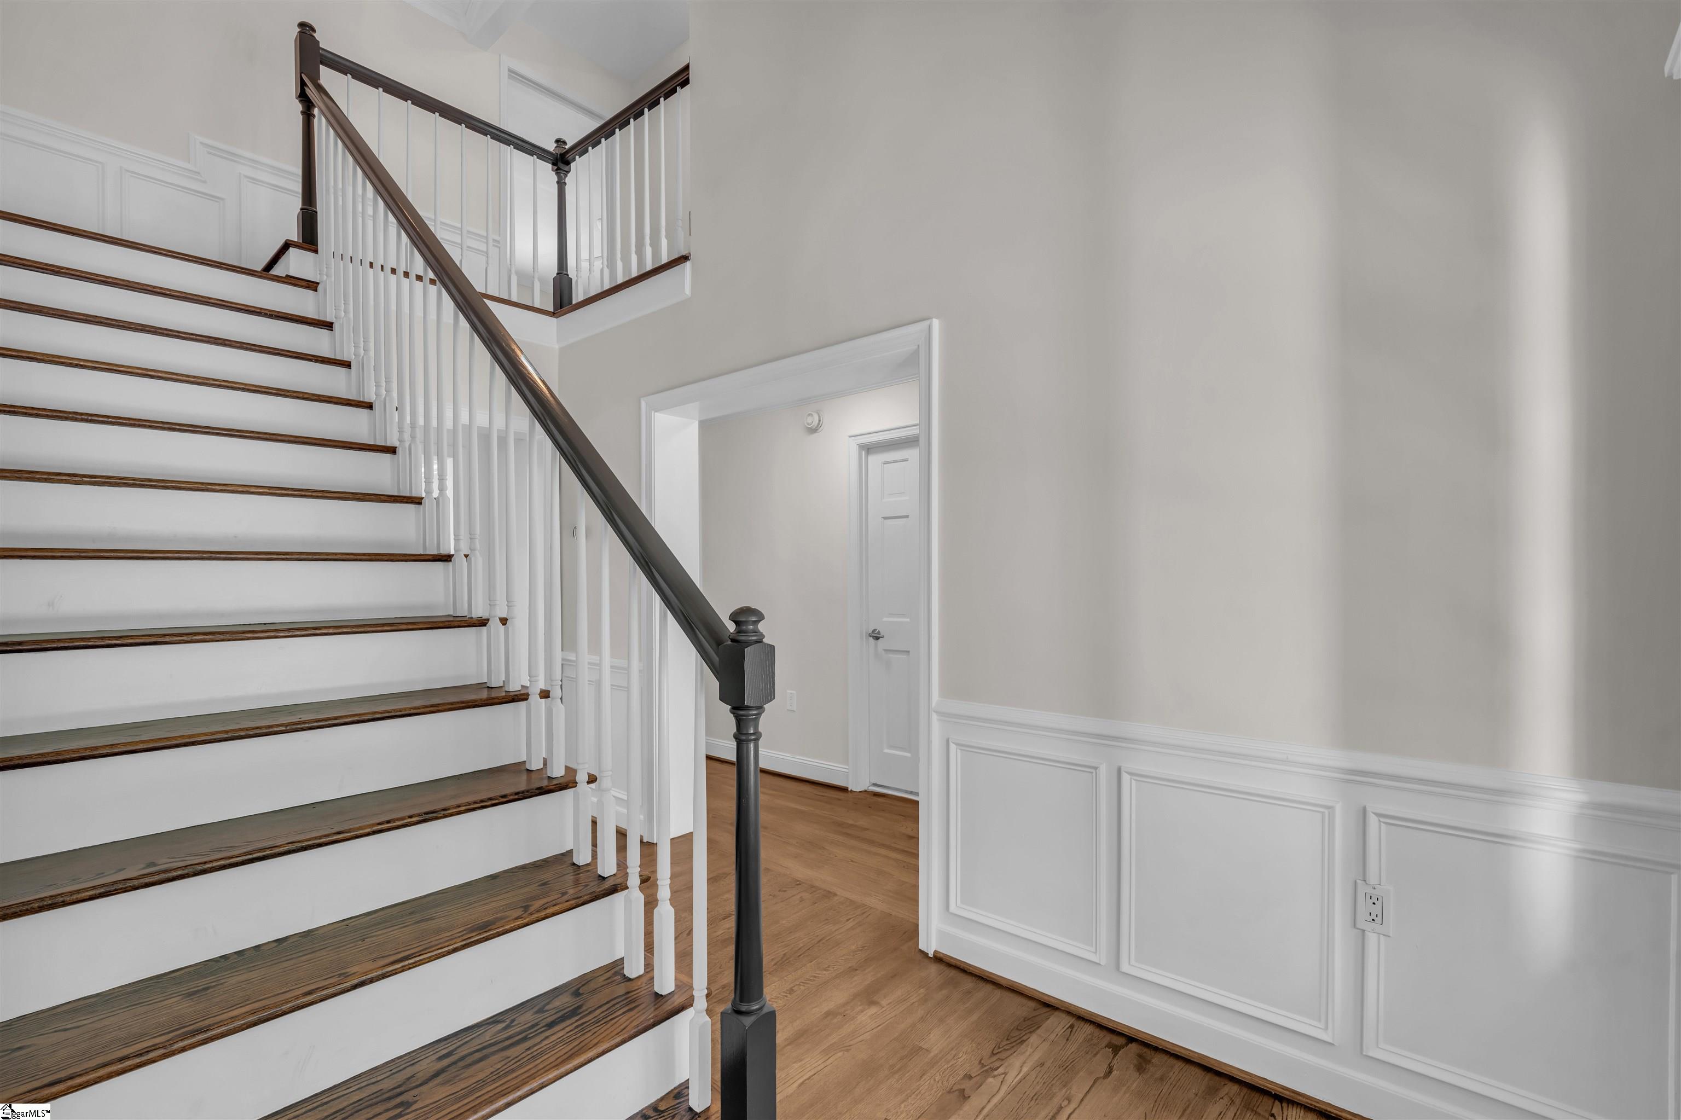
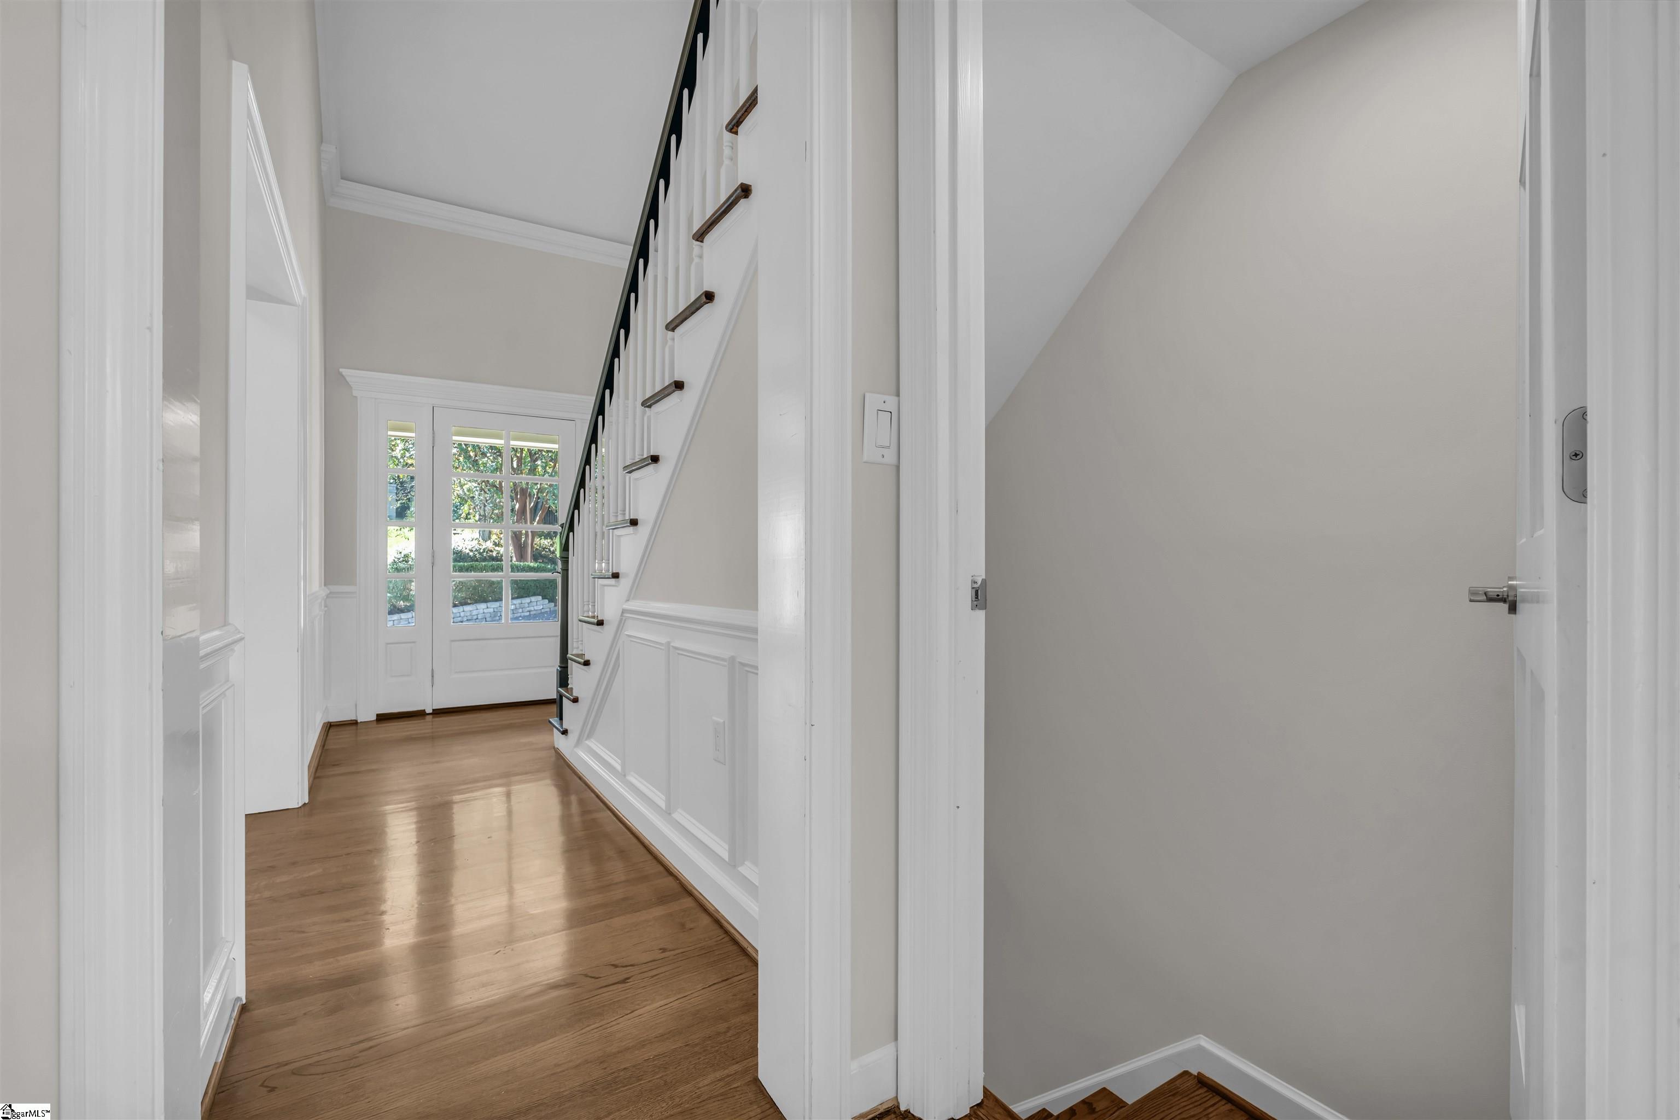
Entry staircase with dark wood treads, white balusters, and paneled walls.
Empty room with hardwood floors, plantation shutters, and a ceiling fan.
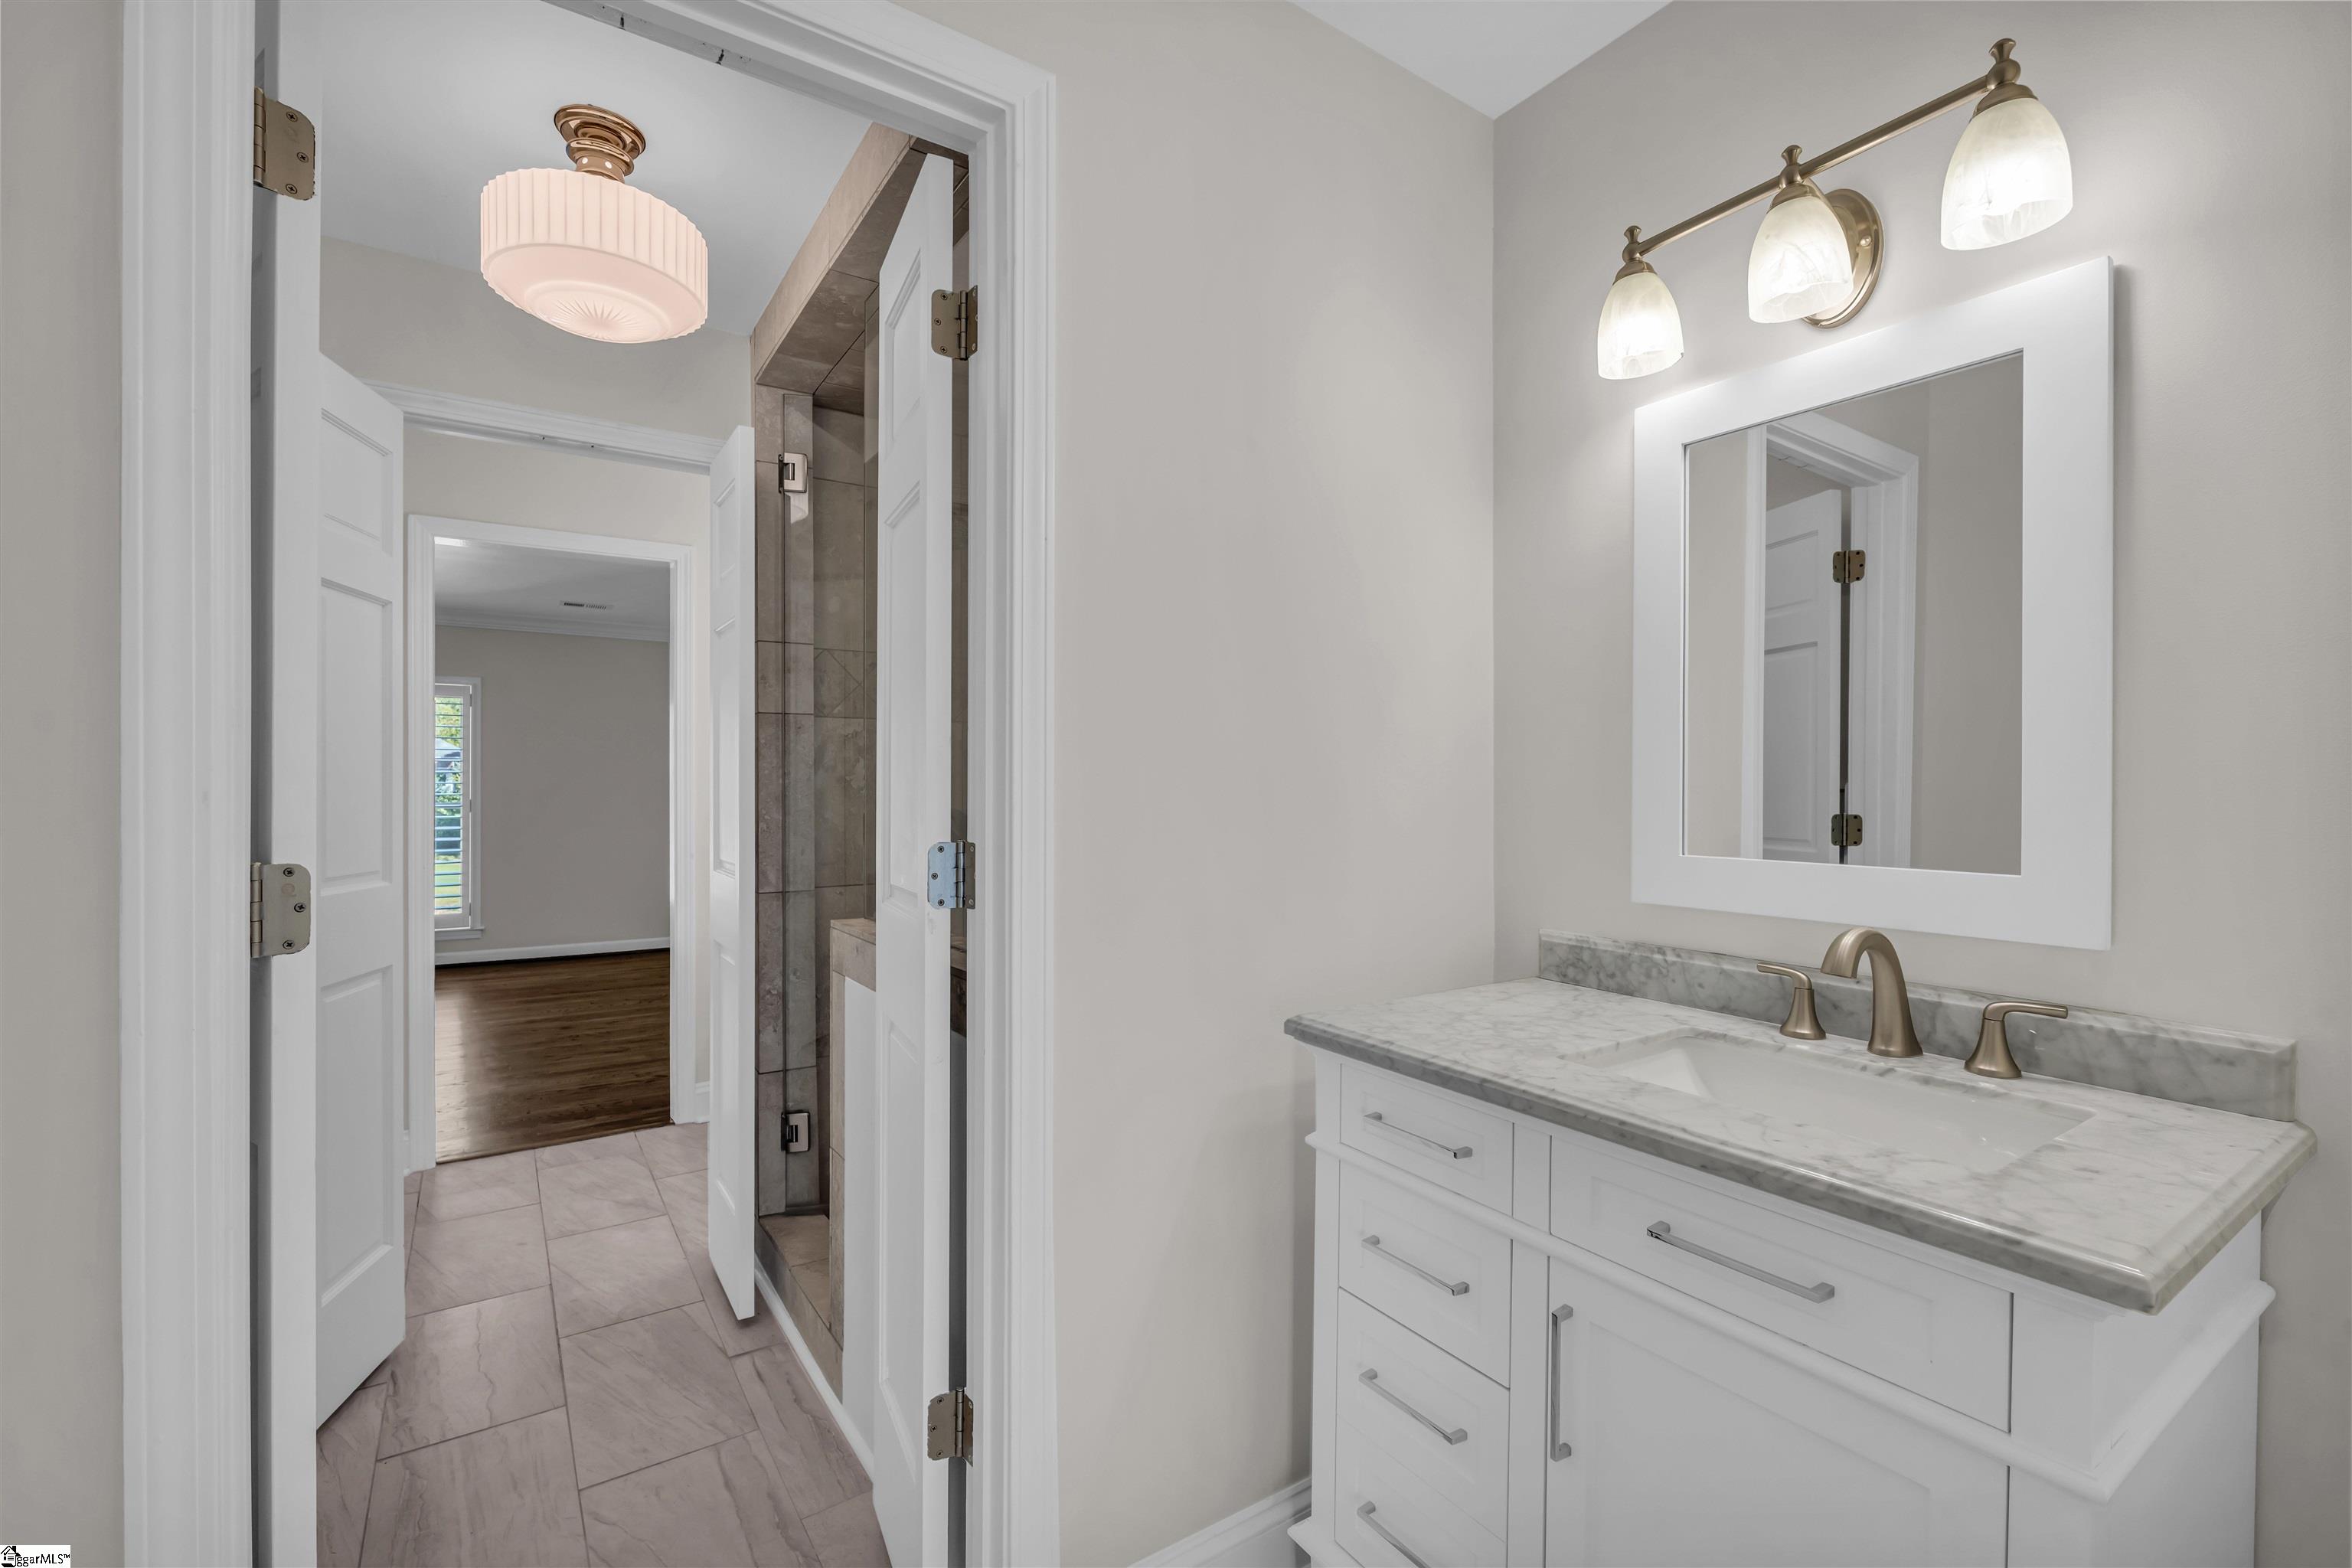
Bathroom vanity with marble countertop and brass fixtures, beside a tiled shower and doorway to a bedroom.
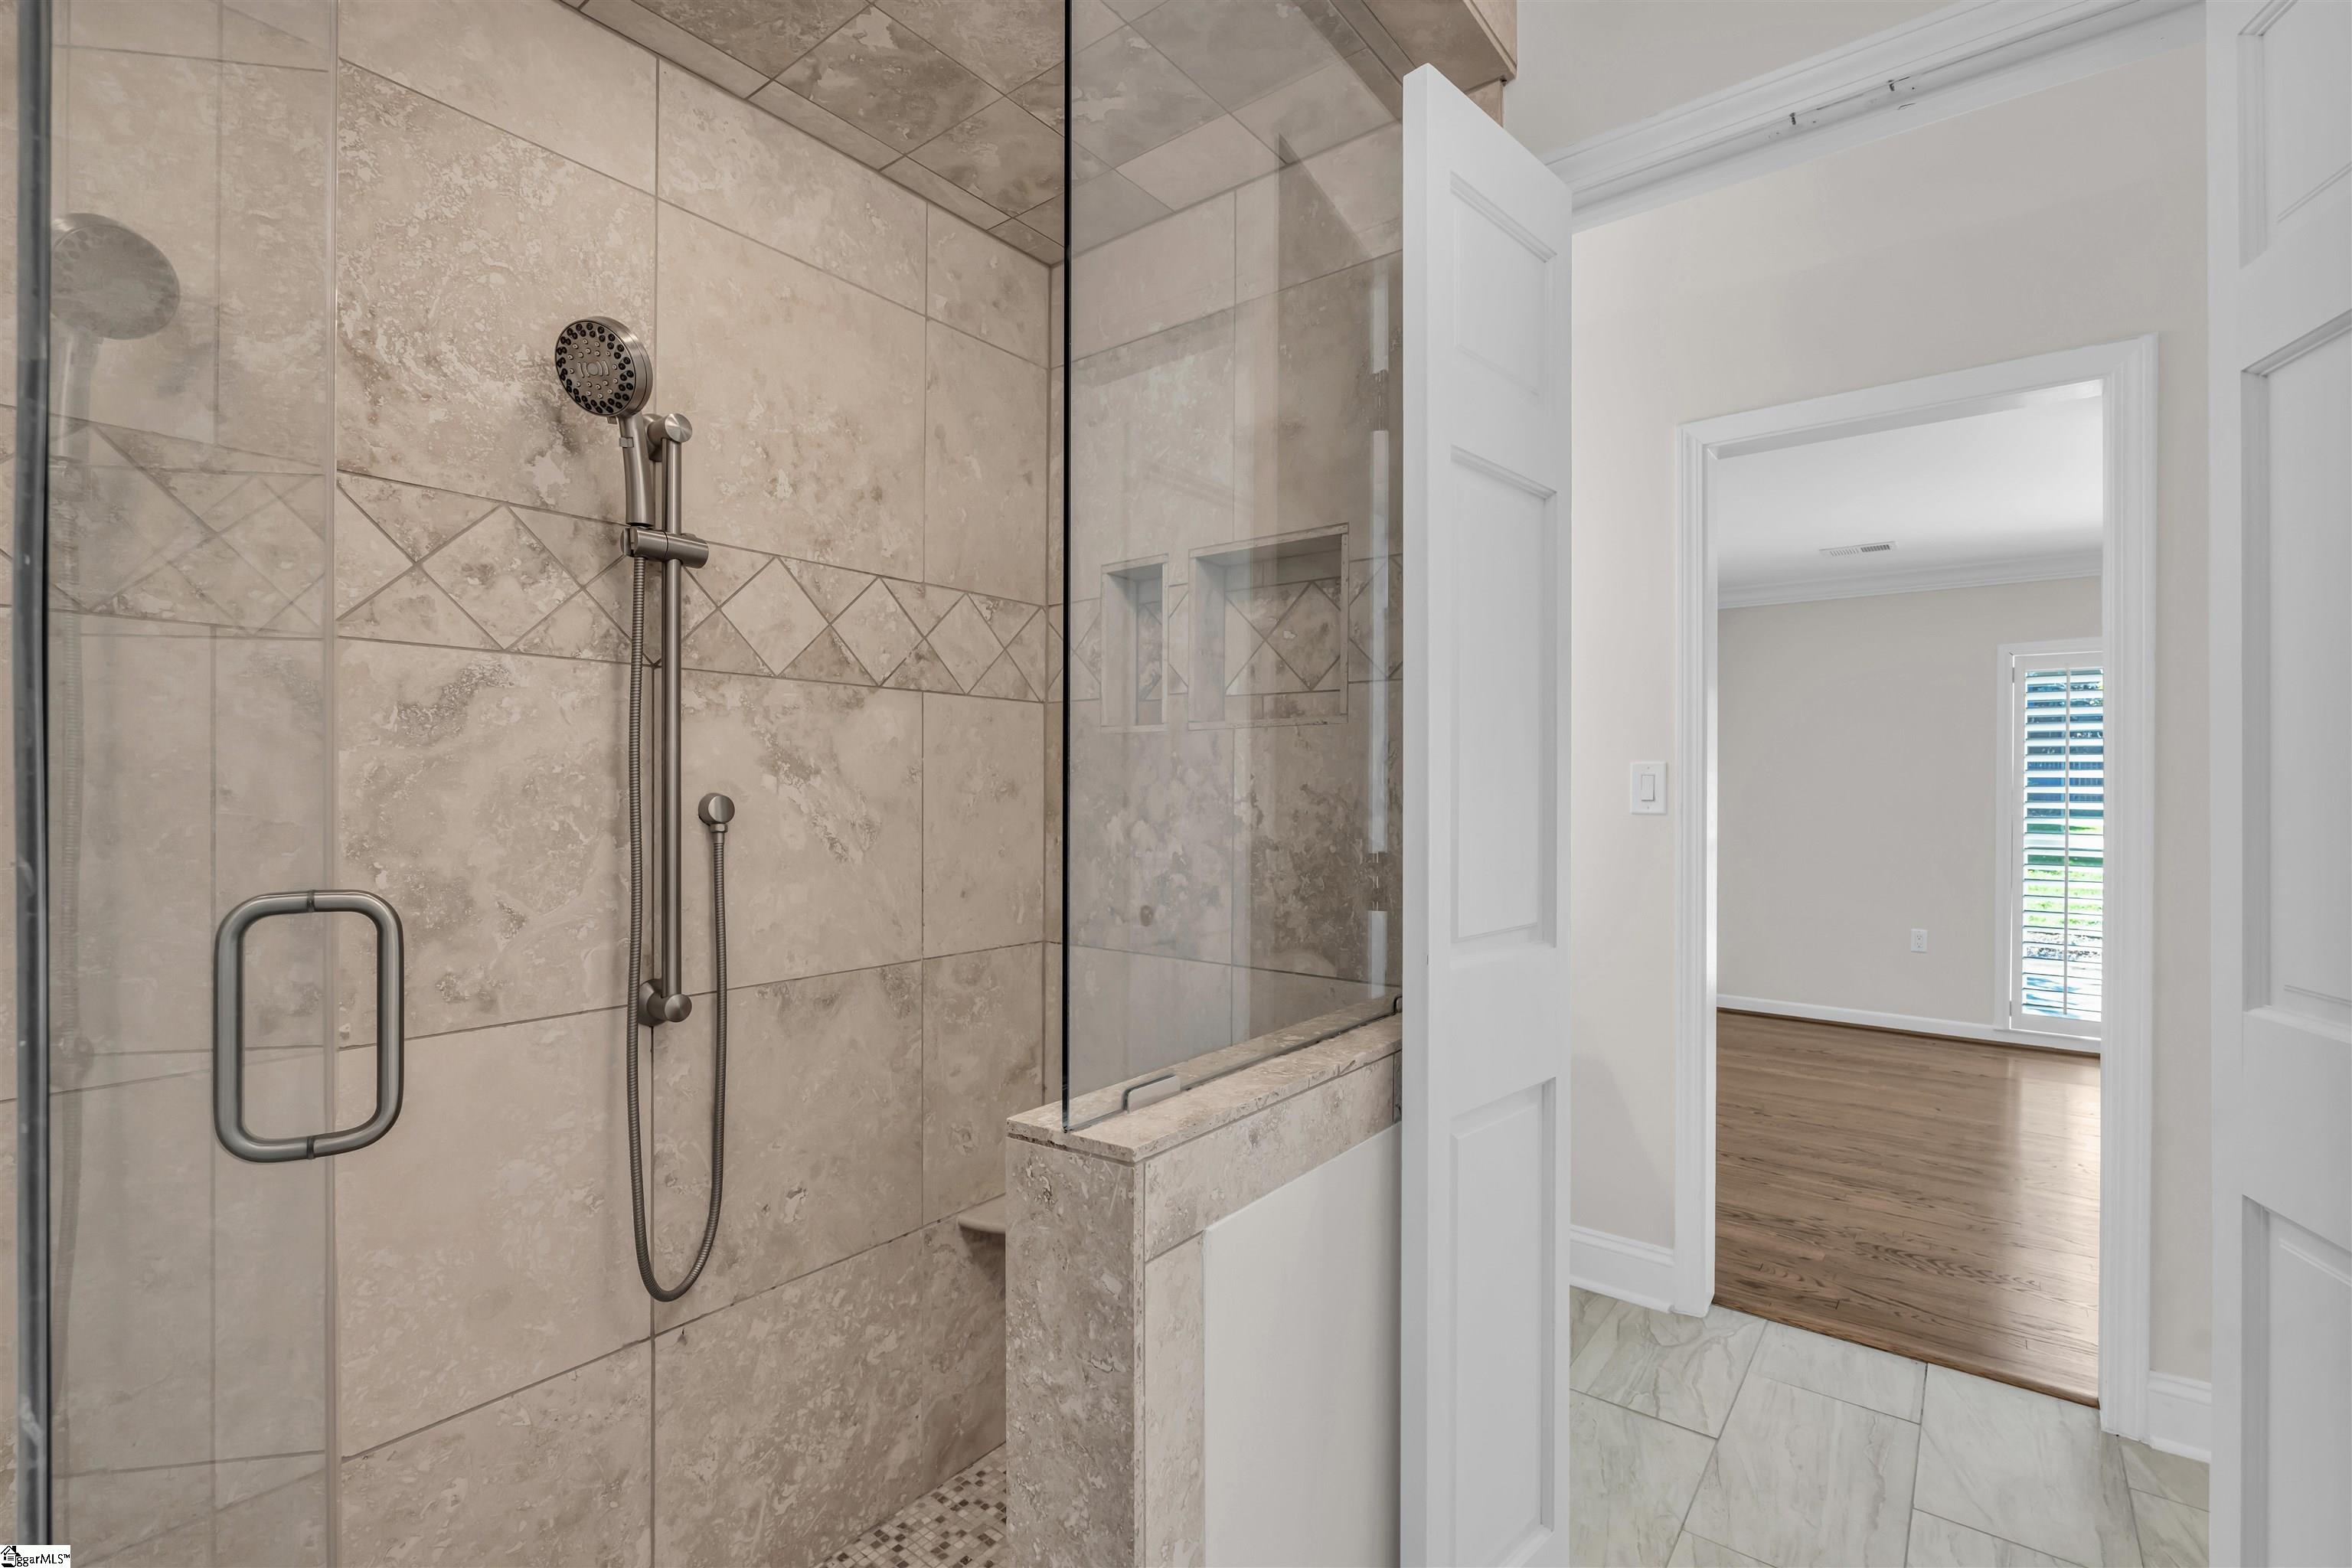
Walk-in tiled shower with glass enclosure and handheld showerhead beside an open doorway.
Empty room with hardwood floors, plantation shutters, and a ceiling fan.
Bright entry hall with hardwood floors, paneled walls, a staircase, and glass-paneled front doors.
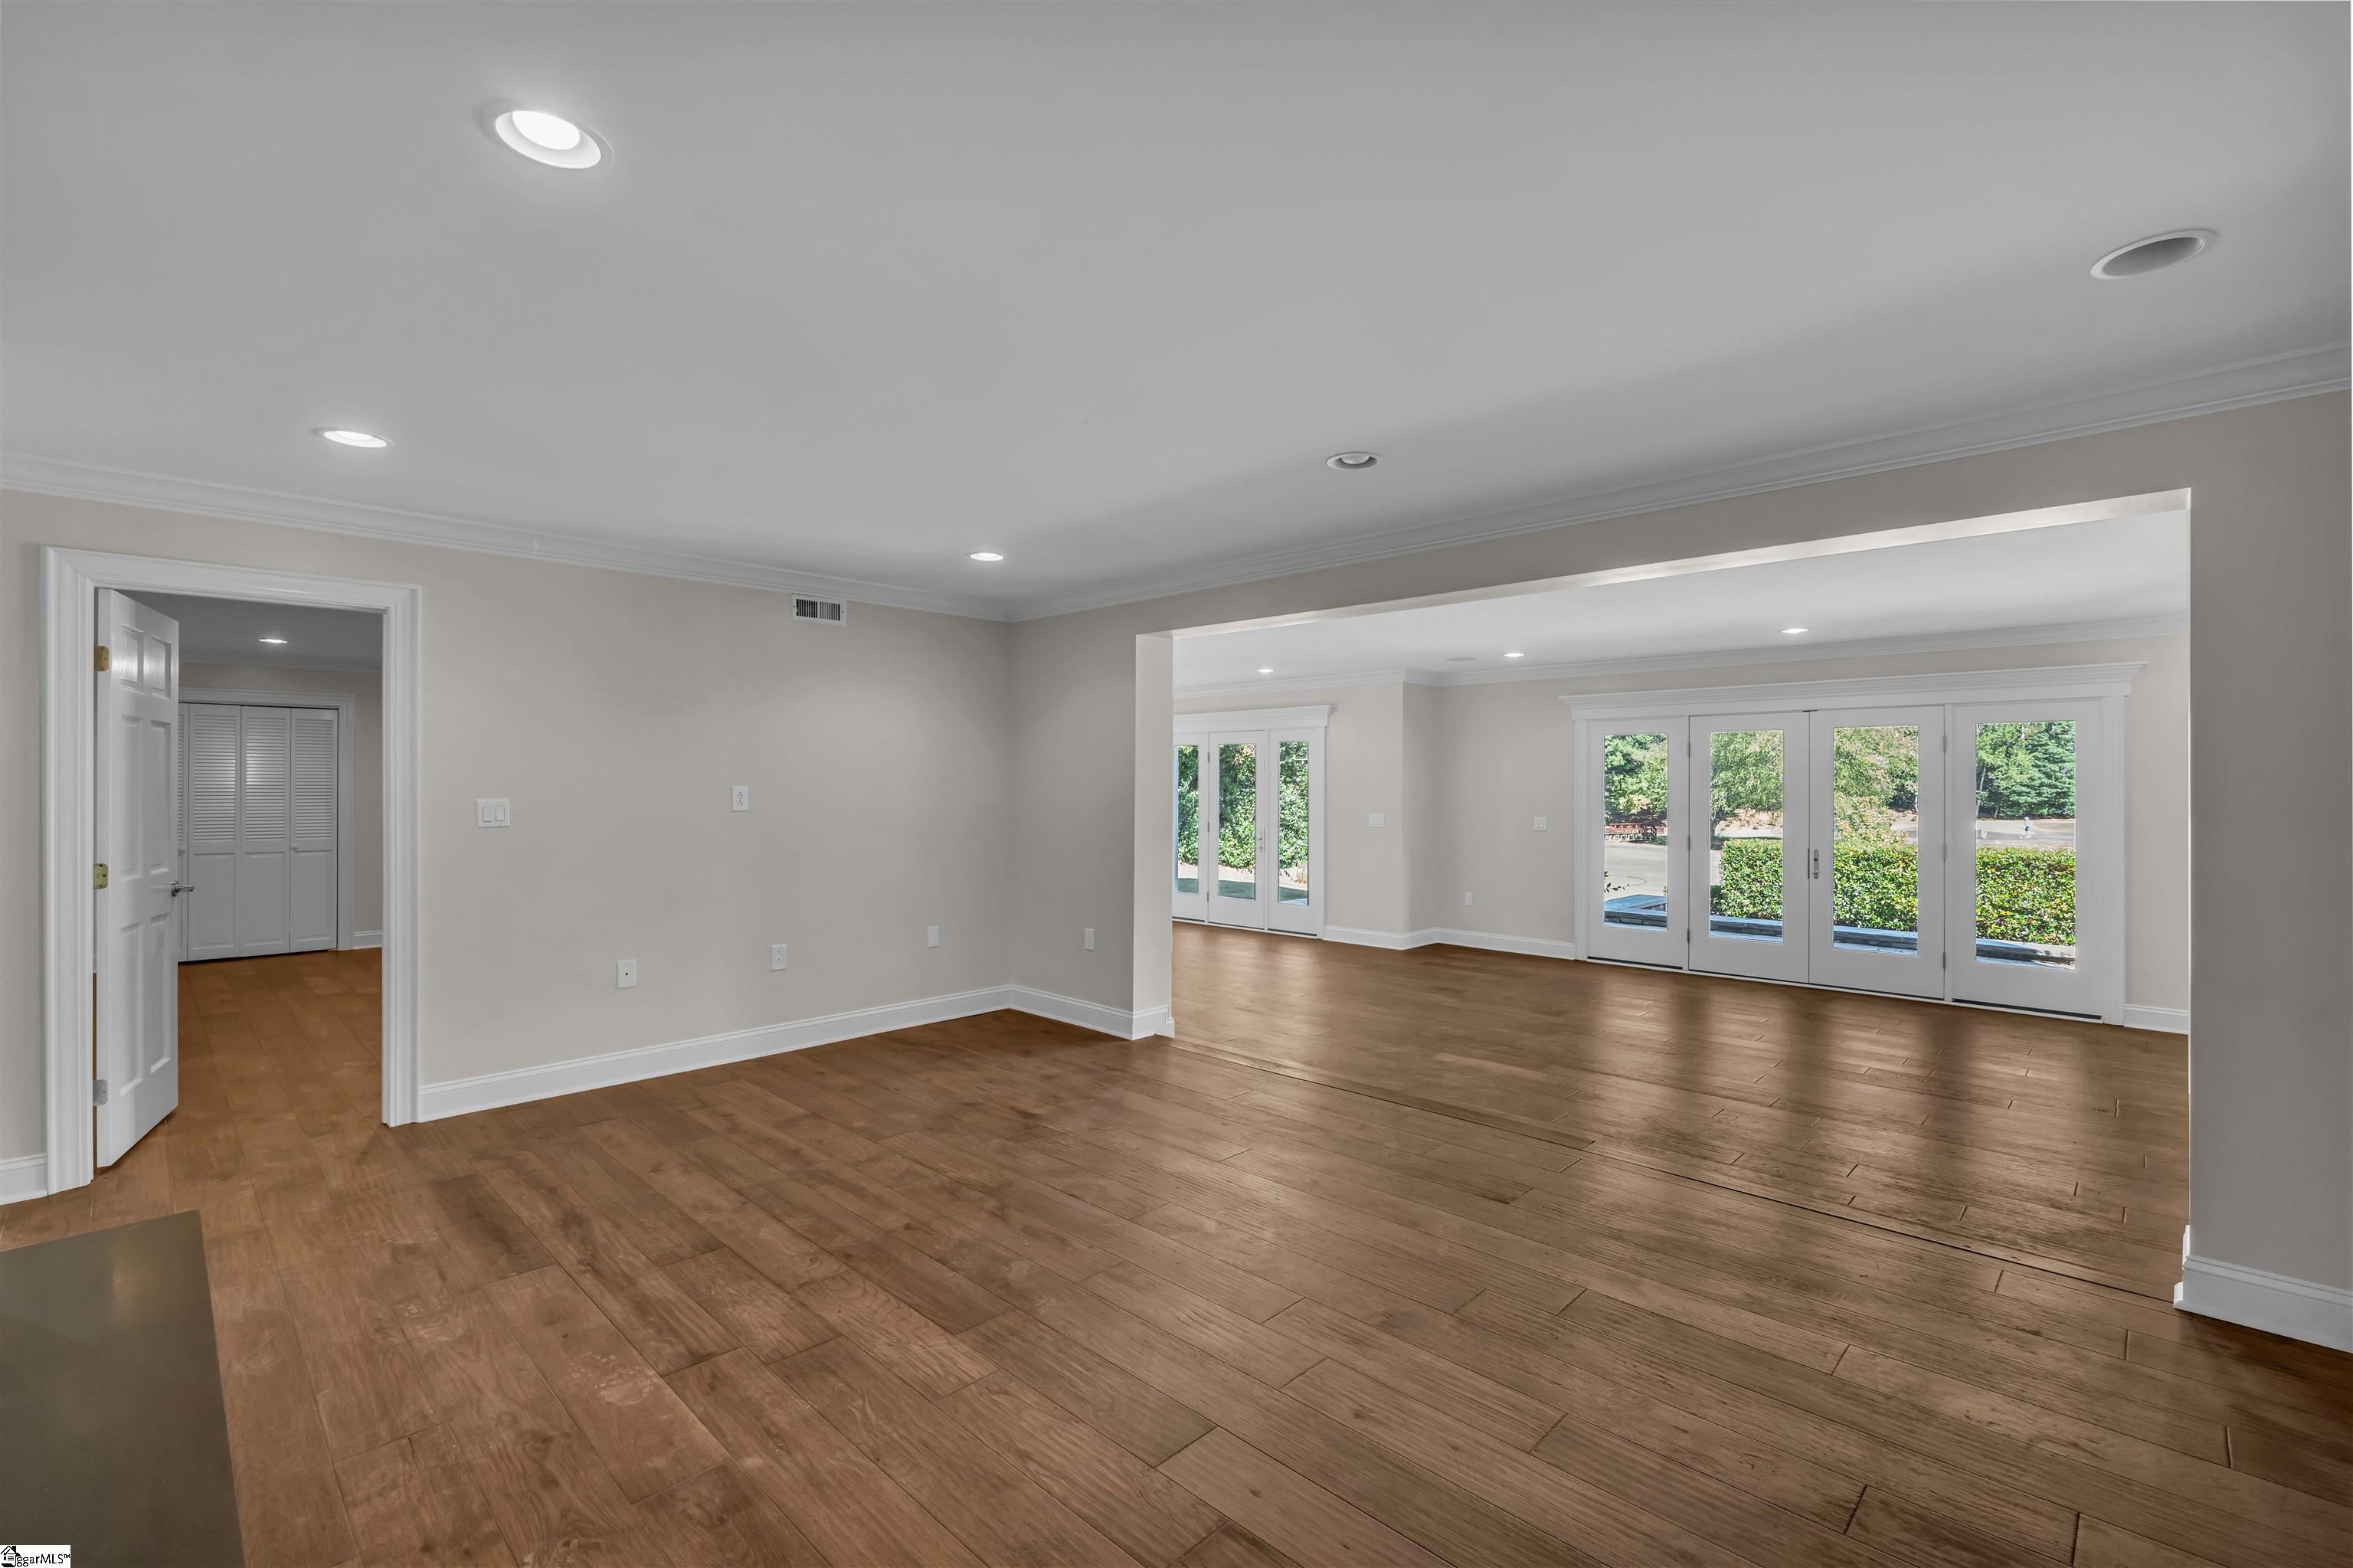
Empty living room with hardwood floors and wide openings to a bright room with glass doors.
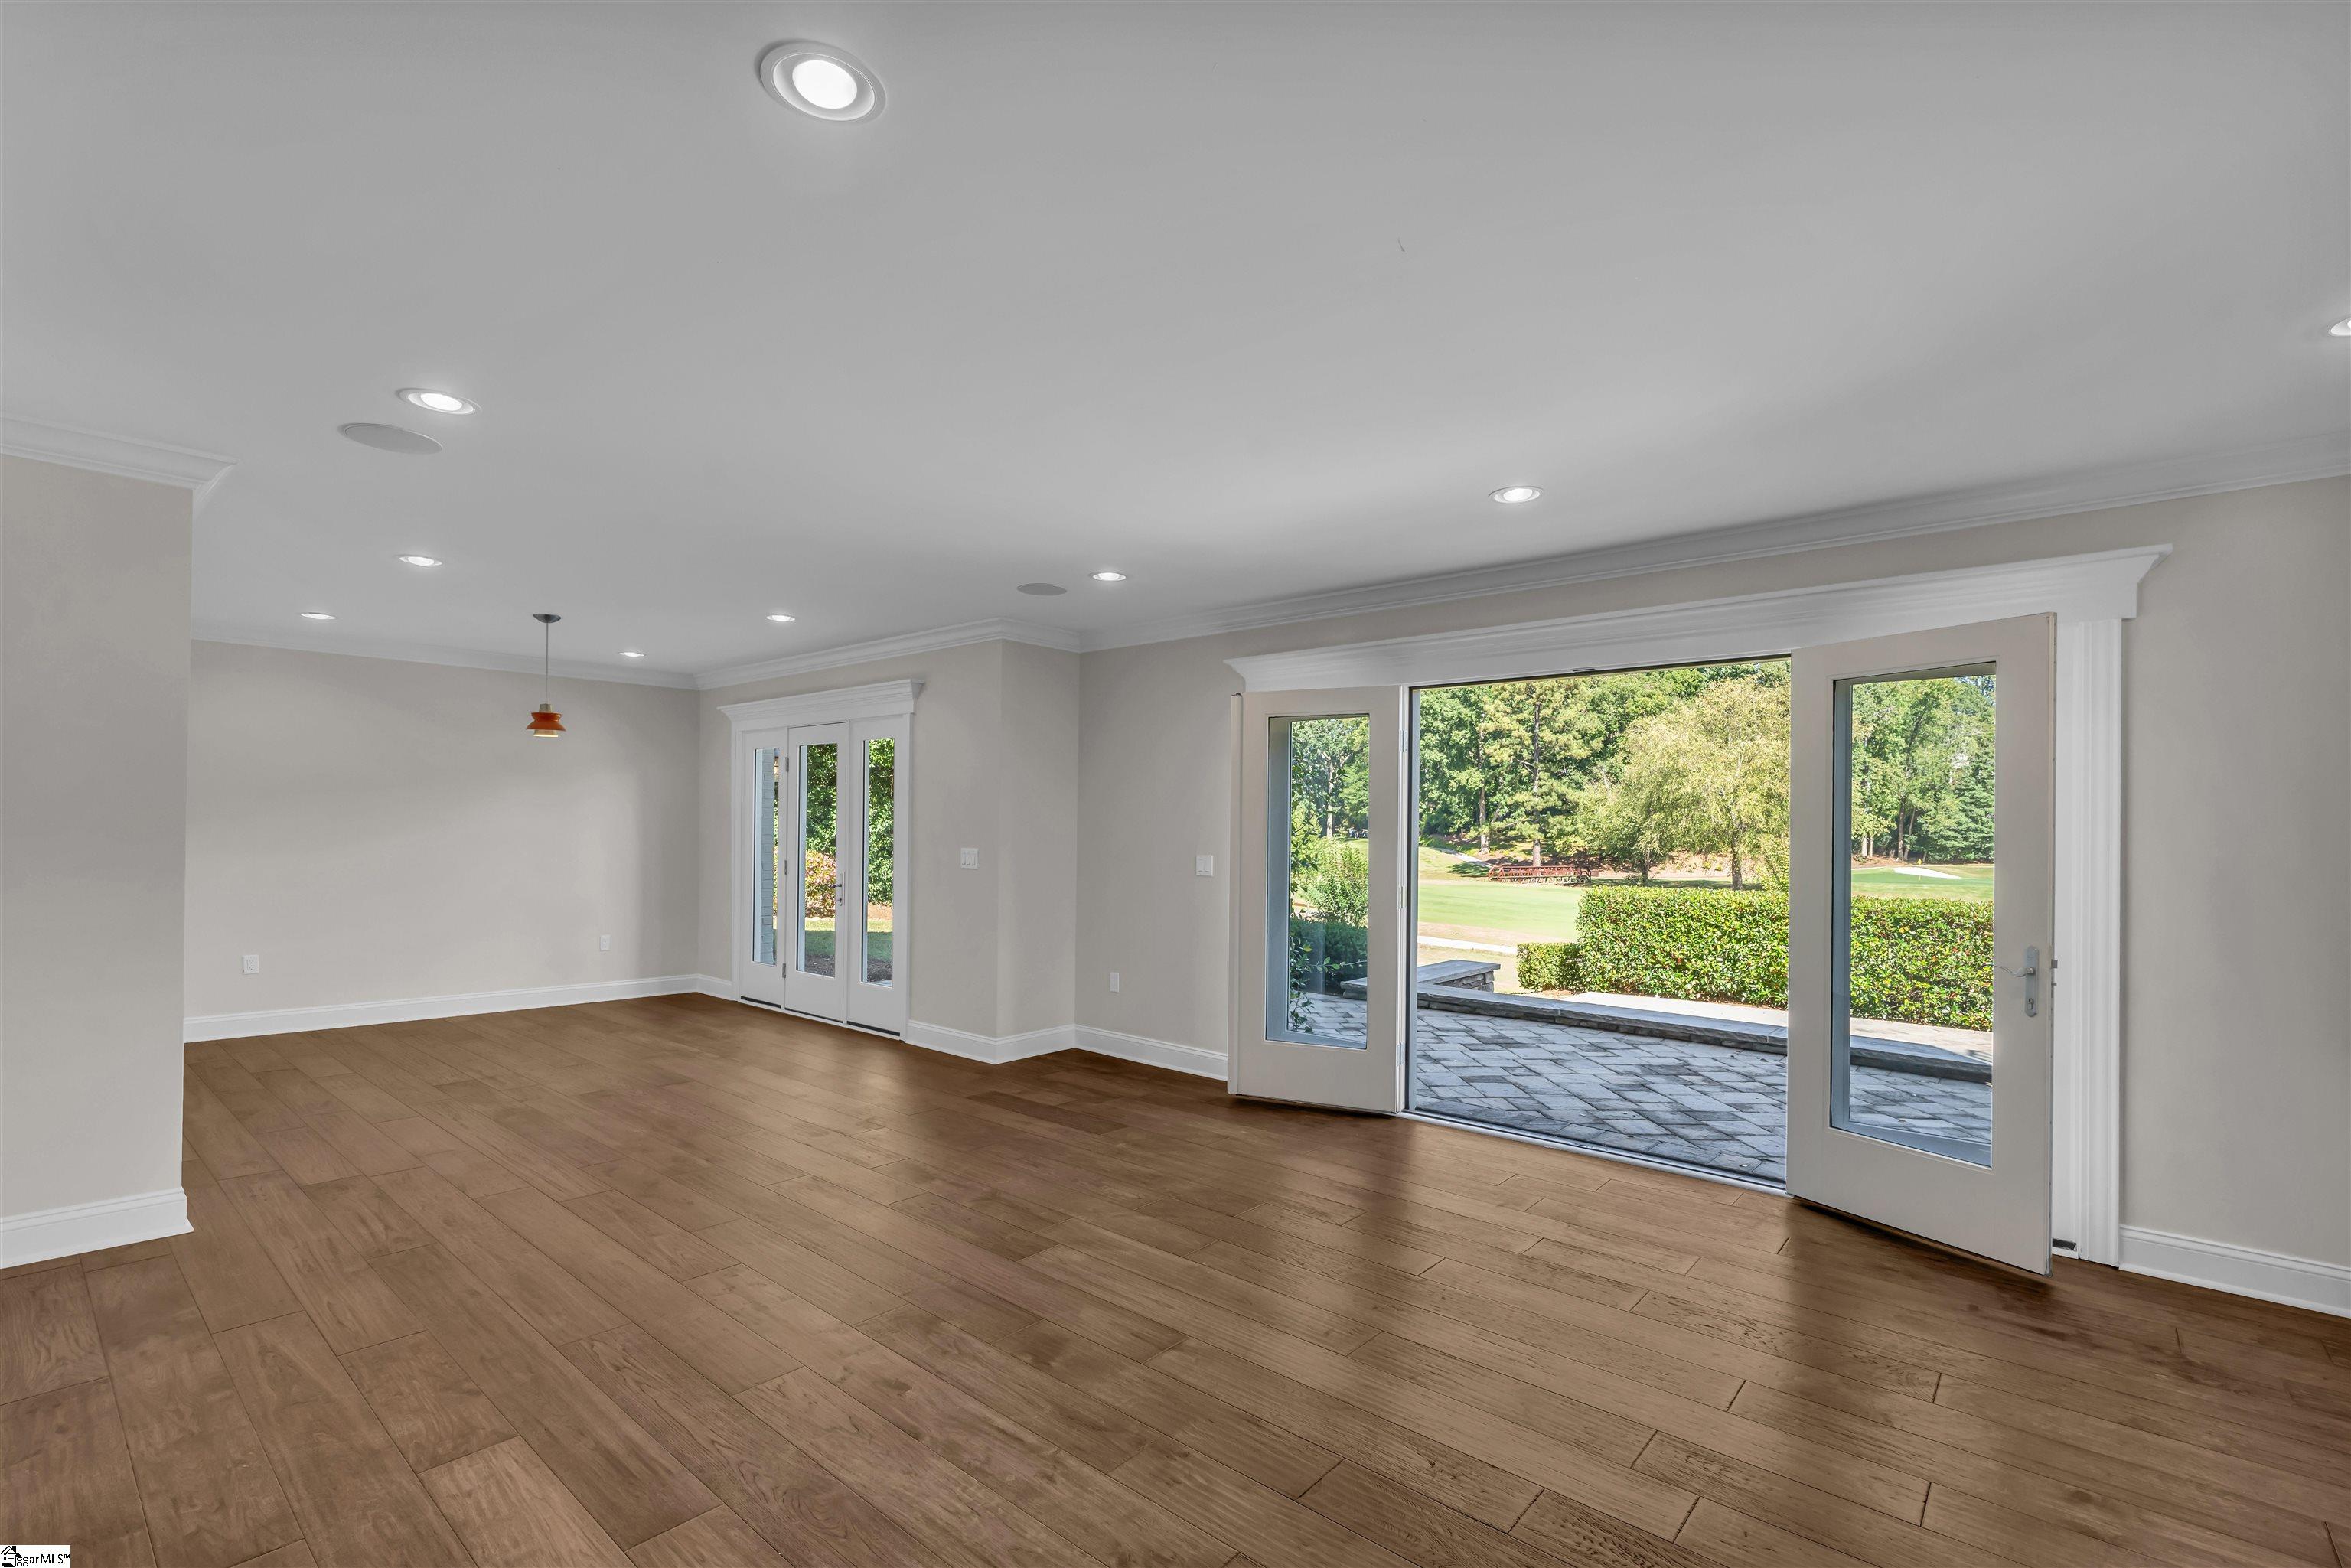
Empty living area with wood-look tile flooring and open French doors to a stone patio.
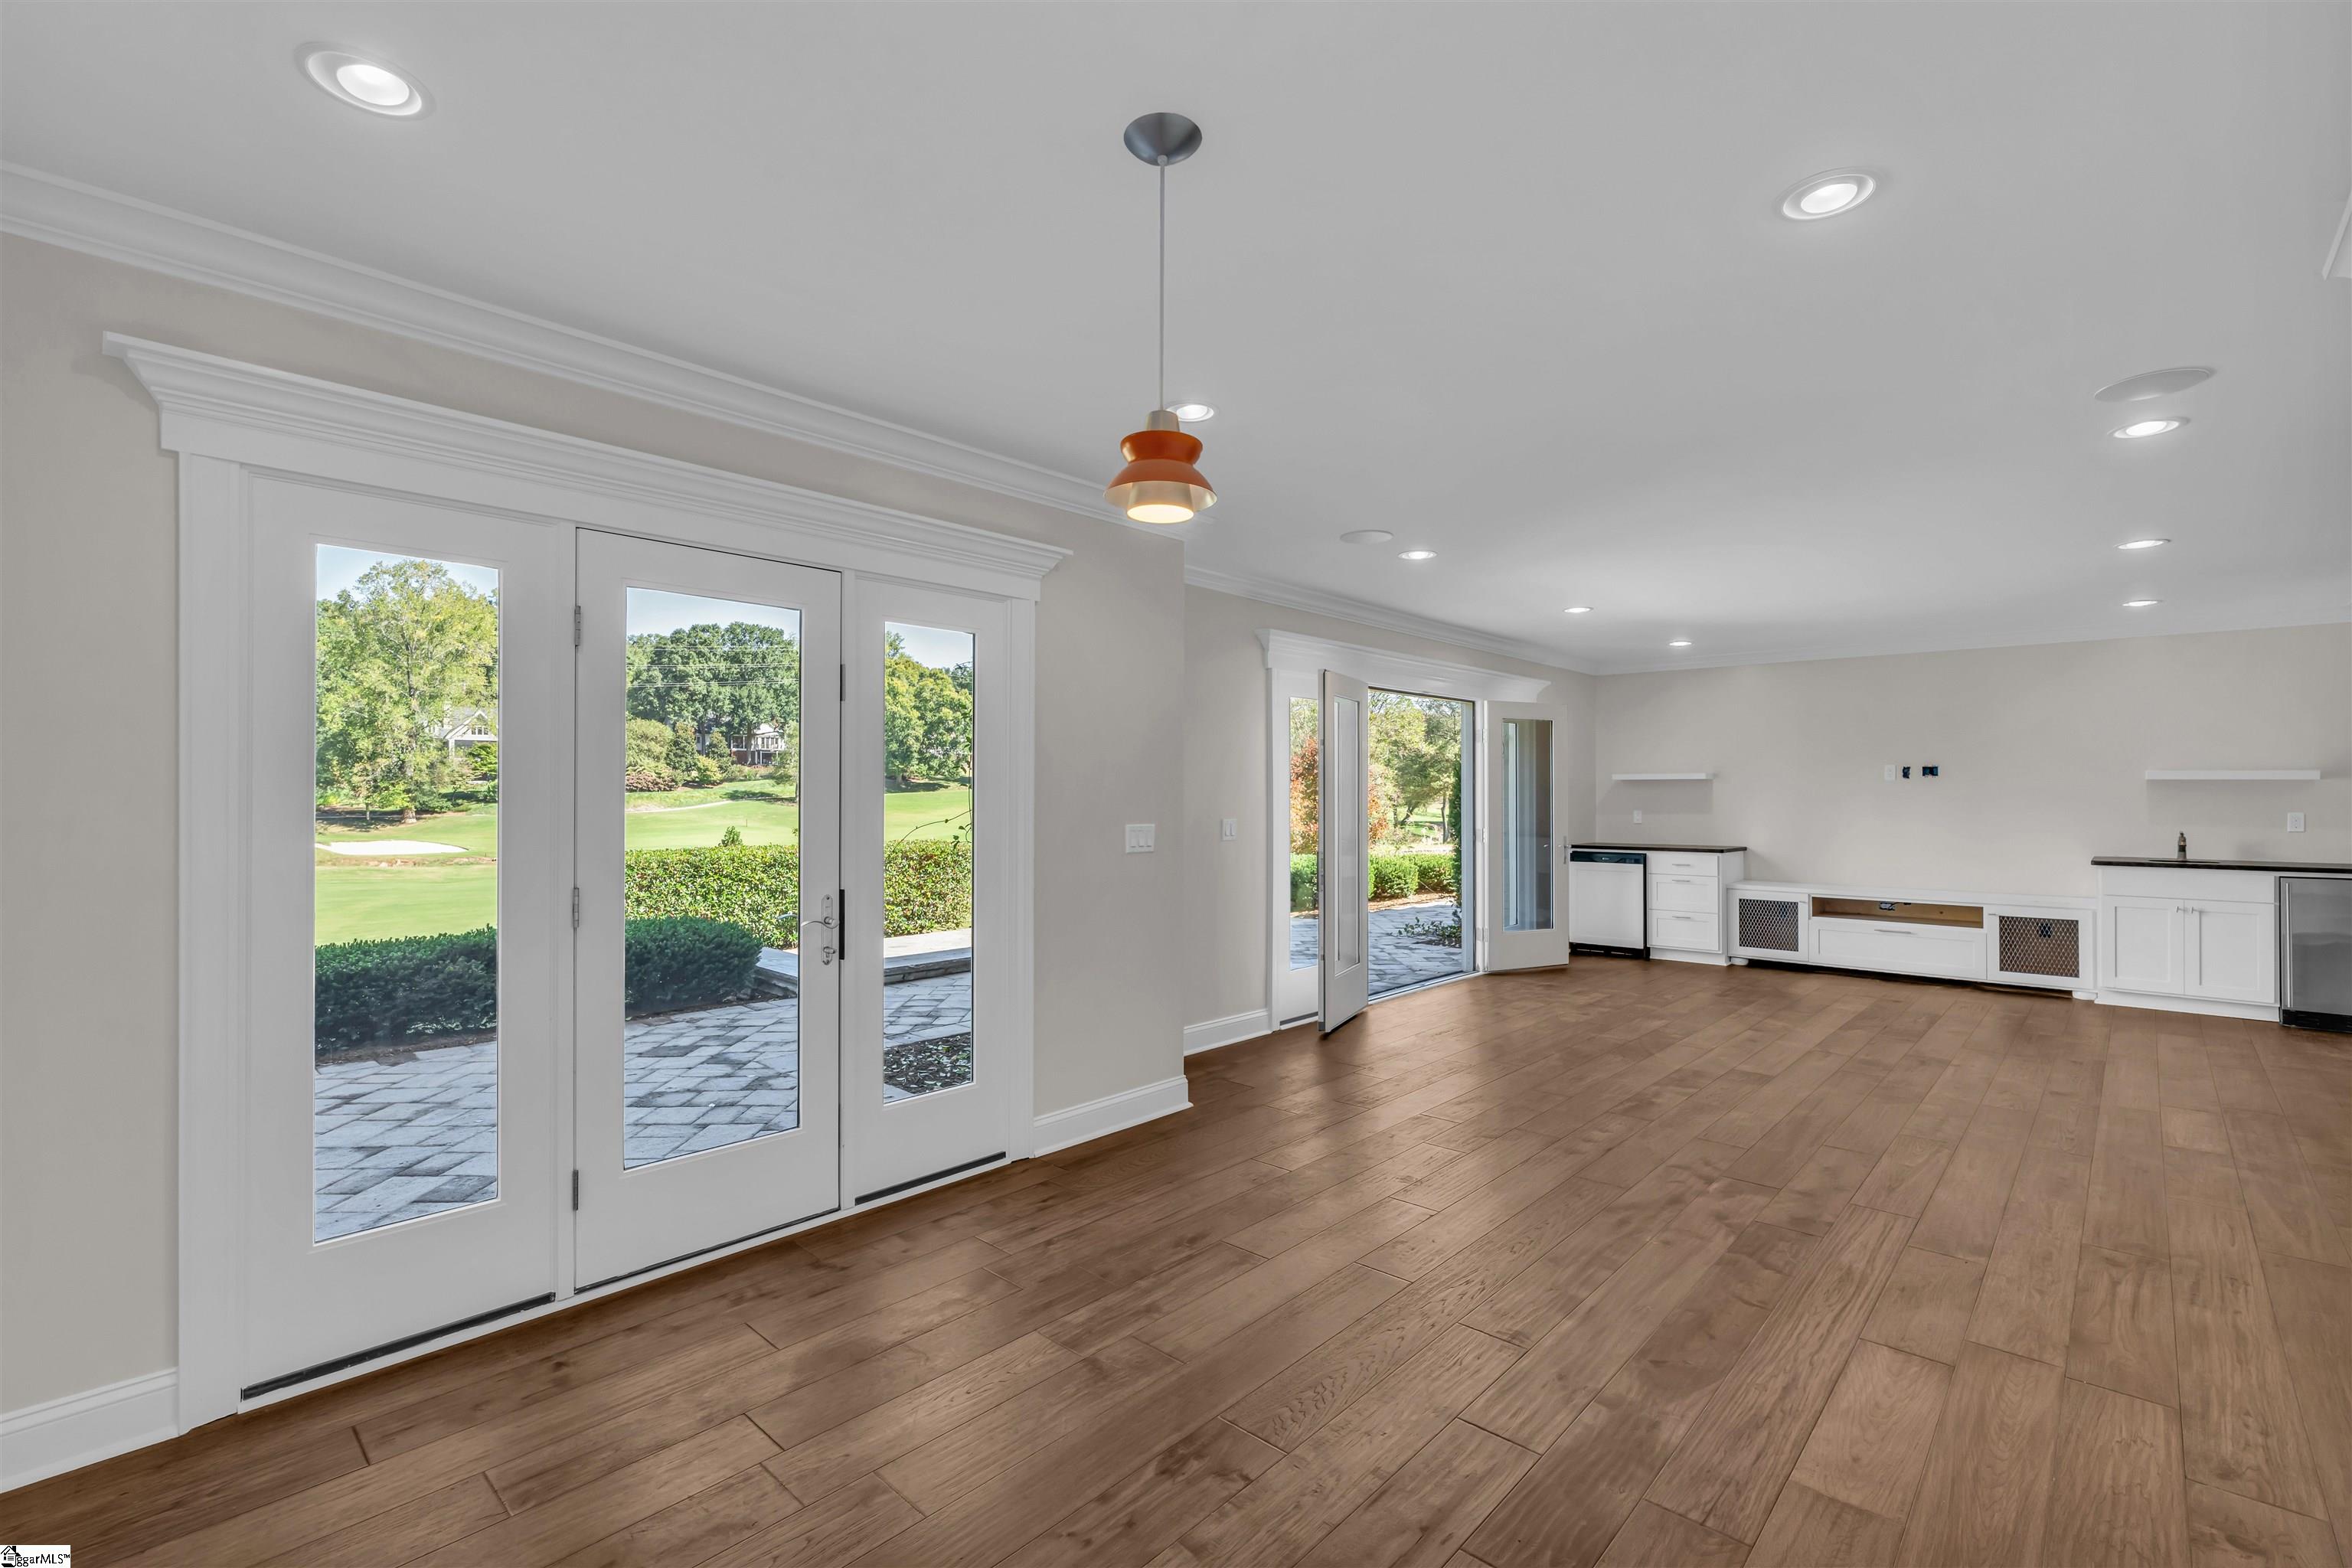
Bright, vacant room with wood-look floors, built-in cabinets, and glass doors opening to a patio.
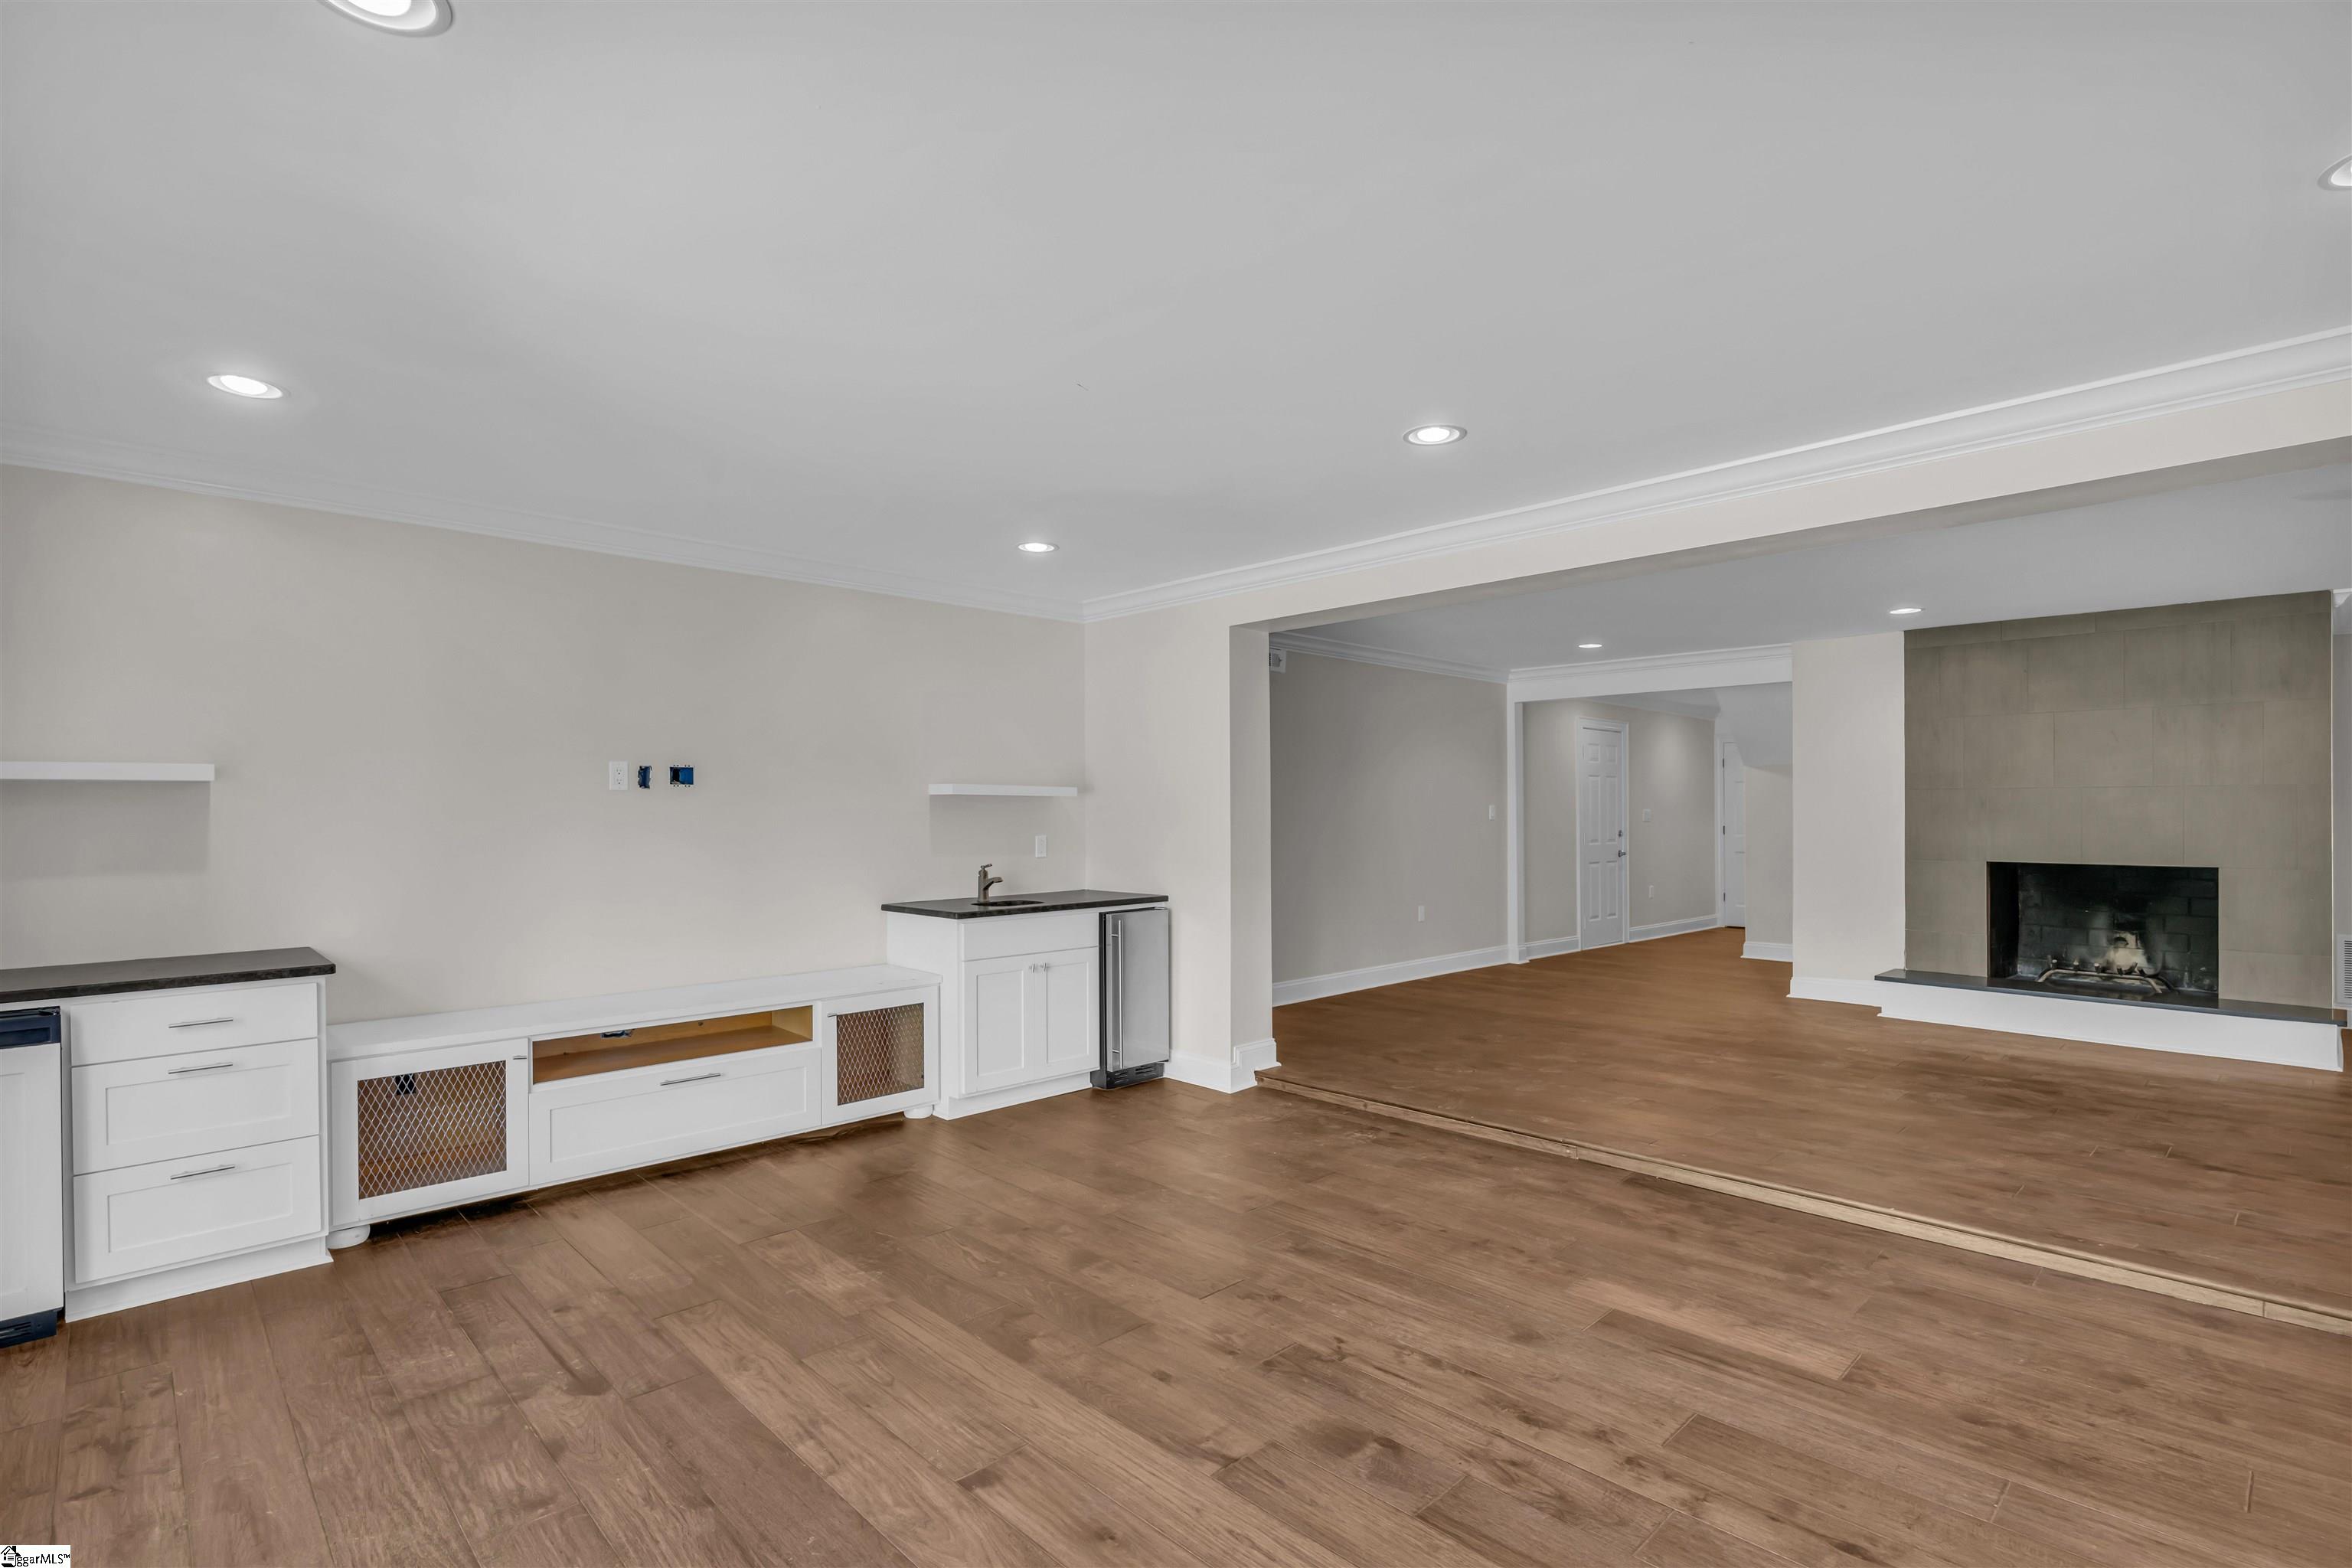
Empty living room with built-in wet bar, wood-look flooring, and a tiled fireplace.
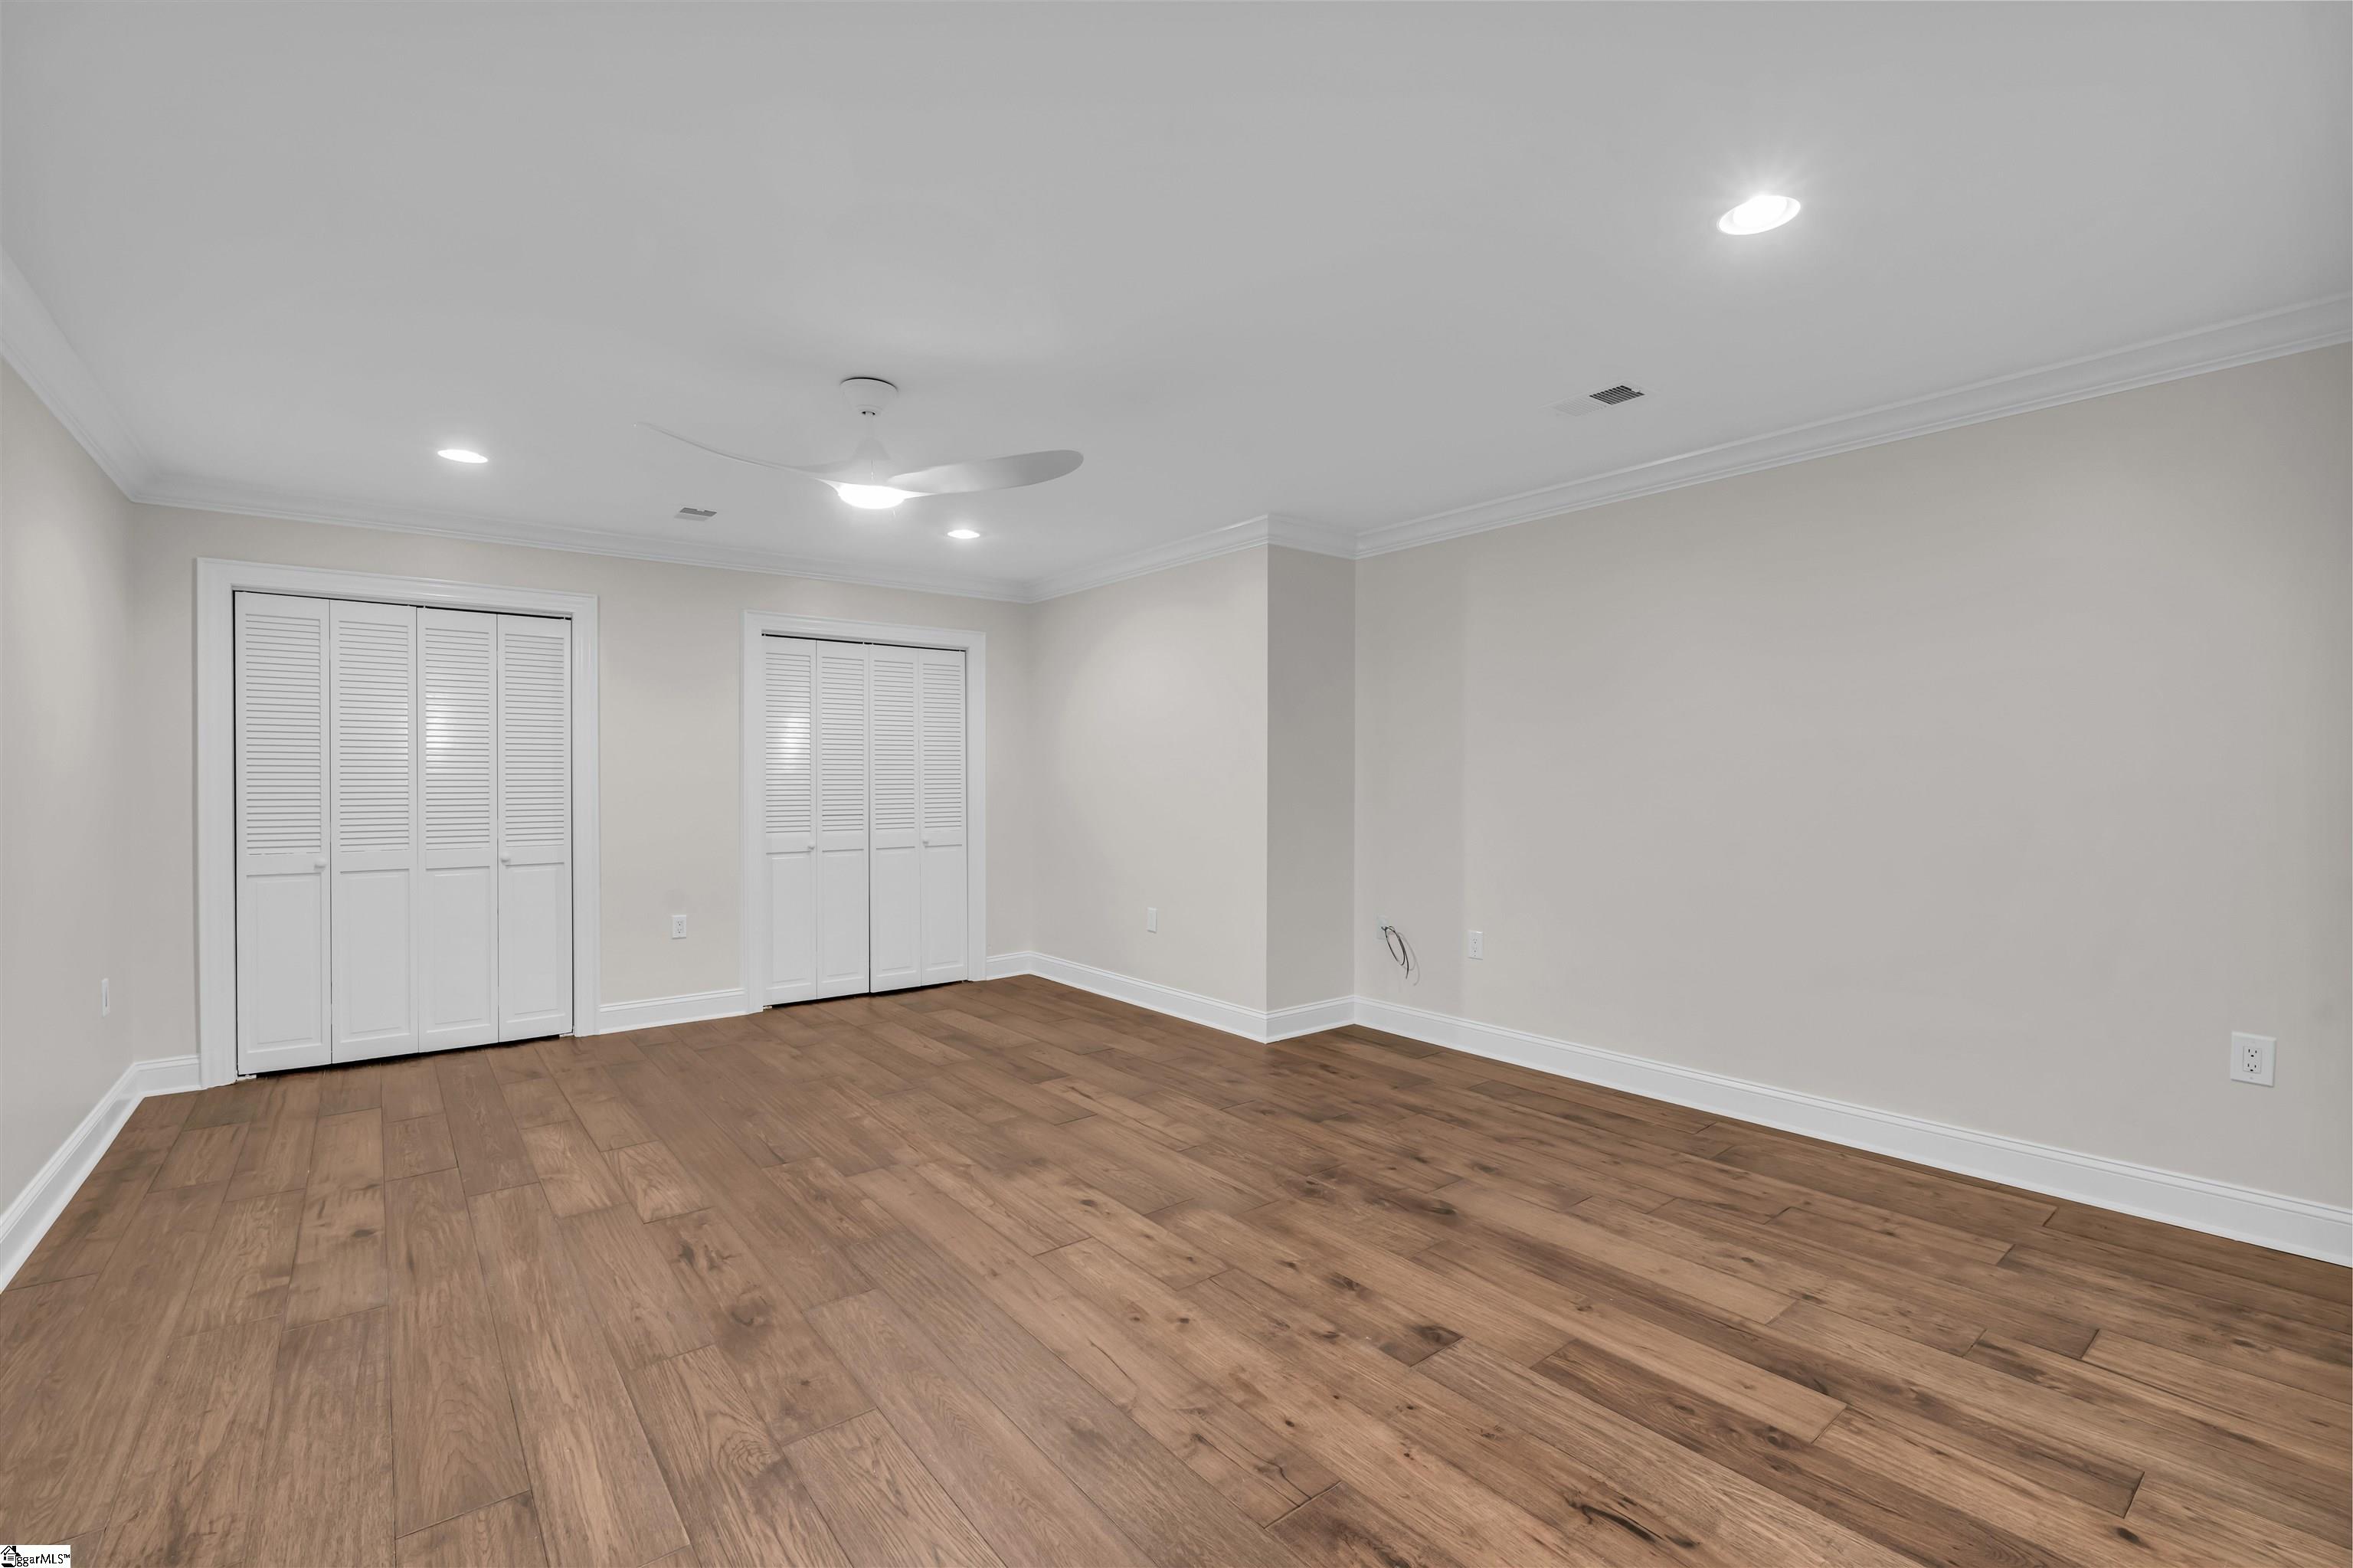
Empty room with wood-look flooring, two louvered closet doors, and a ceiling fan.
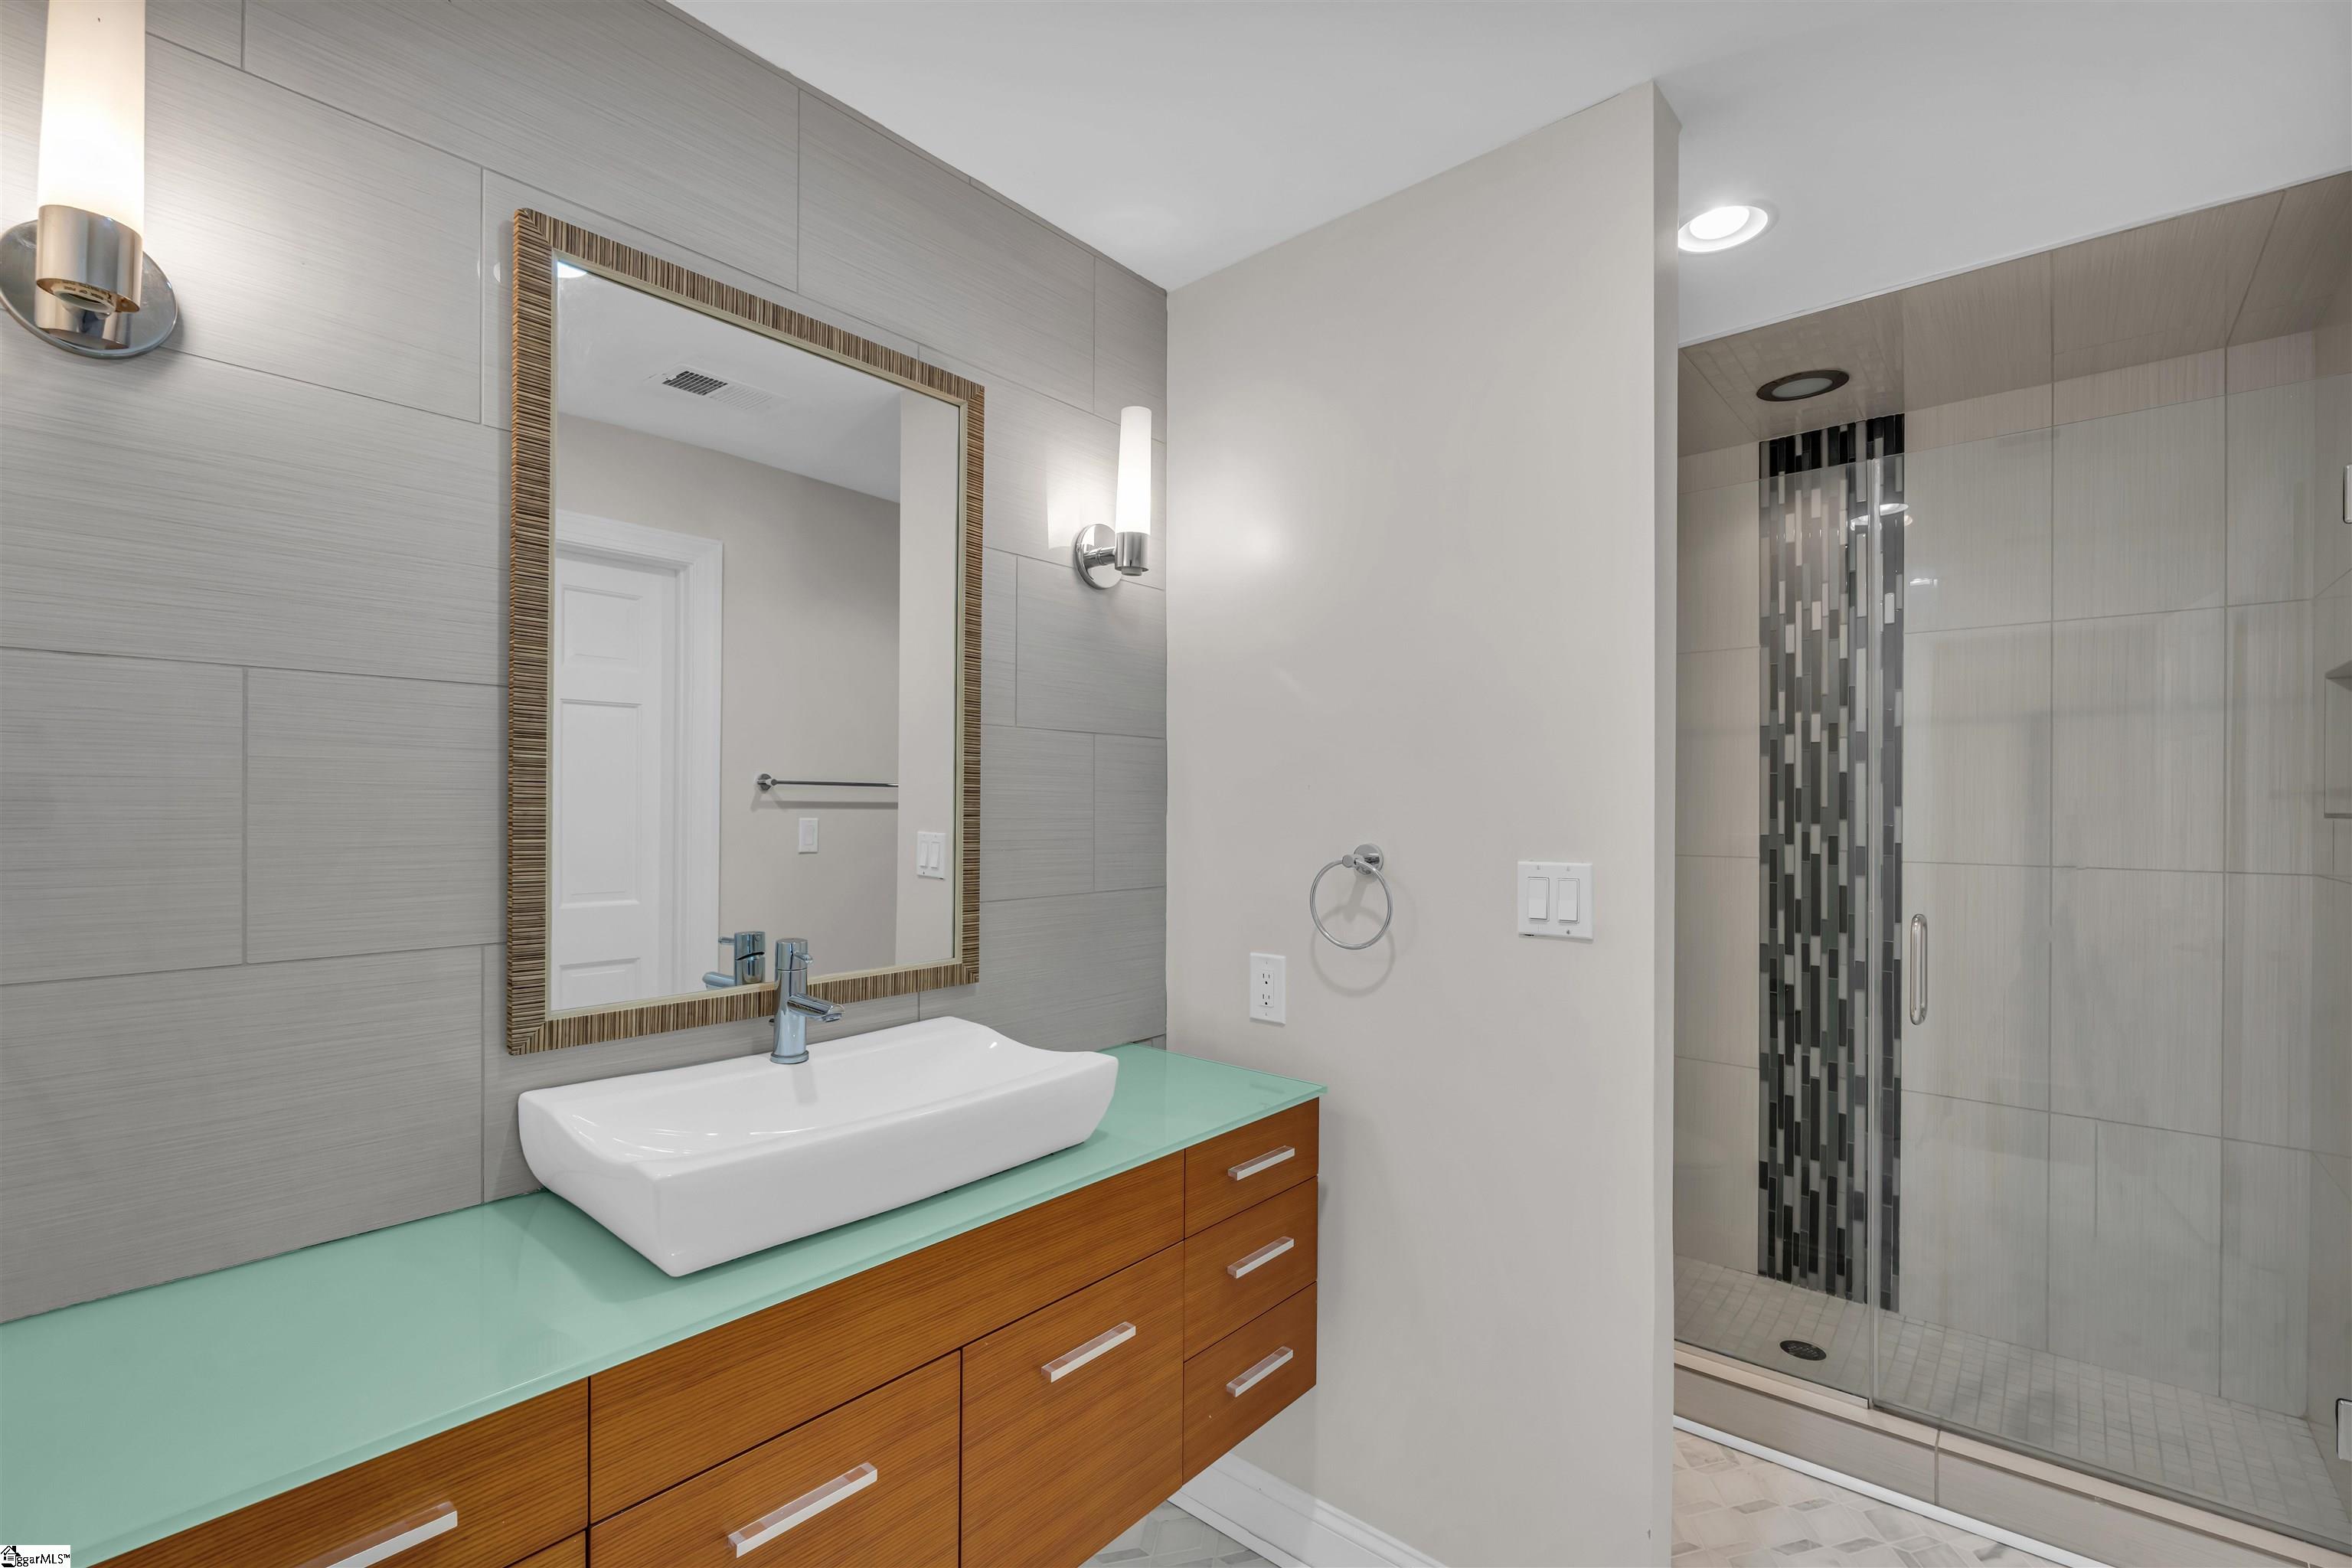
Modern bathroom with a wood vanity, mint-green glass countertop, vessel sink, and glass-enclosed shower.
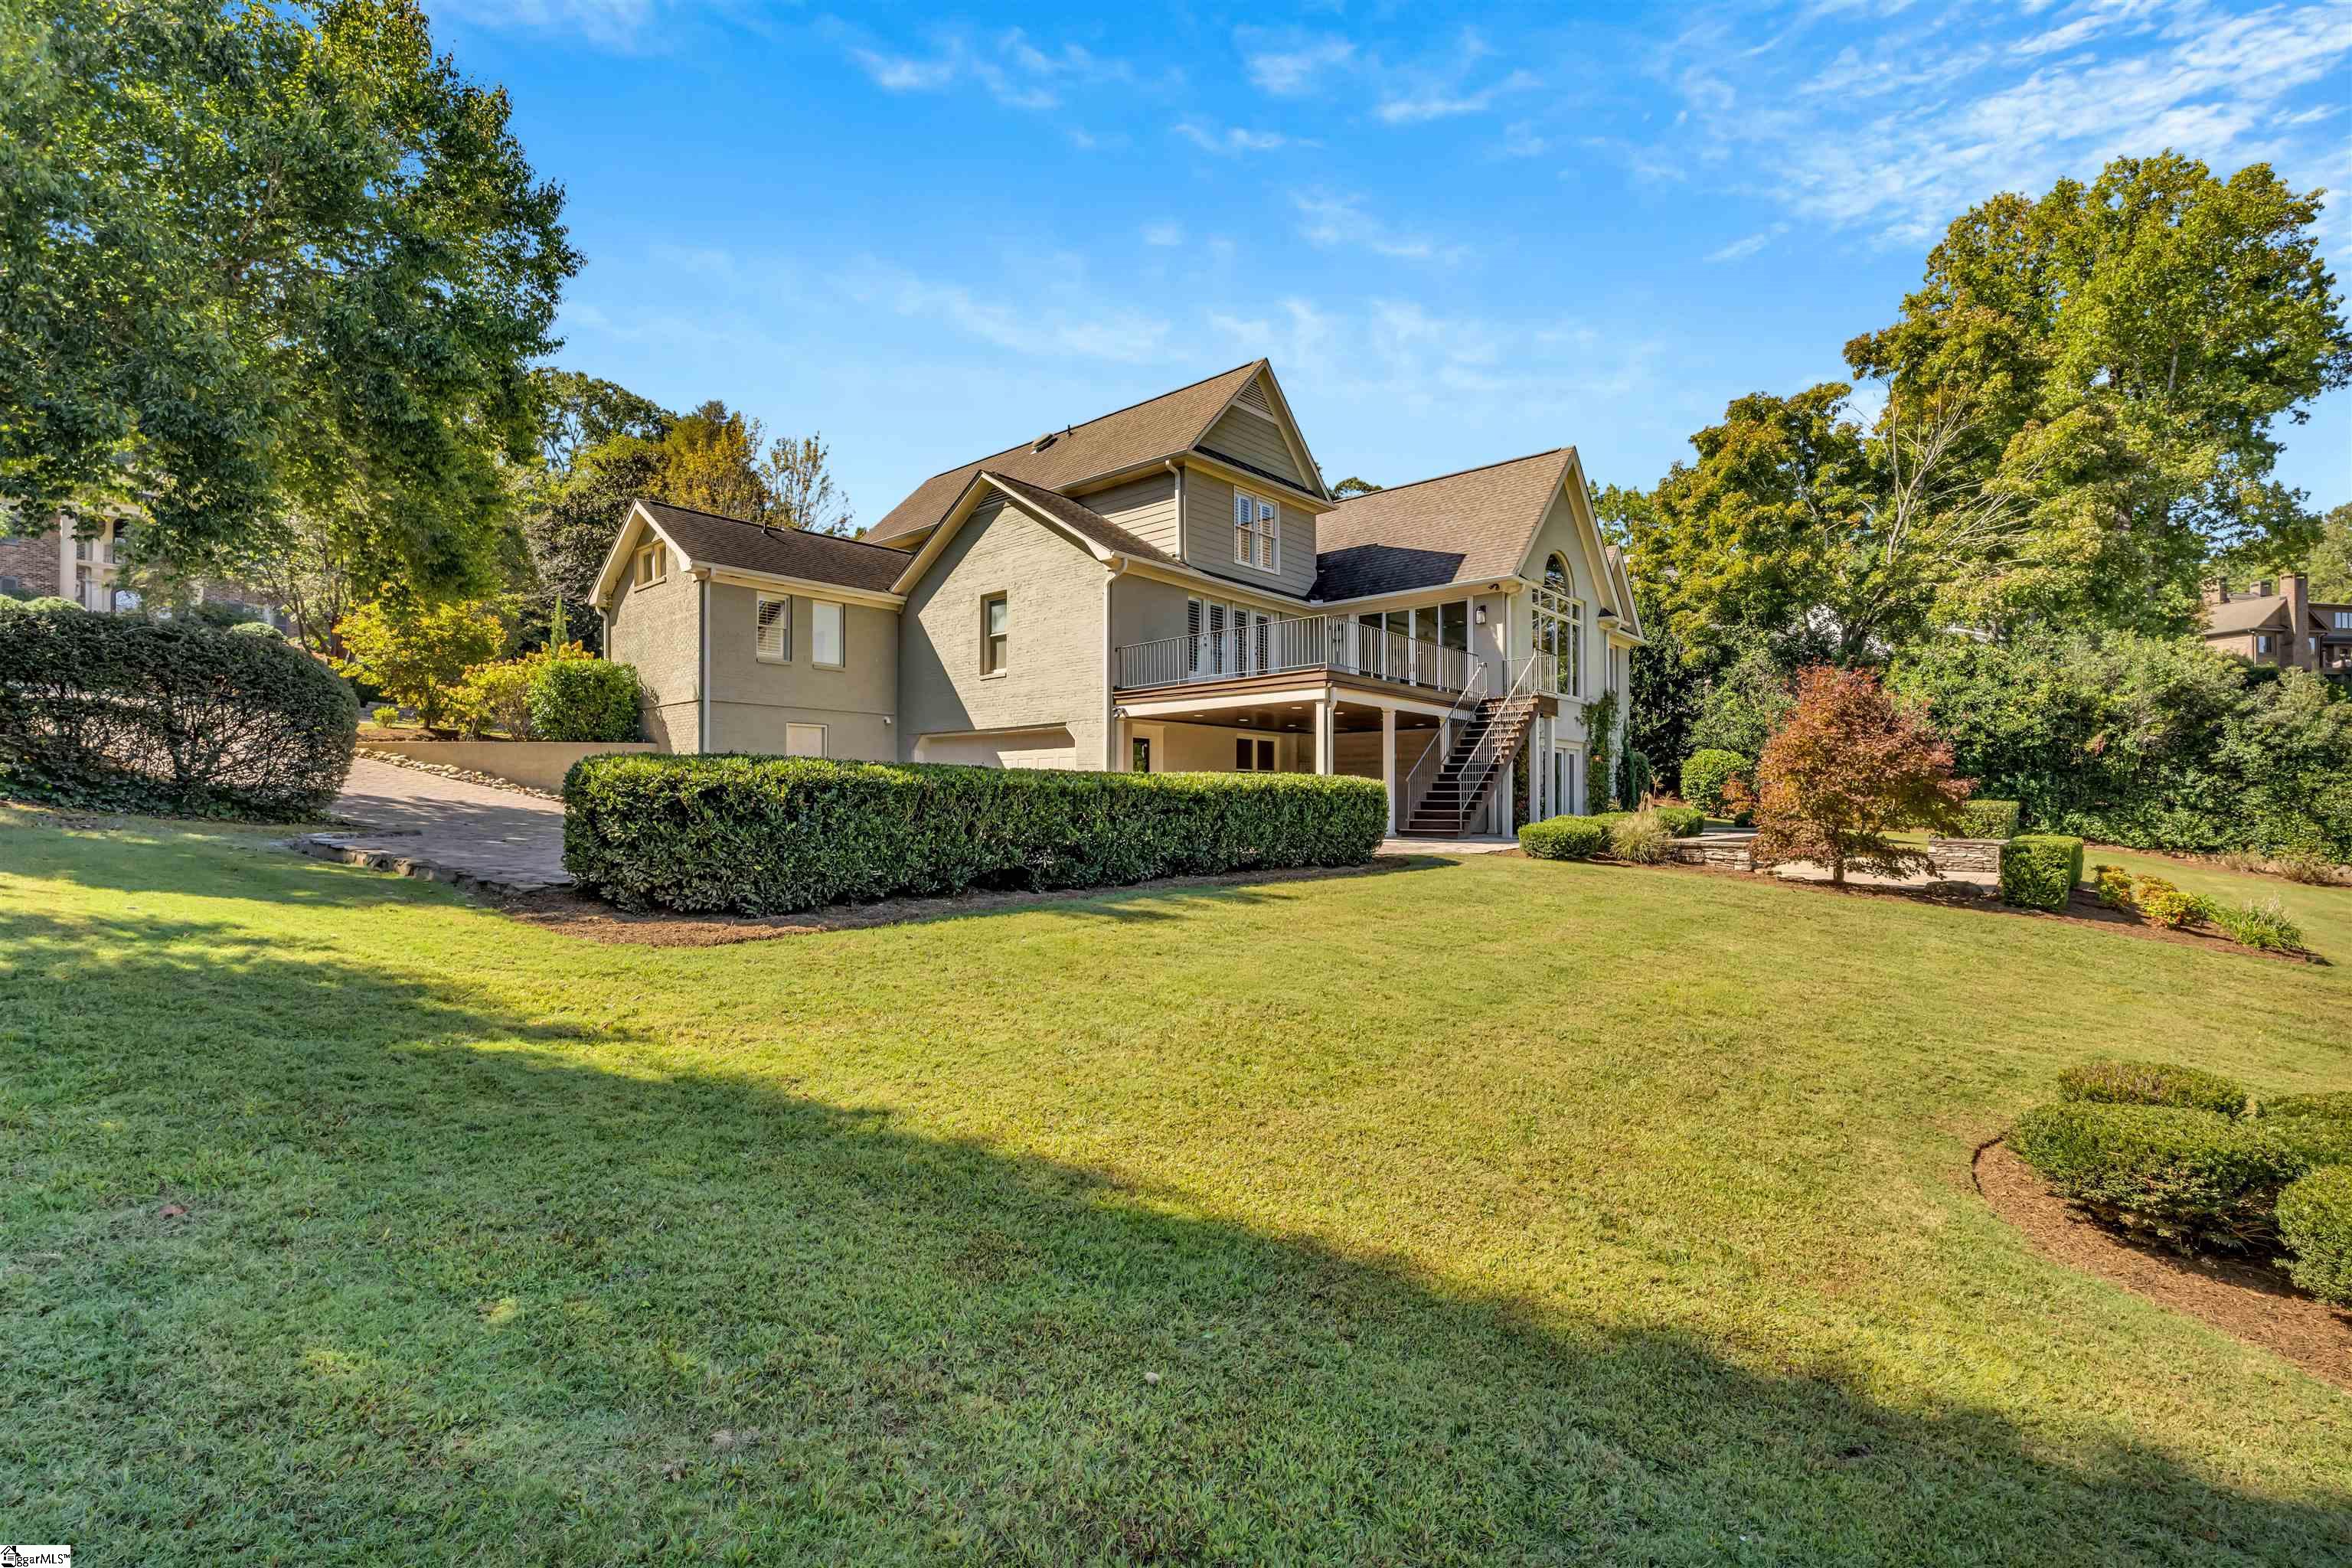
House with a raised deck and exterior stairs, surrounded by a broad lawn and mature trees.
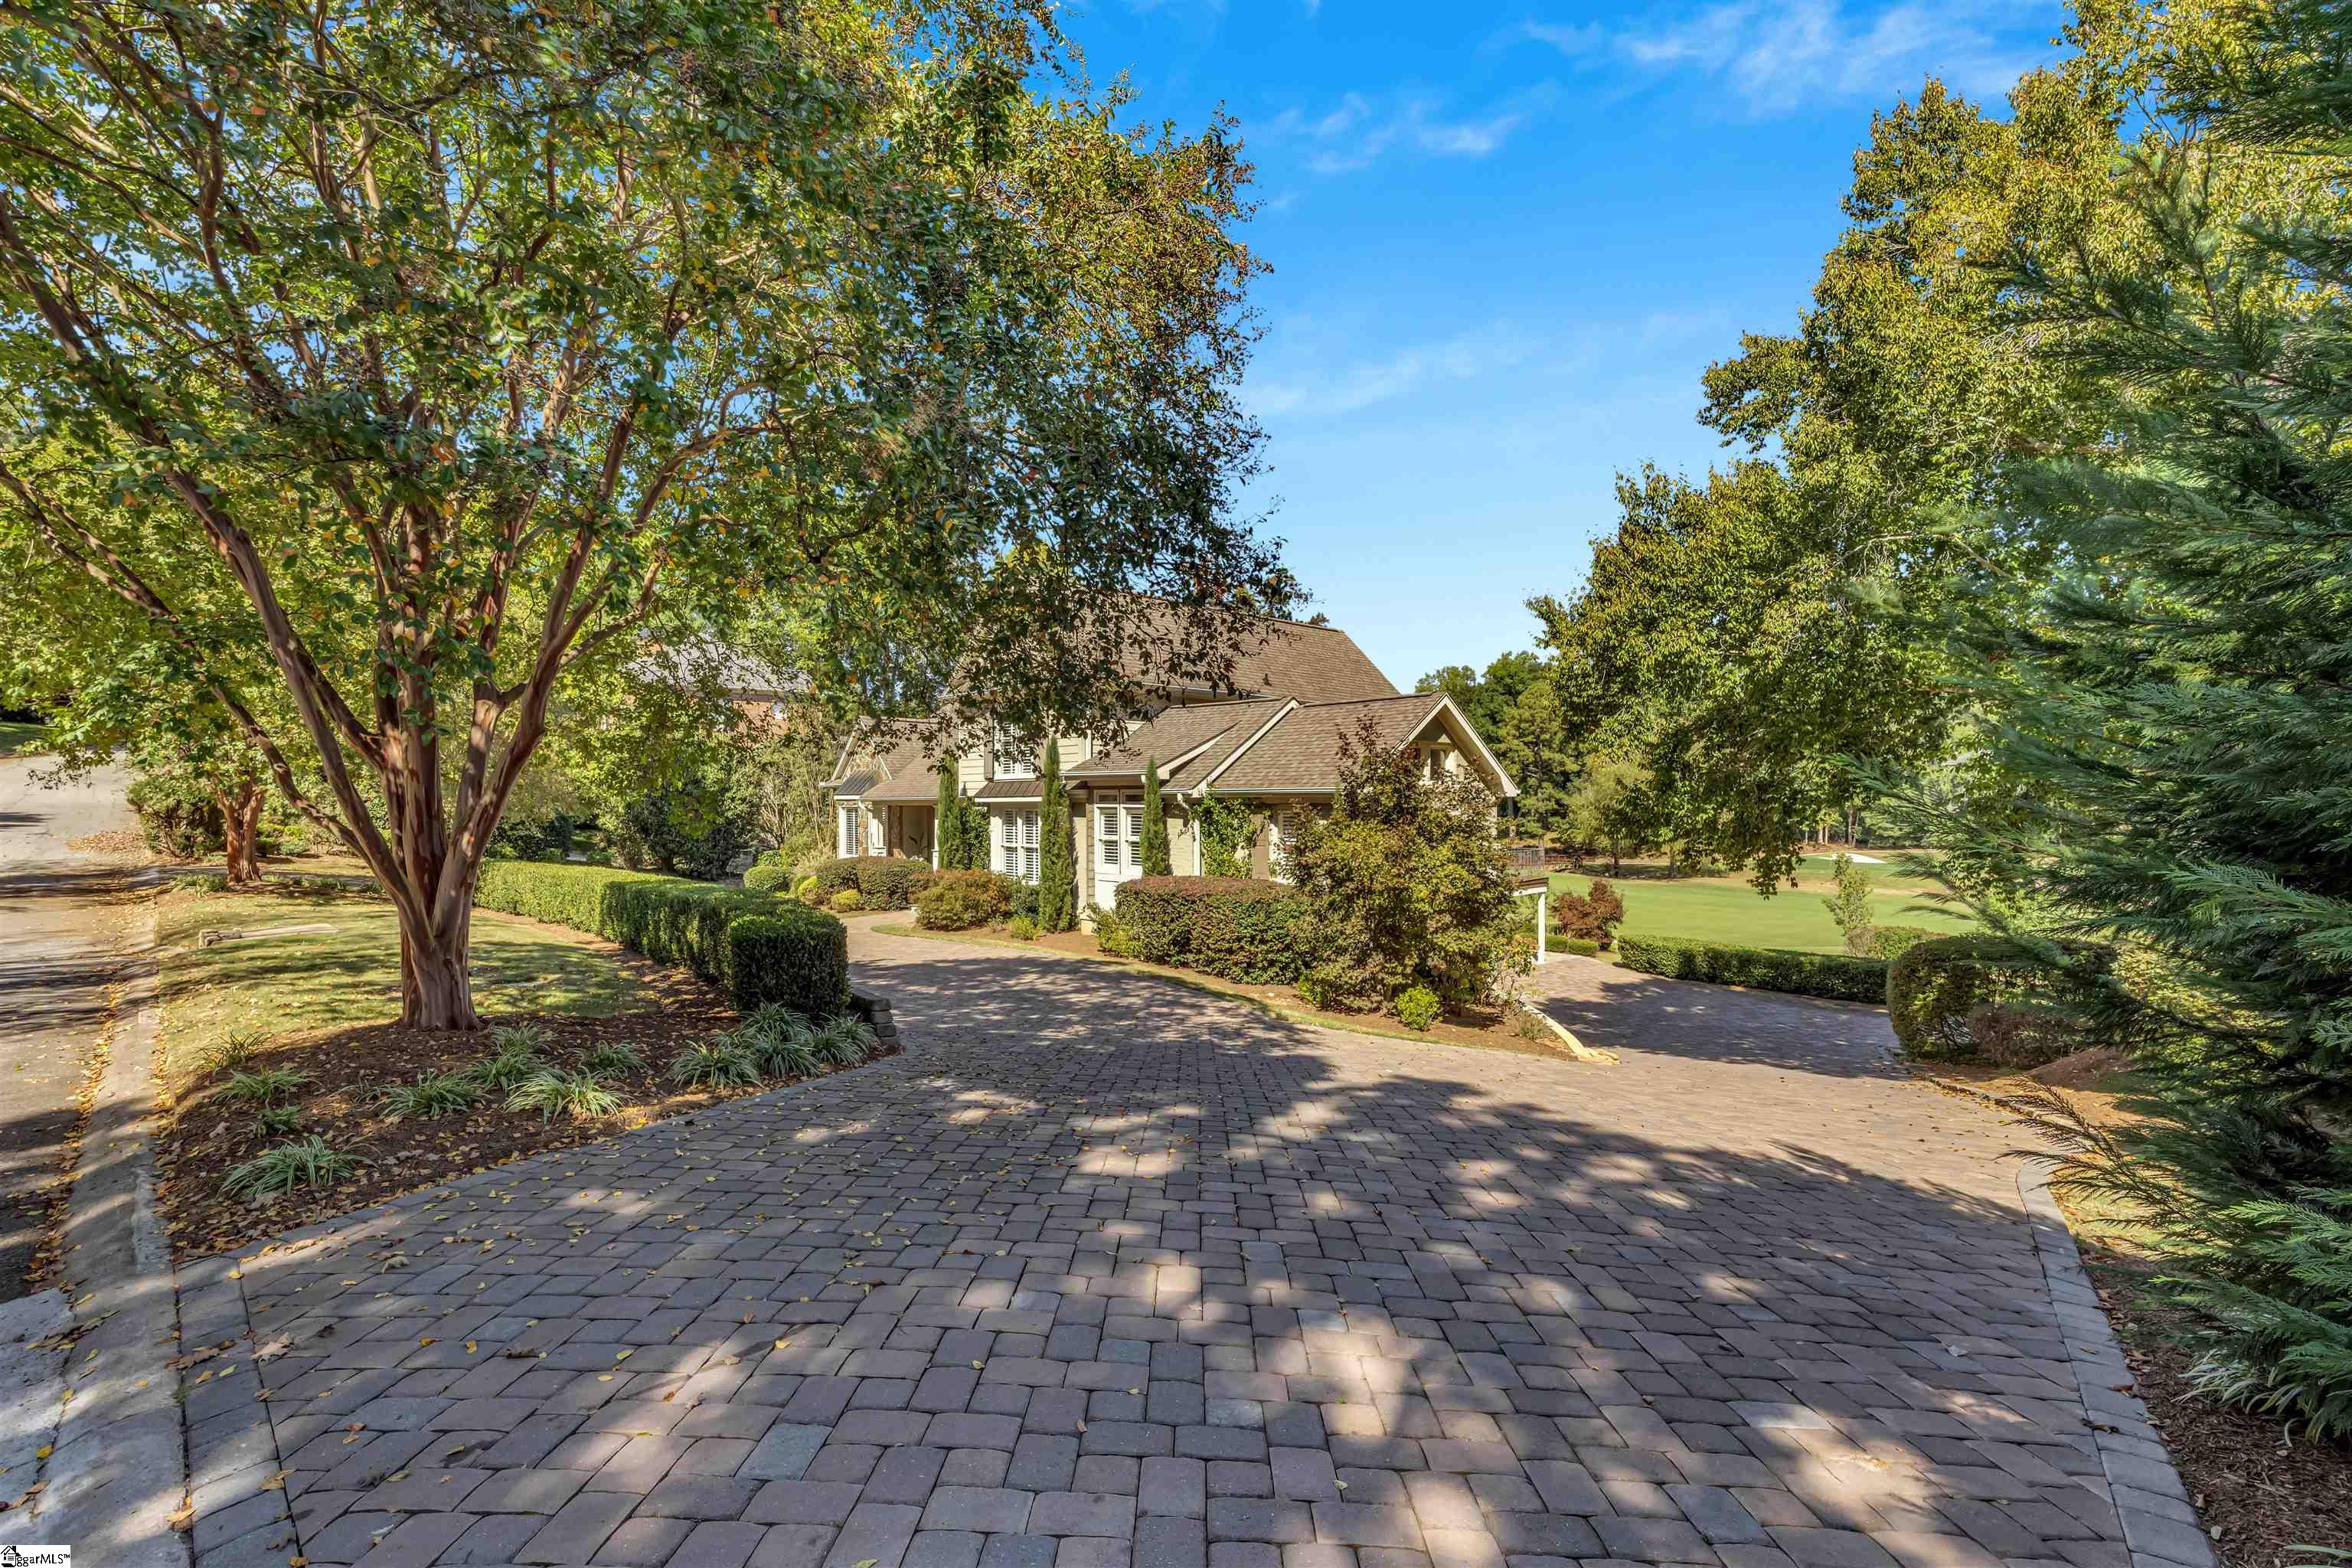
House behind a broad paver driveway, framed by mature trees and landscaped grounds.
Traditional two-story home framed by mature trees, with a curved paver driveway and landscaped front yard.
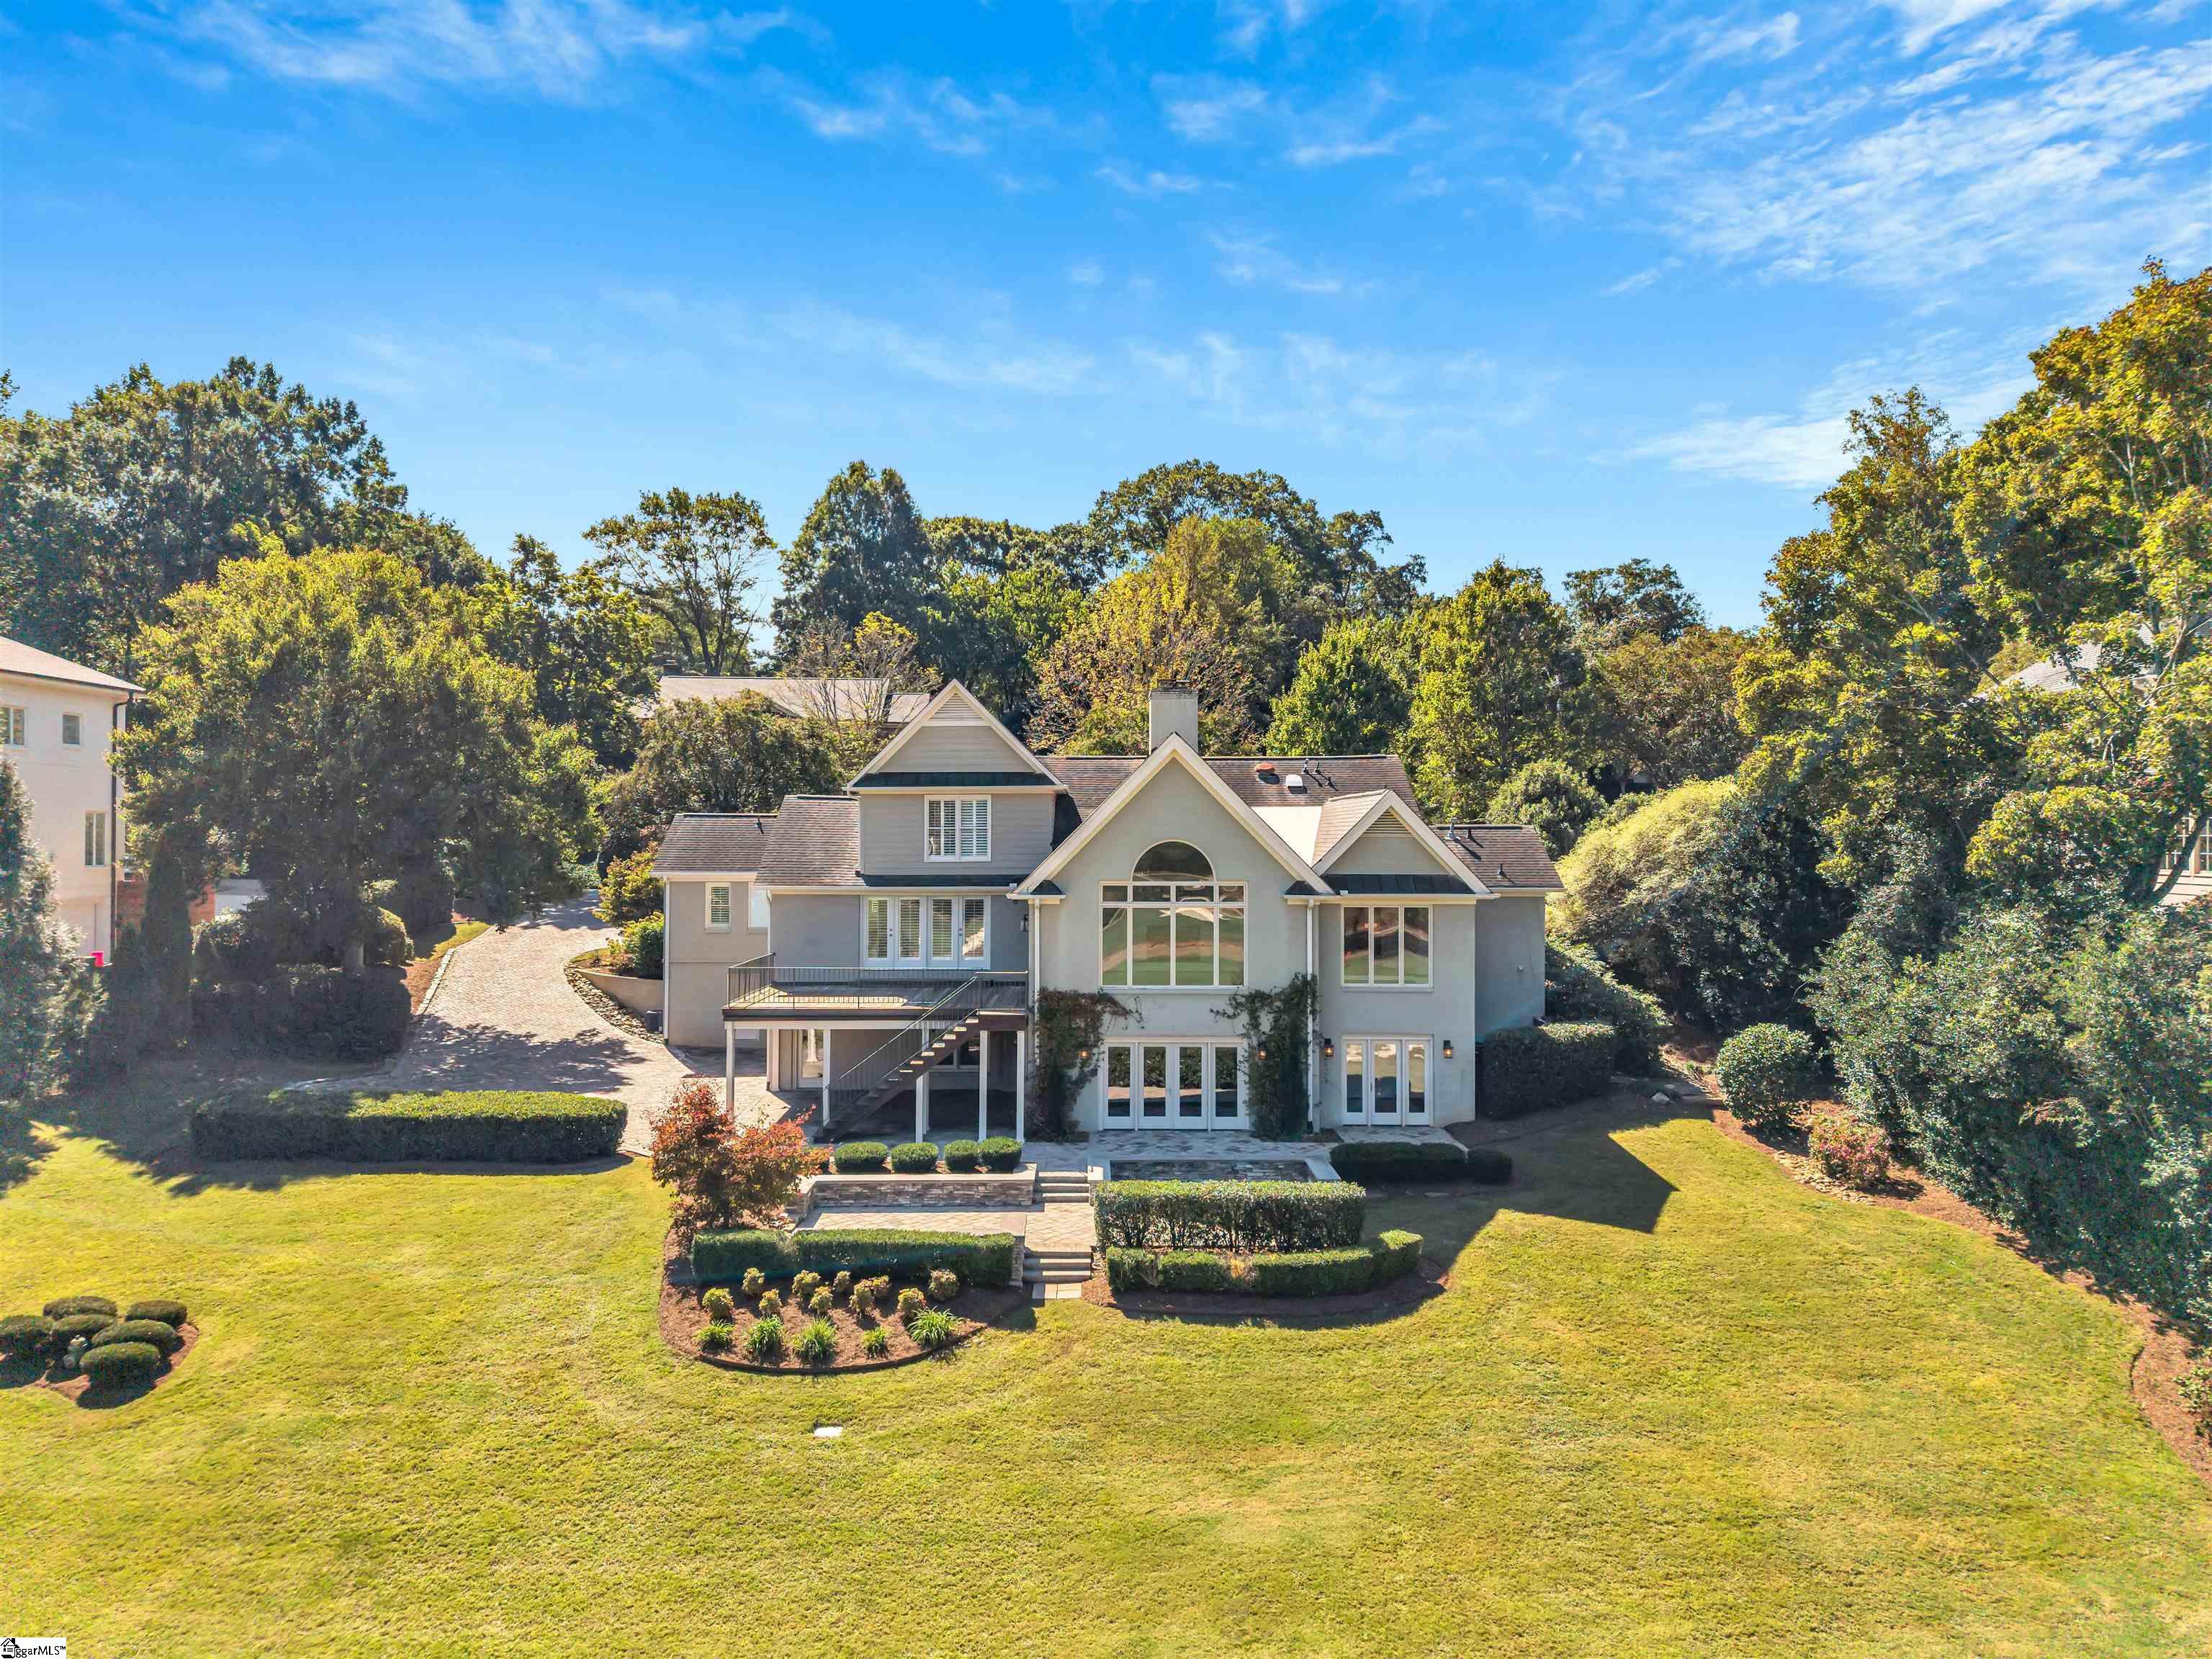
Aerial view of a large gray home with a landscaped lawn, stone driveway, and mature trees.
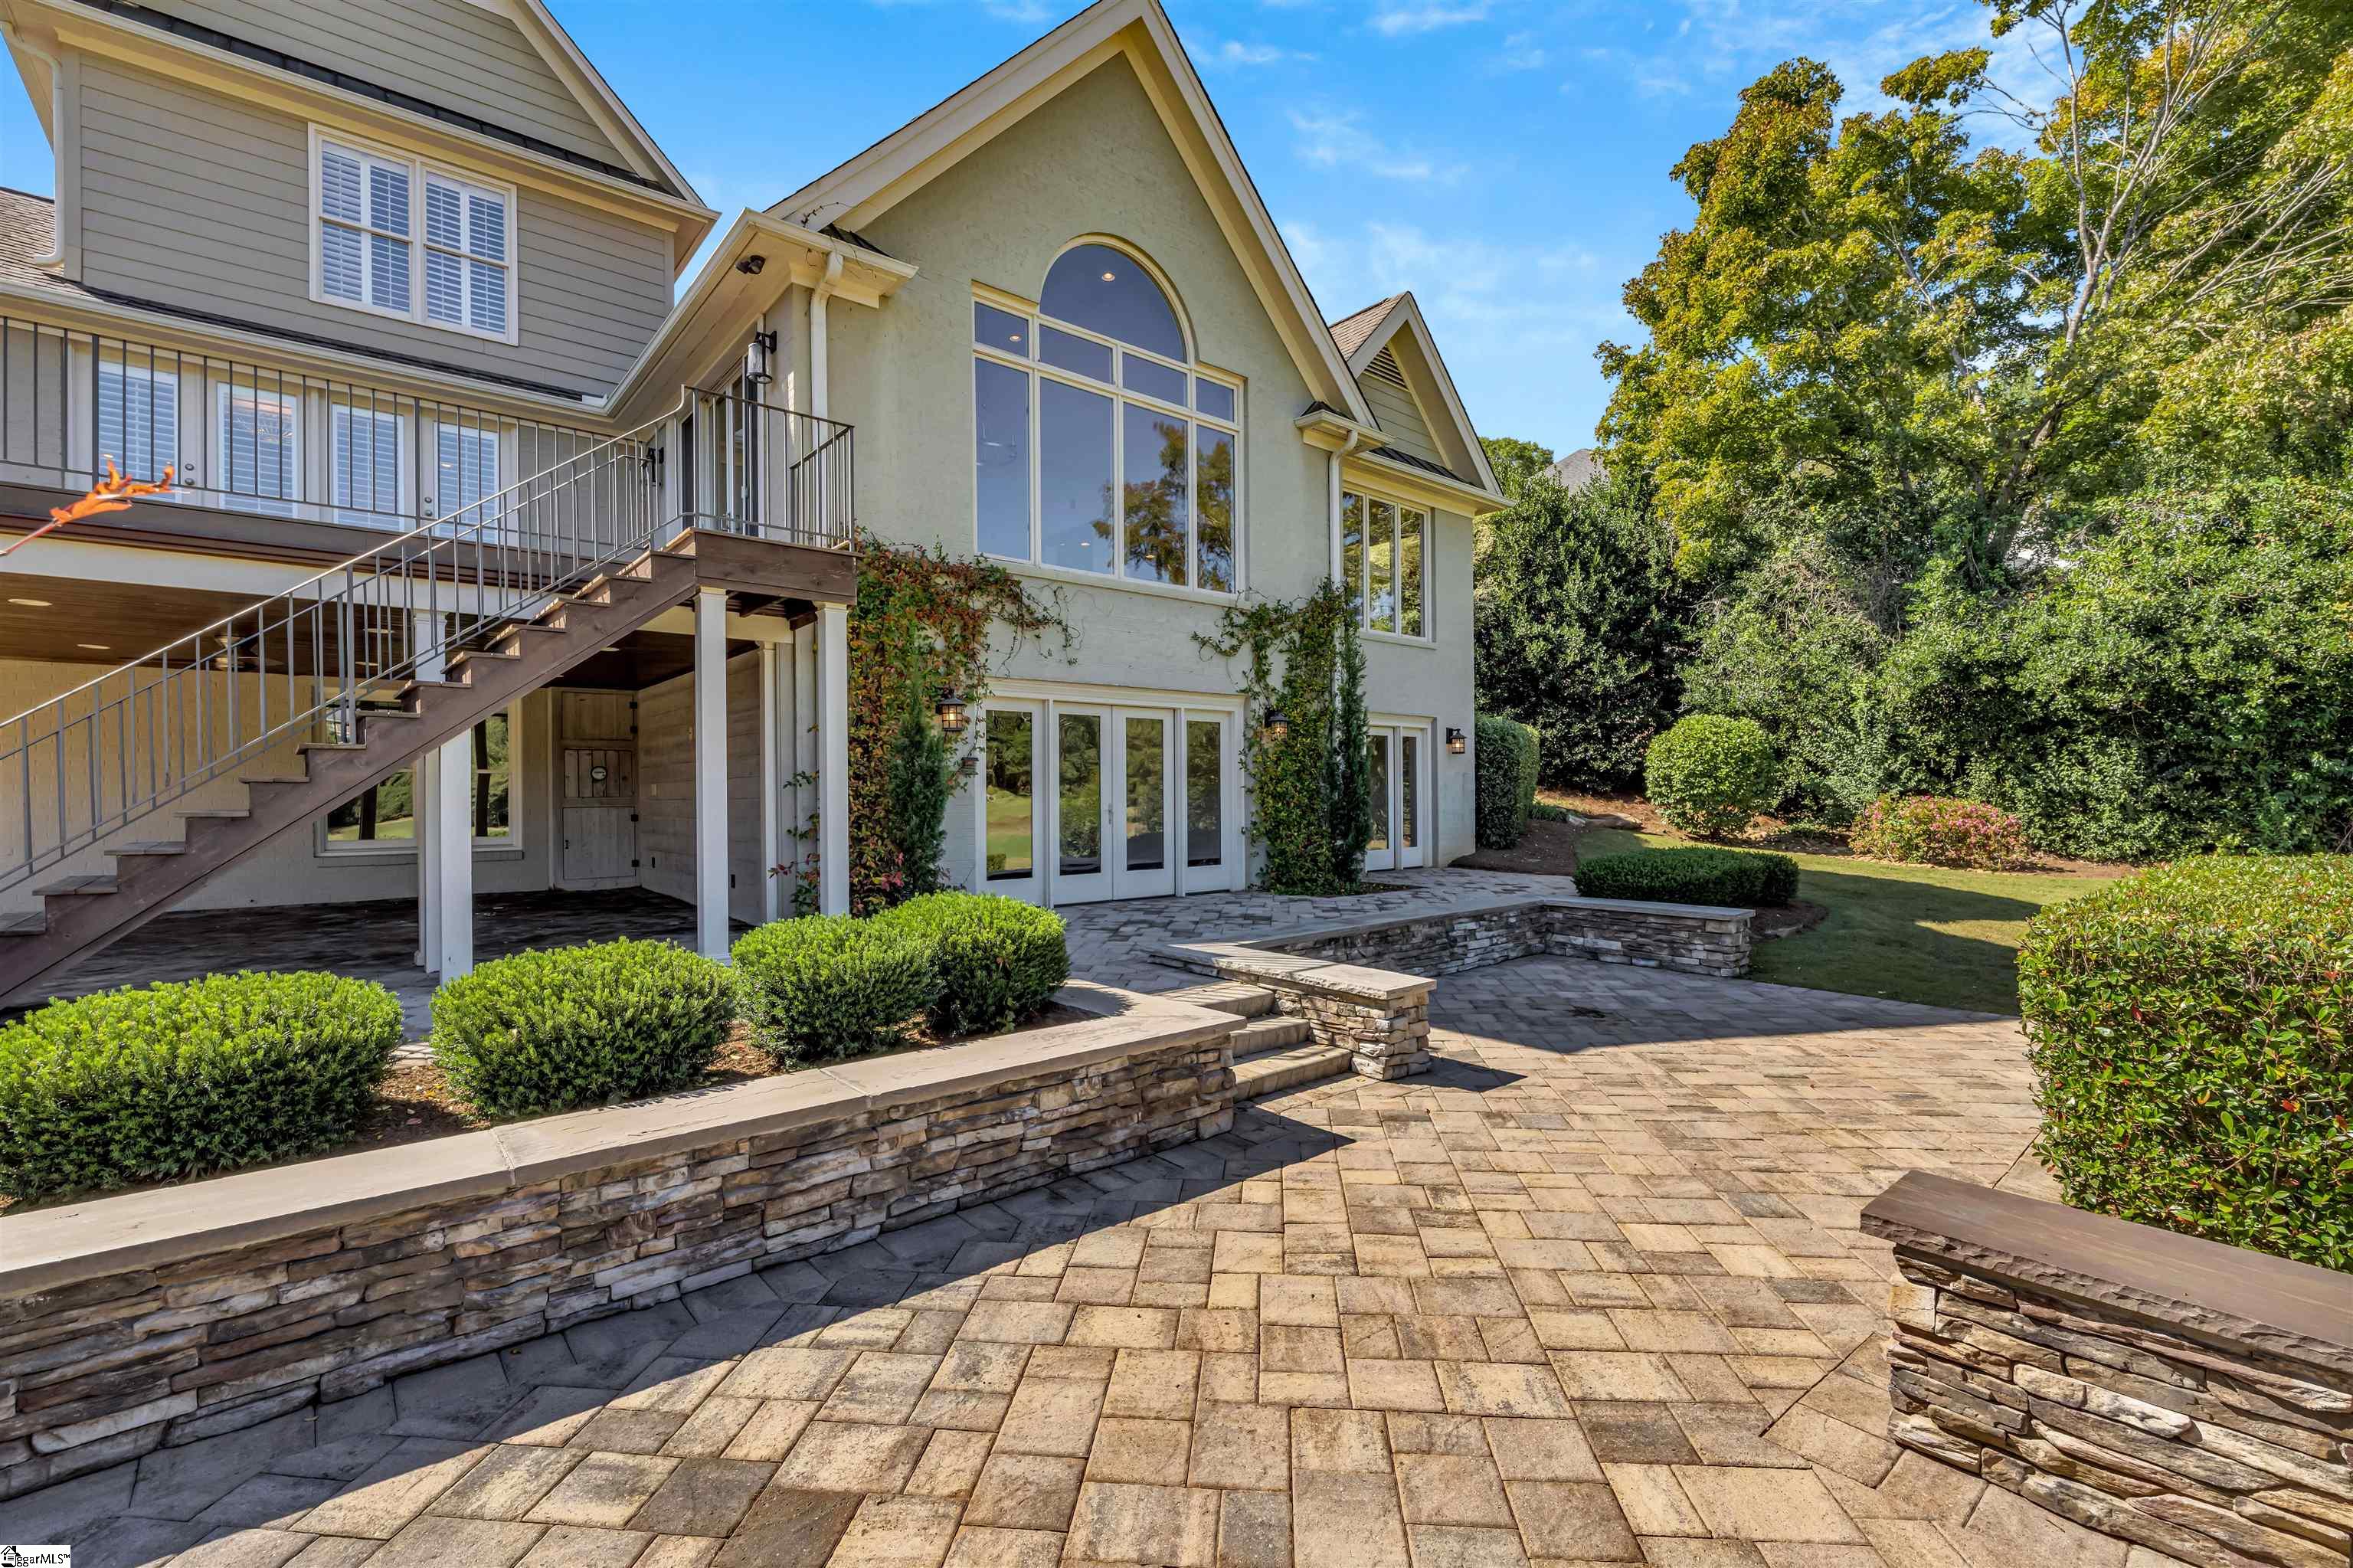
Rear exterior of a home with a stone-paved patio, raised garden beds, and a raised staircase.
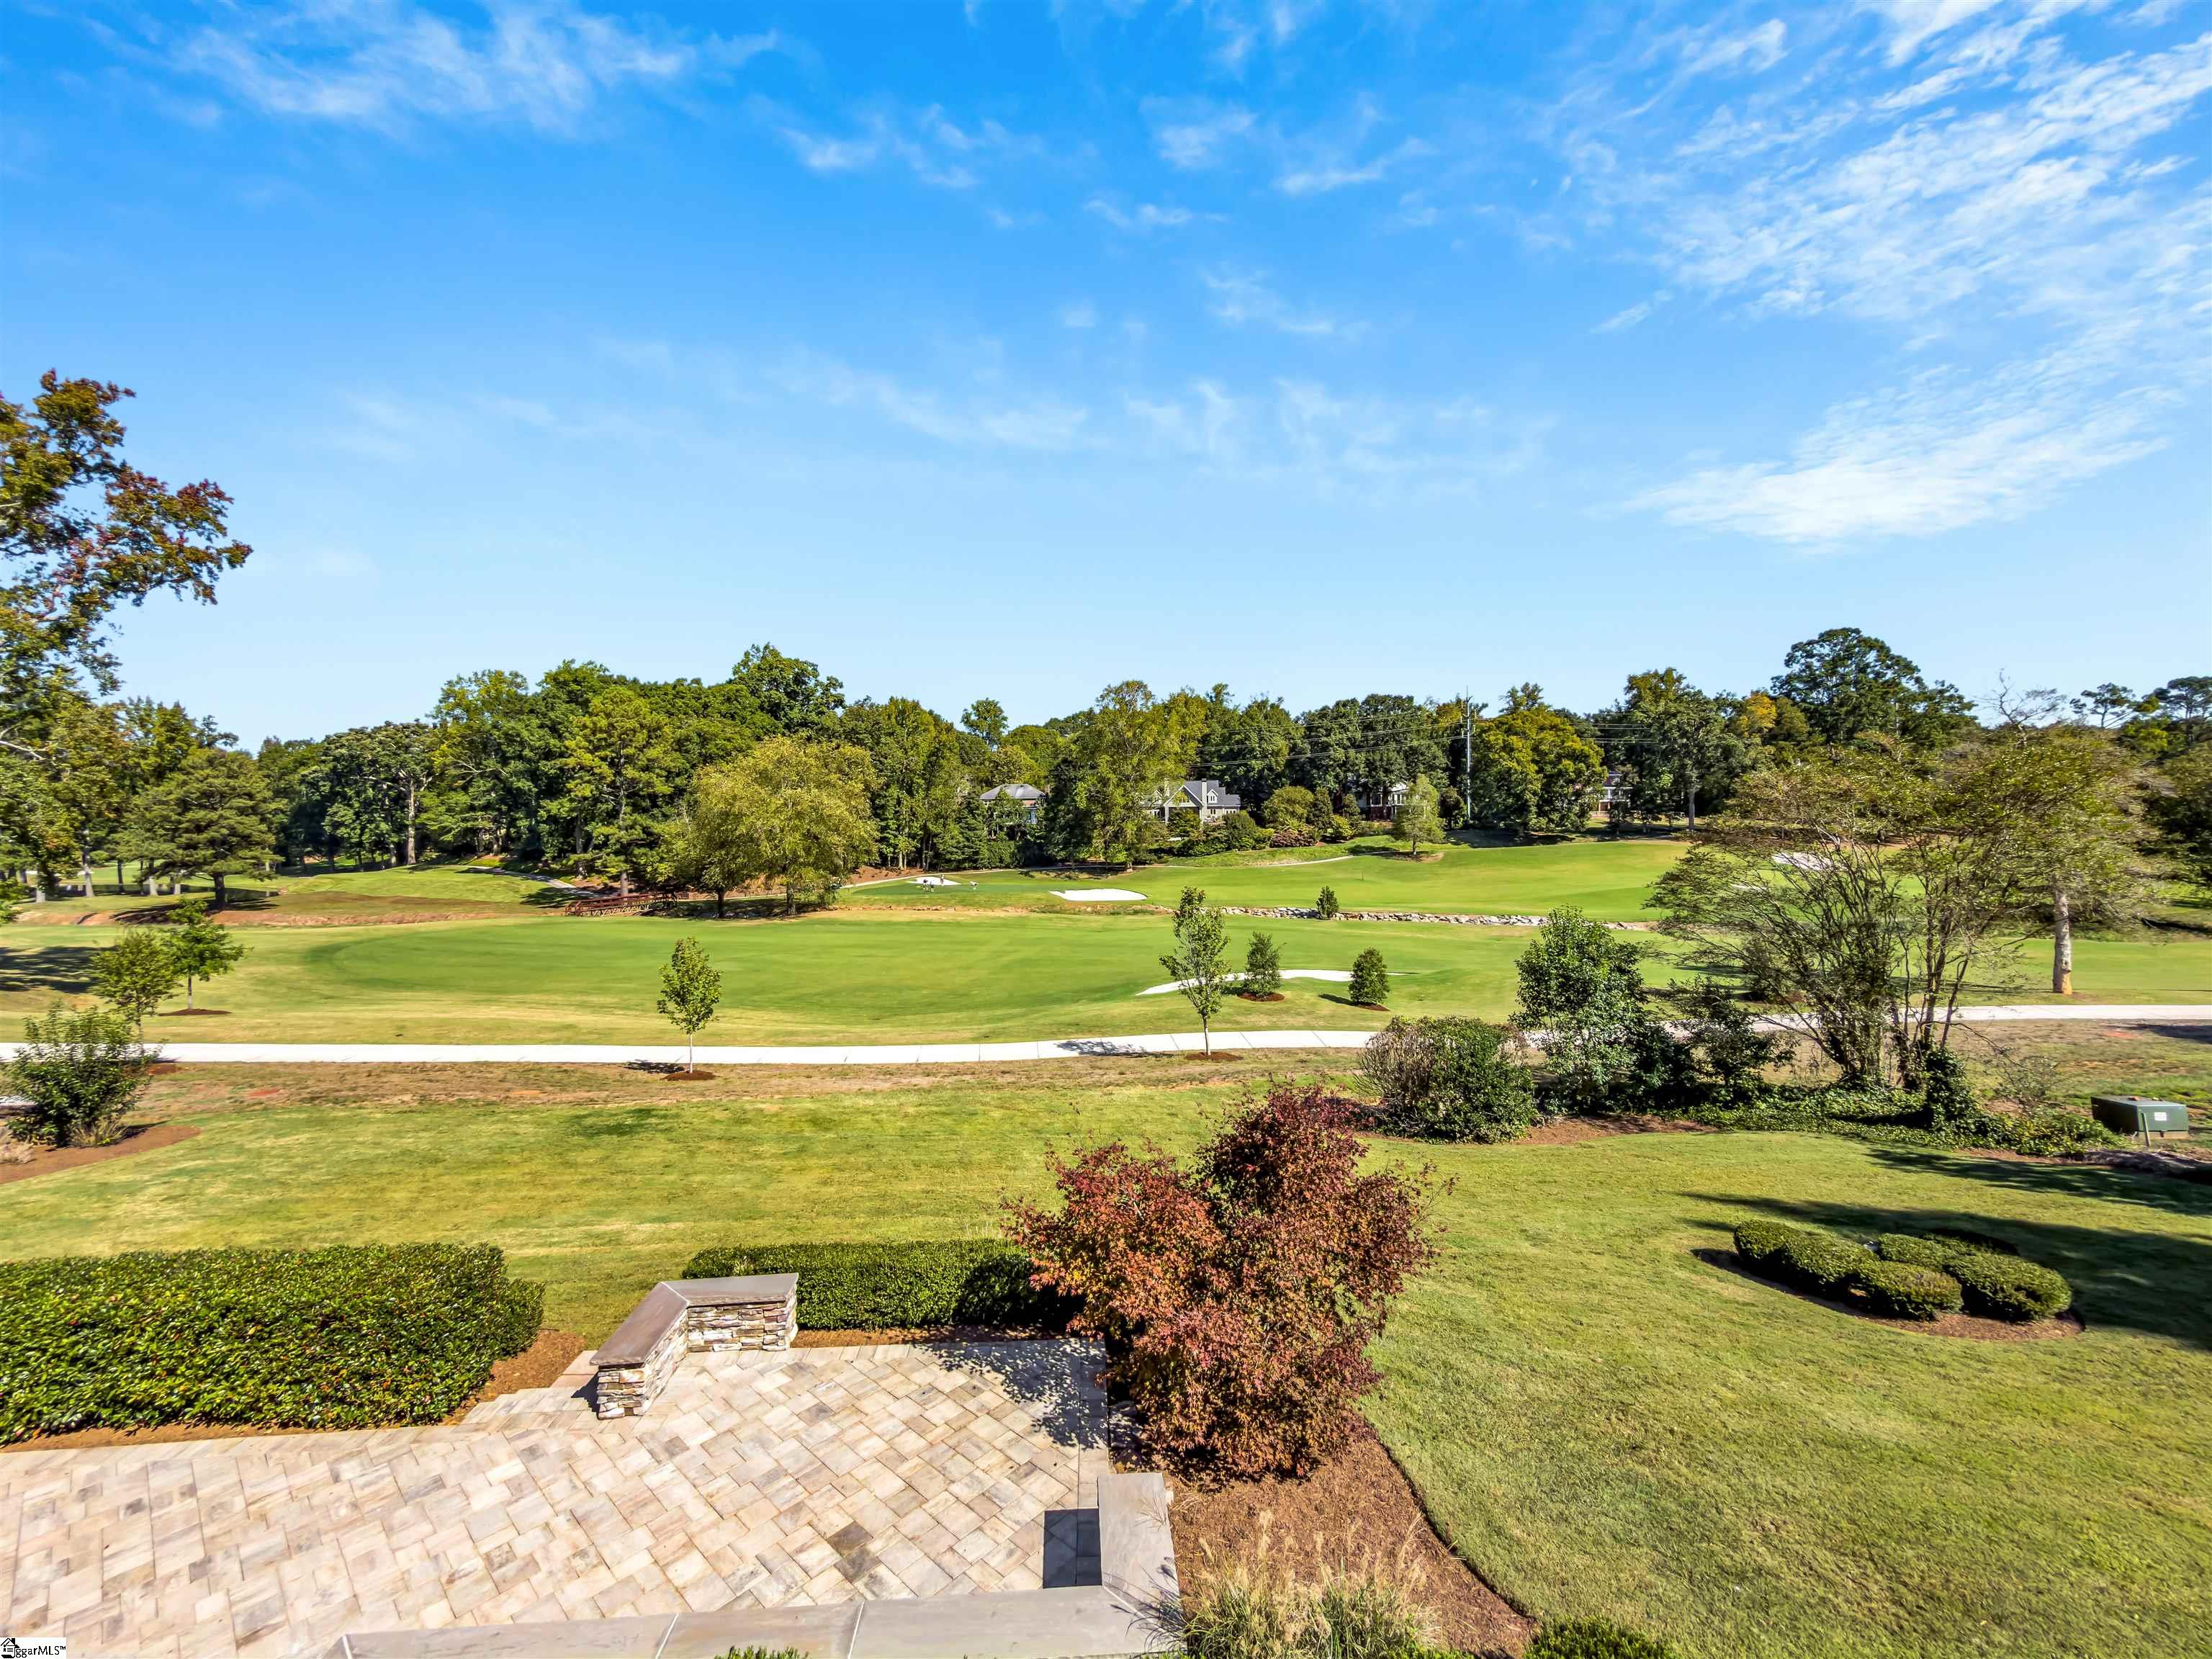
Landscaped patio overlooking a broad golf course and tree-lined homes.
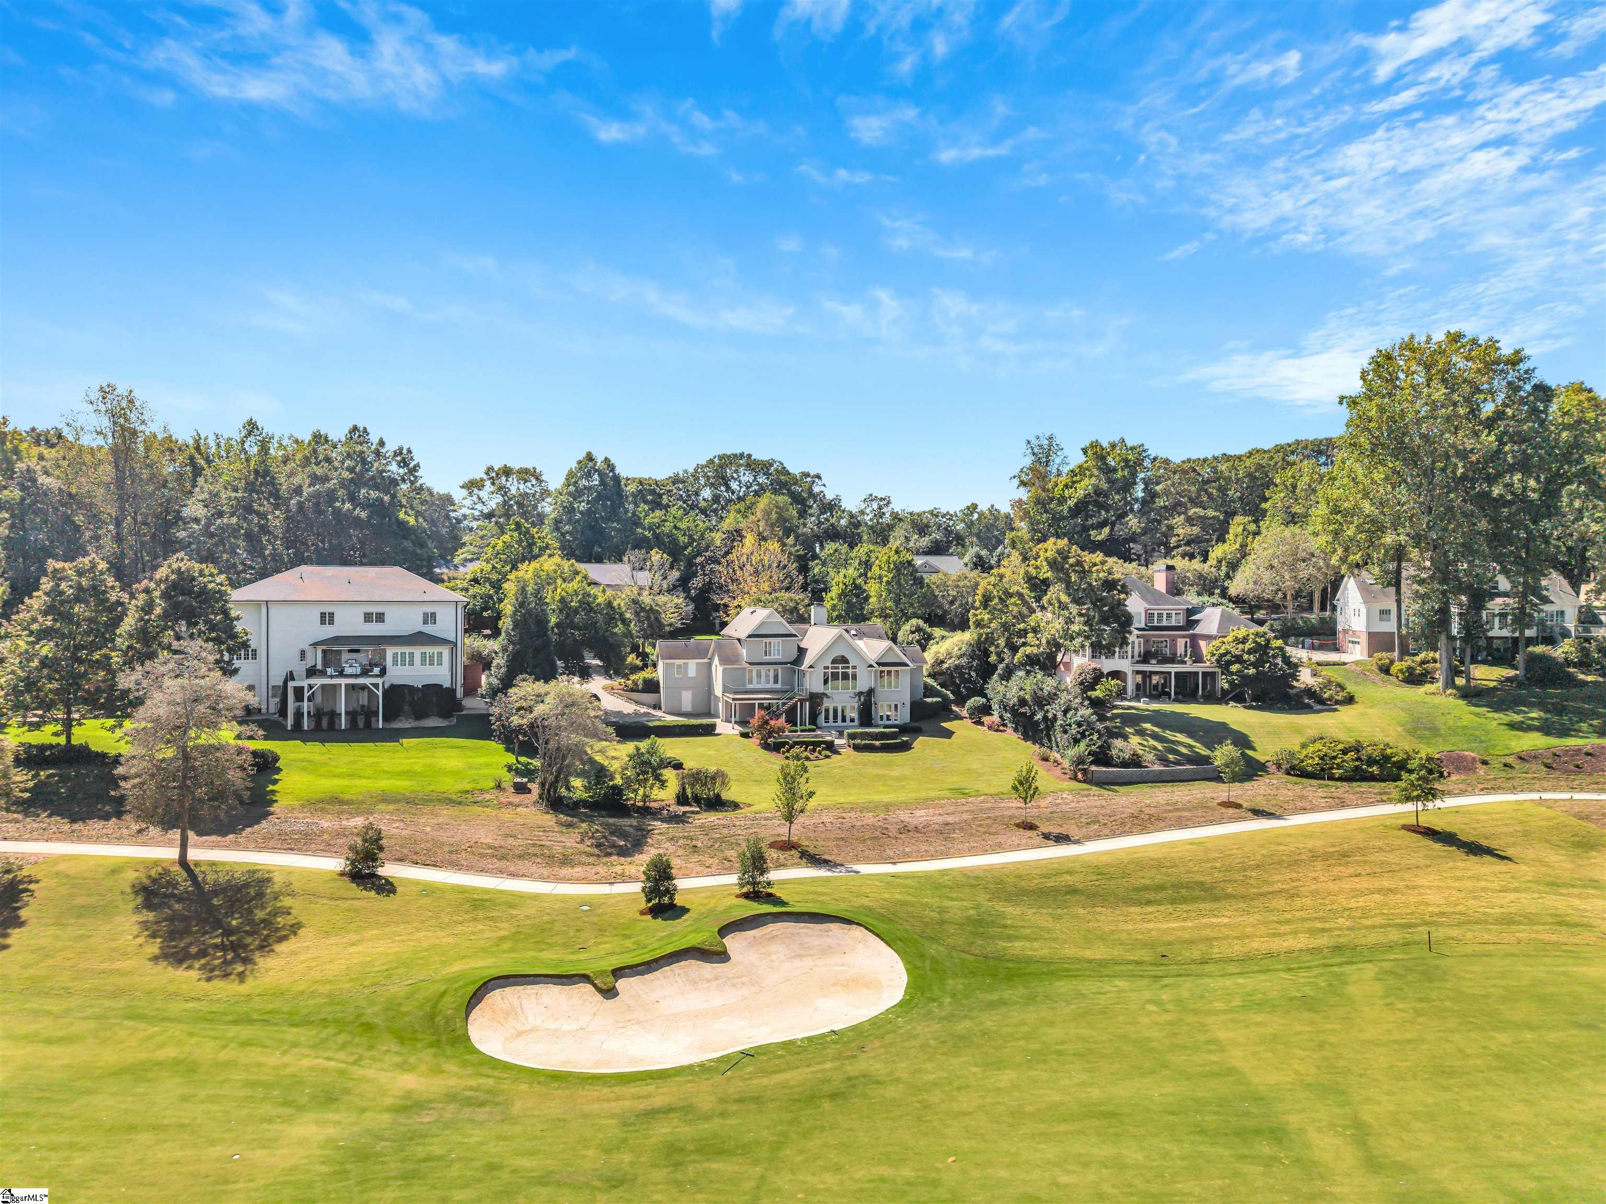
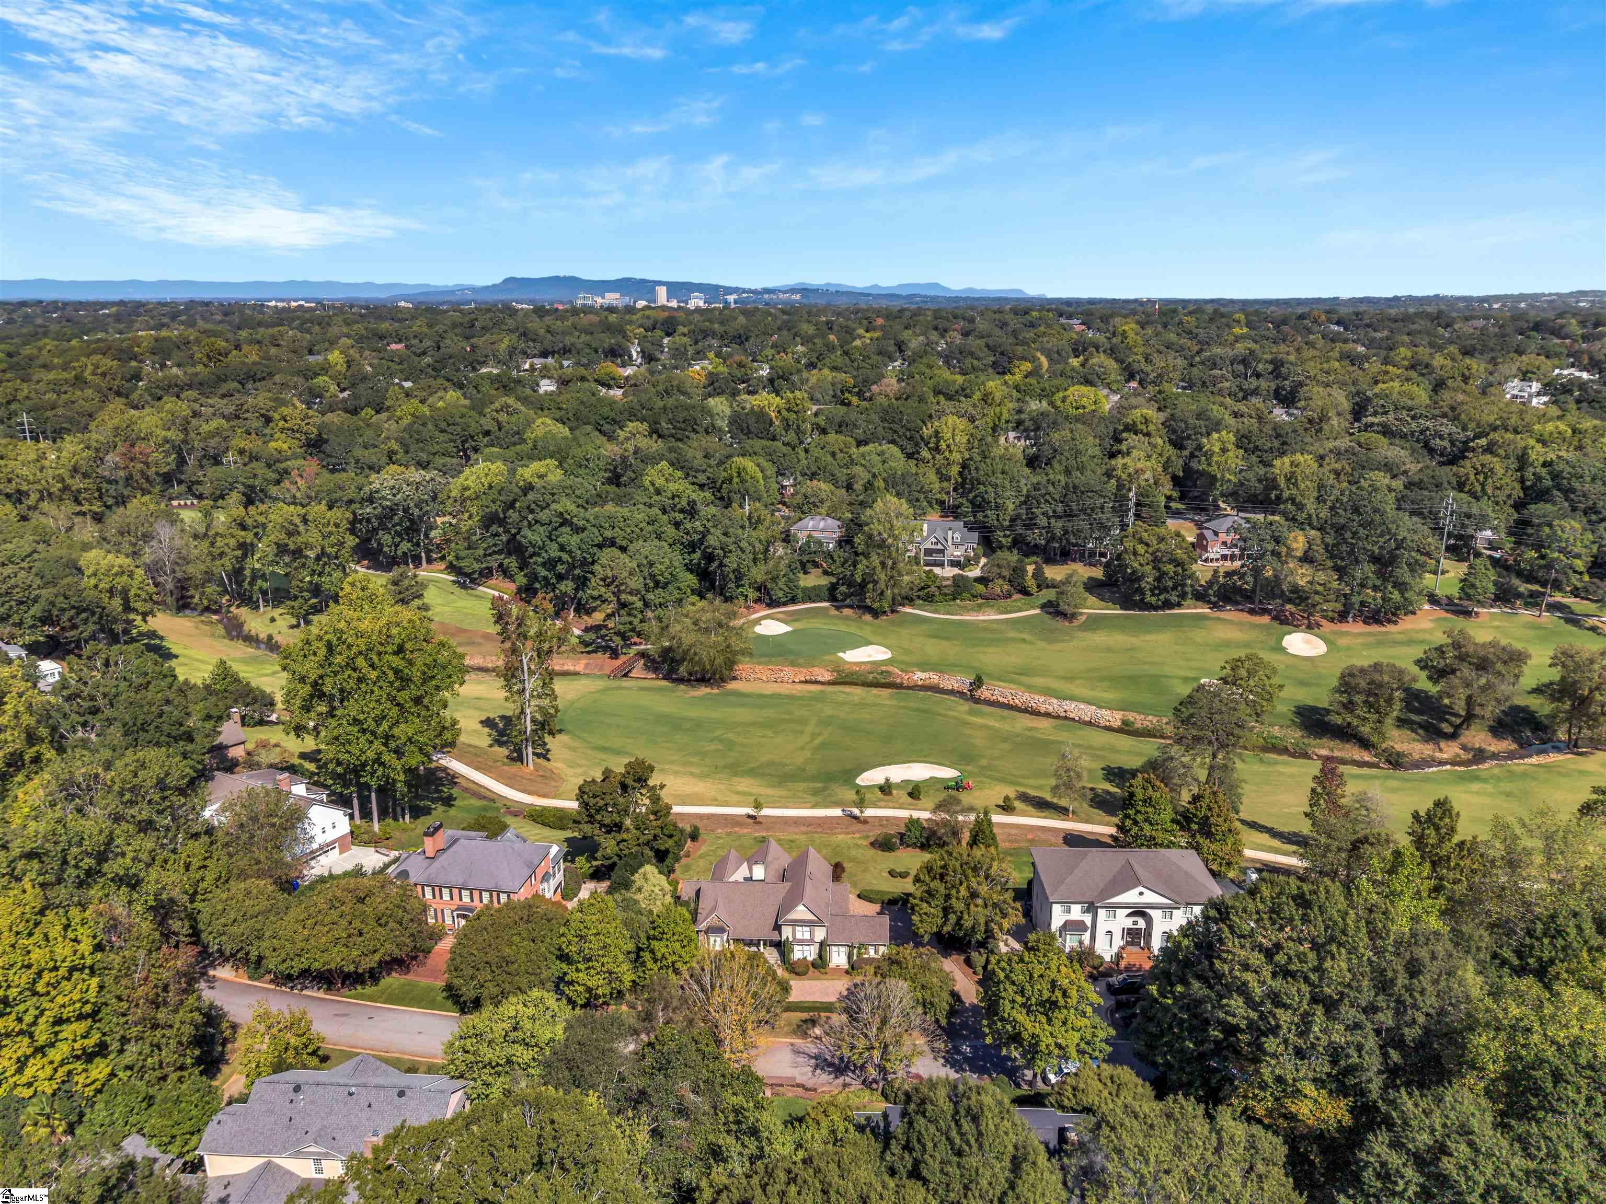
Aerial view of homes beside a golf course, with a large sand bunker in the foreground.
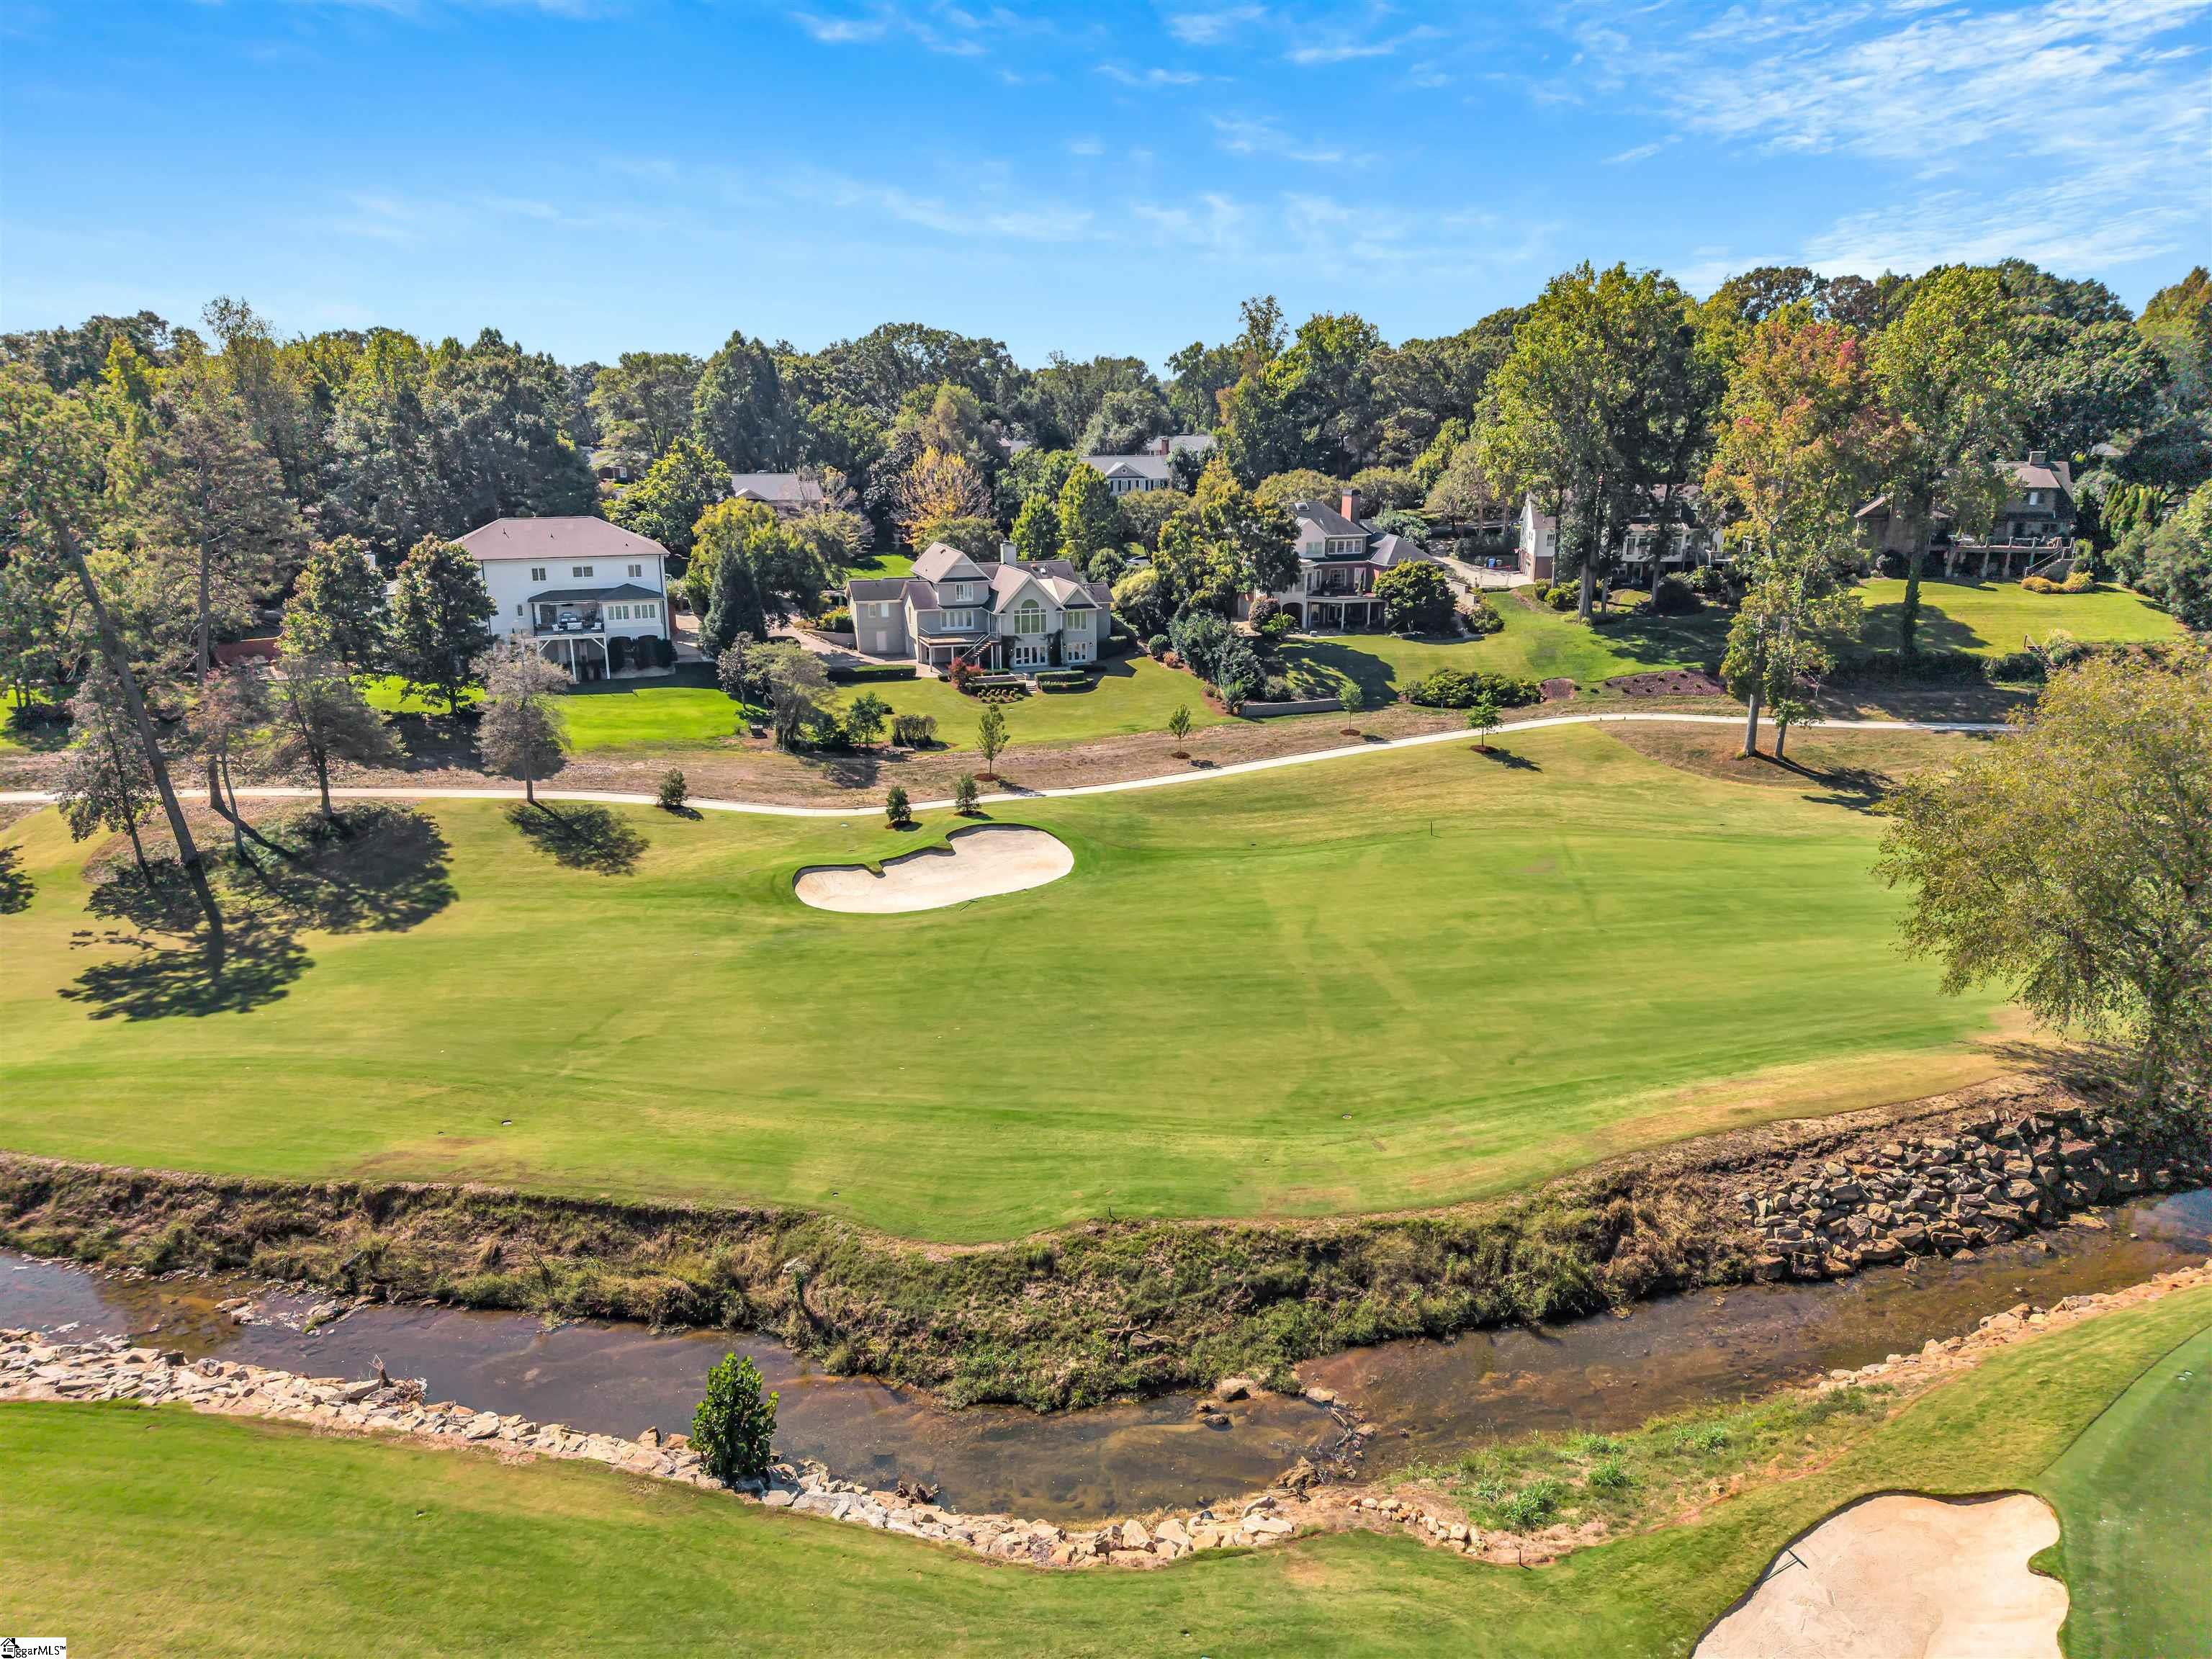
Aerial view of a golf course, creek, and homes along the fairway.
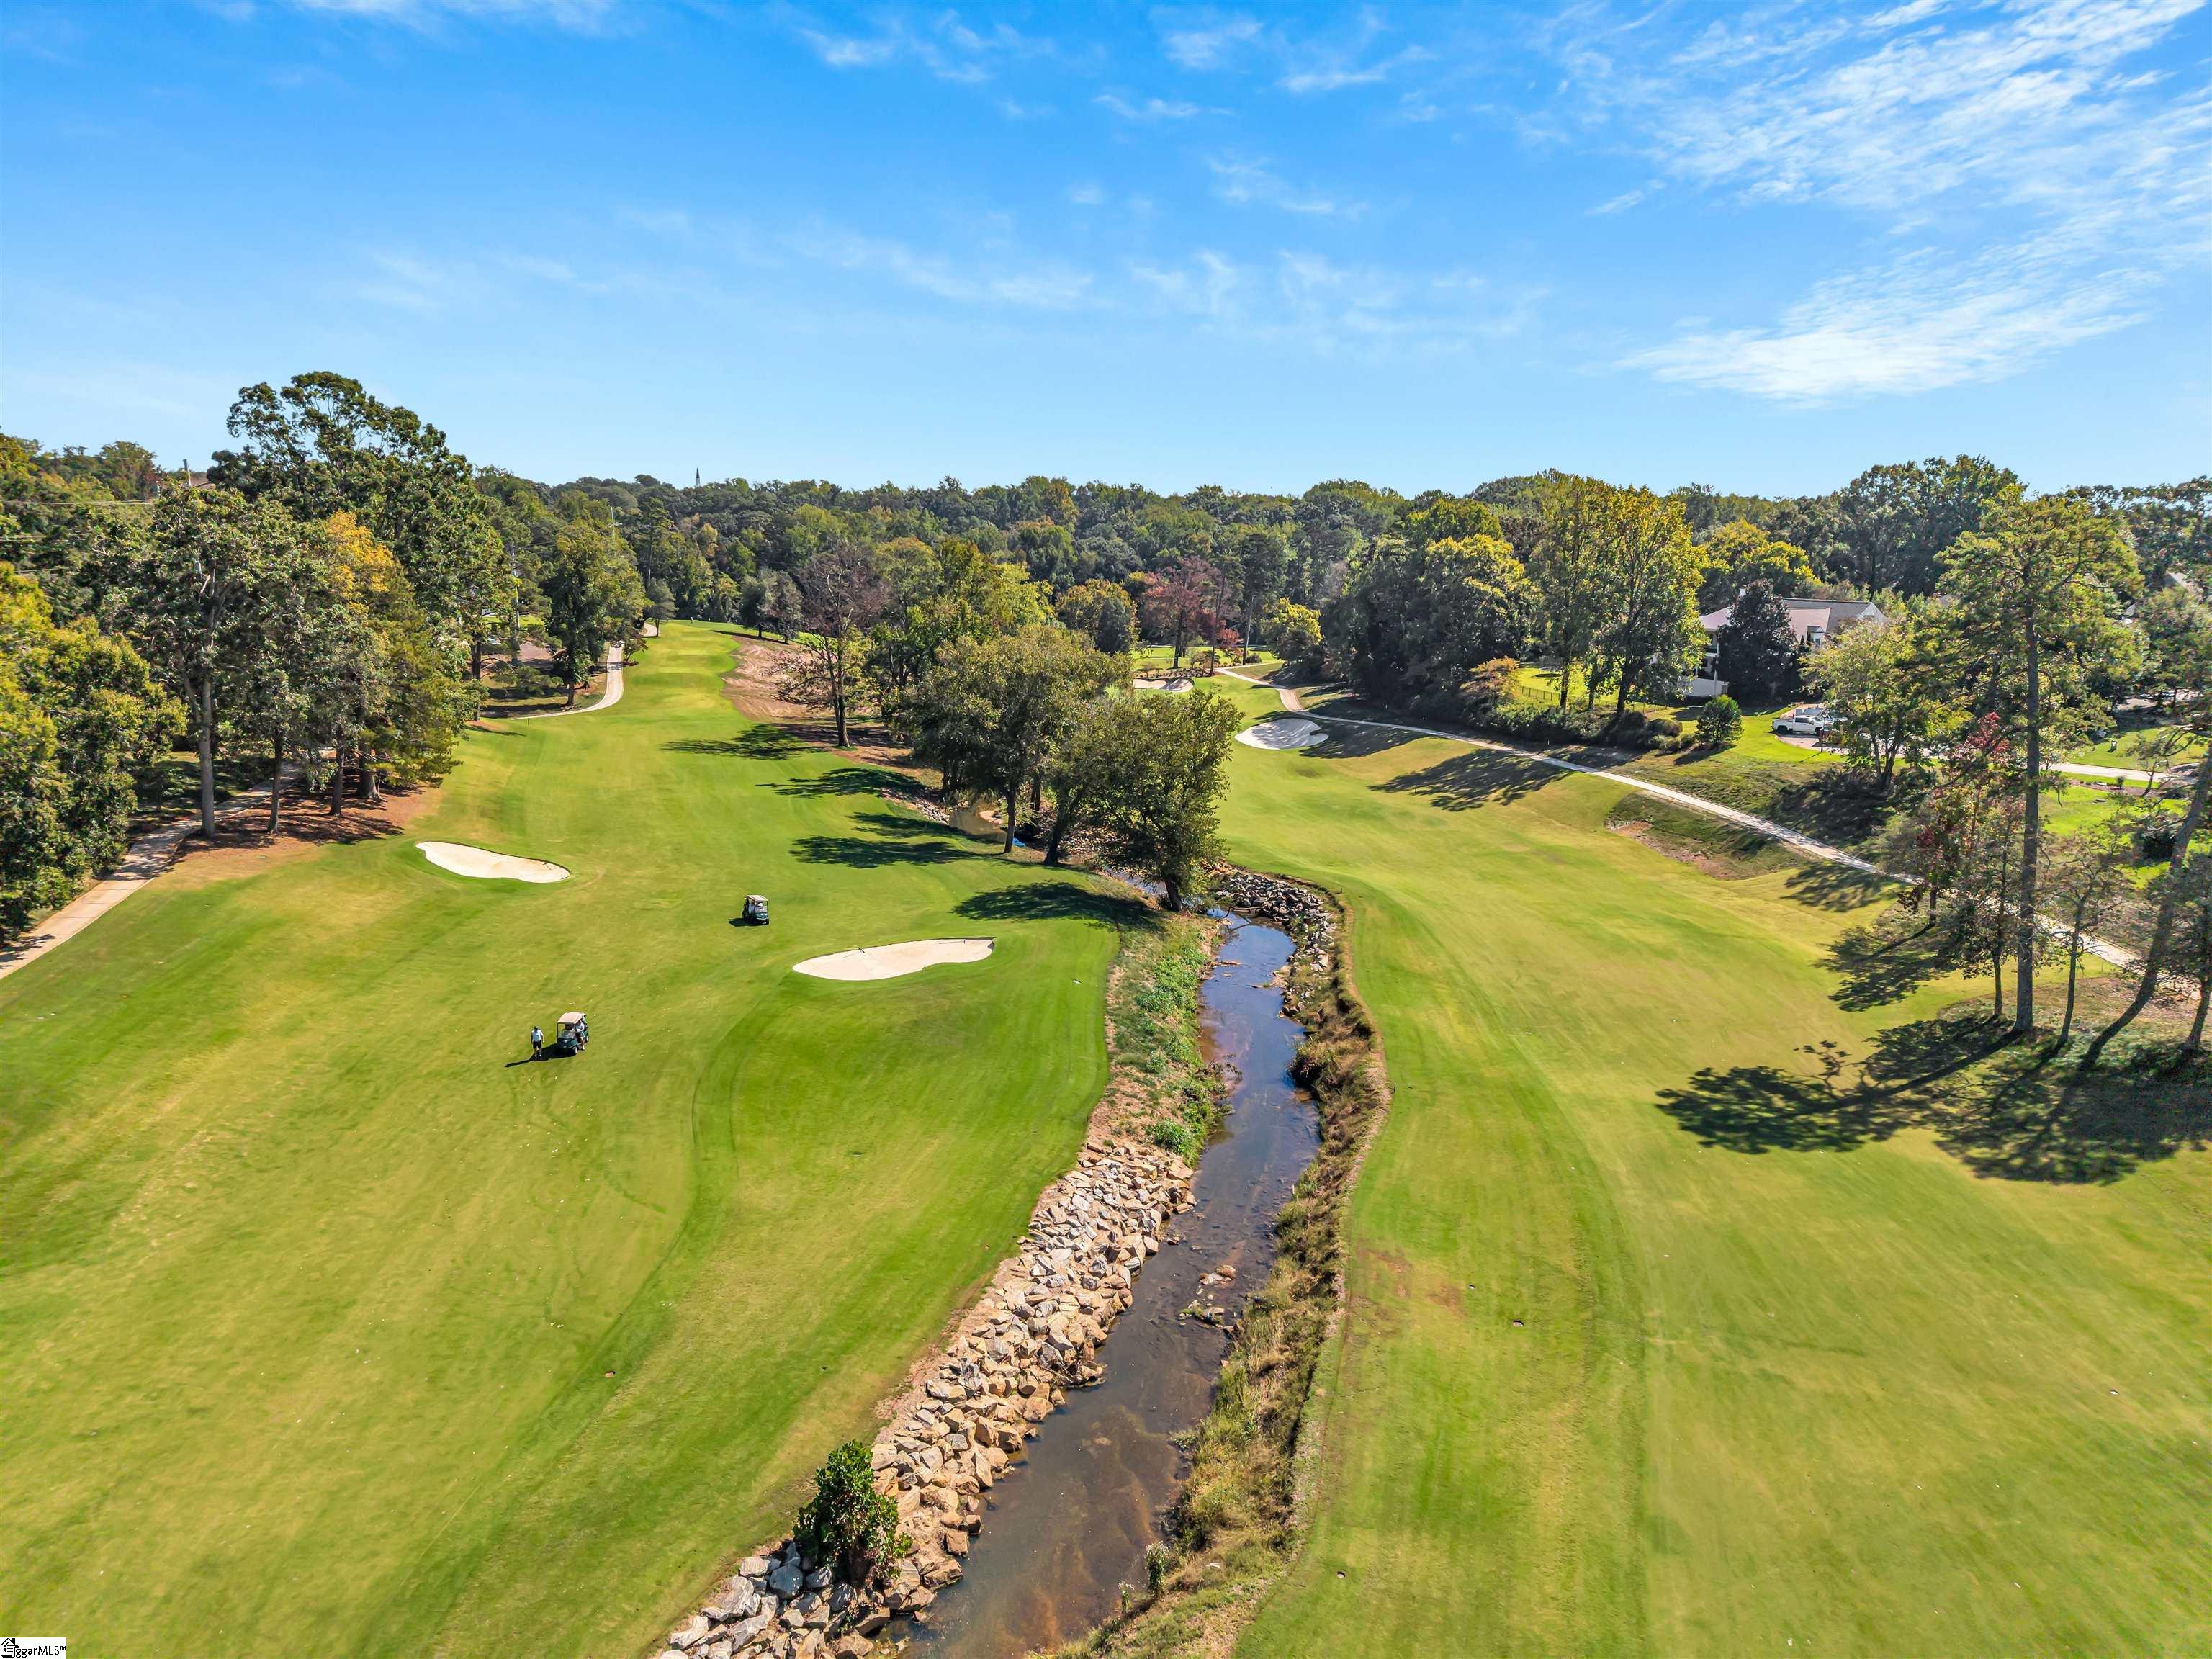
Aerial view of a golf course with sand bunkers and a creek winding between fairways.
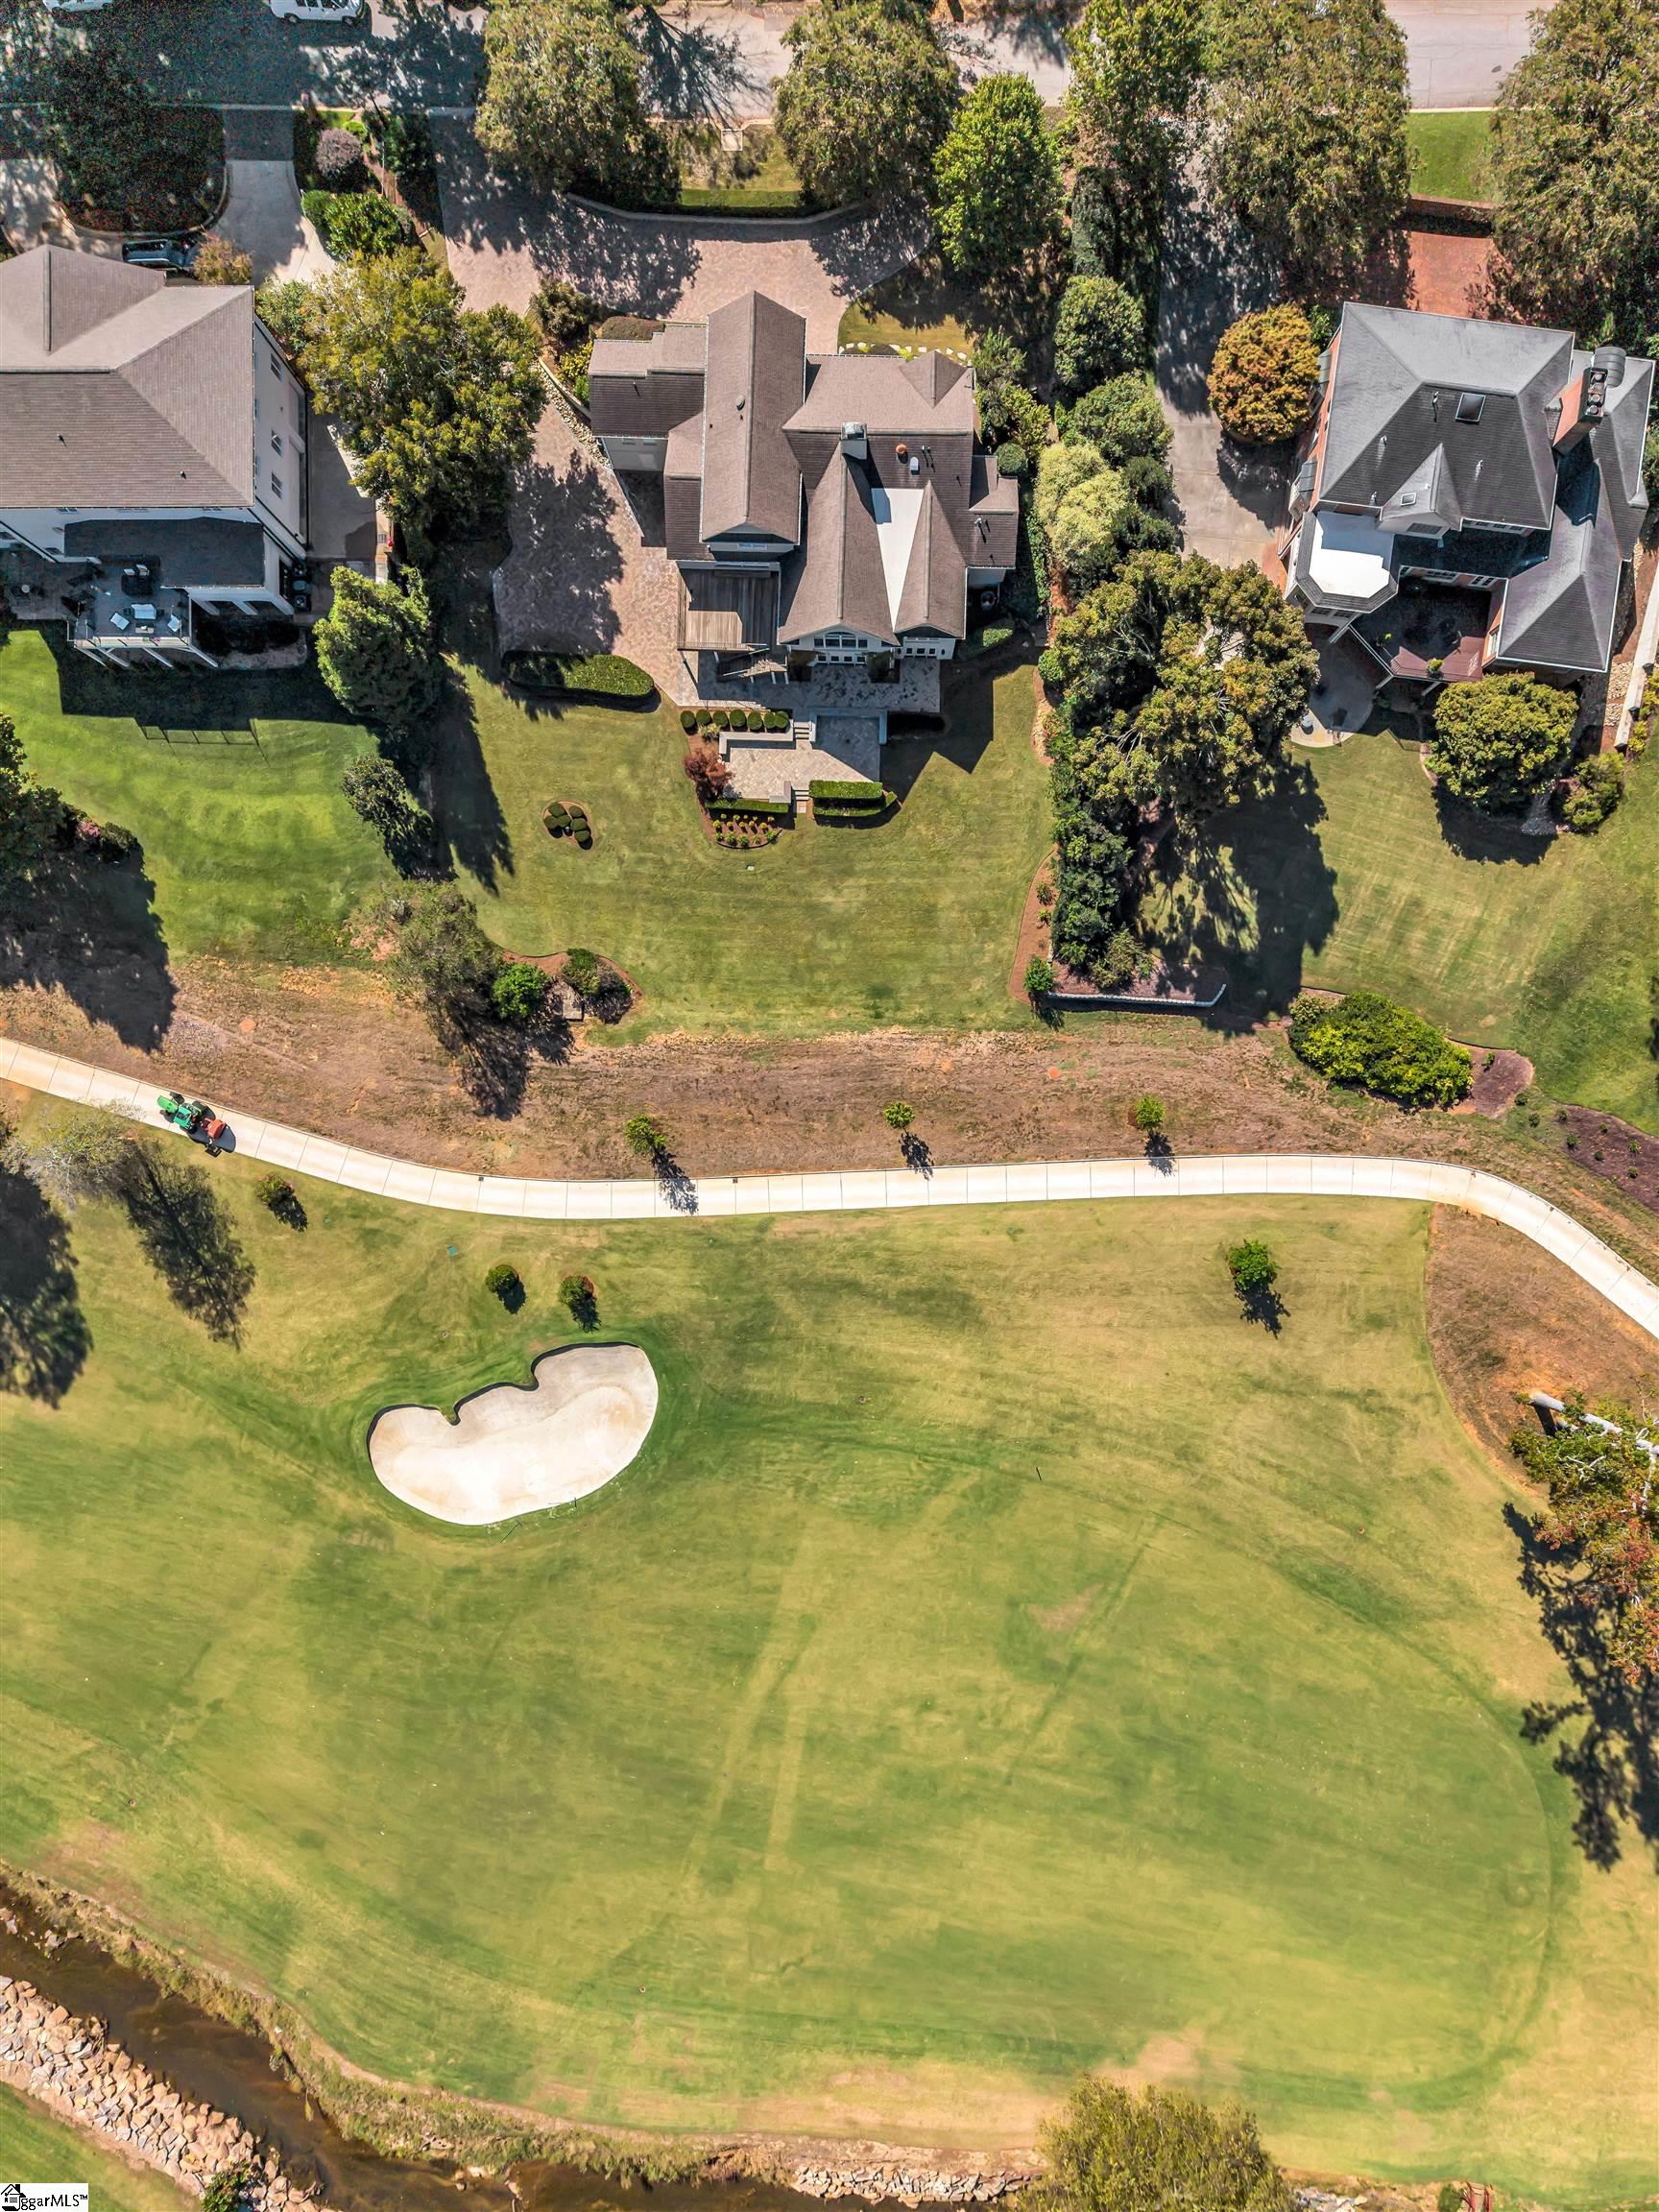
Aerial view of a home beside a broad golf green, with a sand bunker and creek.
Aerial view of a wooded neighborhood beside a golf course, with mountains in the distance.
SEE ALL PHOTOS
Two-story home with a prominent gable, stone accents, and a hedge-lined front yard.
Front exterior of 53 Club Forest Lane, with stone accents and a broad paver driveway.
Home entrance with stone steps, a covered porch, and dark double doors.
Foyer with a dark wood staircase, white balusters, and a glass-paneled front door.
Bright, empty living room with hardwood floors, a vaulted ceiling, and a large arched window.
Spacious living room with vaulted ceiling, hardwood floors, fireplace, and built-in shelves.
Vaulted, empty living room with hardwood floors, an arched window, and golf course views.
Empty room with hardwood floors, arched golf-course-view window, and sliding doors to a deck.
Wooden deck overlooking a golf course, with sliding glass doors and metal railing.
Wooden deck overlooking a manicured golf course and tree-lined homes.
Living room with vaulted ceiling, hardwood floors, built-in shelves, and a central fireplace.
White kitchen with marble counters, stainless steel range, and hardwood floors.
Bright white kitchen with marble counters, stainless appliances, and hardwood floors.
Bright white kitchen with a large stainless-steel range, marble island, and hardwood floors.
Empty dining room with hardwood floors, vaulted ceiling, and windows overlooking a golf course.
Empty dining room with floral wallpaper, hardwood floors, shuttered bay windows, and a brass chandelier.
Empty room with hardwood floors and plantation shutters, opening to a floral-wallpapered room.
Empty room with hardwood floors, a chandelier, and shuttered French doors opening to a green lawn.
Bathroom with a freestanding tub, white double vanity, and vaulted wood-plank ceiling.
Bathroom with a freestanding tub beneath a chandelier, beside a white vanity and shuttered window.
Bathroom with a white vanity, wood-plank ceiling, and glass-enclosed marble shower.
Bathroom with a glass-enclosed tile shower, freestanding tub, and vaulted wood ceiling.
Walk-in closet with extensive walnut built-in shelving, drawers, and a shuttered window.
Bathroom with a double vanity, arched mirrors, a freestanding tub, and a vaulted wood ceiling.
Empty room with hardwood floors, a ceiling fan, and plantation shutters over wide windows.
Bathroom with marble vanity and a glass-enclosed tiled shower with a mosaic accent band.
Entry staircase with dark wood treads, white balusters, and paneled walls.
Empty room with hardwood floors, plantation shutters, and a ceiling fan.
Bathroom vanity with marble countertop and brass fixtures, beside a tiled shower and doorway to a bedroom.
Walk-in tiled shower with glass enclosure and handheld showerhead beside an open doorway.
Empty room with hardwood floors, plantation shutters, and a ceiling fan.
Bright entry hall with hardwood floors, paneled walls, a staircase, and glass-paneled front doors.
Empty living room with hardwood floors and wide openings to a bright room with glass doors.
Empty living area with wood-look tile flooring and open French doors to a stone patio.
Bright, vacant room with wood-look floors, built-in cabinets, and glass doors opening to a patio.
Empty living room with built-in wet bar, wood-look flooring, and a tiled fireplace.
Empty room with wood-look flooring, two louvered closet doors, and a ceiling fan.
Modern bathroom with a wood vanity, mint-green glass countertop, vessel sink, and glass-enclosed shower.
House with a raised deck and exterior stairs, surrounded by a broad lawn and mature trees.
House behind a broad paver driveway, framed by mature trees and landscaped grounds.
Traditional two-story home framed by mature trees, with a curved paver driveway and landscaped front yard.
Aerial view of a large gray home with a landscaped lawn, stone driveway, and mature trees.
Rear exterior of a home with a stone-paved patio, raised garden beds, and a raised staircase.
Landscaped patio overlooking a broad golf course and tree-lined homes.
Aerial view of homes beside a golf course, with a large sand bunker in the foreground.
Aerial view of a golf course, creek, and homes along the fairway.
Aerial view of a golf course with sand bunkers and a creek winding between fairways.
Aerial view of a home beside a broad golf green, with a sand bunker and creek.
Aerial view of a wooded neighborhood beside a golf course, with mountains in the distance.
For Sale

53 Club Forest Lane

53 Club Forest Lane, Greenville, SC 29605

$2,250,000
An exceptional opportunity at an extraordinary new price! Situated along the golf course in Greenville's highly sought-after Chanticleer neighborhood, 53 Club Forest Lane combines timeless architecture, spacious interiors, and picturesque golf course views with thoughtful recent updates. Designed for both comfortable everyday living and effortless entertaining, this brick property features an open floor plan, soaring ceilings, expansive windows, and hardwood floors throughout the main living areas. Fresh interior paint and updated lighting throughout bring a renewed feel to the home, while the beautifully refreshed kitchen features new marble countertops, freshly painted cabinetry, premium appliances, a wine chiller, walk-in pantry, and adjoining breakfast area. Oversized windows in the kitchen and great room frame unparalleled views of Greenville Country Club's recently redesigned and reopened Chanticleer course and fill the living spaces with natural light. The main-level primary suite offers a private retreat with a spacious sitting area, access to the elevated deck, a luxurious bath with cathedral ceiling, oversized shower and separate soaking tub, in addition to two custom-designed walk-in closets. Upstairs, two additional bedrooms share a thoughtfully designed Jack-and-Jill bath with separate vanities. The fully finished walkout lower level adds exceptional versatility, offering a generous recreation room, bar area, and potential 5th bedroom with a full bath, making it ideal for guests or extended family. Outdoor living is a defining feature of this property, with expansive outdoor spaces, including a large patio, overlooking the golf course and beautifully landscaped grounds. Additional highlights include a circular front drive, extra storage space and attached 2-car garage with separate covered parking perfect for a golf cart. Ideally located just minutes from downtown Greenville, Prisma Health and Augusta Road shopping and dining, this distinctive Chanticleer residence offers an exceptional opportunity to enjoy golf course living in one of Greenville's most established and desirable neighborhoods. Schedule your private showing today!

5
beds

5
baths

5,271 Sq.Ft. LIVING AREA

0.48 Acres lot

Ashley Swann

Ashley Swann

Features & Amenities

Interior

  • total bedrooms5
  • Total bathrooms5
  • full bathrooms4
  • half bathroom1
  • Laundry room Sink, 1st Floor, Walk-in, Electric Dryer Hookup, Laundry Room
  • Flooring Ceramic Tile, Wood
  • Fireplace Gas Log, Wood Burning, Masonry
  • APPLIANCES Dishwasher, Disposal, Free-Standing Gas Range, Microwave, Refrigerator, Range Hood, Electric Water Heater, Gas Water Heater, Water Heater, Tankless Water Heater
  • other interior Features 2 Story Foyer, Bookcases, Ceiling Fan(s), Vaulted Ceiling(s), Ceiling Smooth, Granite Counters, Soaking Tub, Walk-In Closet(s), Countertops-Other, In-Law Floorplan, Pantry

Area & Lot

  • Status For Sale
  • Living Area5,271 Sq.Ft.
  • Lot Area0.48 Acres
  • MLS® ID1607346
  • TypeResidential
  • YEAR BUILT1987
  • NeighborhoodAugusta Road
  • Architecture StylesTraditional
  • Elementary SchoolAugusta Circle
  • Middle SchoolHughes
  • High SchoolGreenville

Exterior

  • STORIES2
  • Garage Space2.0
  • water SourcePublic
  • utilitiesUnderground Utilities, Cable Available
  • roofArchitectural
  • lot features1/2 Acre or Less, On Golf Course, Sloped, Few Trees, Sprklr In Grnd-Full Yard
  • parkingAttached, Circular Driveway, Driveway, Basement, Garage Door Opener, Yard Door, Key Pad Entry
  • HEAT TYPEElectric, Gas Available, Forced Air, Multi-Units
  • AIR CONDITIONINGCentral Air, Electric, Multi Units
  • sewerPublic Sewer
  • SubstructureCrawl Space, Basement
  • Disability FeaturesAttic Stairs Disappearing
  • security FeaturesSmoke Detector(s)

Financial

  • Sales Price$2,250,000
  • Real Estate Tax $12,484/yr
  • HOA $100/yr
Front exterior of 53 Club Forest Lane, with stone accents and a broad paver driveway.

Schedule a Showing

We would love to show you our beautiful property. Please select your preferred date and time below. An agent will be in touch shortly to confirm your appointment.

Schedule a Showing

We would love to show you our beautiful property. Please select your preferred date and time below. An agent will be in touch shortly to confirm your appointment.

Thank you for your interest in 53 Club Forest Lane, Greenville, SC 29605. We are reviewing your request and will be in touch shortly!

Mortgage Calculator

Estimate your monthly mortgage payment, including the principal and interest, property taxes, and HOA. Adjust the values to generate a more accurate rate.

All estimates are provided for informational purposes only. Actual amounts may vary.
$0,000 Your Payment 20 15 65
$0,000 Your Payment

Augusta Road

This historic area is full of winding residential streets lined with beautiful mature trees and beautiful yards.

Explore

Work With Ashley

Follow Me on Instagram