Leave a Message

Thank you for your message. We will be in touch with you shortly.

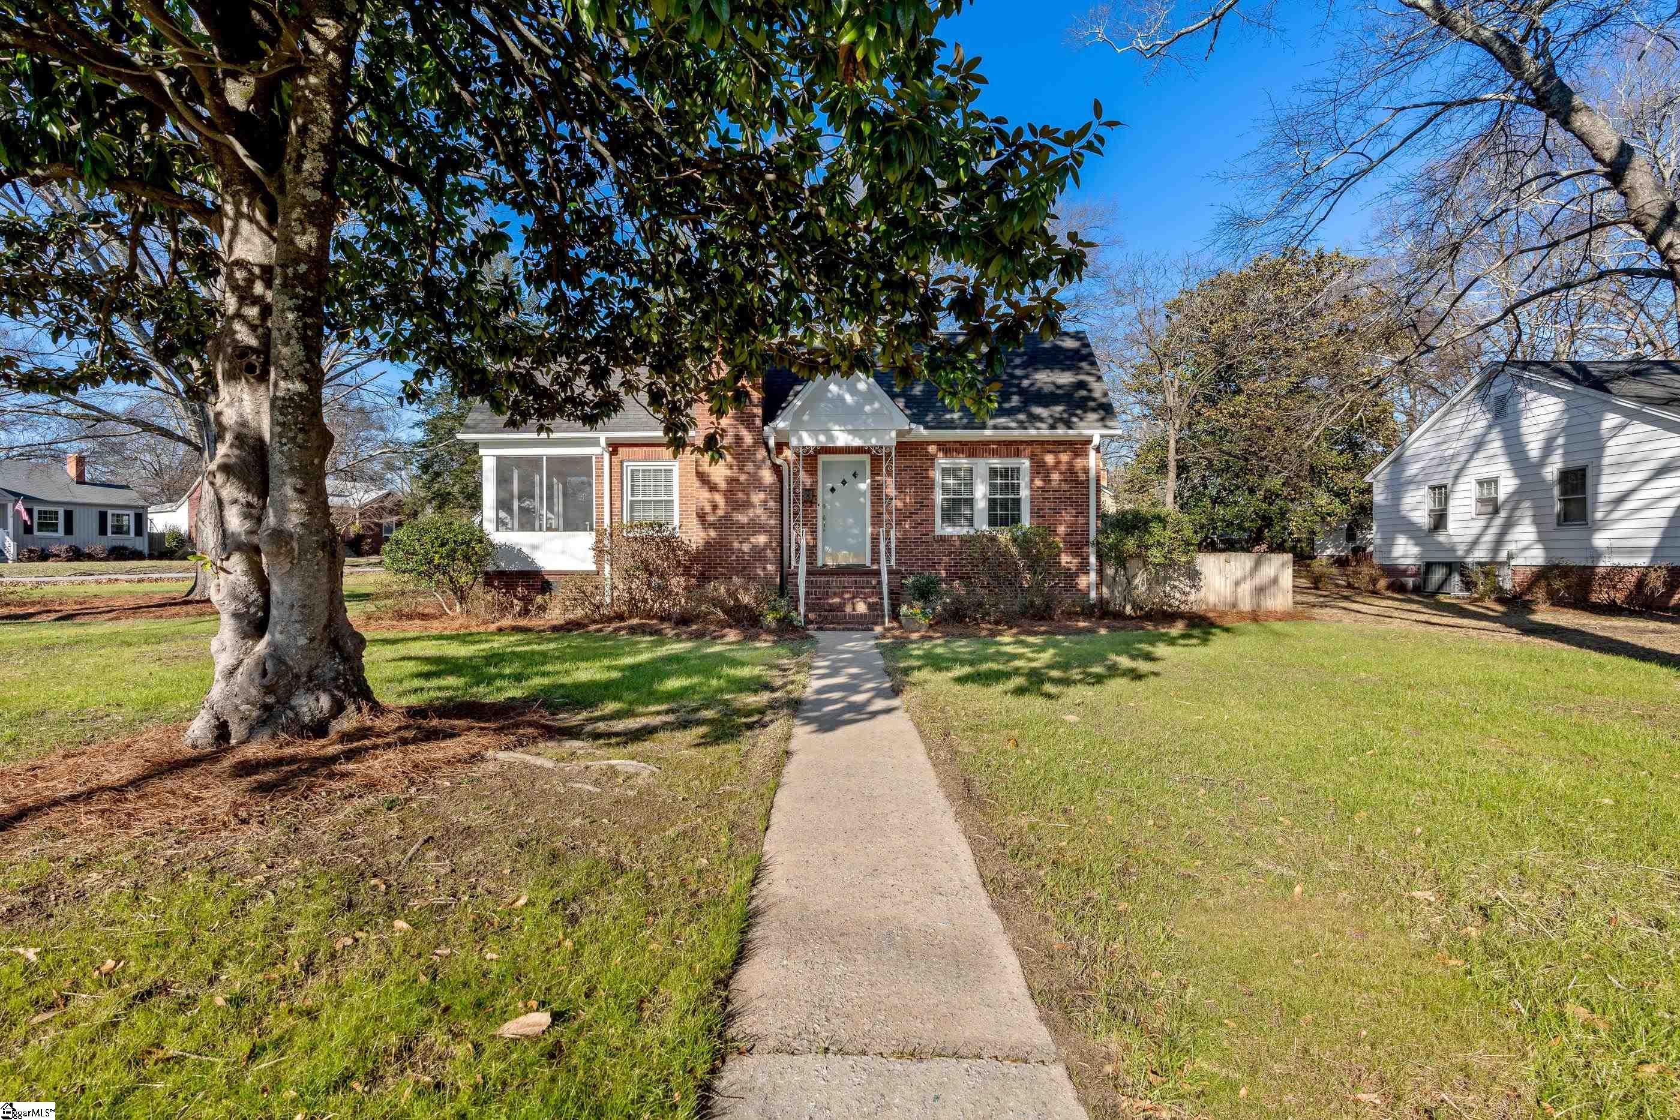
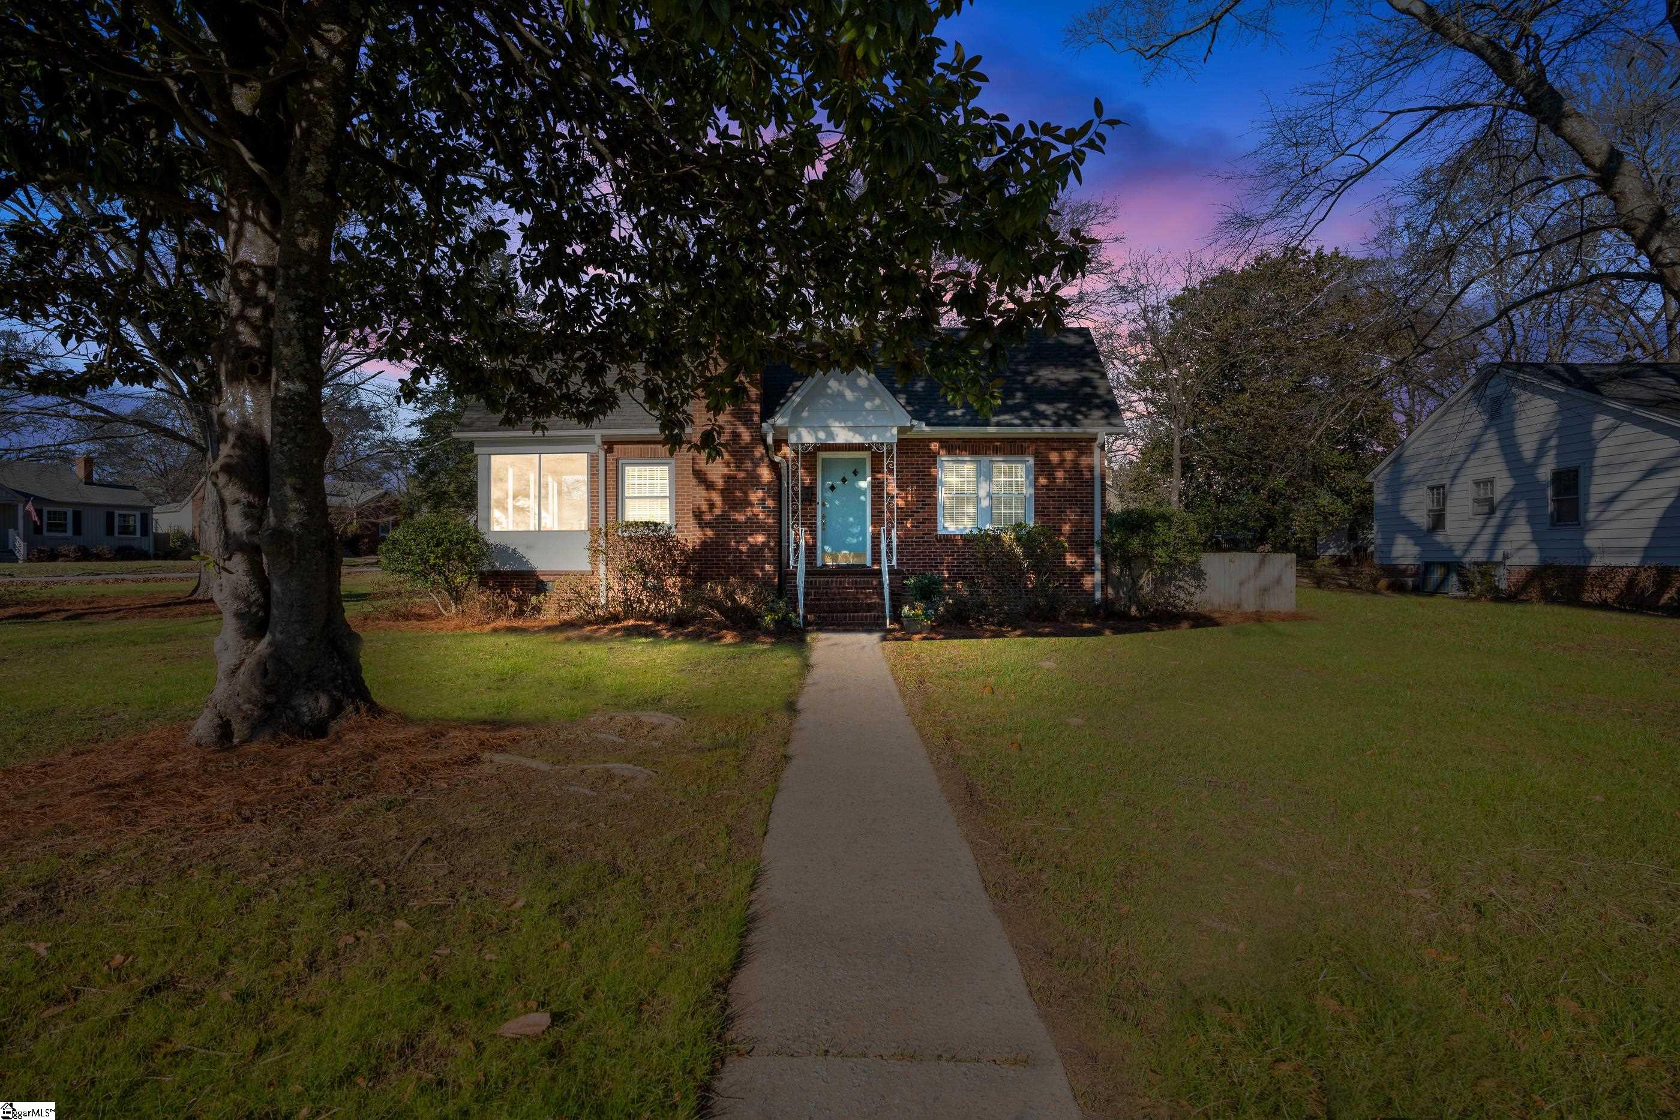
Red-brick house with a white enclosed porch, pale blue door, and a large tree beside the front walkway.
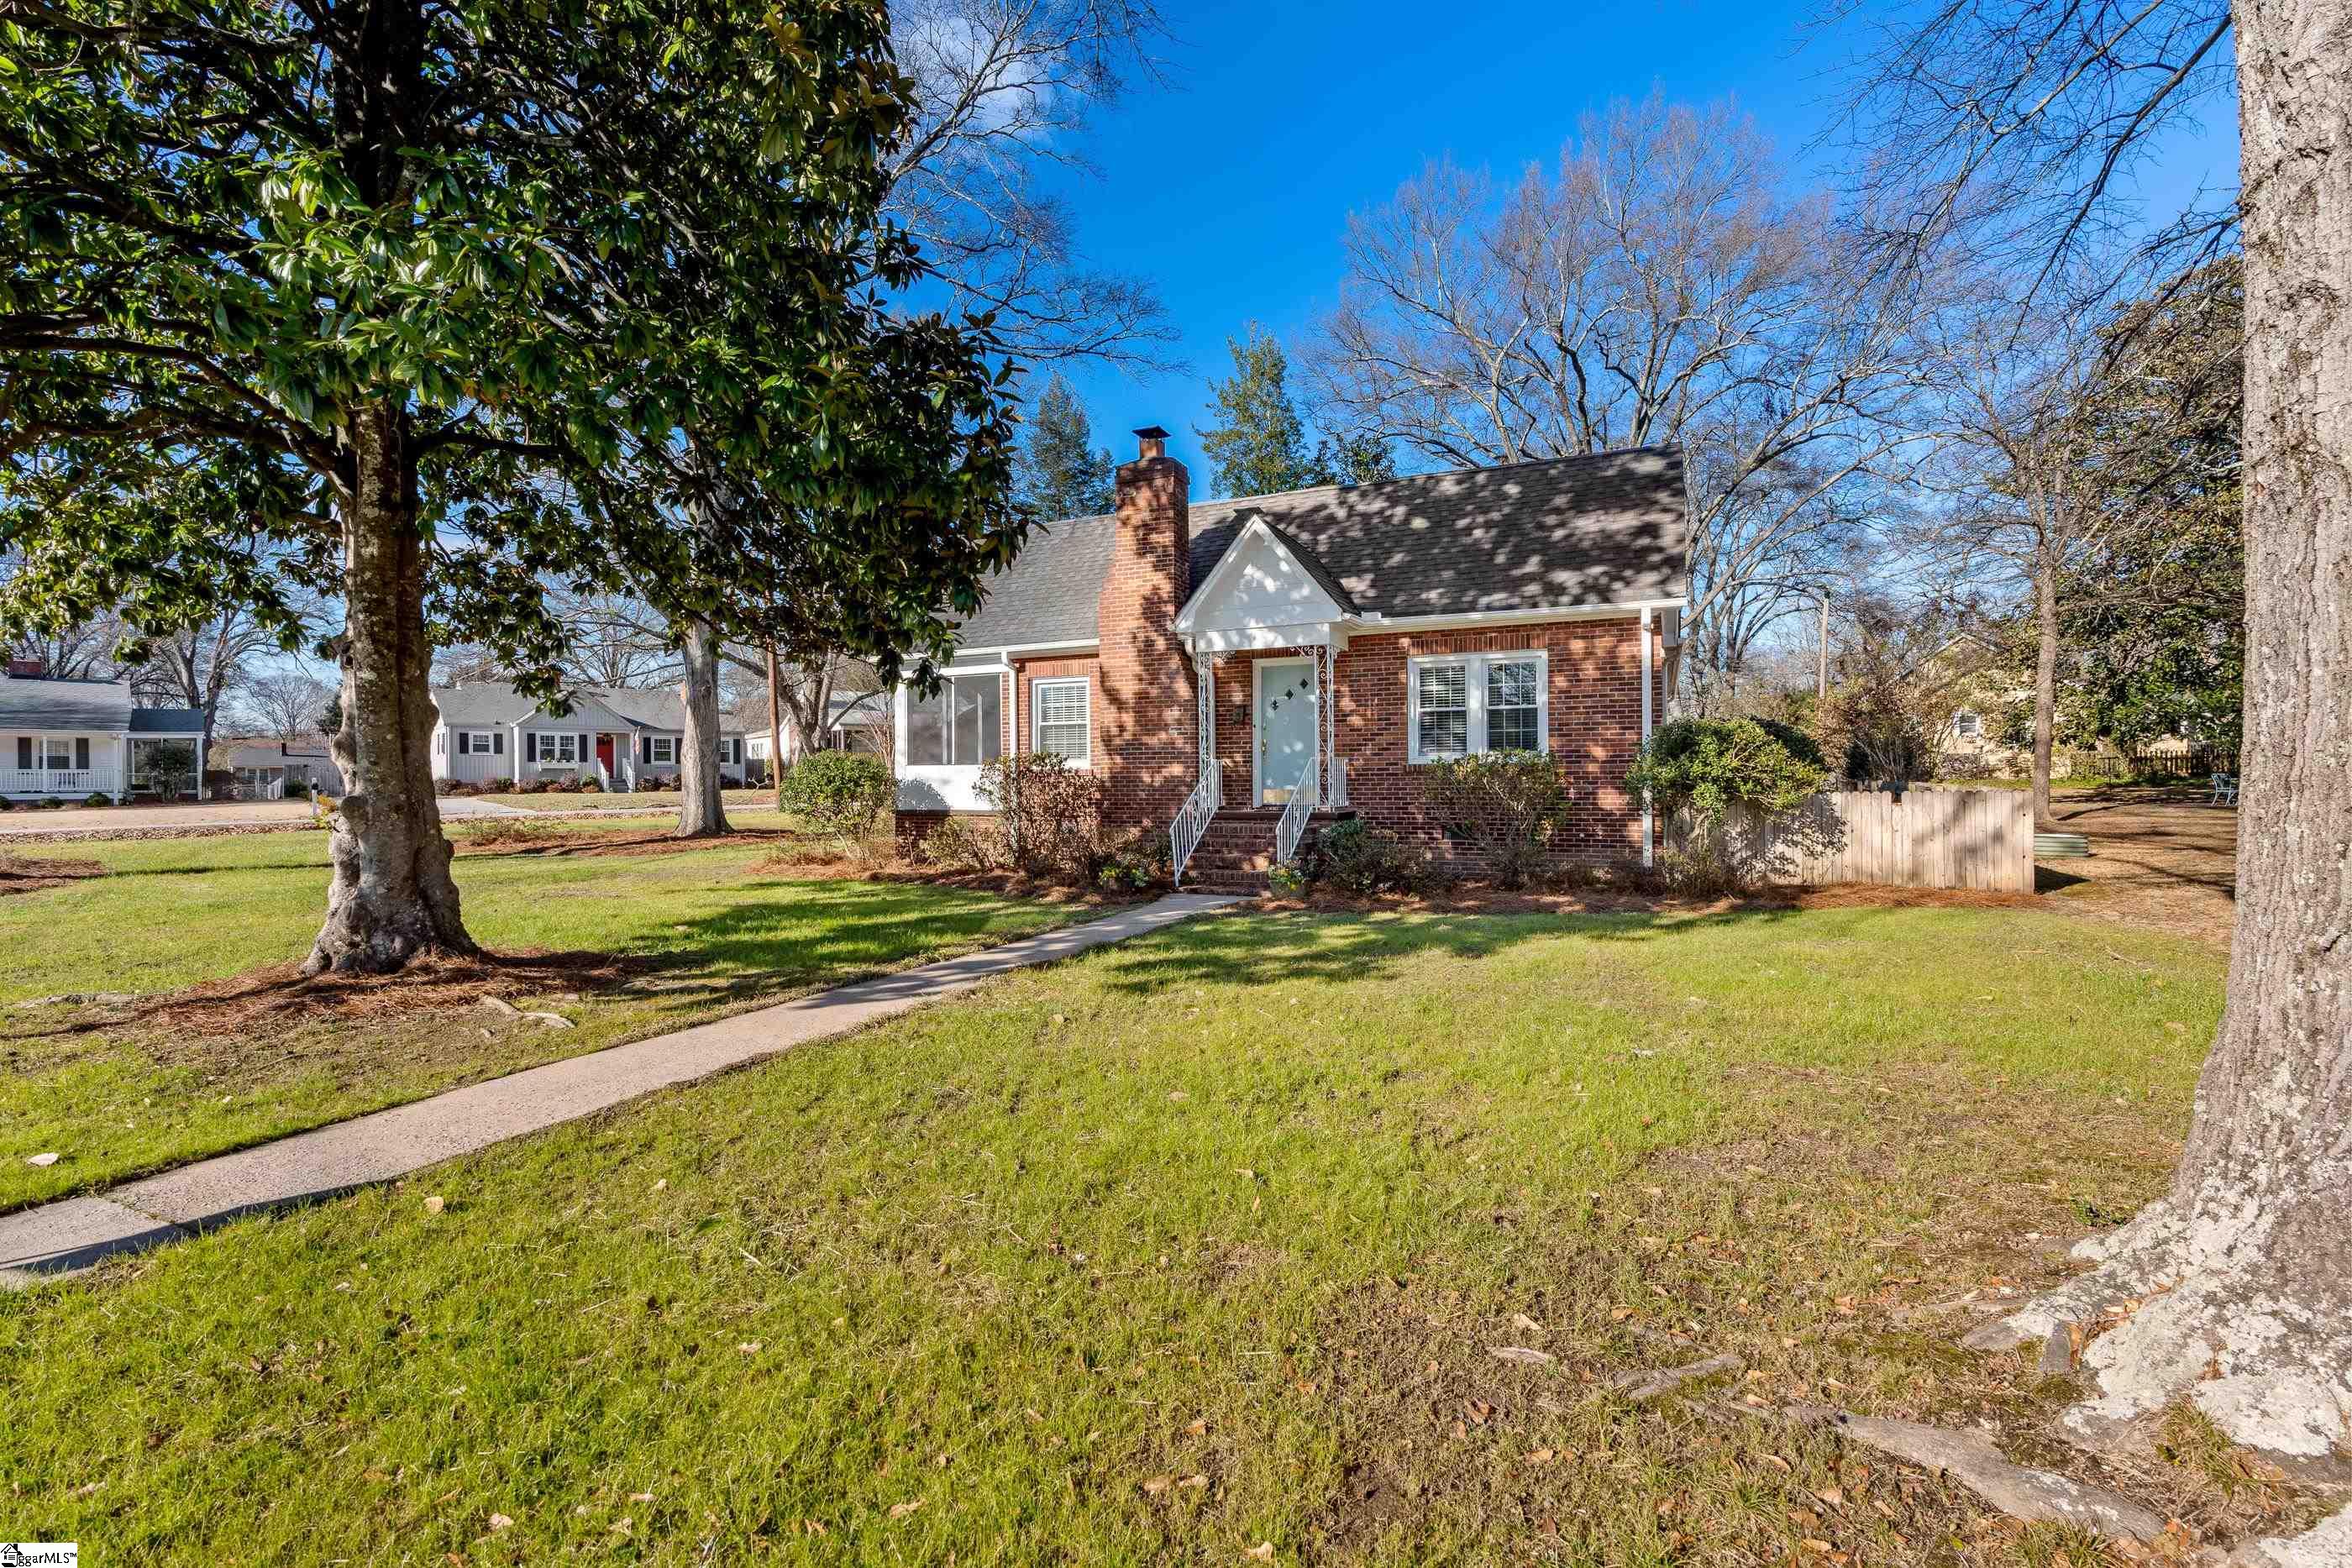
Red-brick house with a gabled roof and chimney, set behind a broad lawn and mature trees.
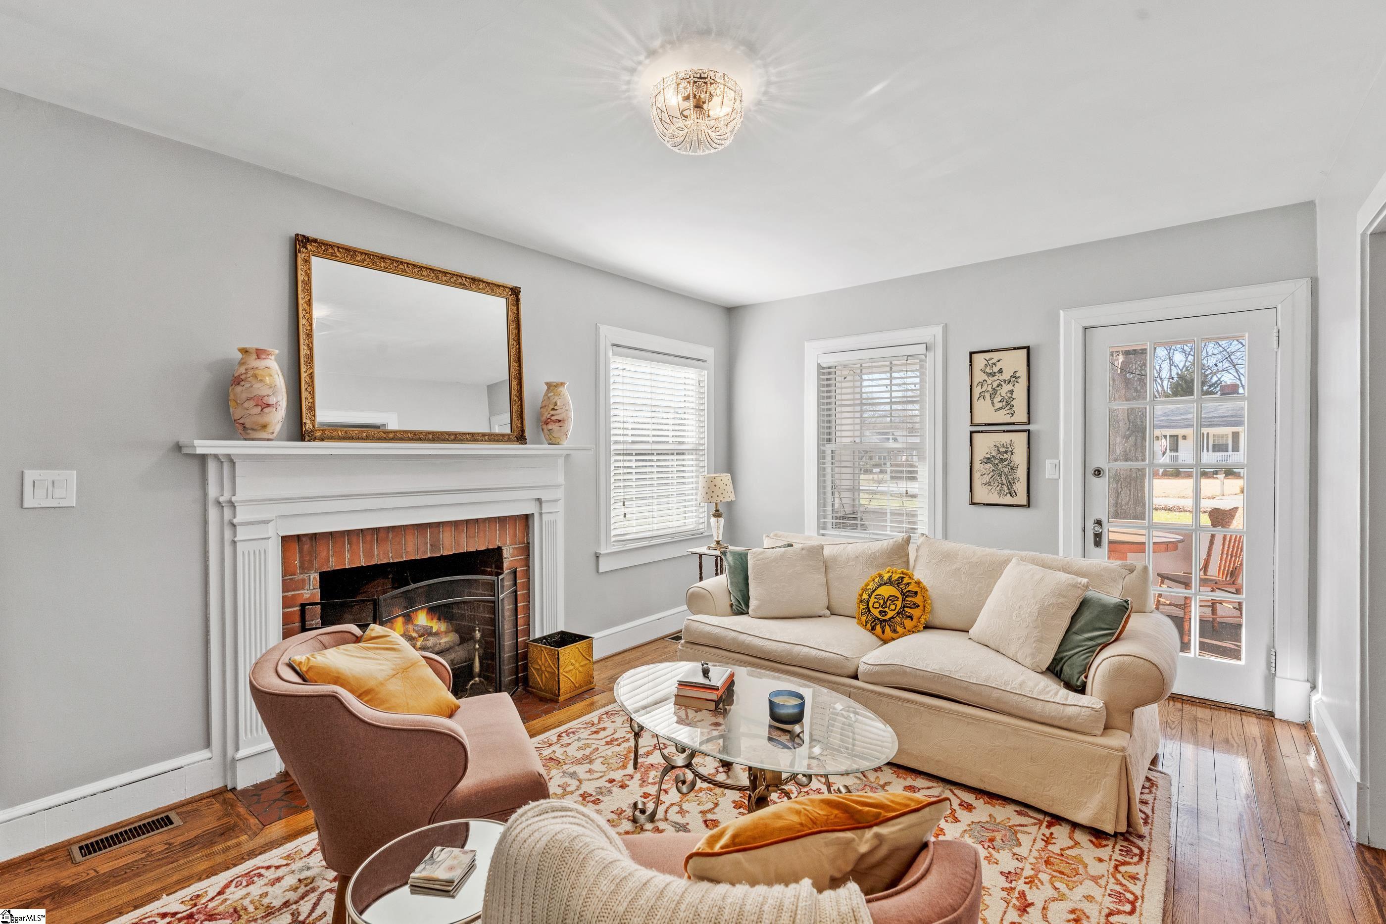
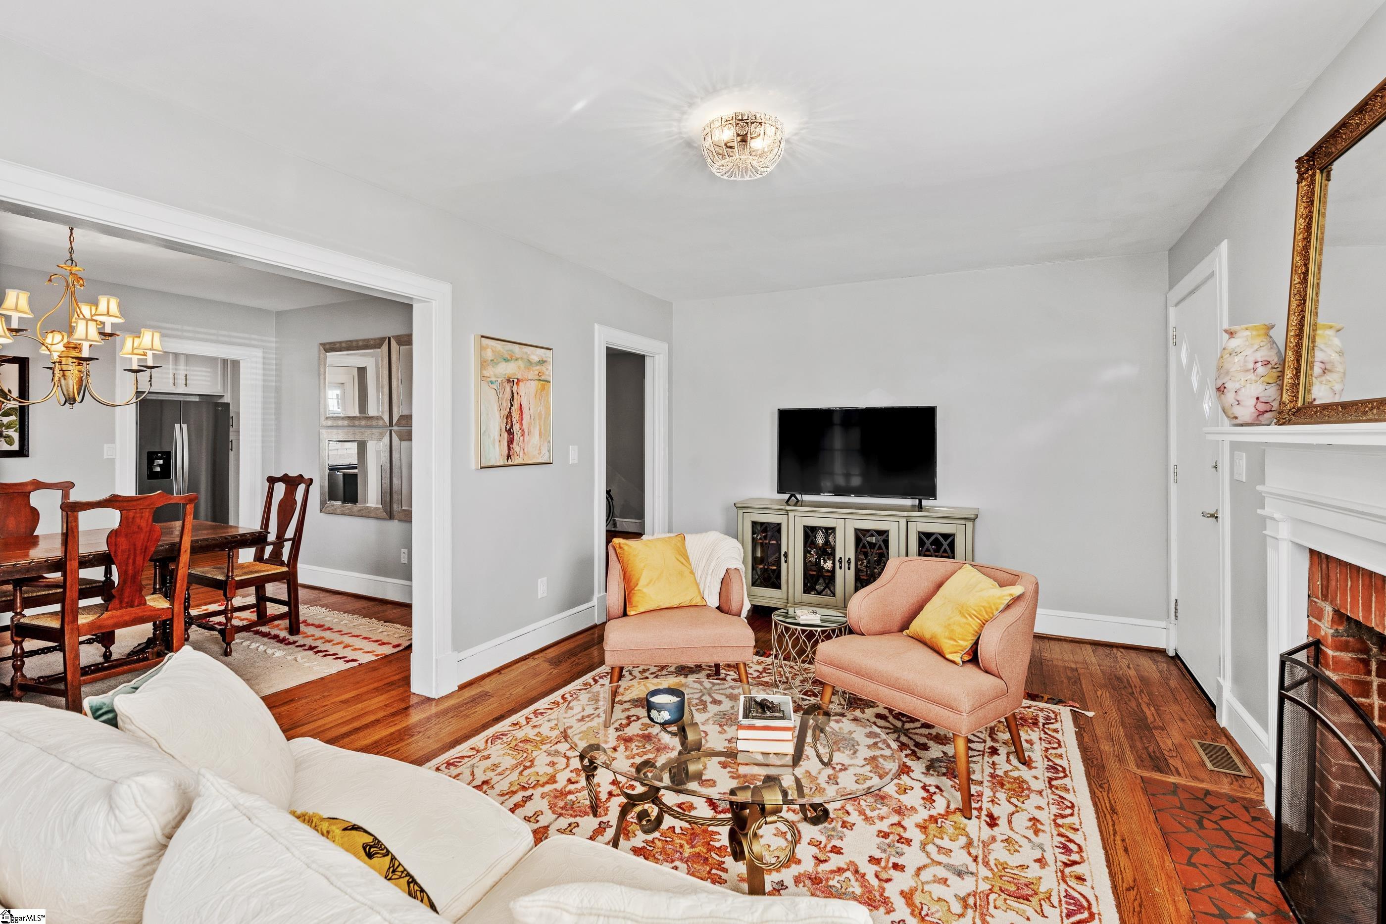
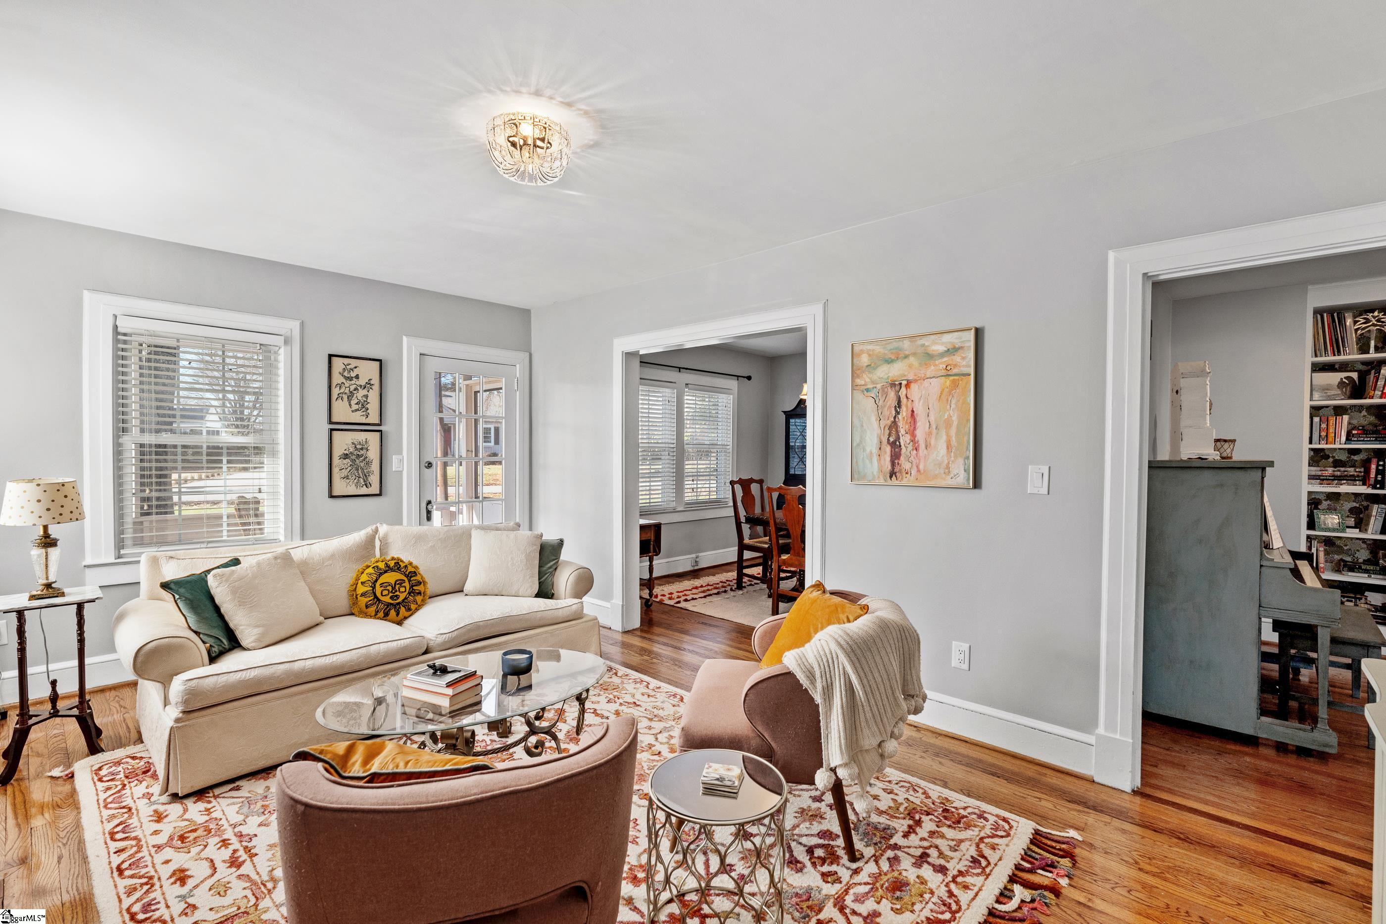
Living room with a brick fireplace, cream sofa, patterned rug, and glass-paned exterior door.
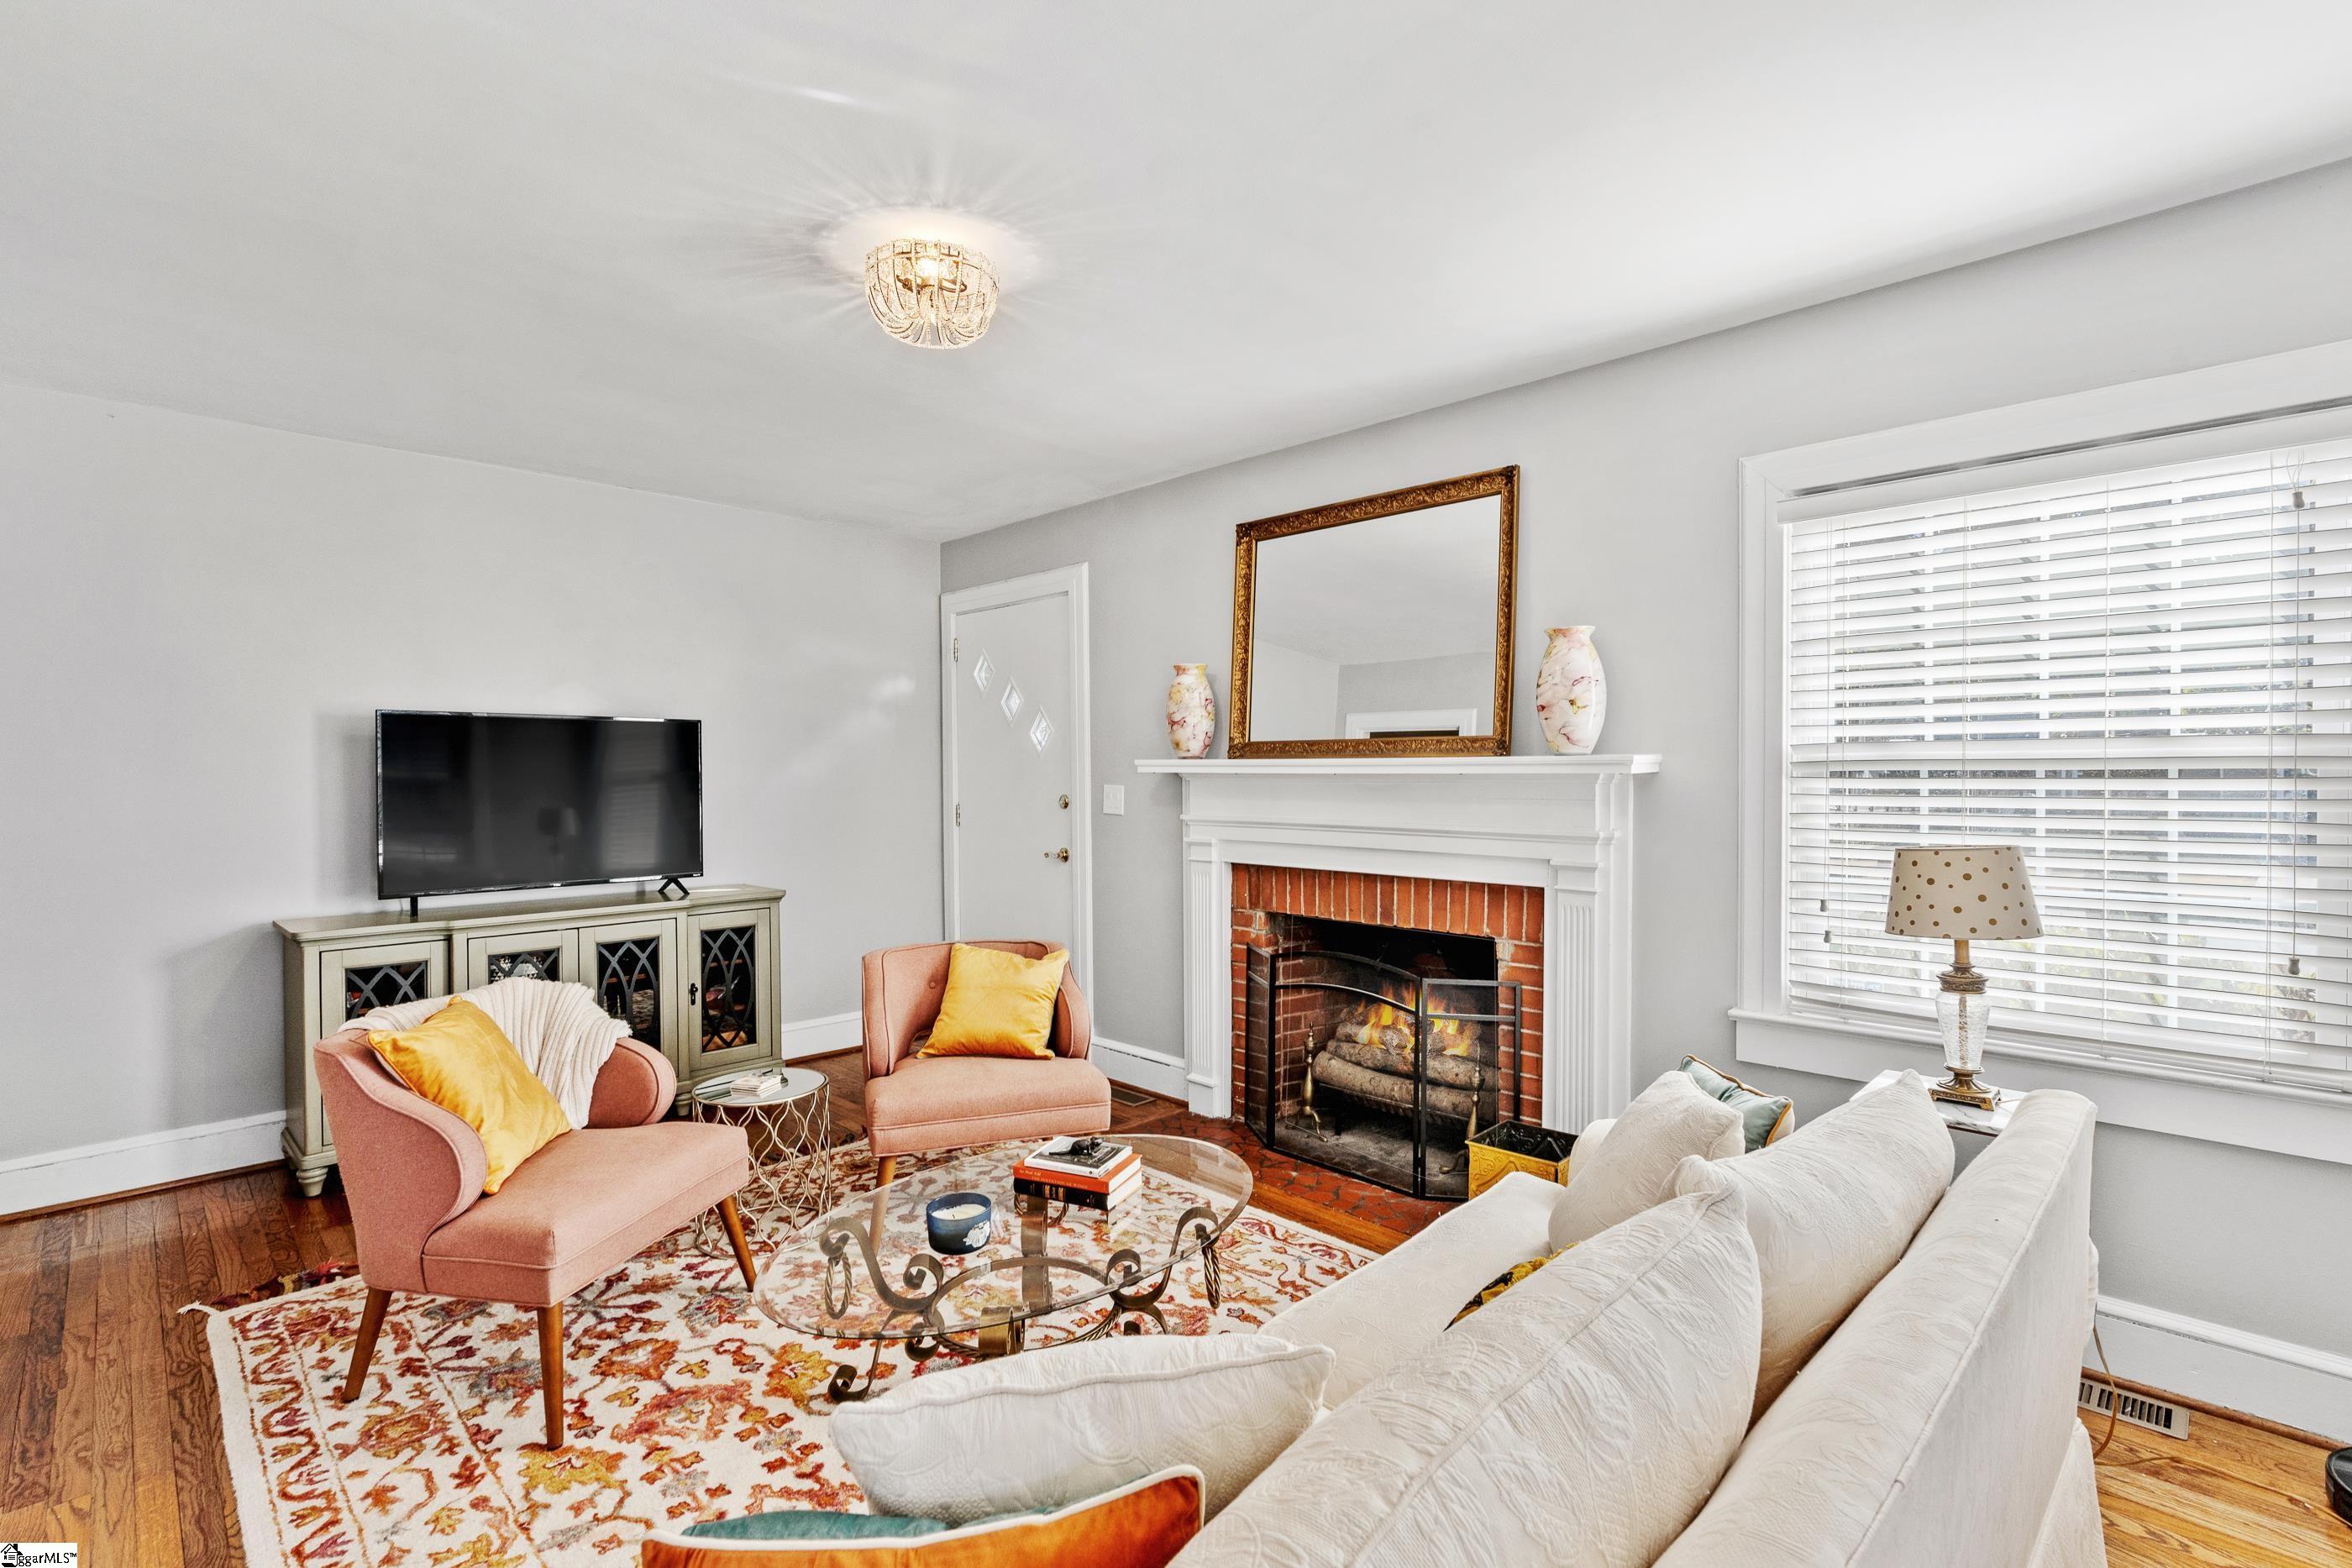
Furnished living room with a brick fireplace, pink armchairs, hardwood floors, and a large window.
Living room with peach armchairs, hardwood floors, a brick fireplace, and an adjoining dining area.
Furnished living room with hardwood floors, a patterned rug, and views into adjoining rooms.
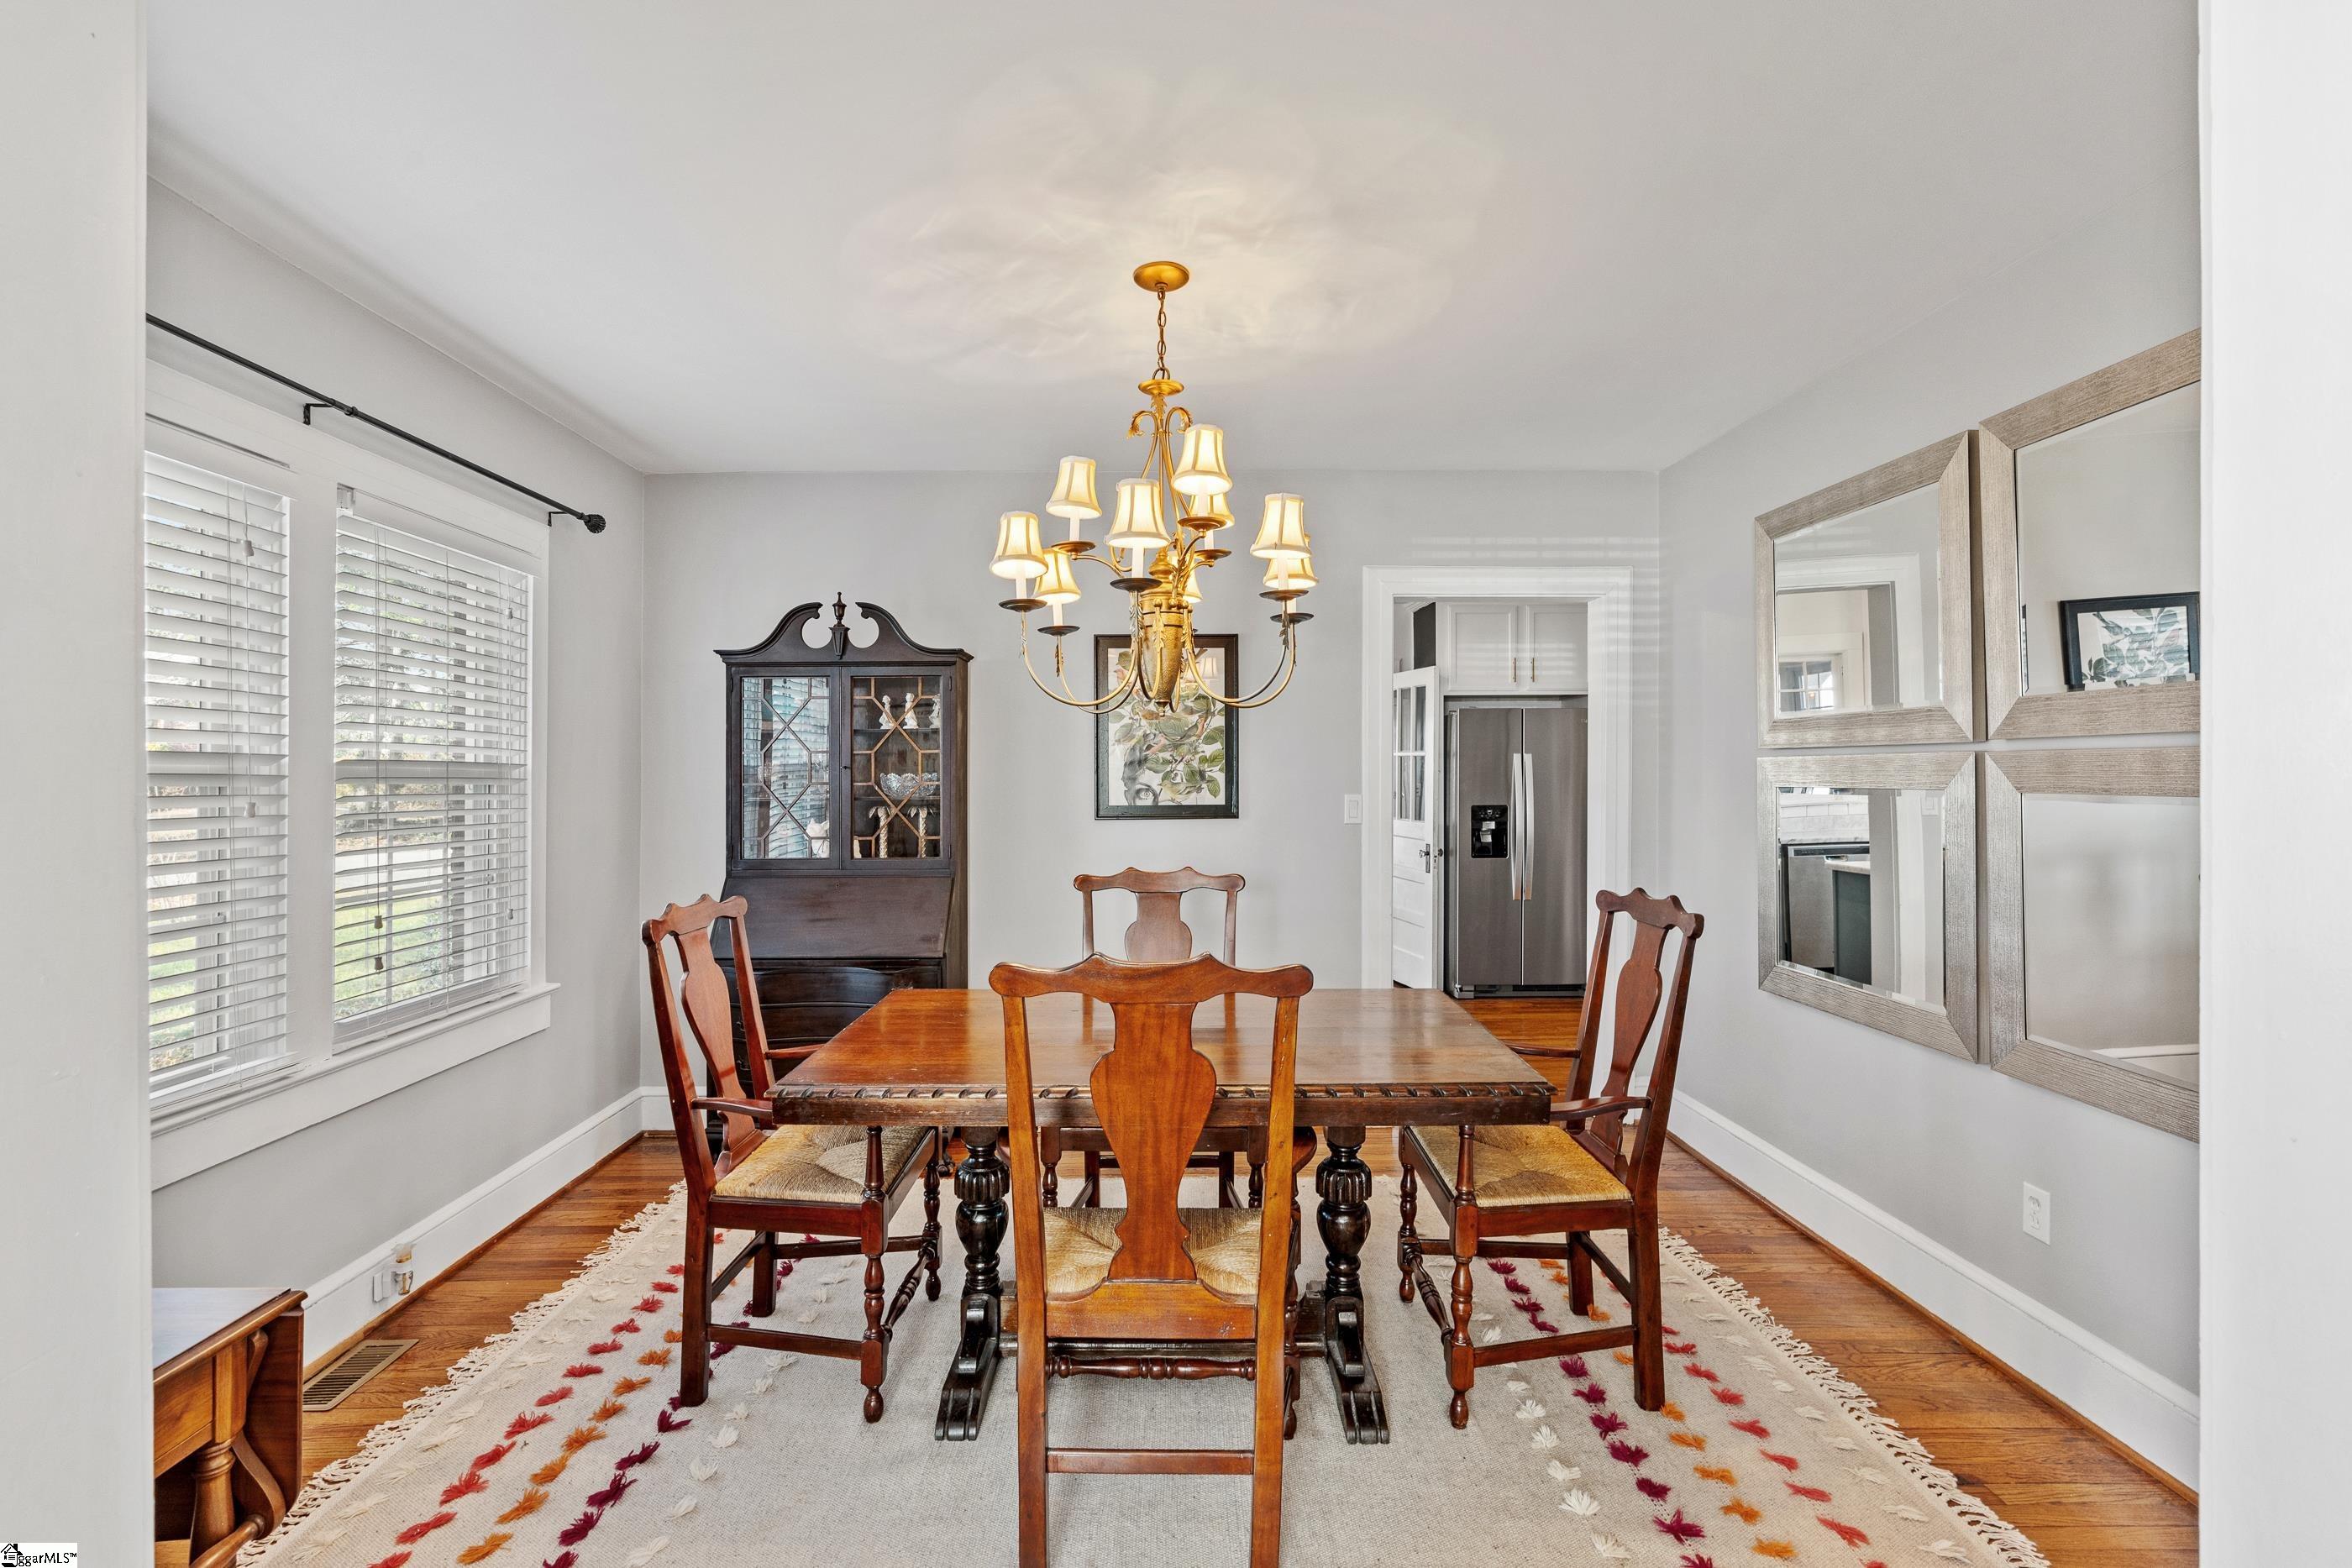
Dining room with a wooden table, brass chandelier, china cabinet, and patterned rug.
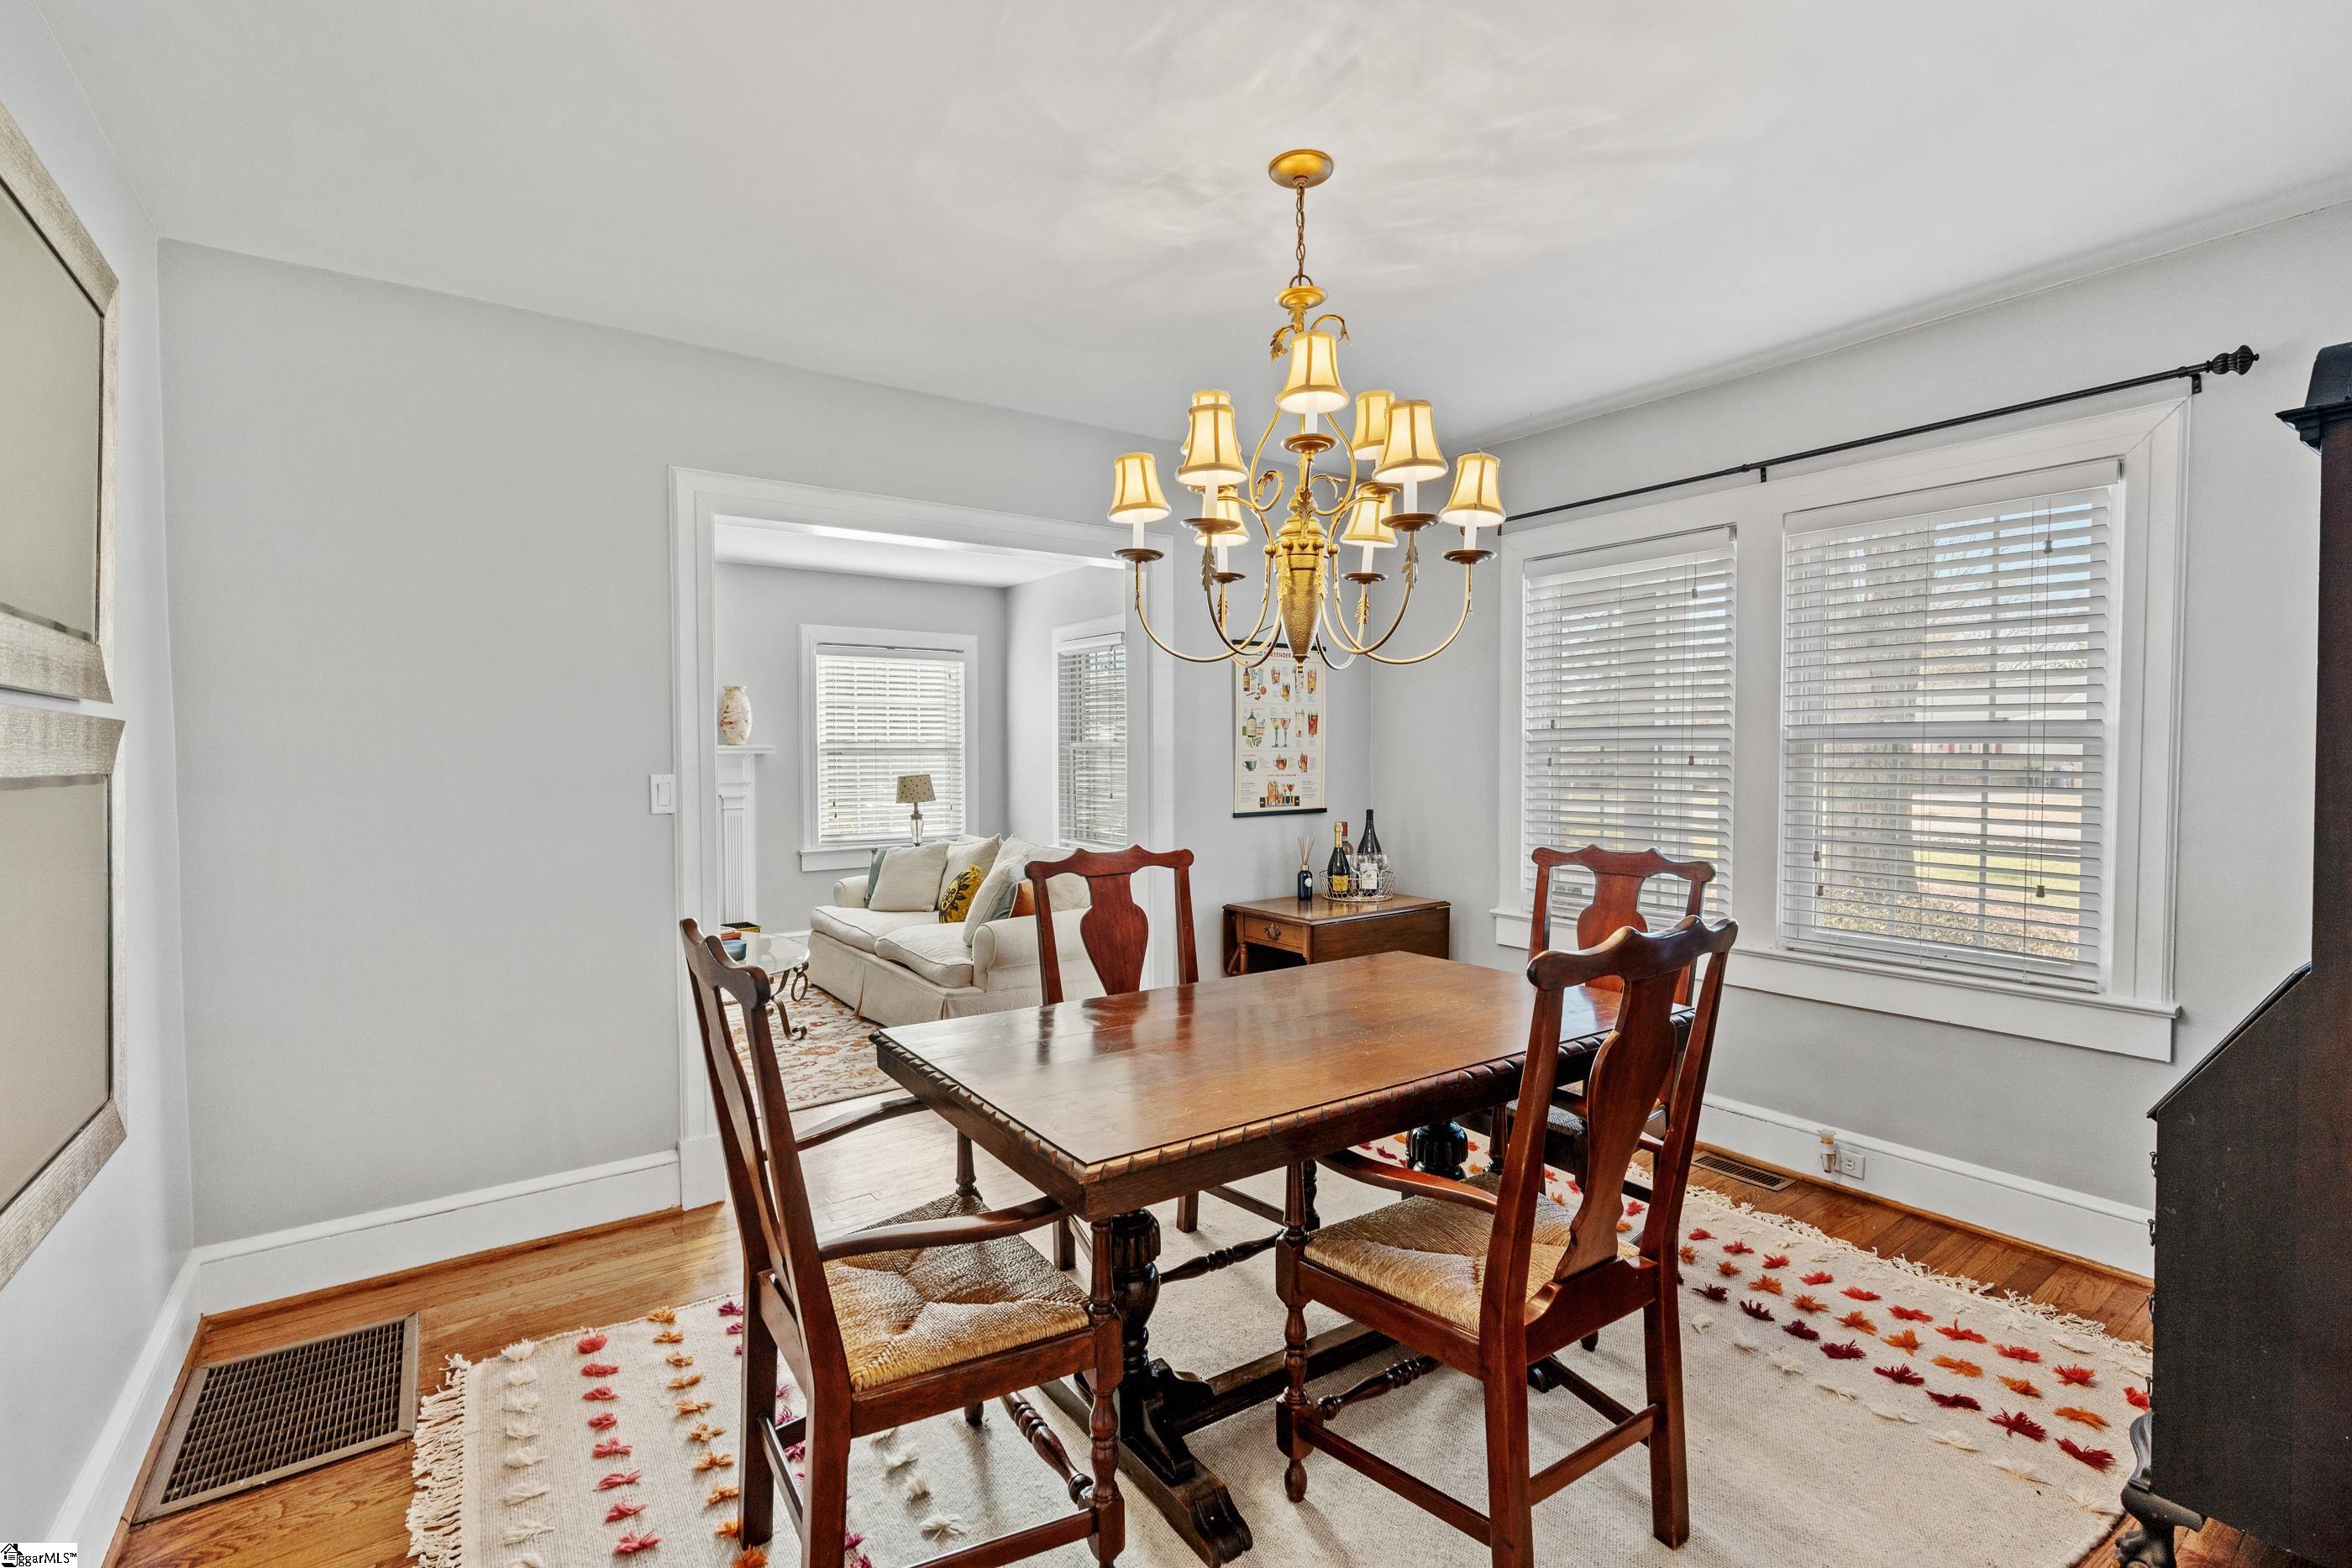
Furnished dining room with a wooden table, carved chairs, brass chandelier, and adjoining sitting area.
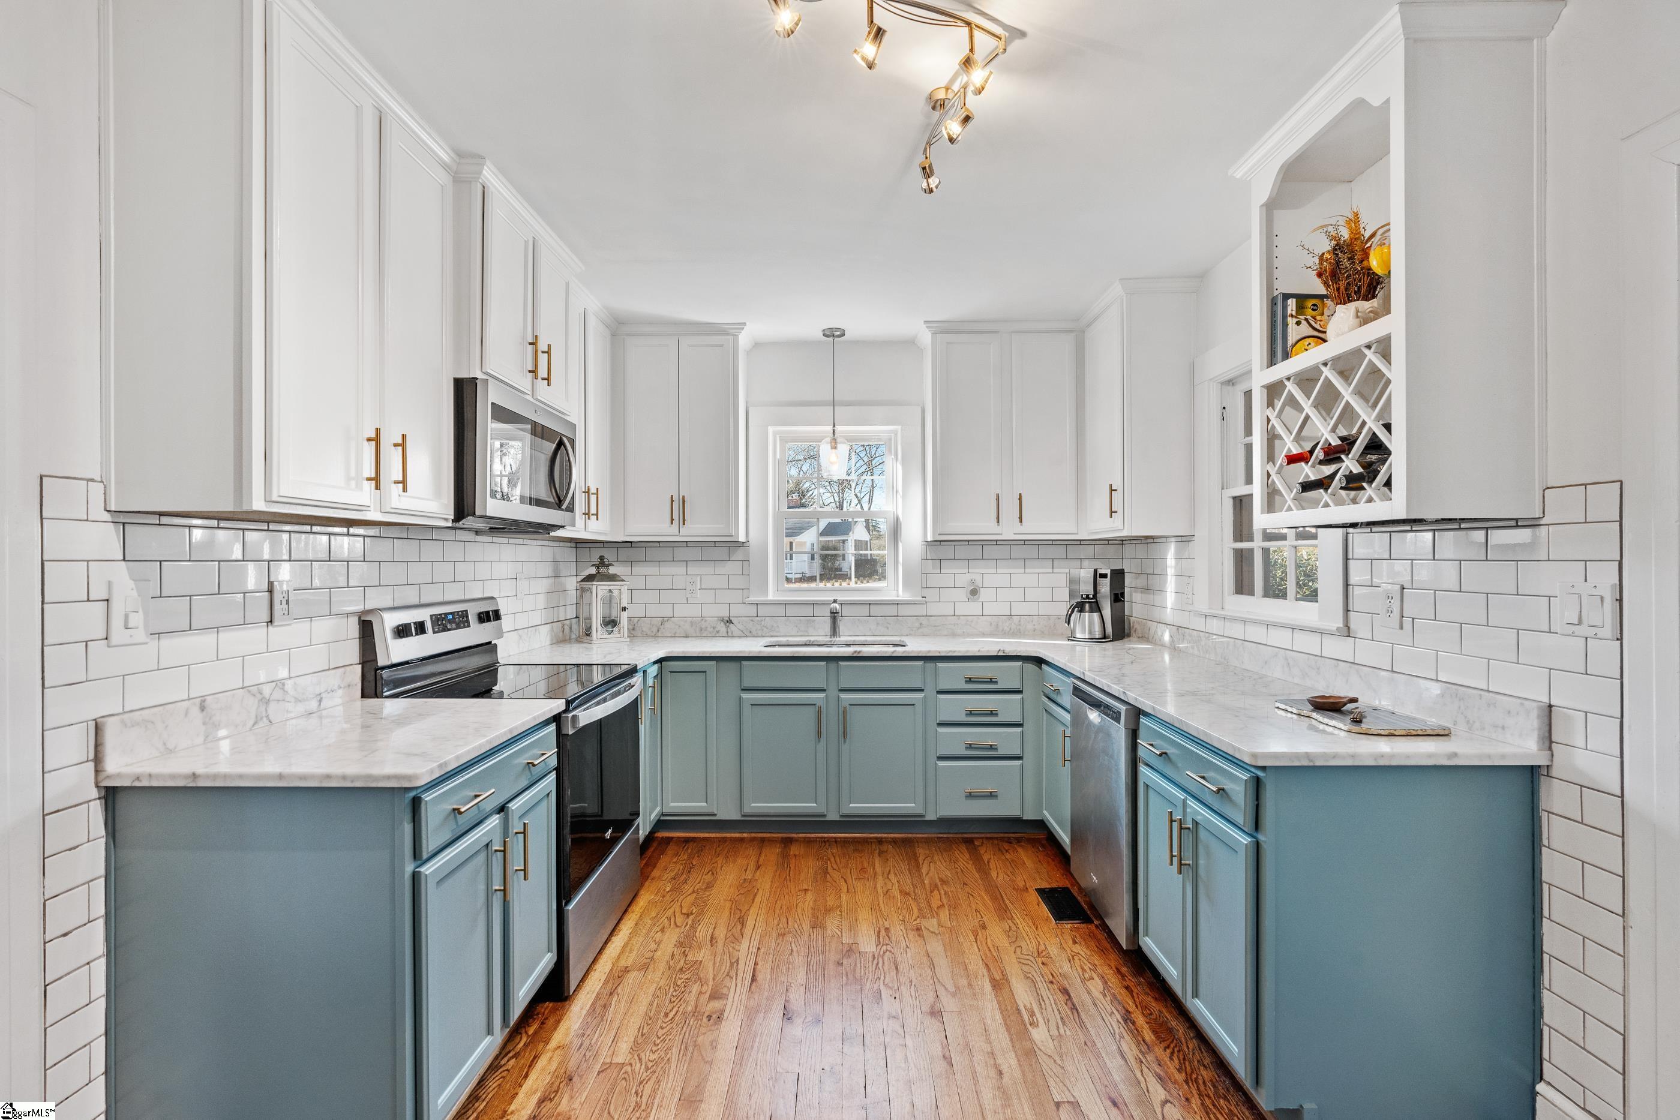
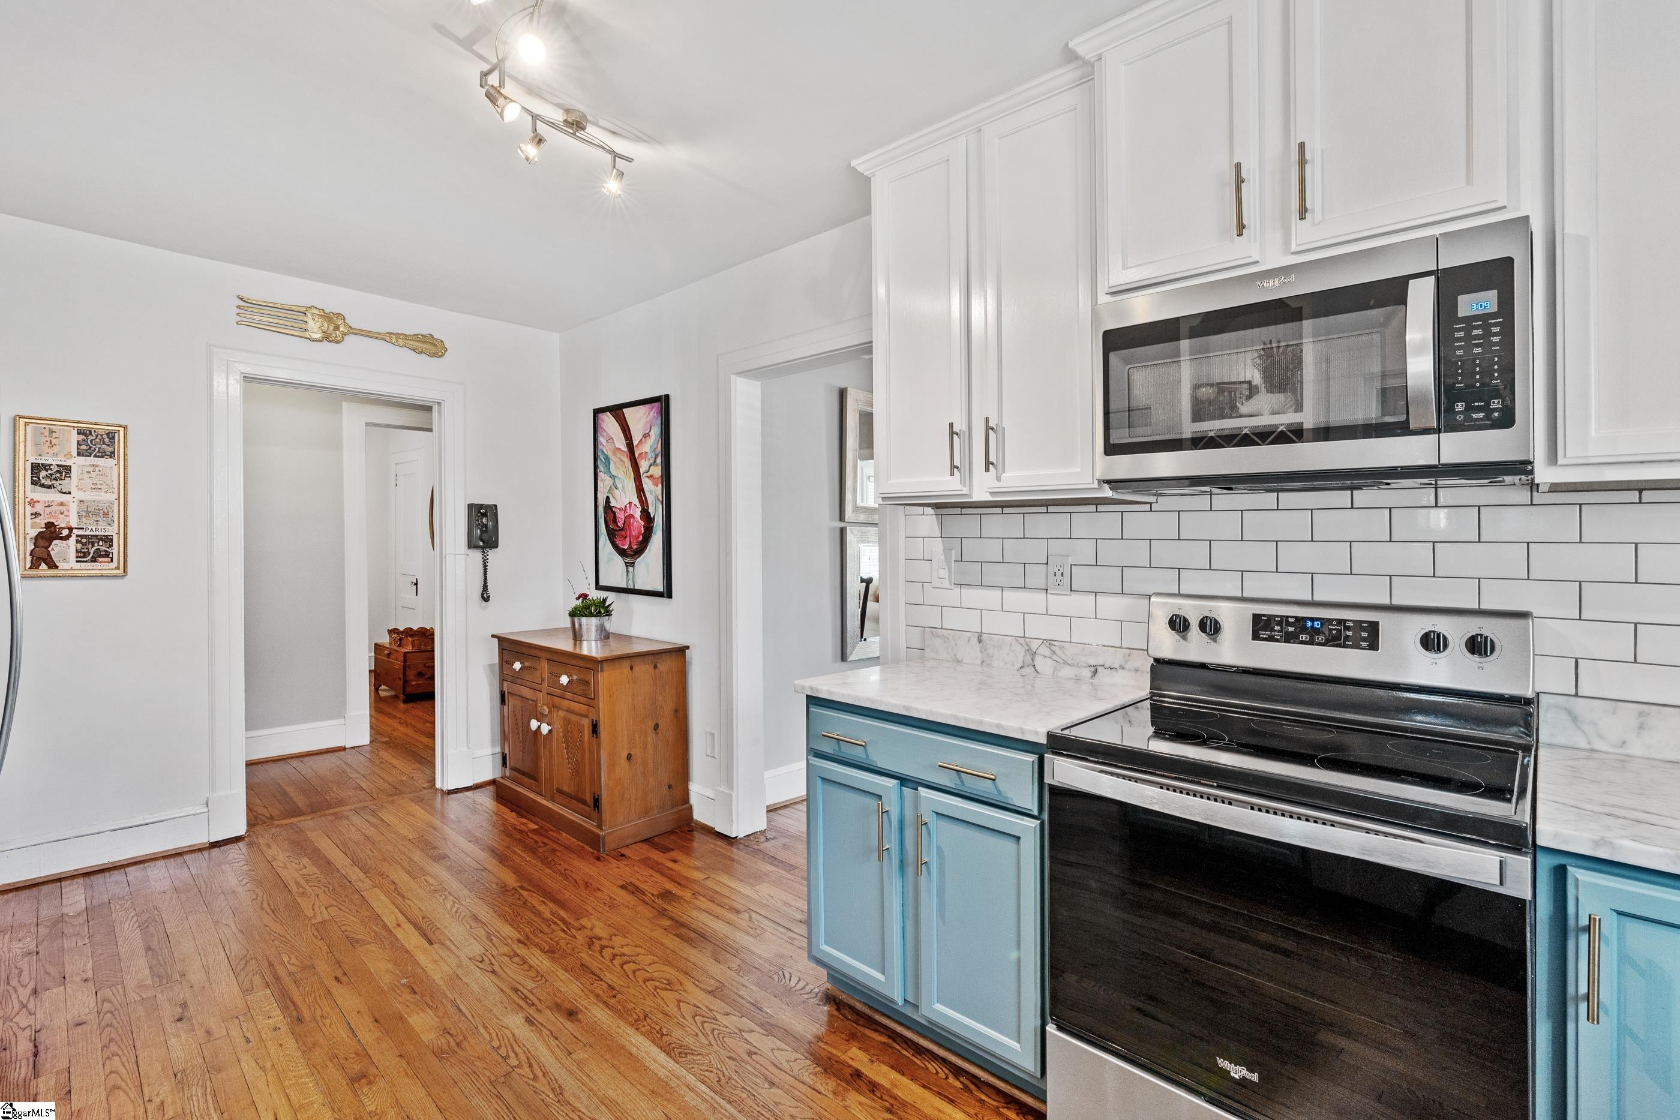
Kitchen with blue lower cabinets, marble countertops, white subway tile, stainless appliances, and hardwood floors.
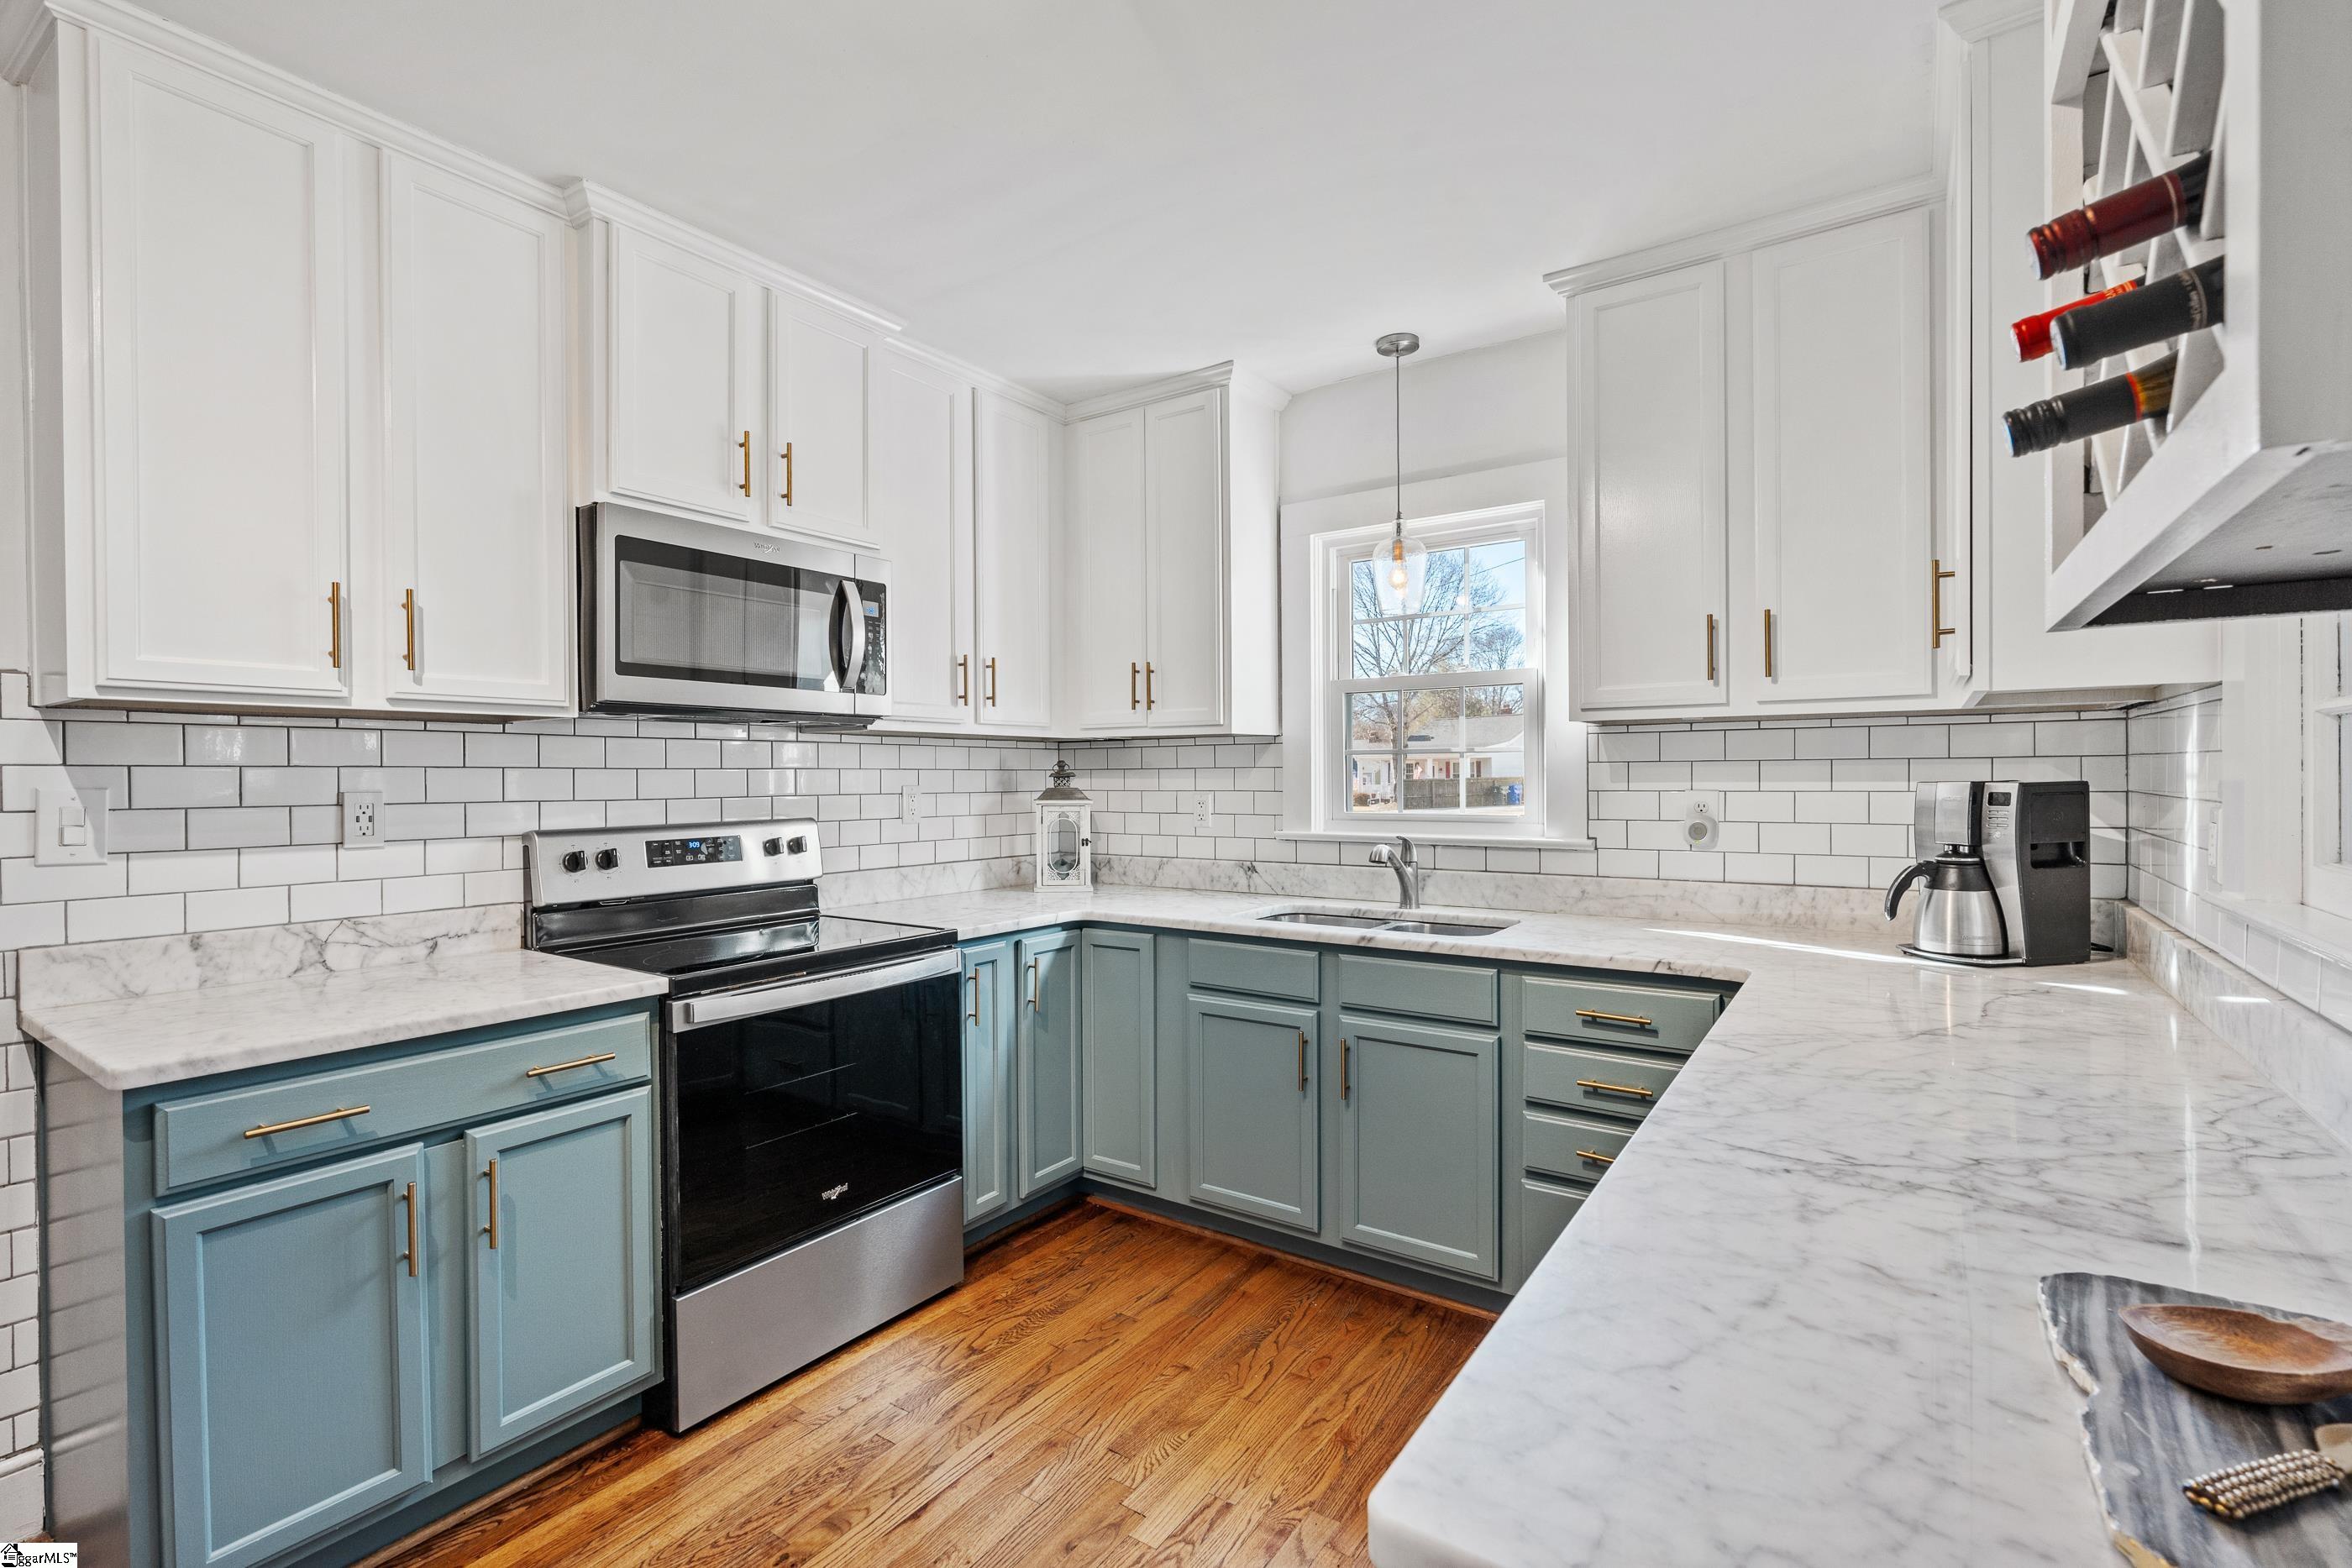
Kitchen with blue-gray cabinets, marble-look counters, subway tile backsplash, and hardwood floors.
Kitchen with blue-gray cabinets, marble-look counters, white tile backsplash, stainless appliances, and hardwood floors.
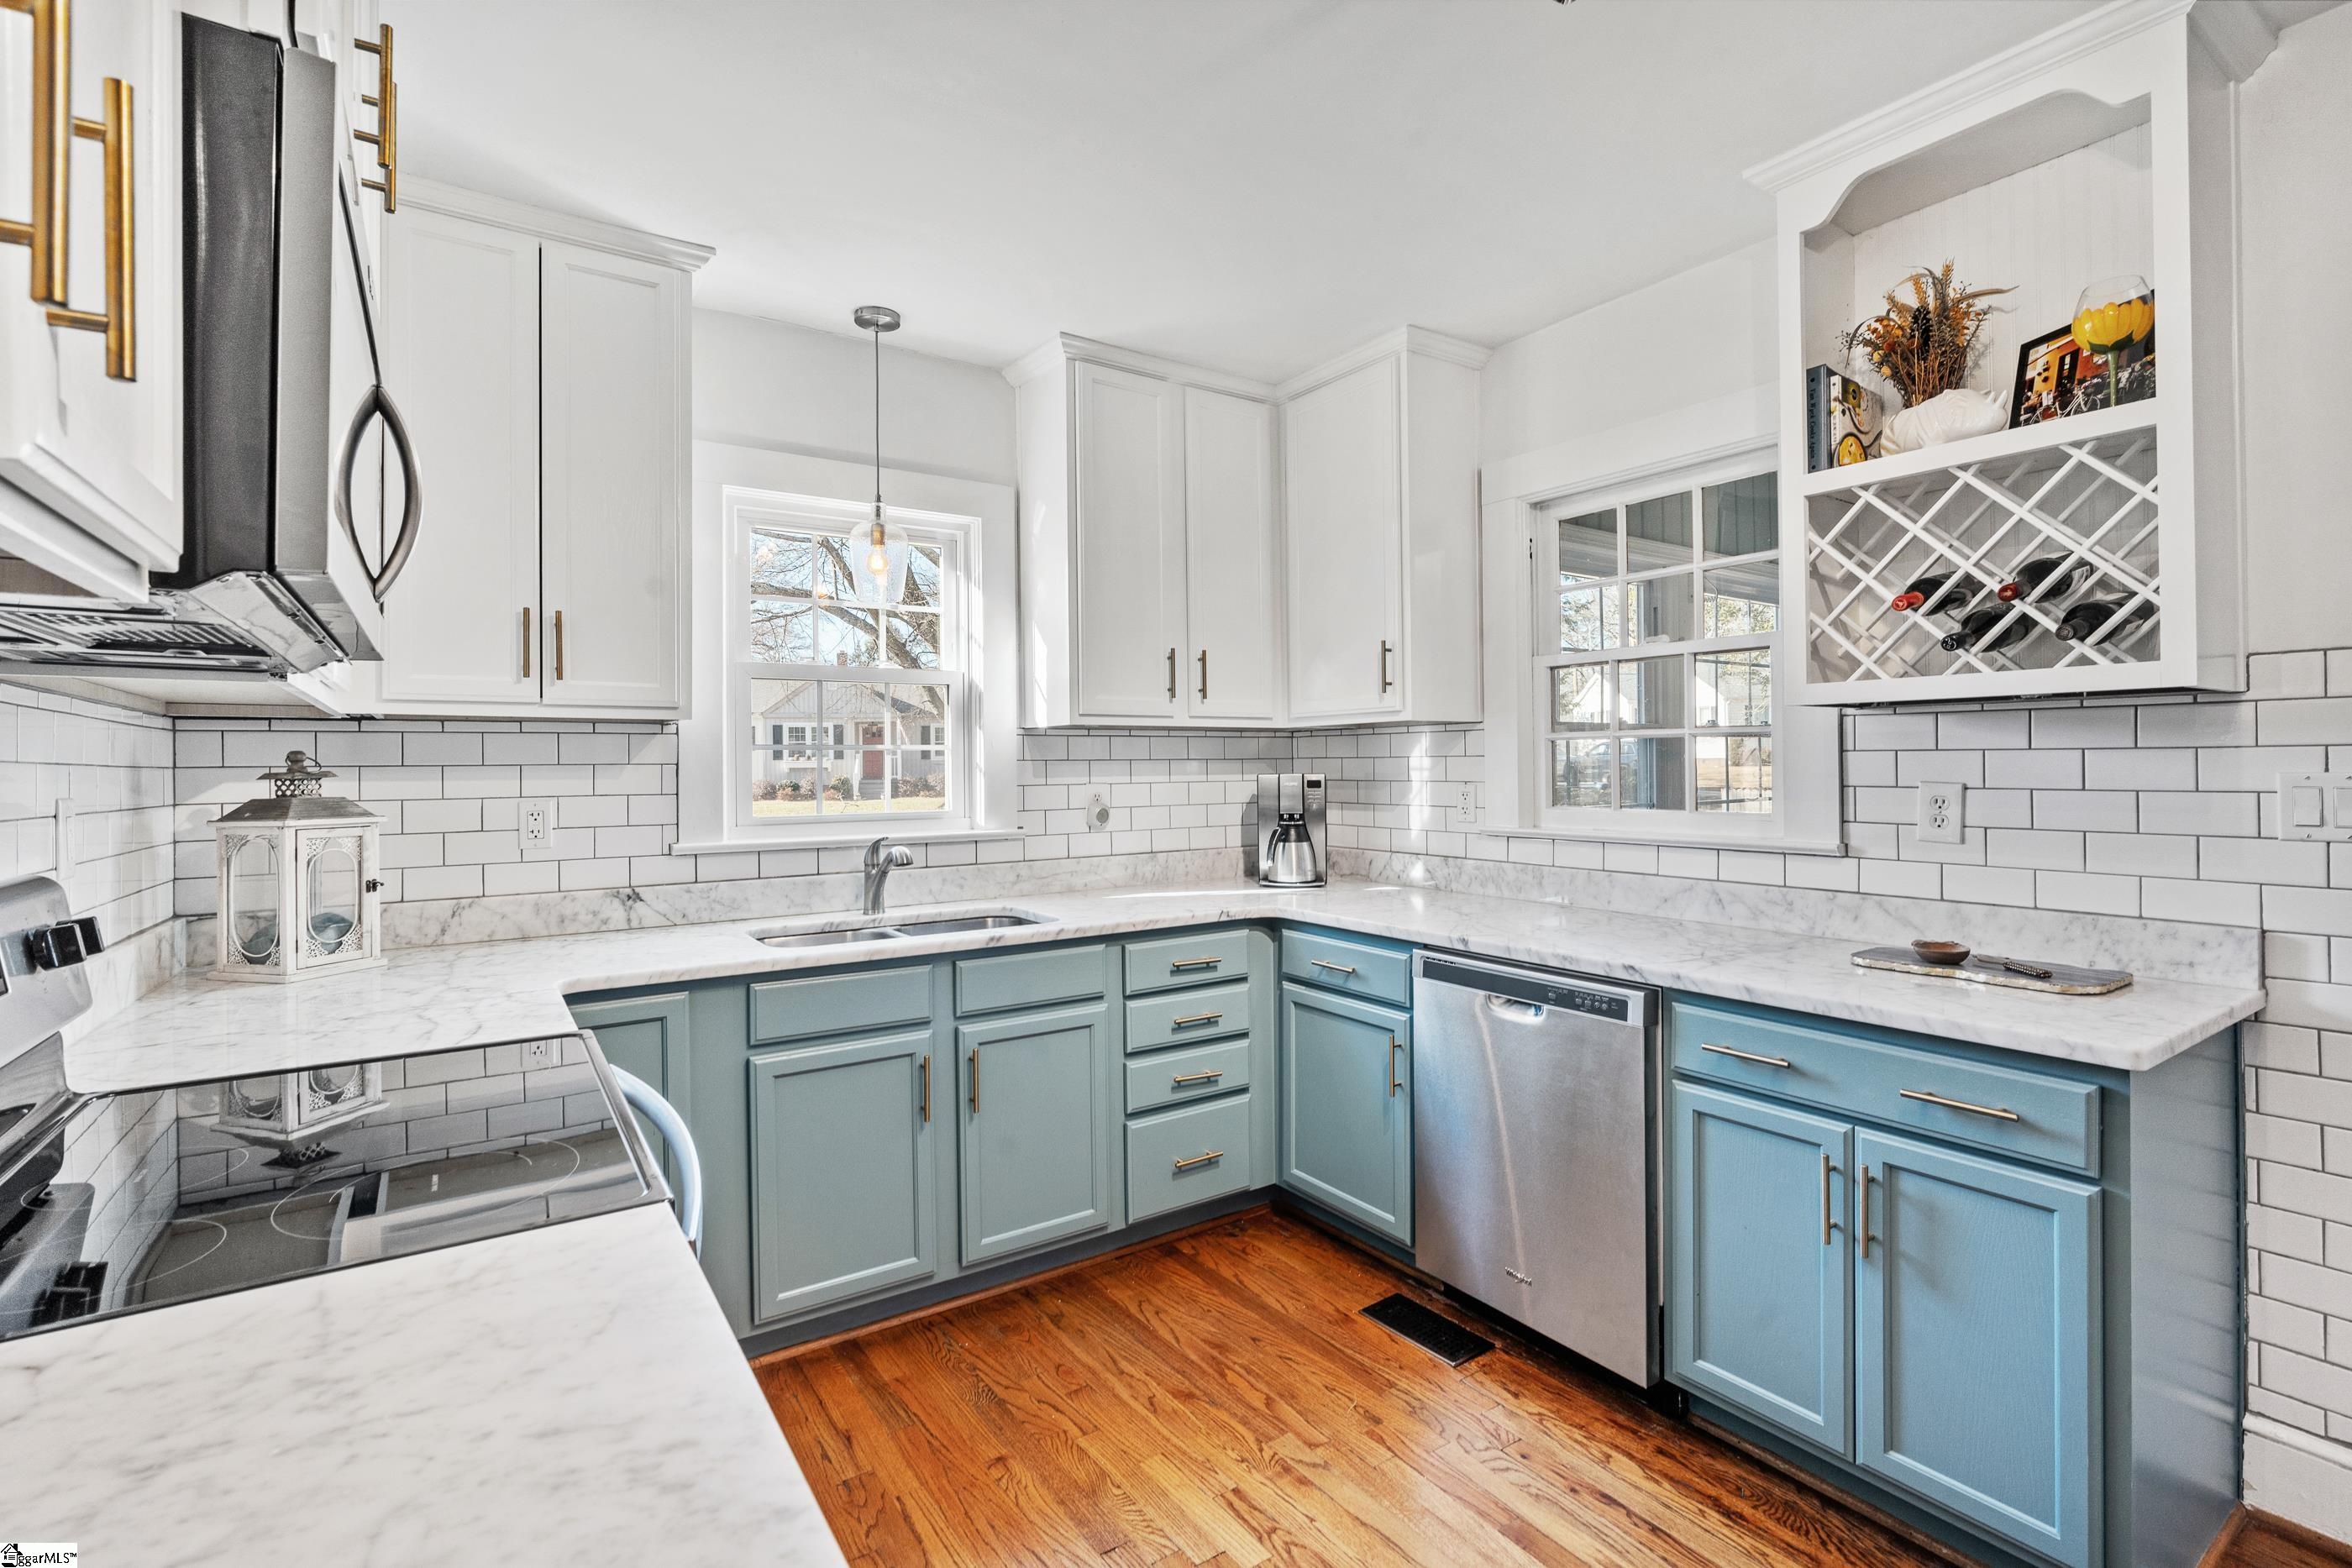
Kitchen with blue cabinets, marble countertops, a built-in wine rack, and hardwood floors.
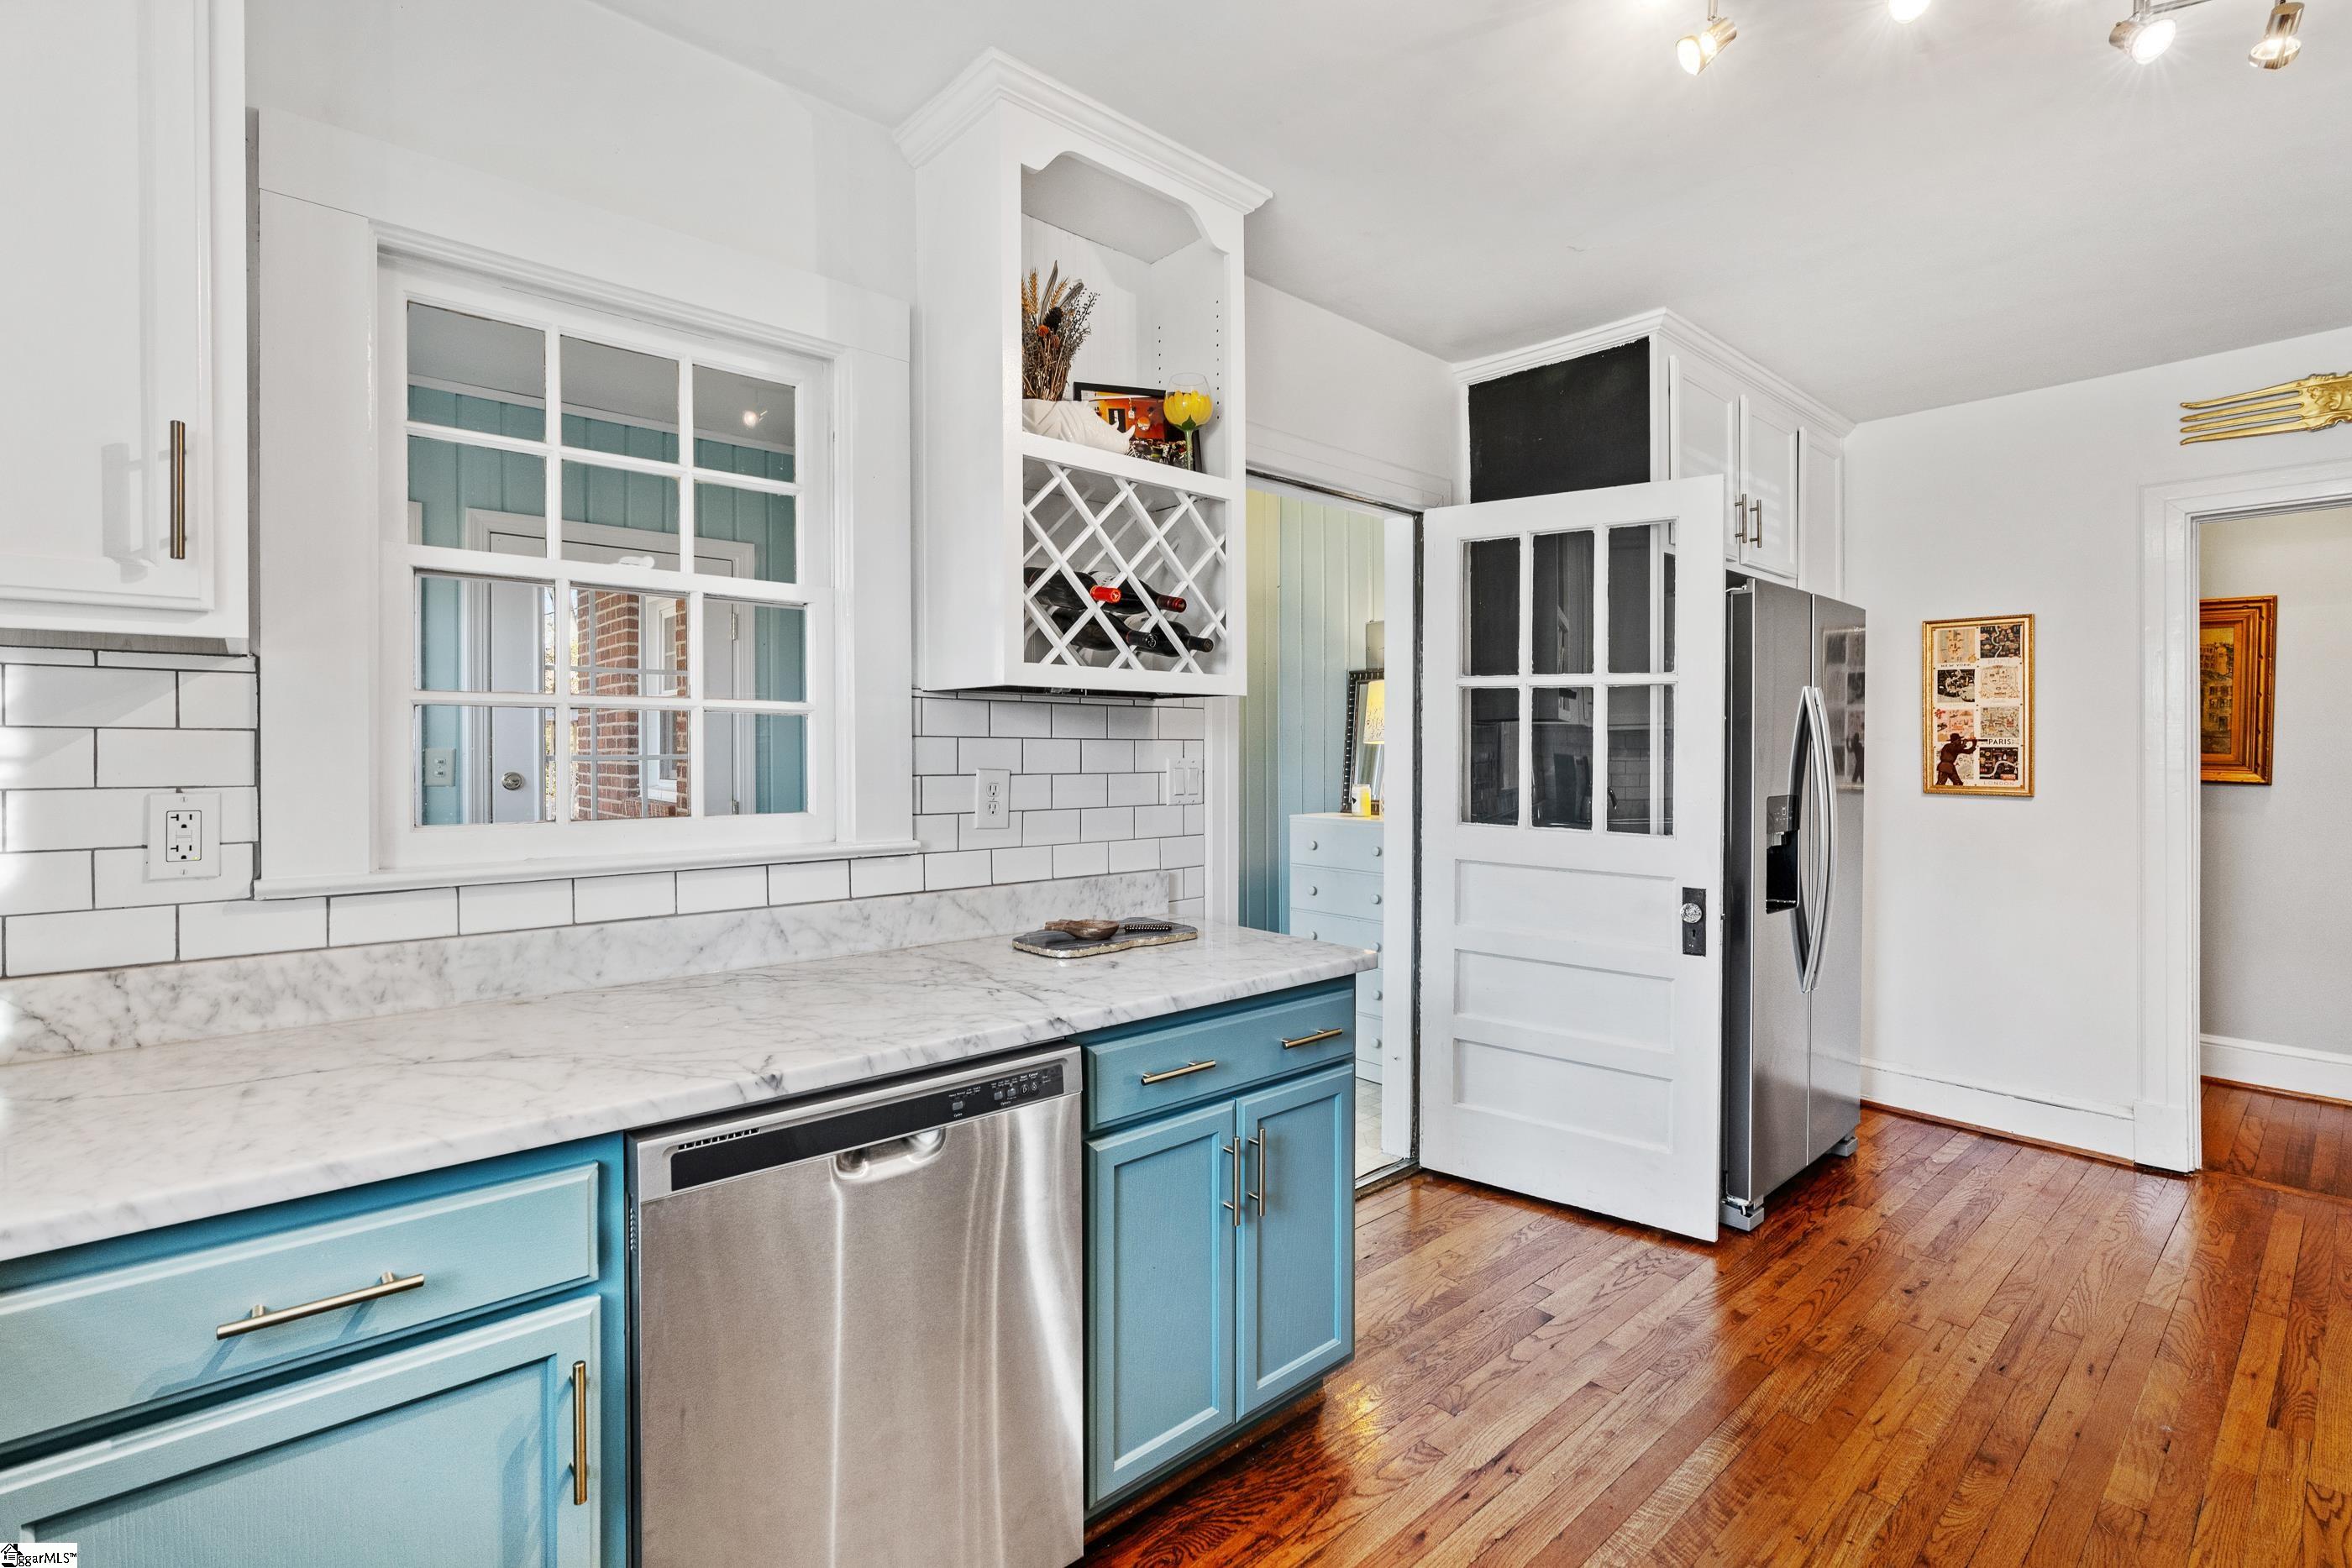
Kitchen with blue lower cabinets, white subway tile backsplash, stainless appliances, and warm hardwood floors.
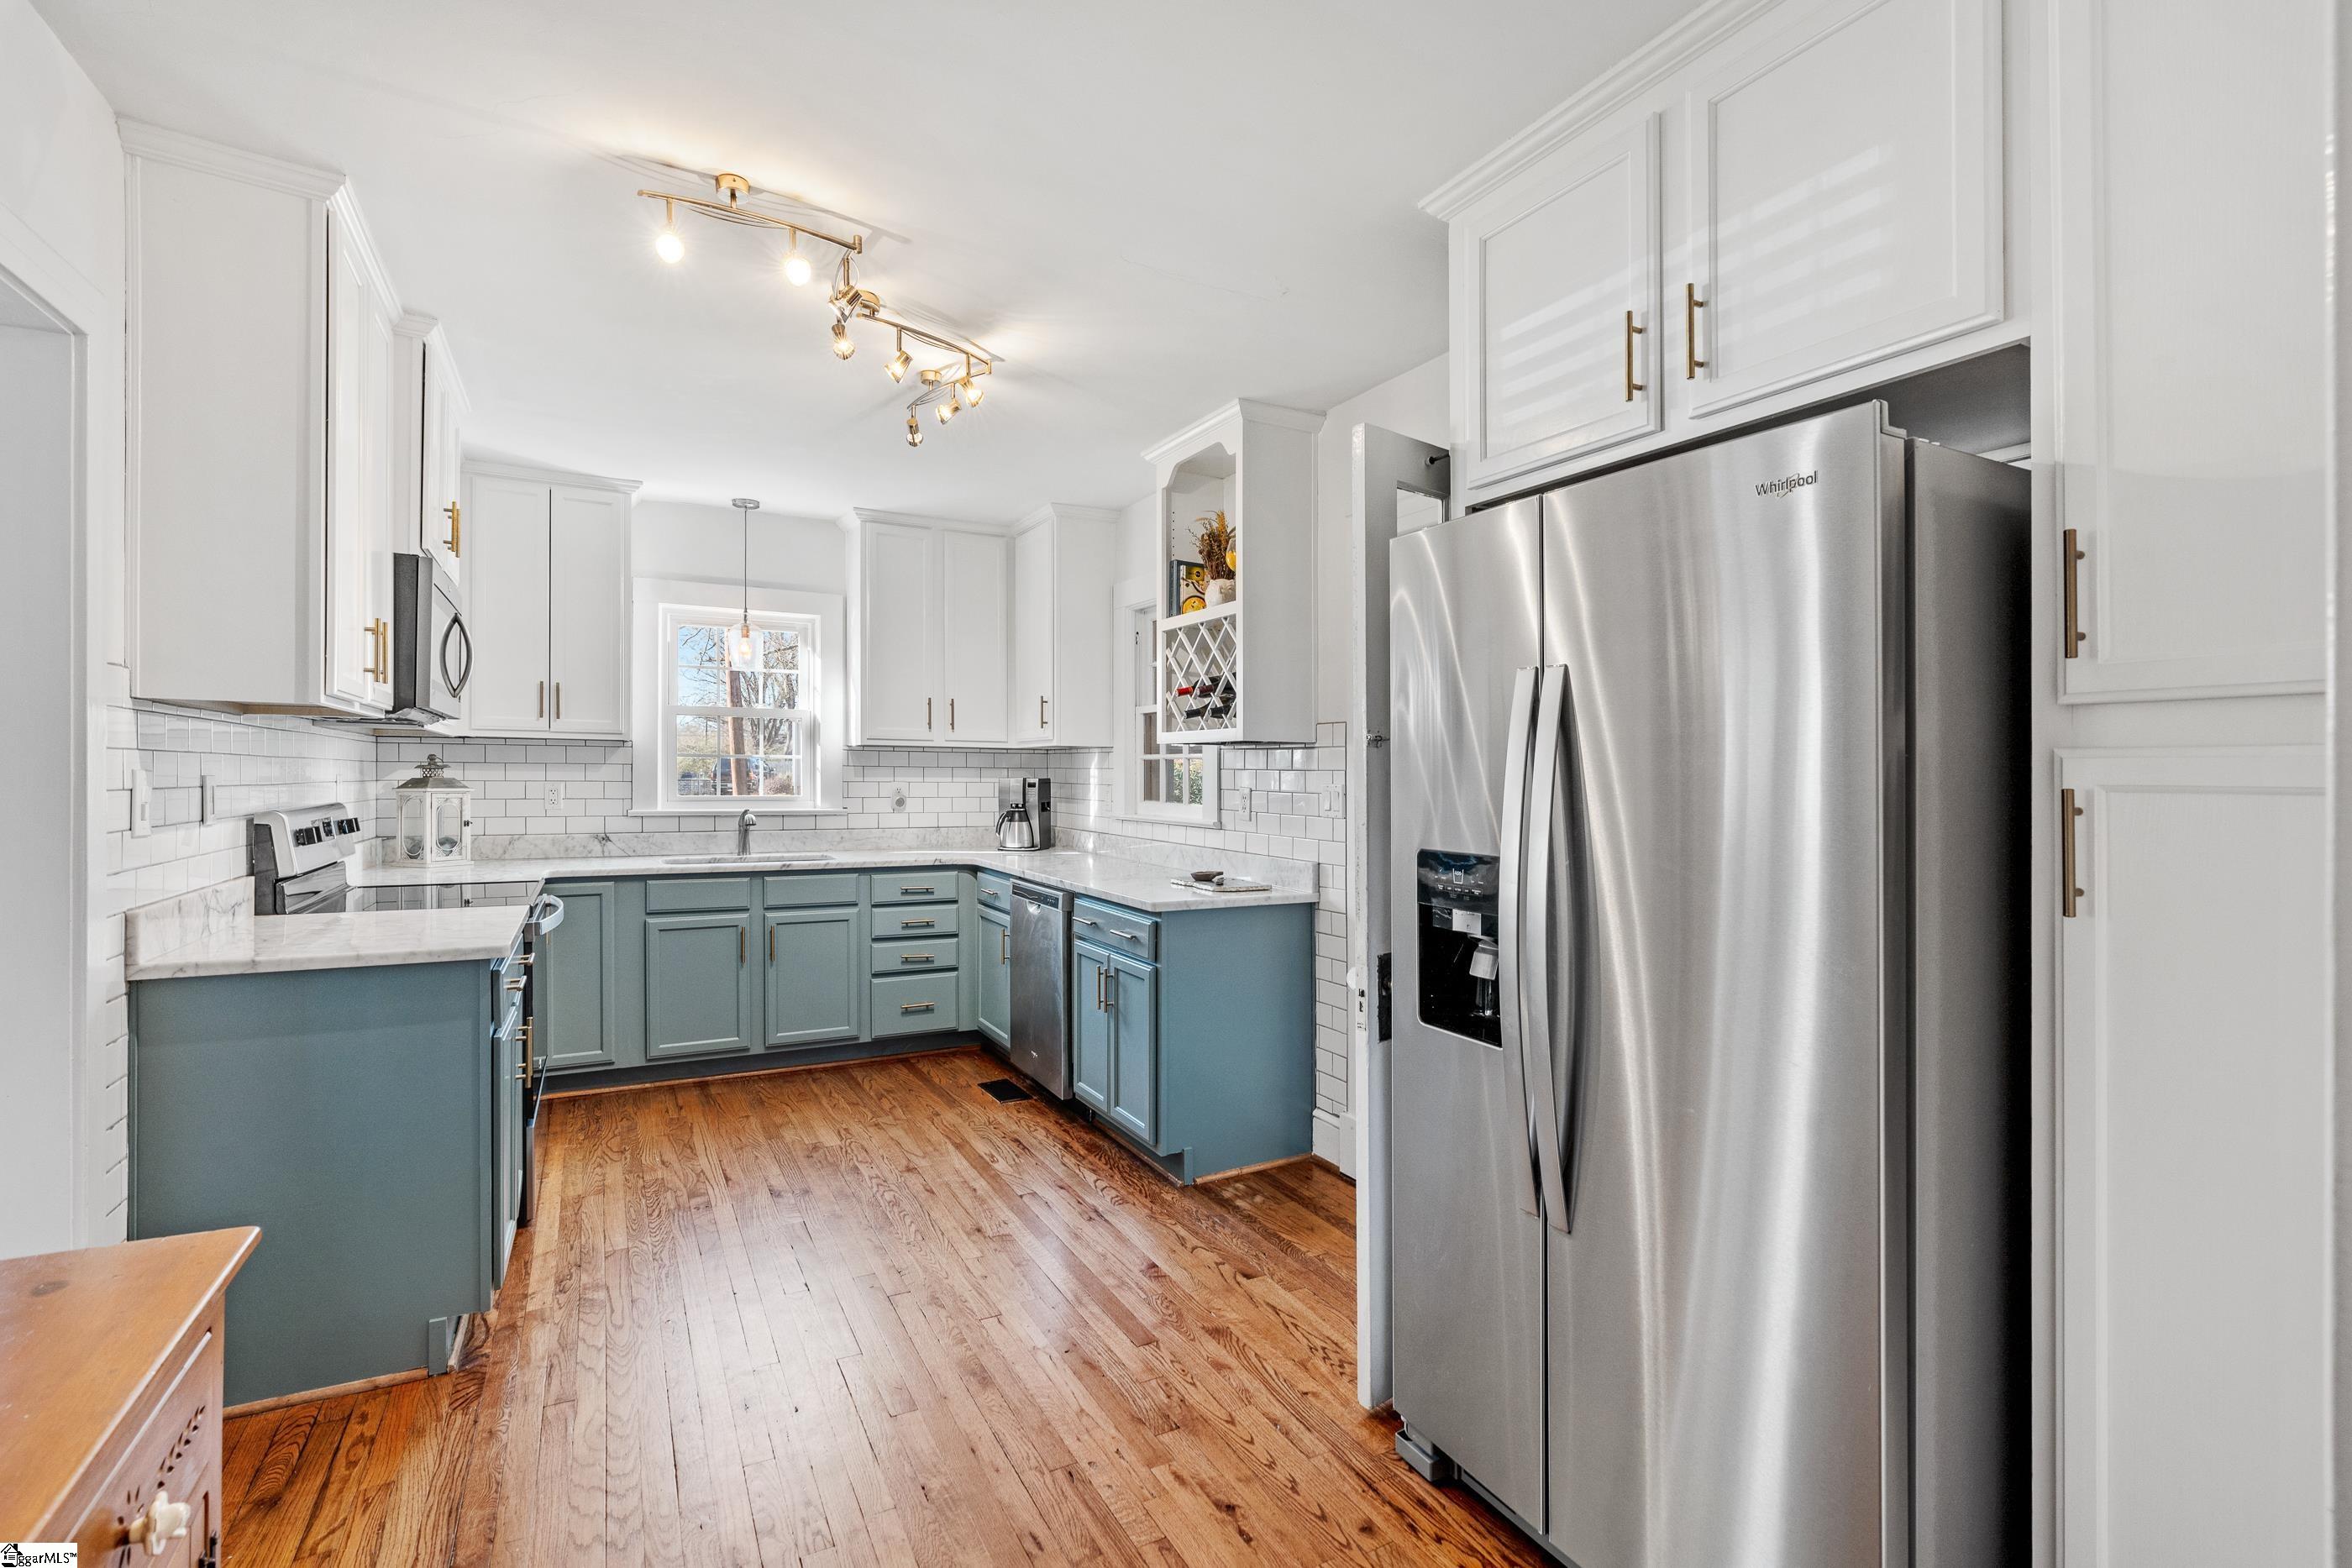
Kitchen with blue-gray lower cabinets, white cabinetry, stainless steel appliances, and hardwood floors.
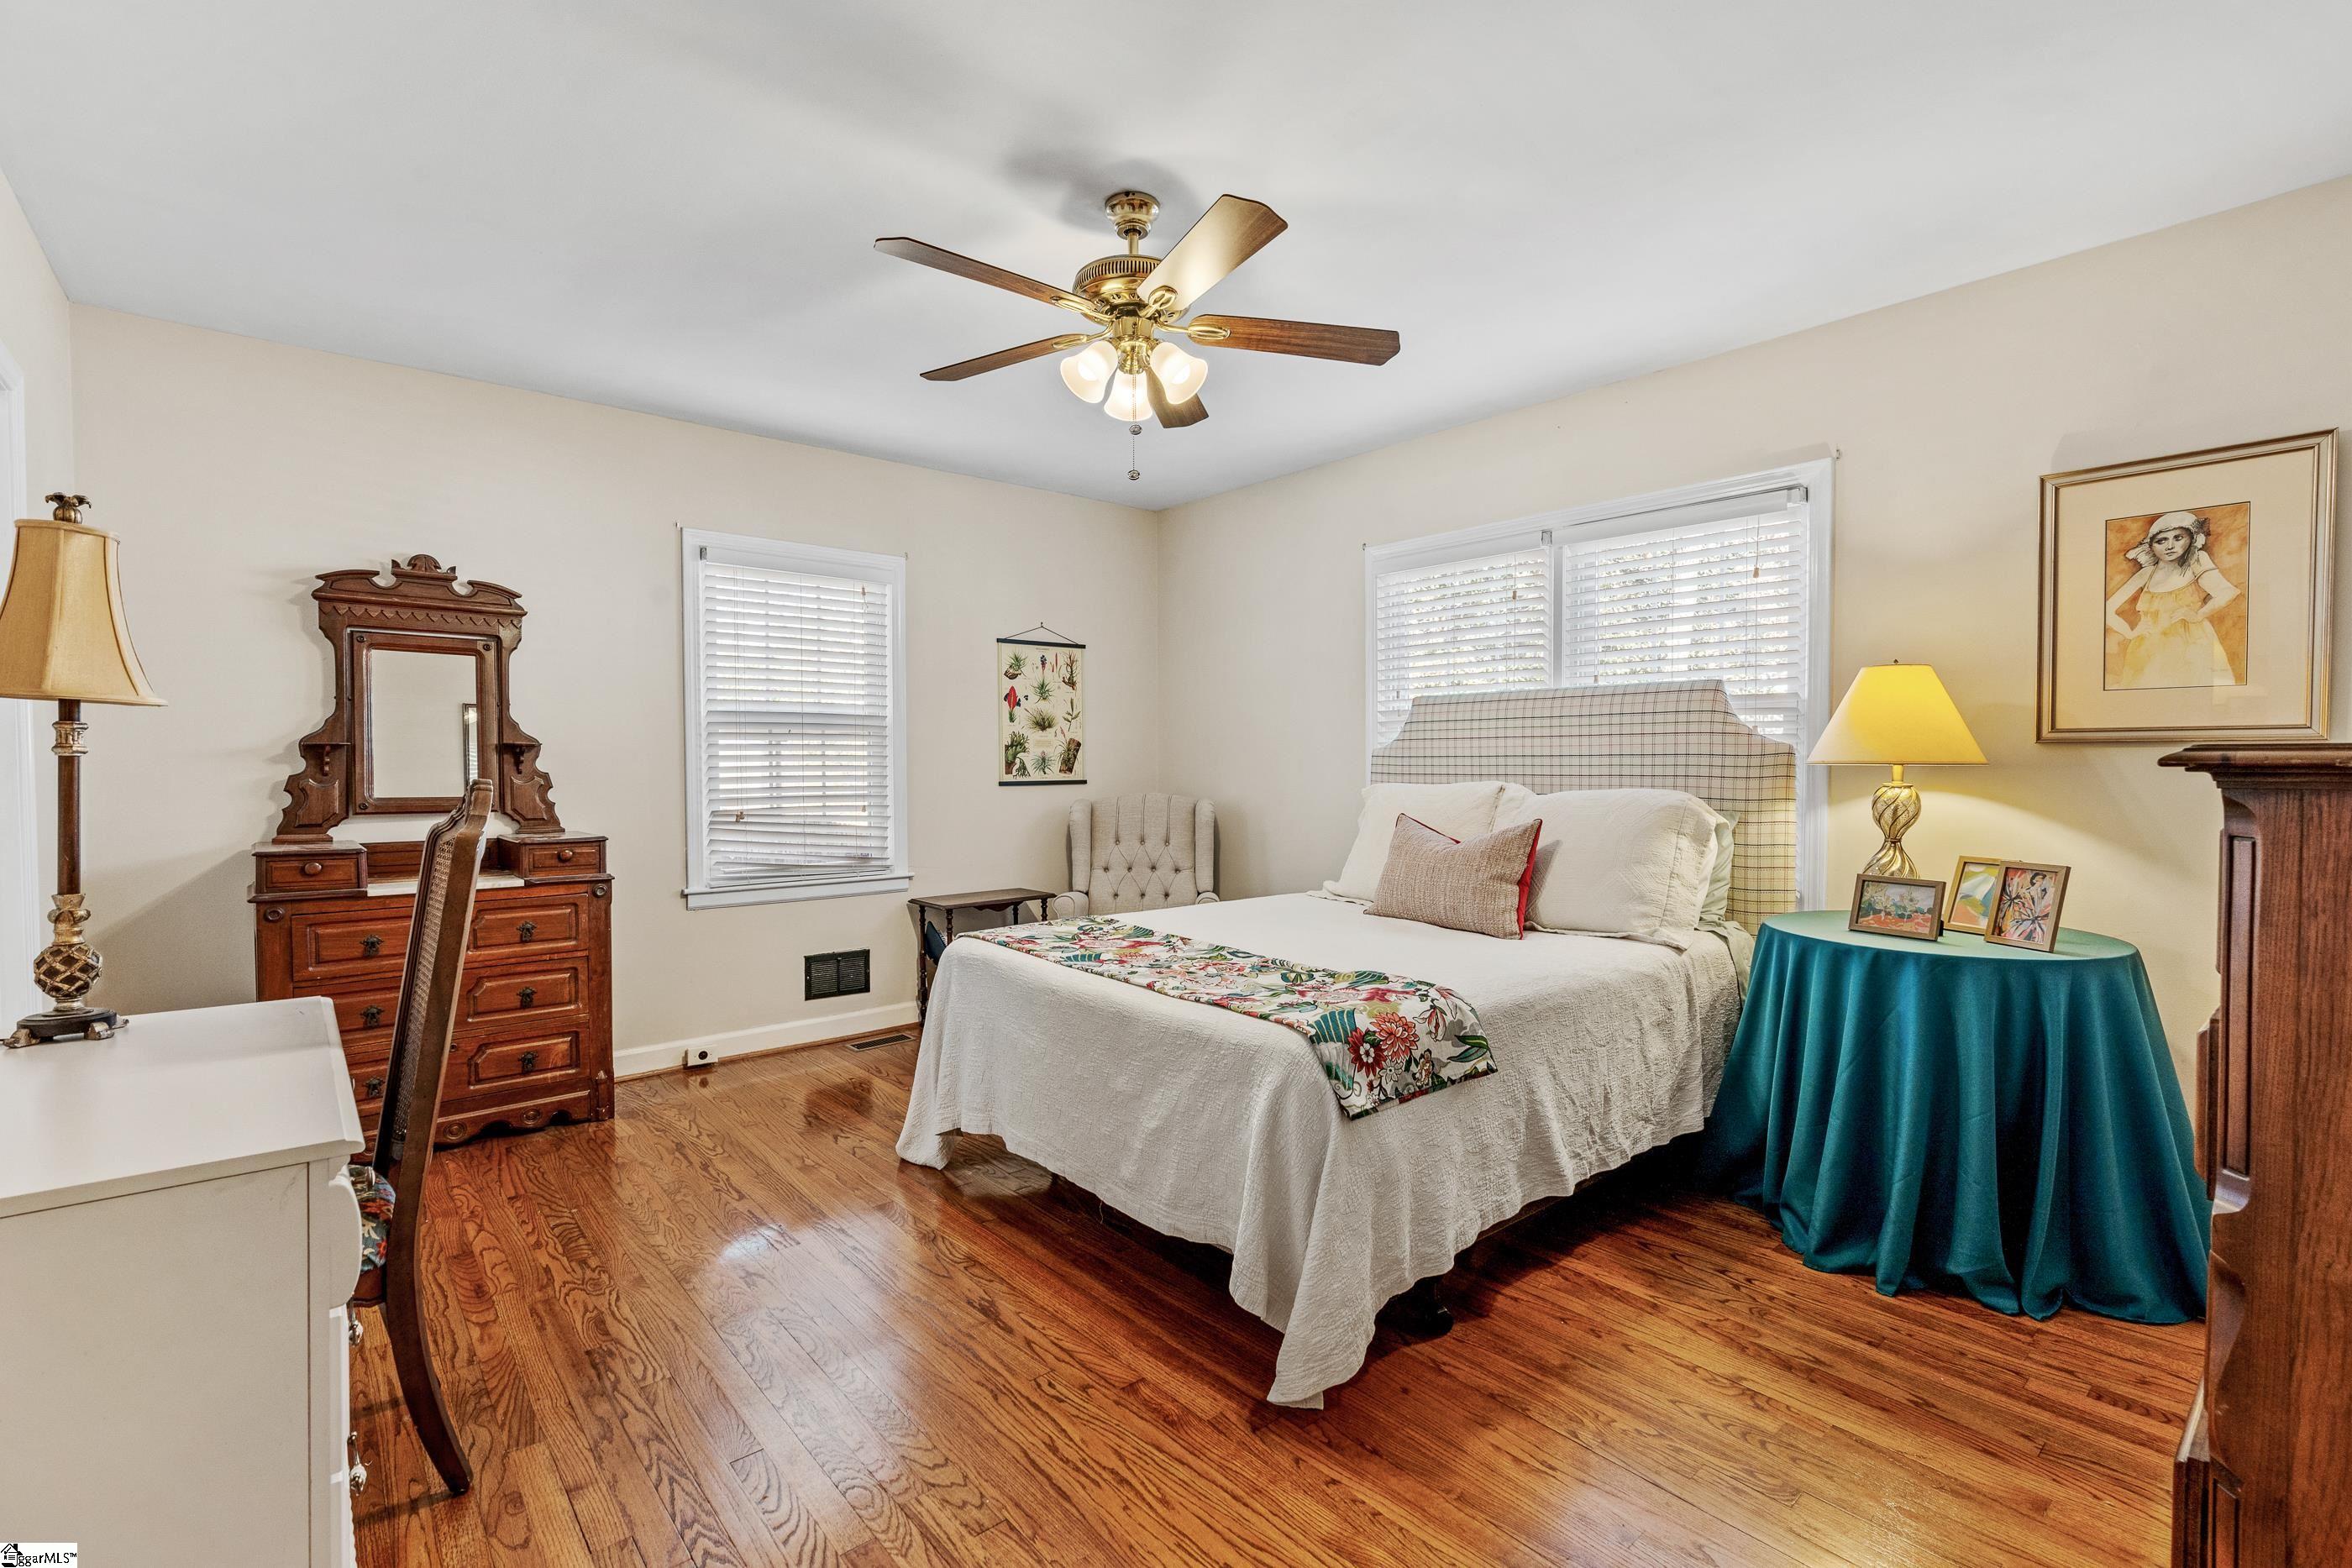
Bedroom with a white bed, floral runner, ornate wooden dresser, and warm hardwood floors.
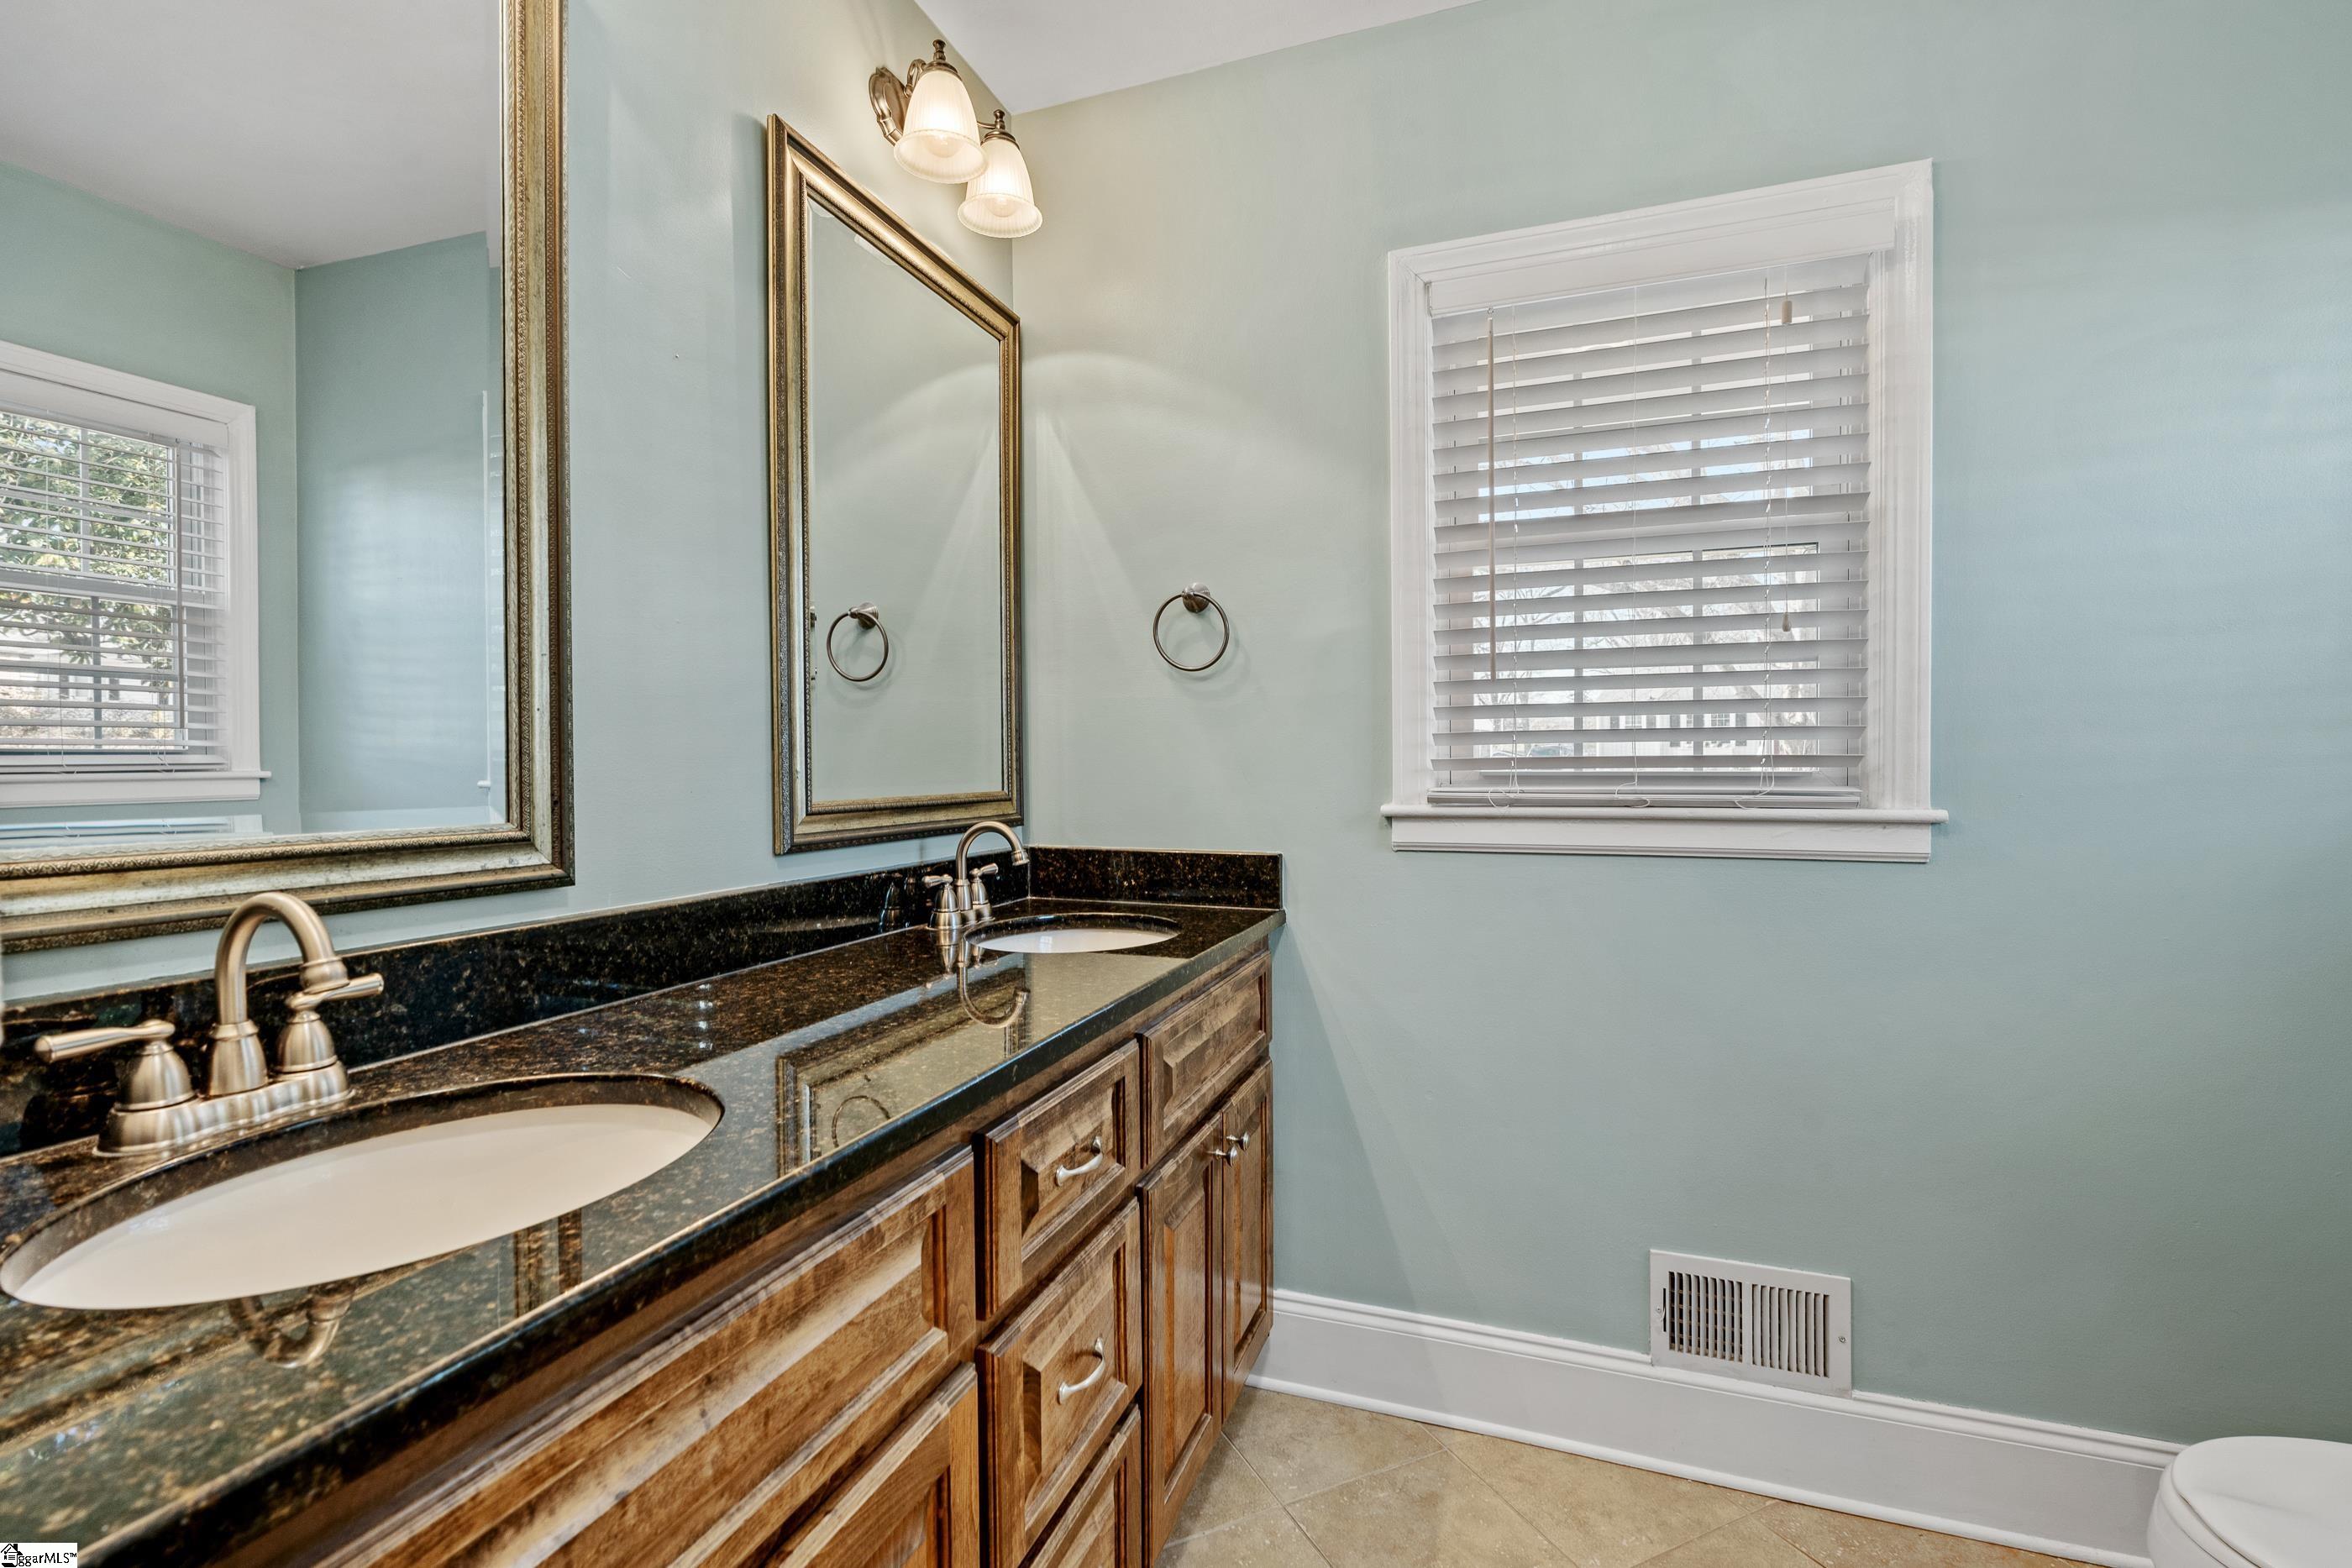
Bathroom with a double-sink granite vanity, rustic wood cabinets, and pale blue-green walls.
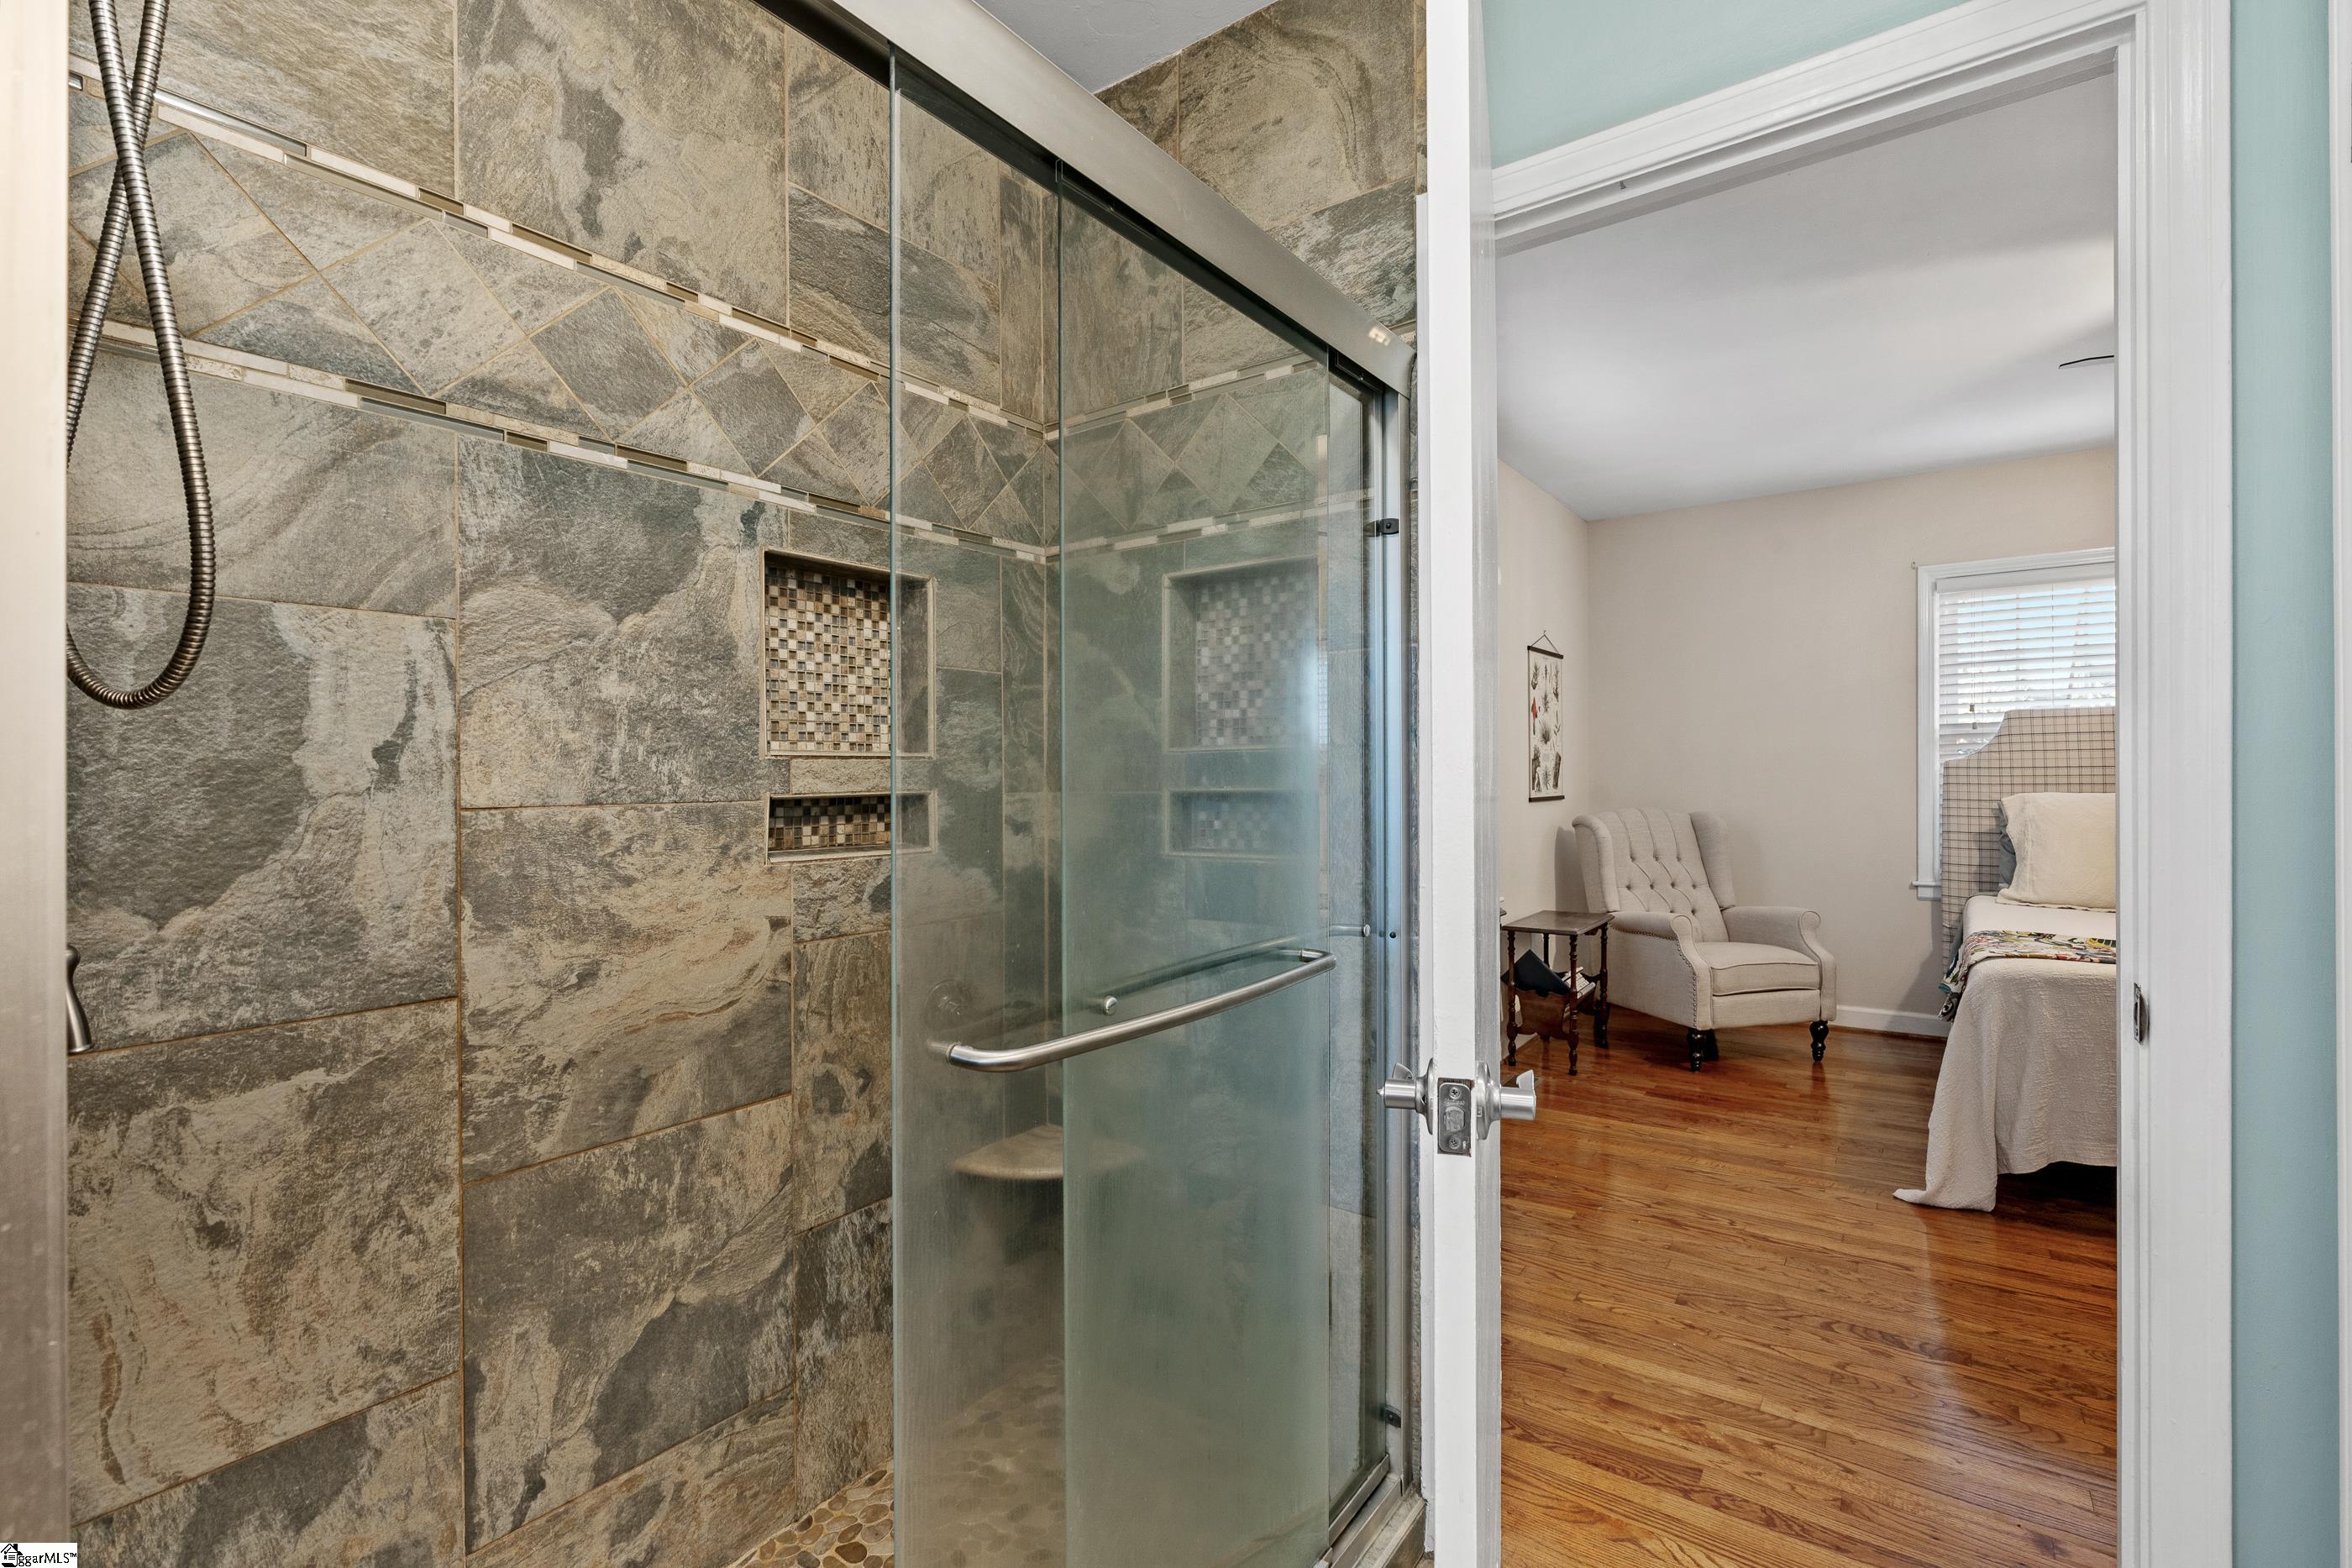
Walk-in shower with gray stone tile and glass enclosure beside a furnished bedroom.
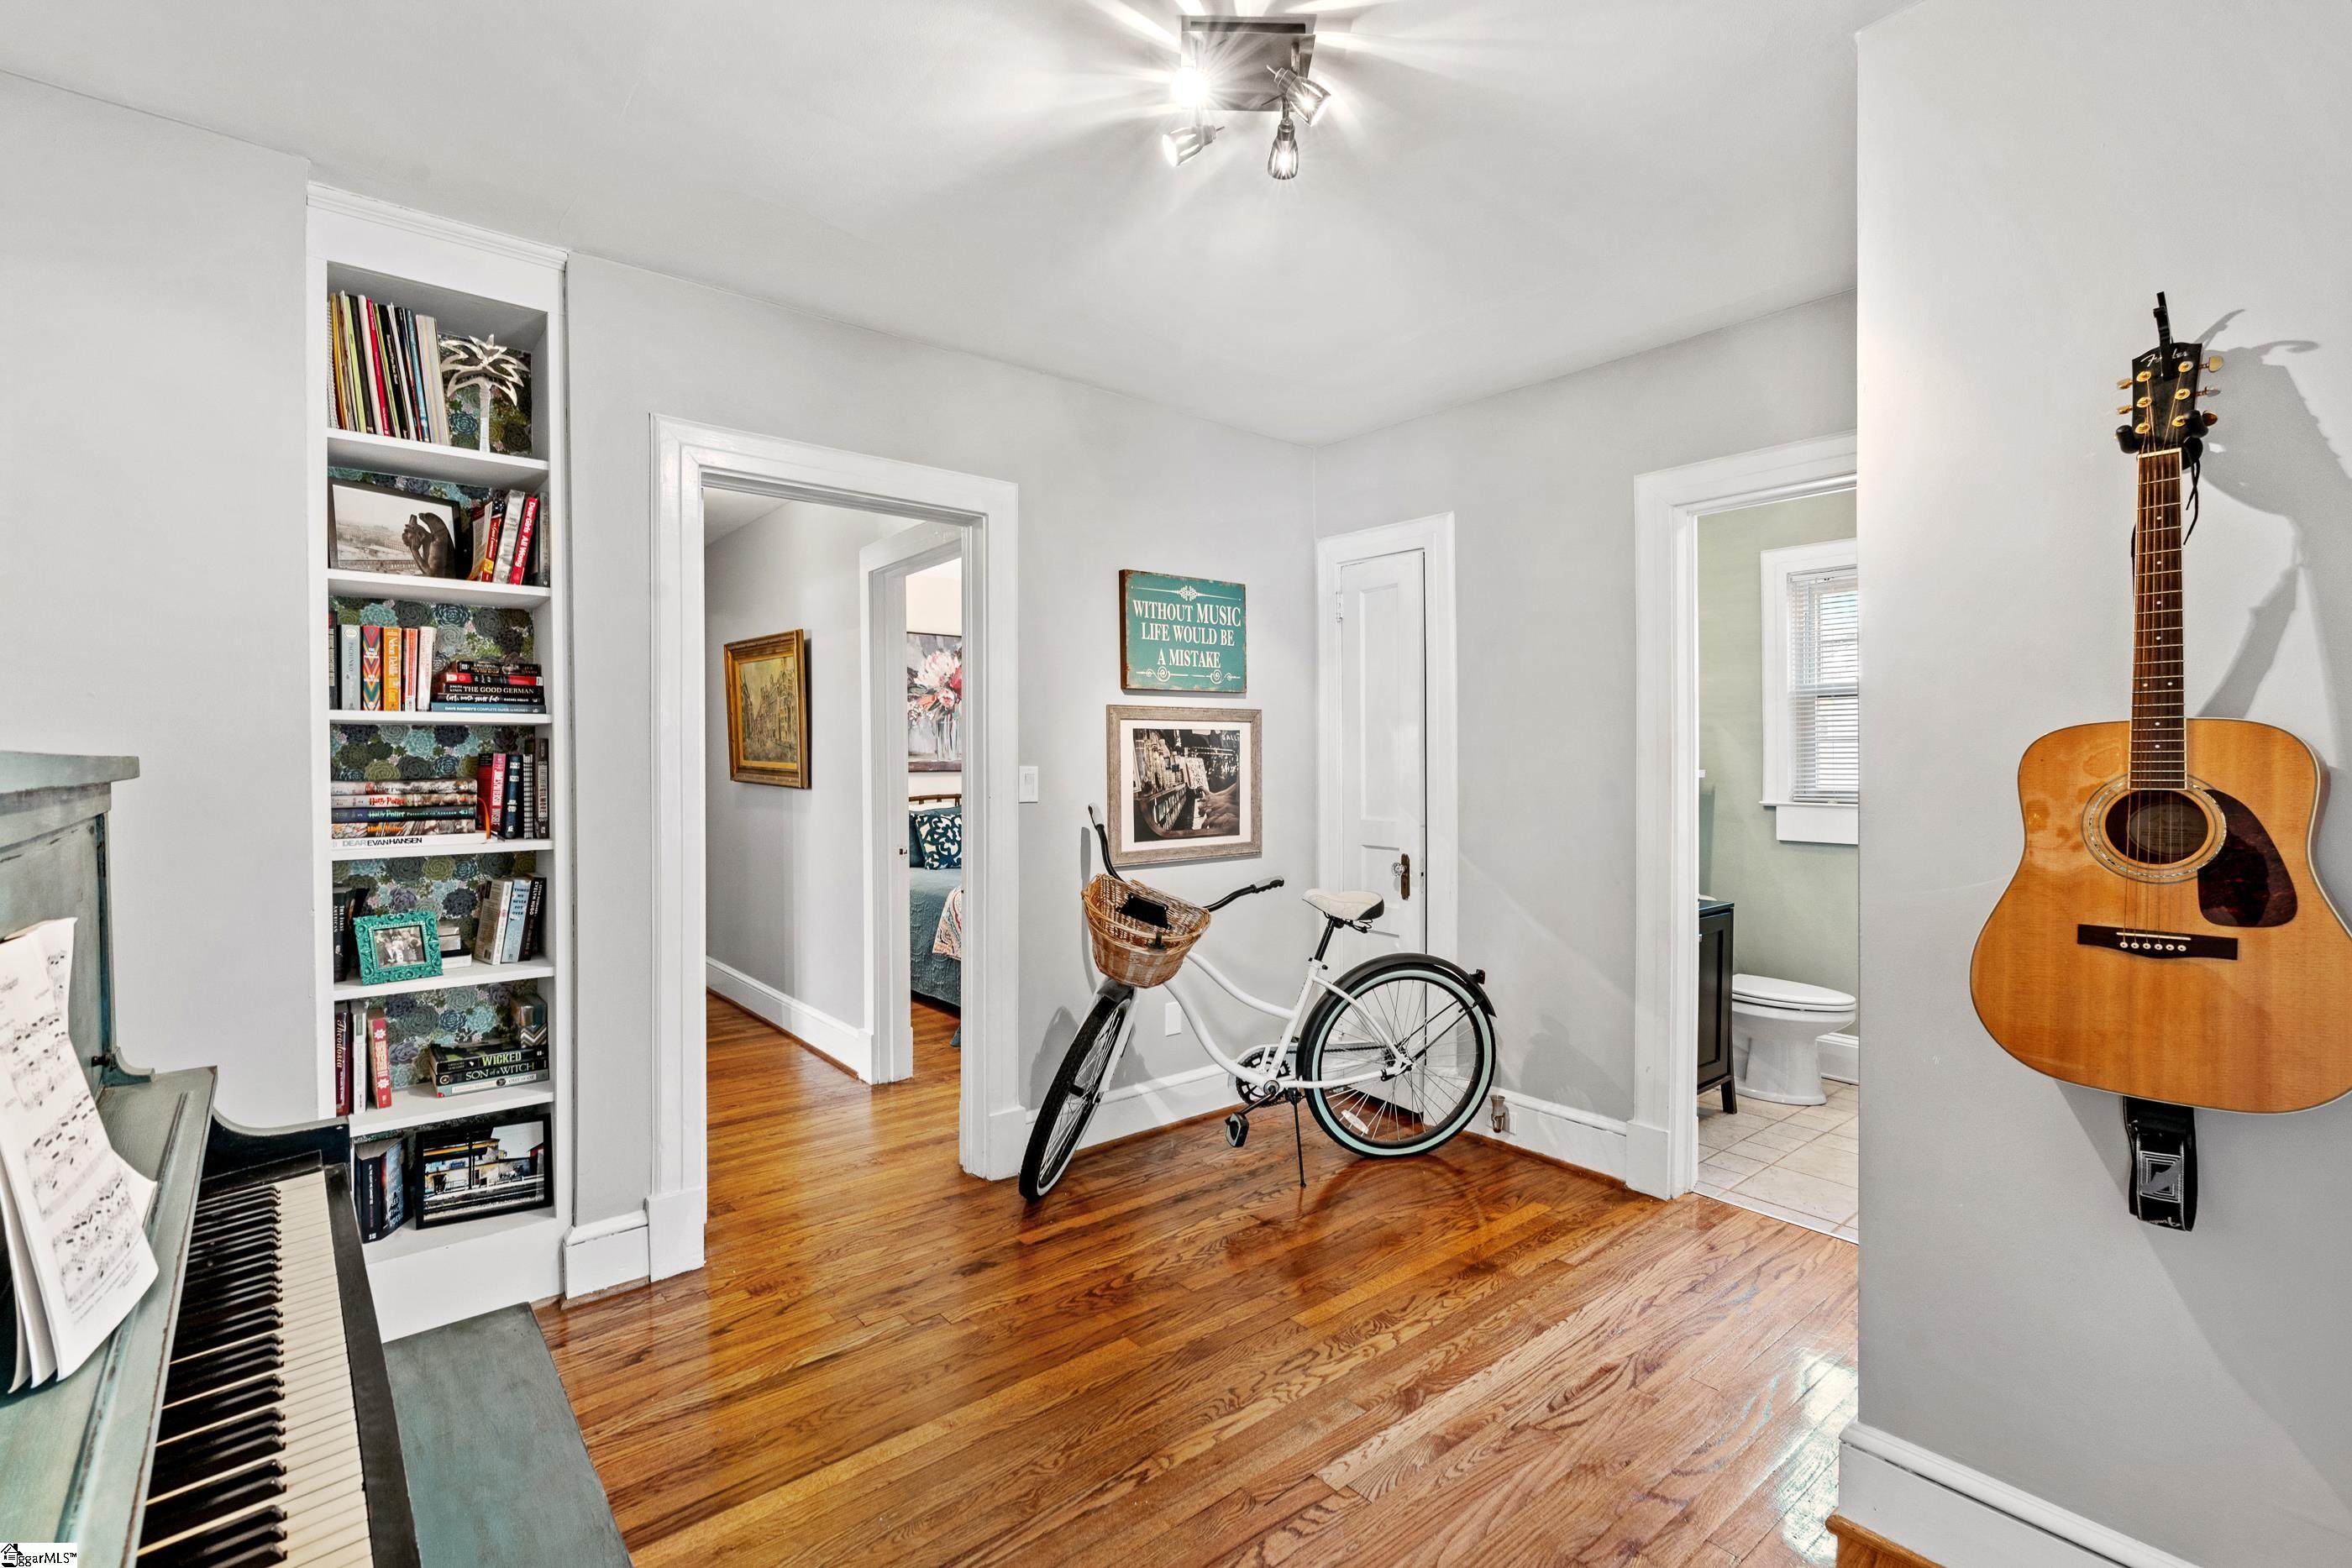
Furnished room with a piano, bookcase, wall-mounted guitar, and white bicycle on hardwood floors.
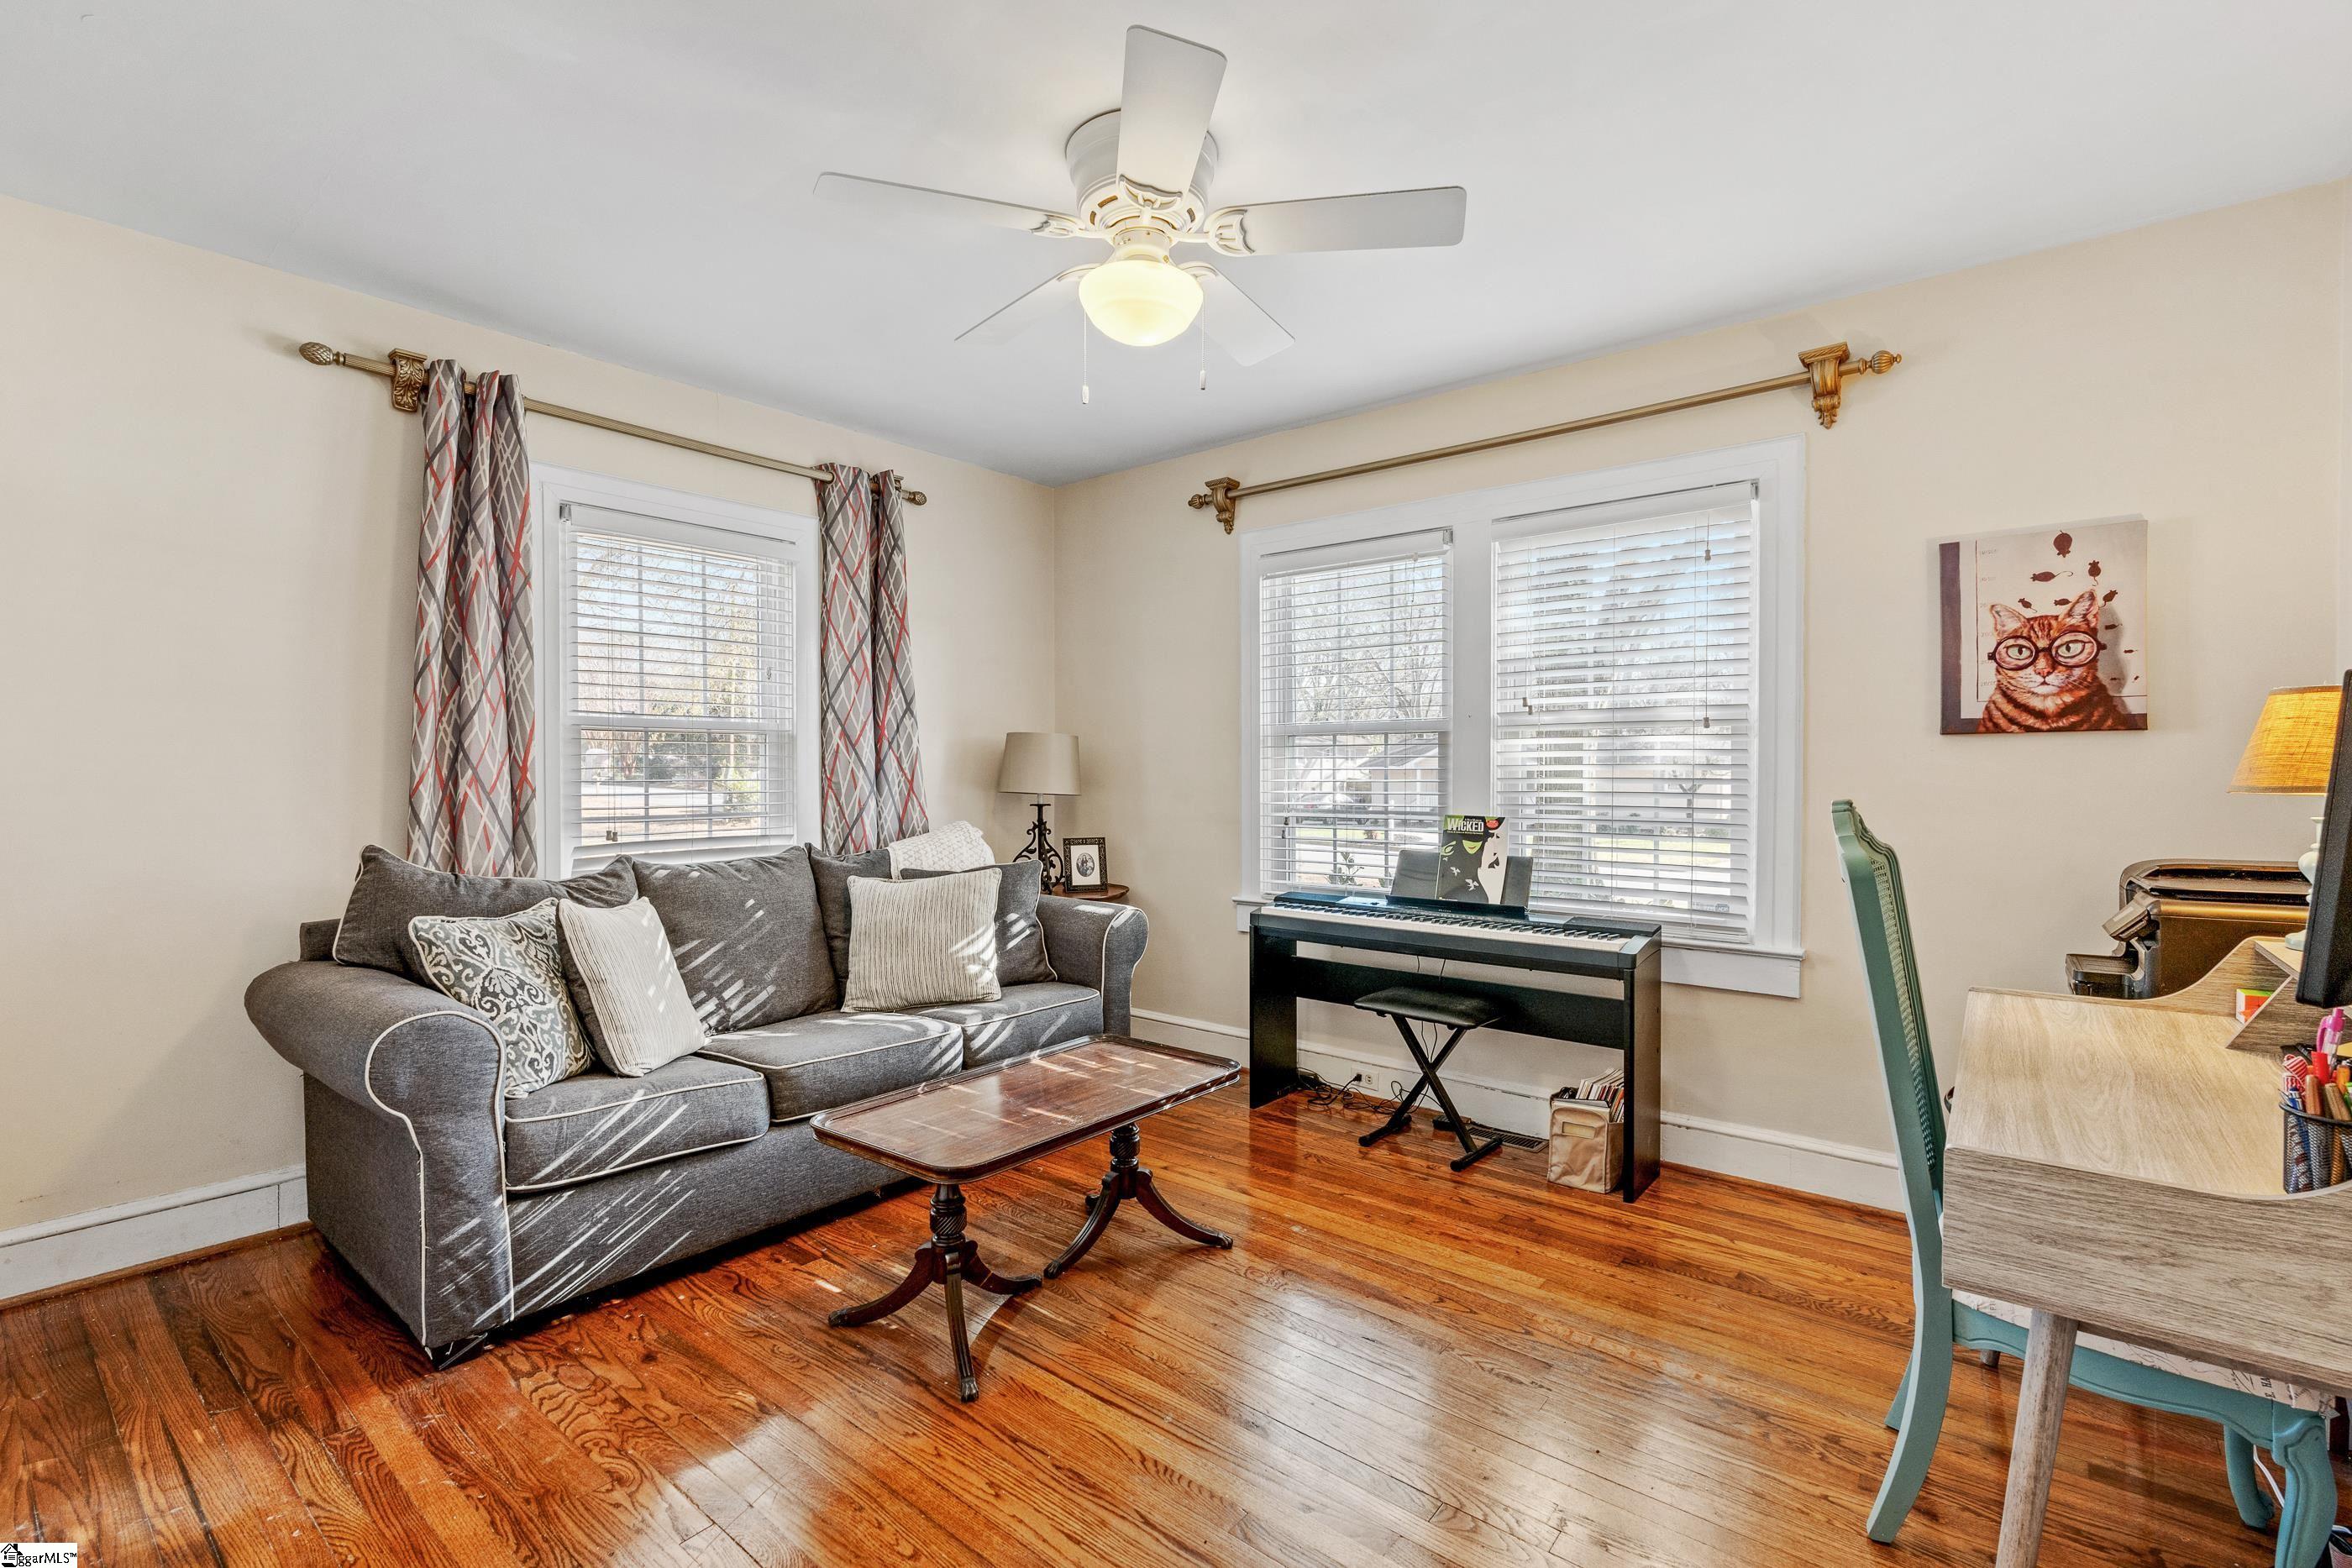
Furnished living room with polished hardwood floors, a gray sofa, and an electronic keyboard by the windows.
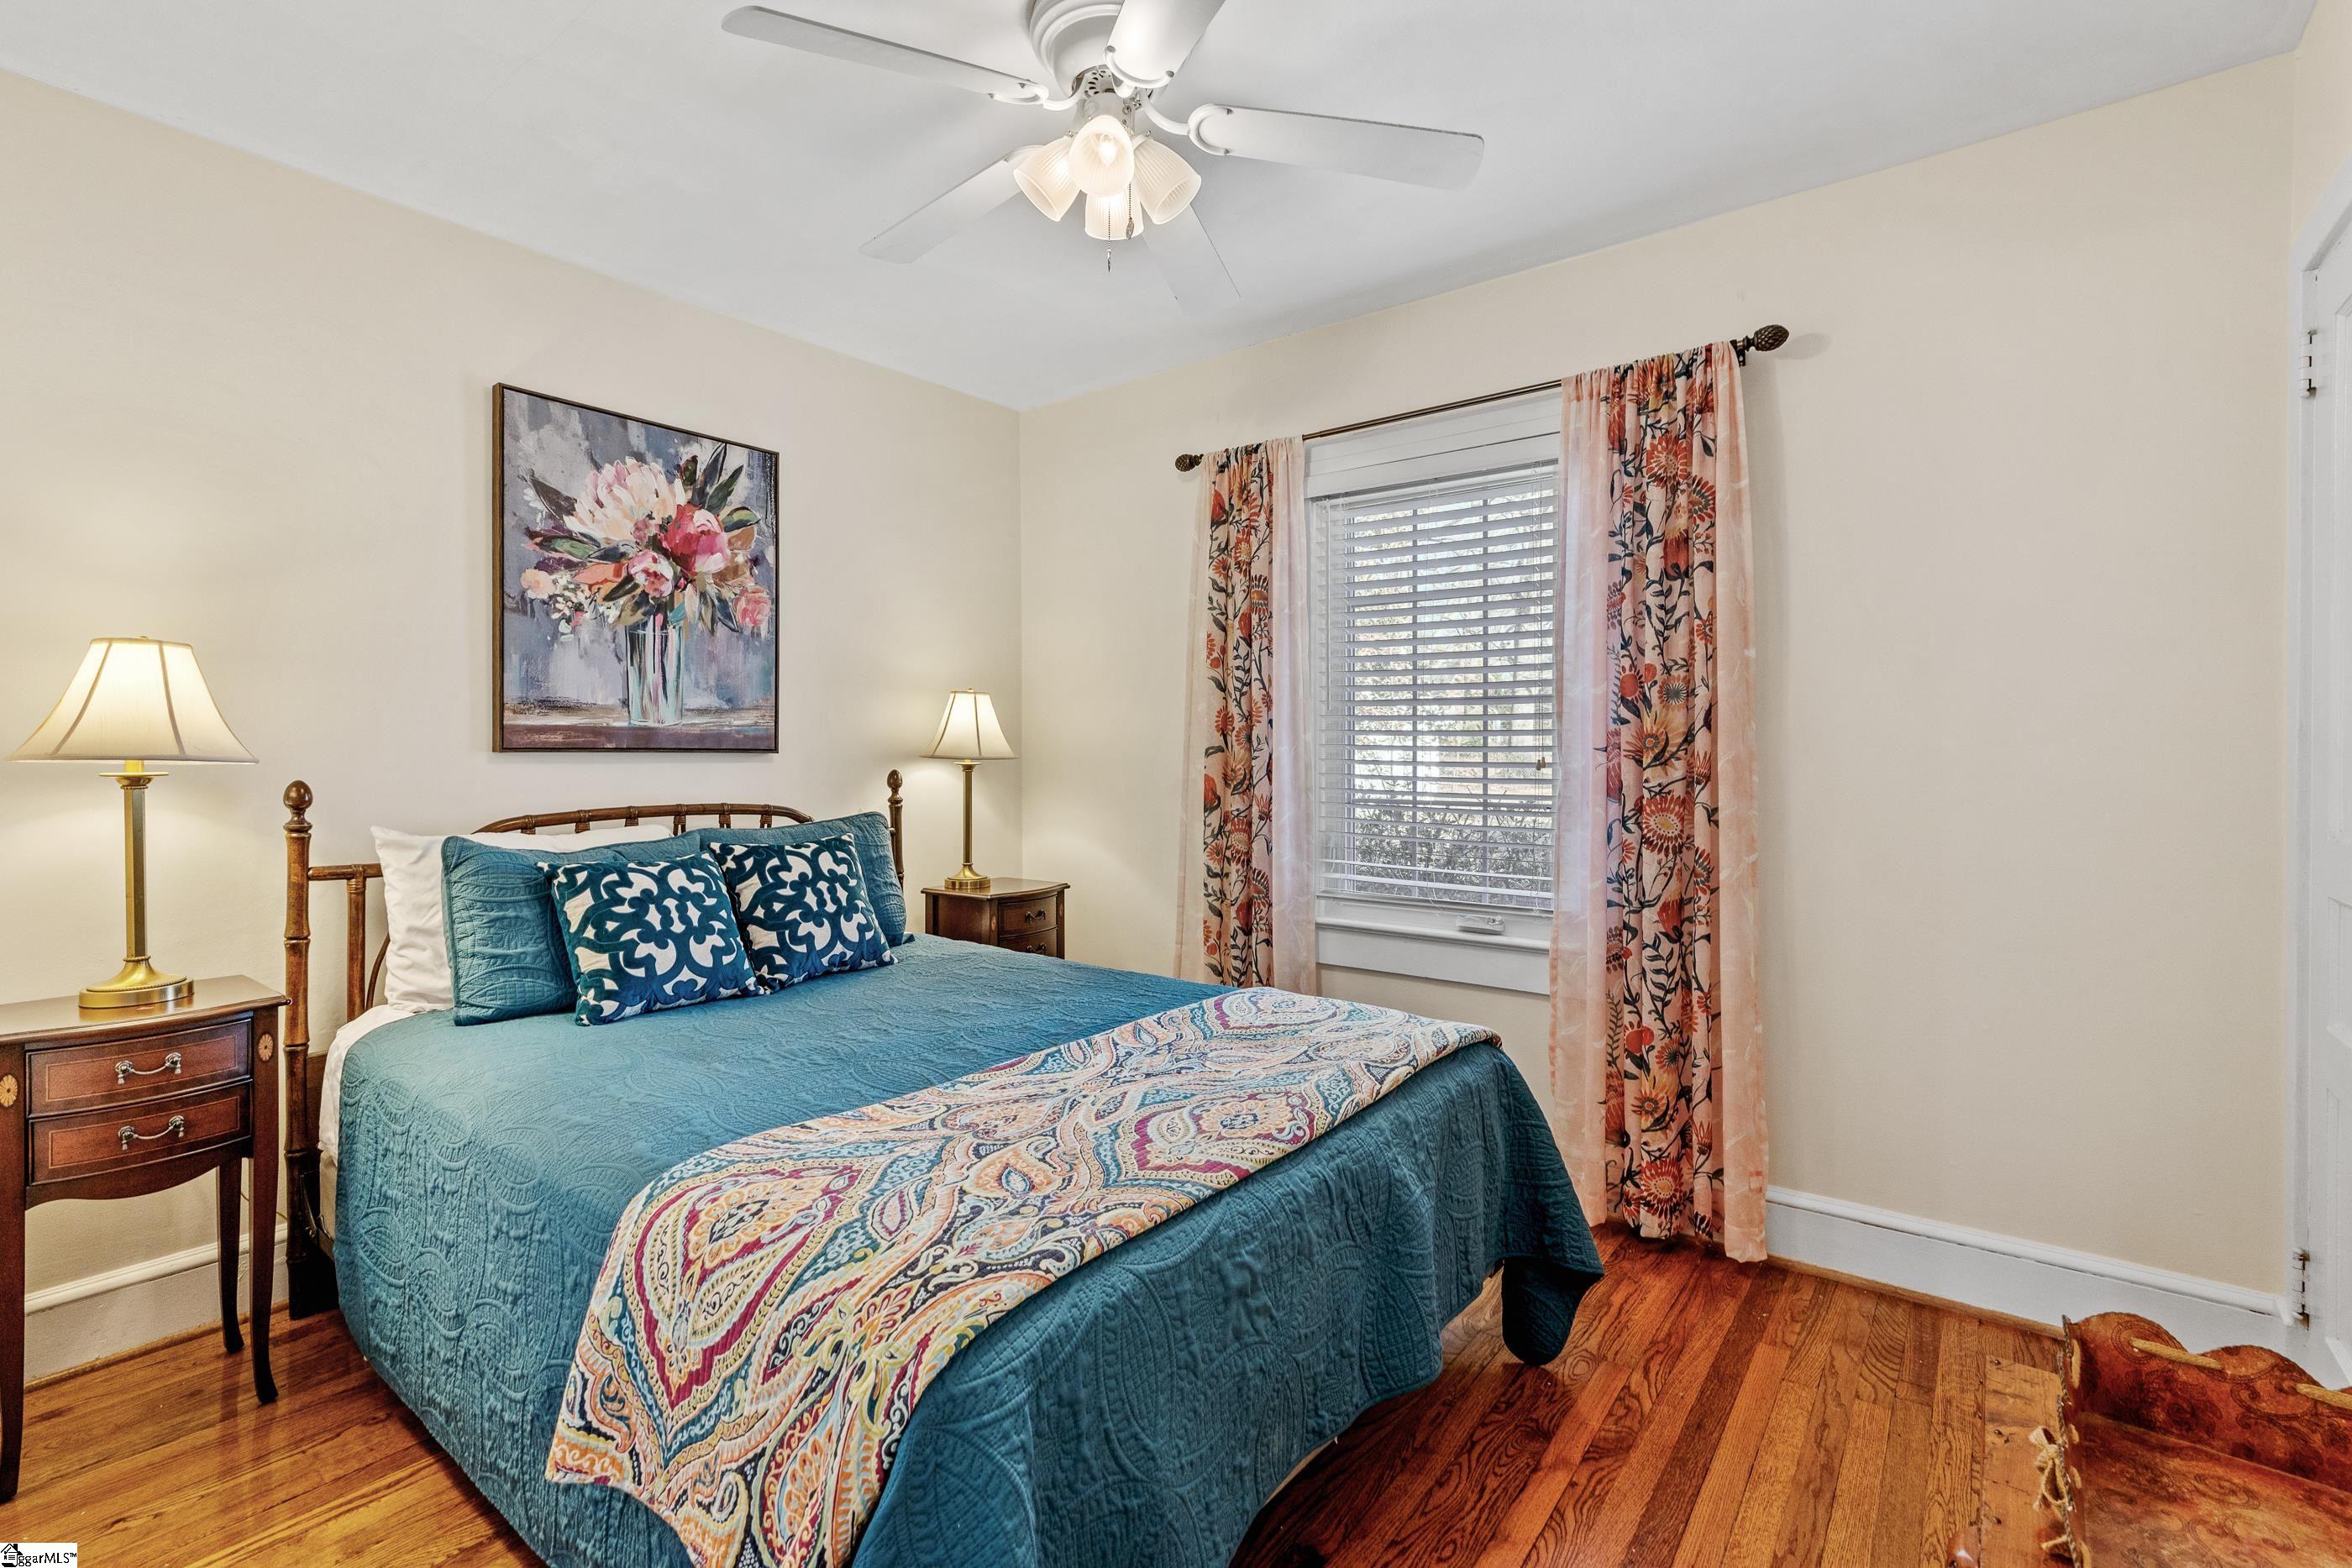
Bedroom with a teal quilted bed, patterned throw, floral curtains, and hardwood floors.
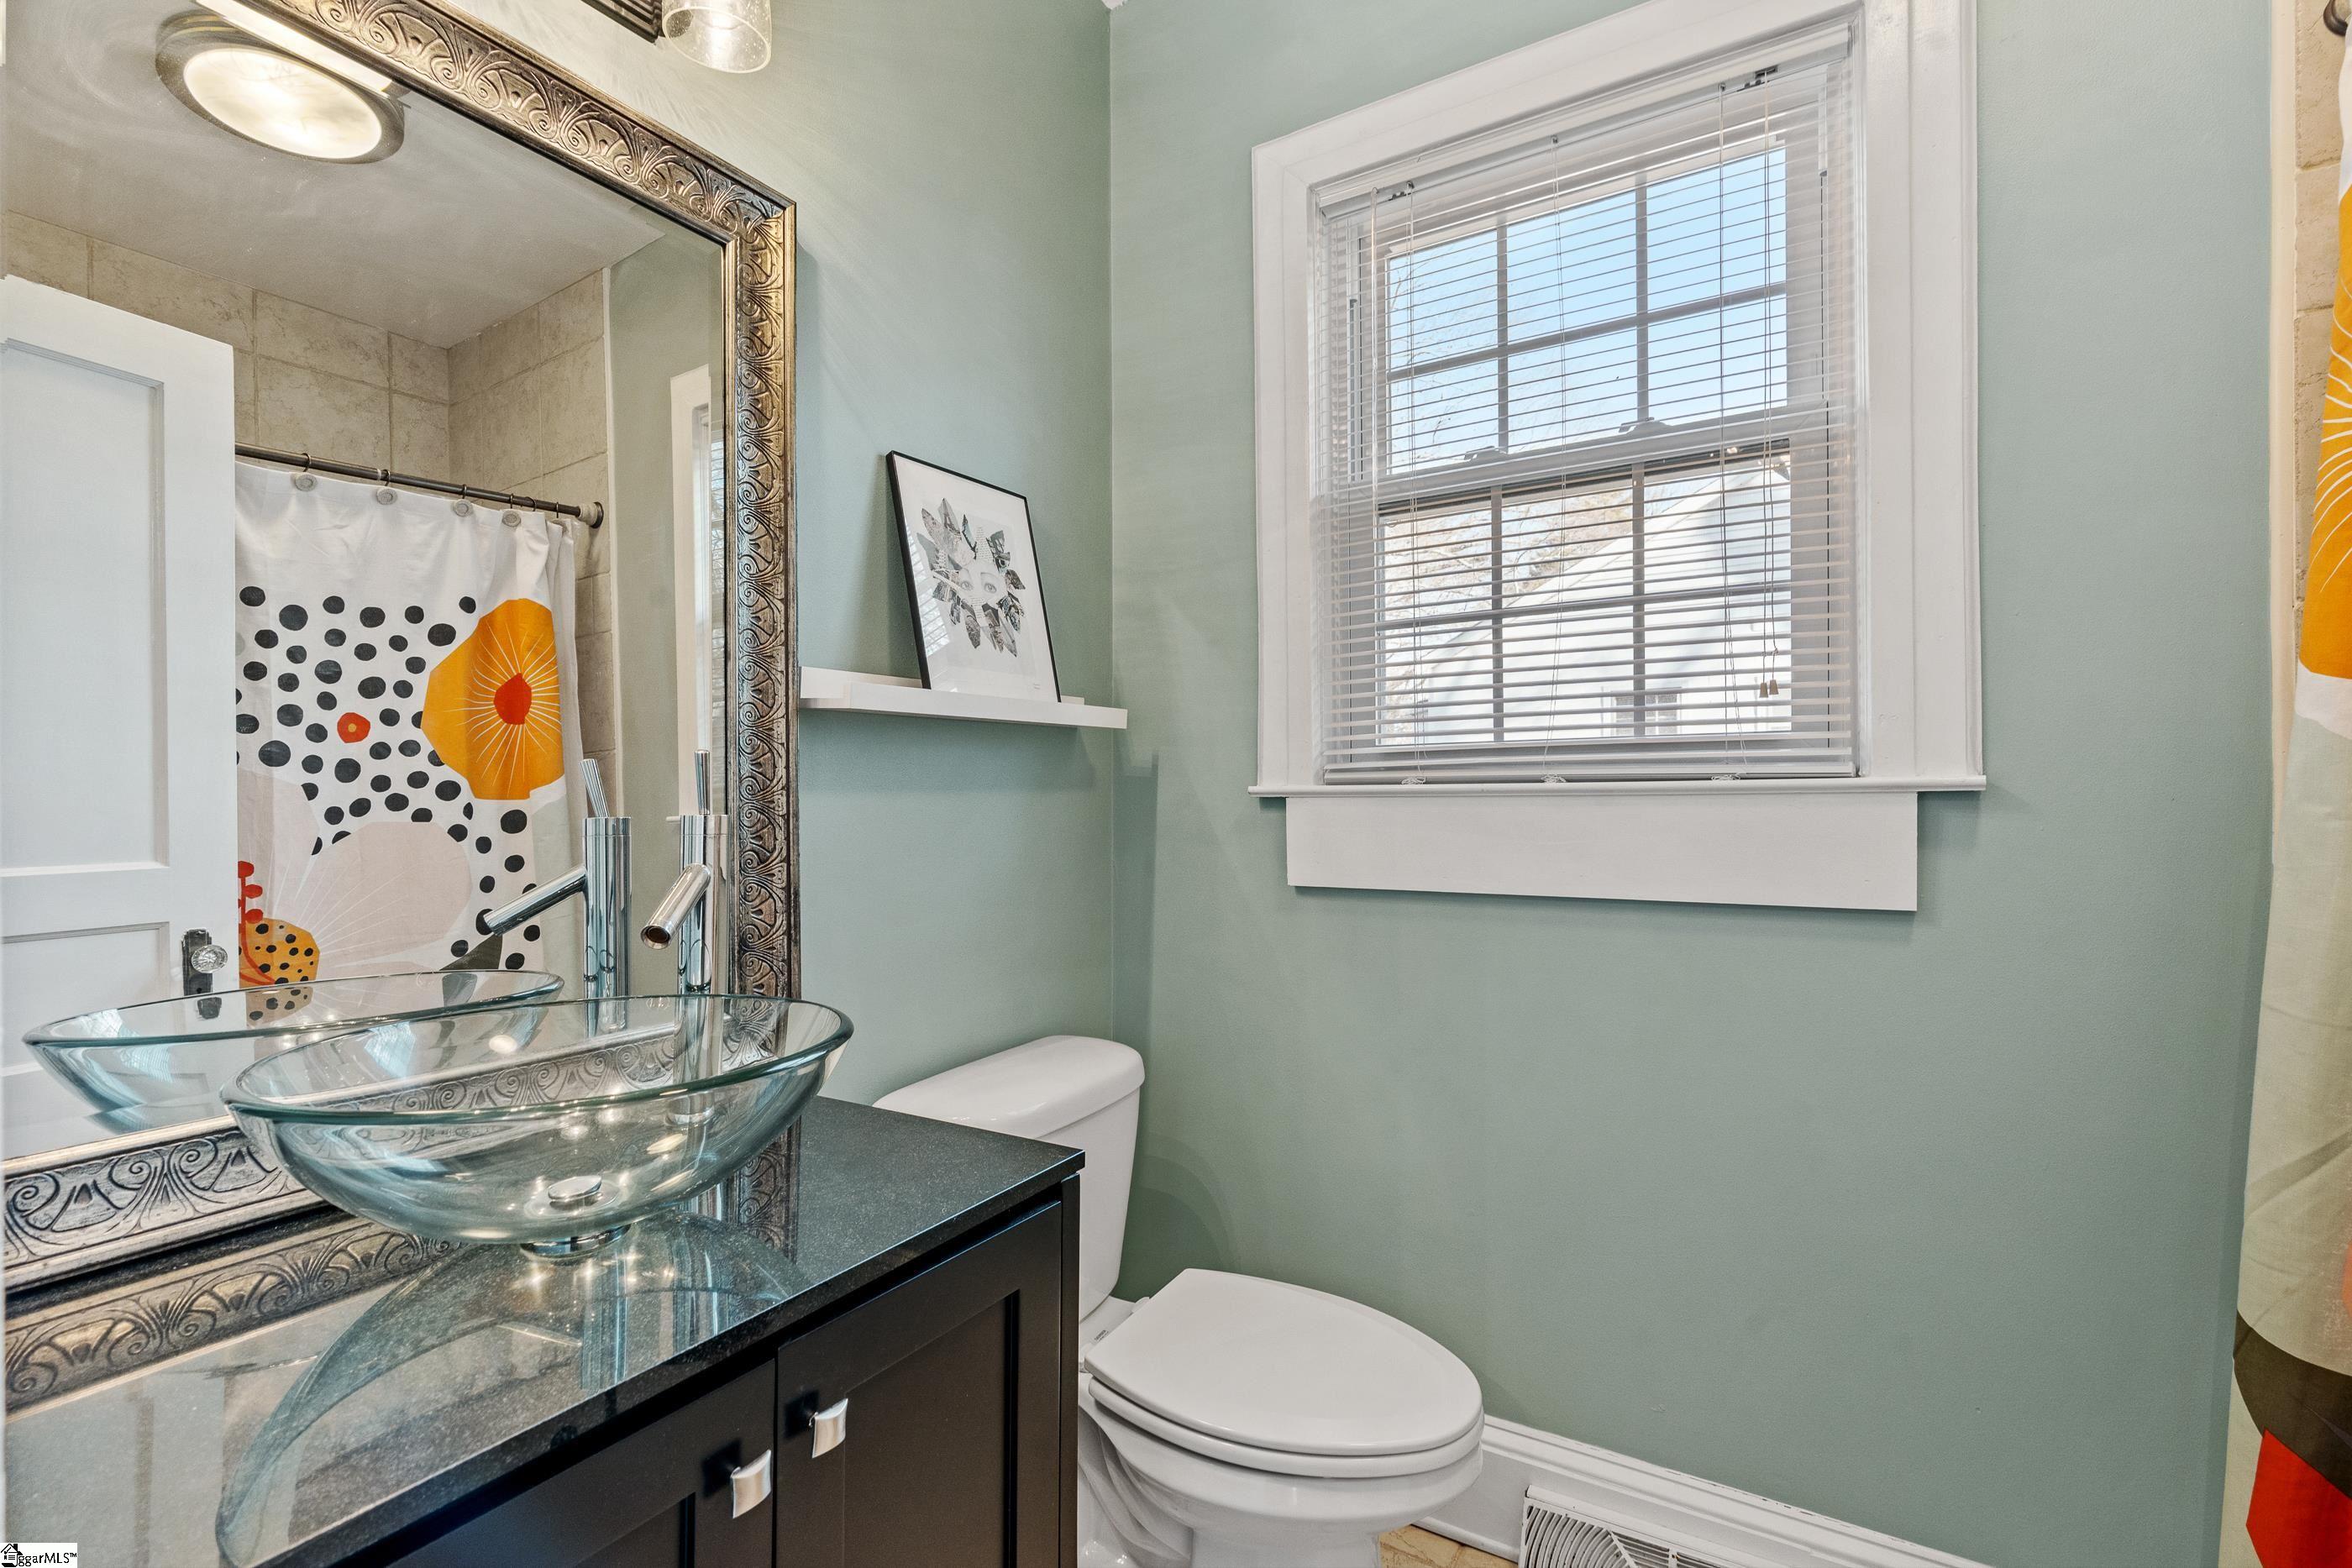
Bathroom with a glass vessel sink, ornate mirror, sage green walls, and a colorful patterned shower curtain.
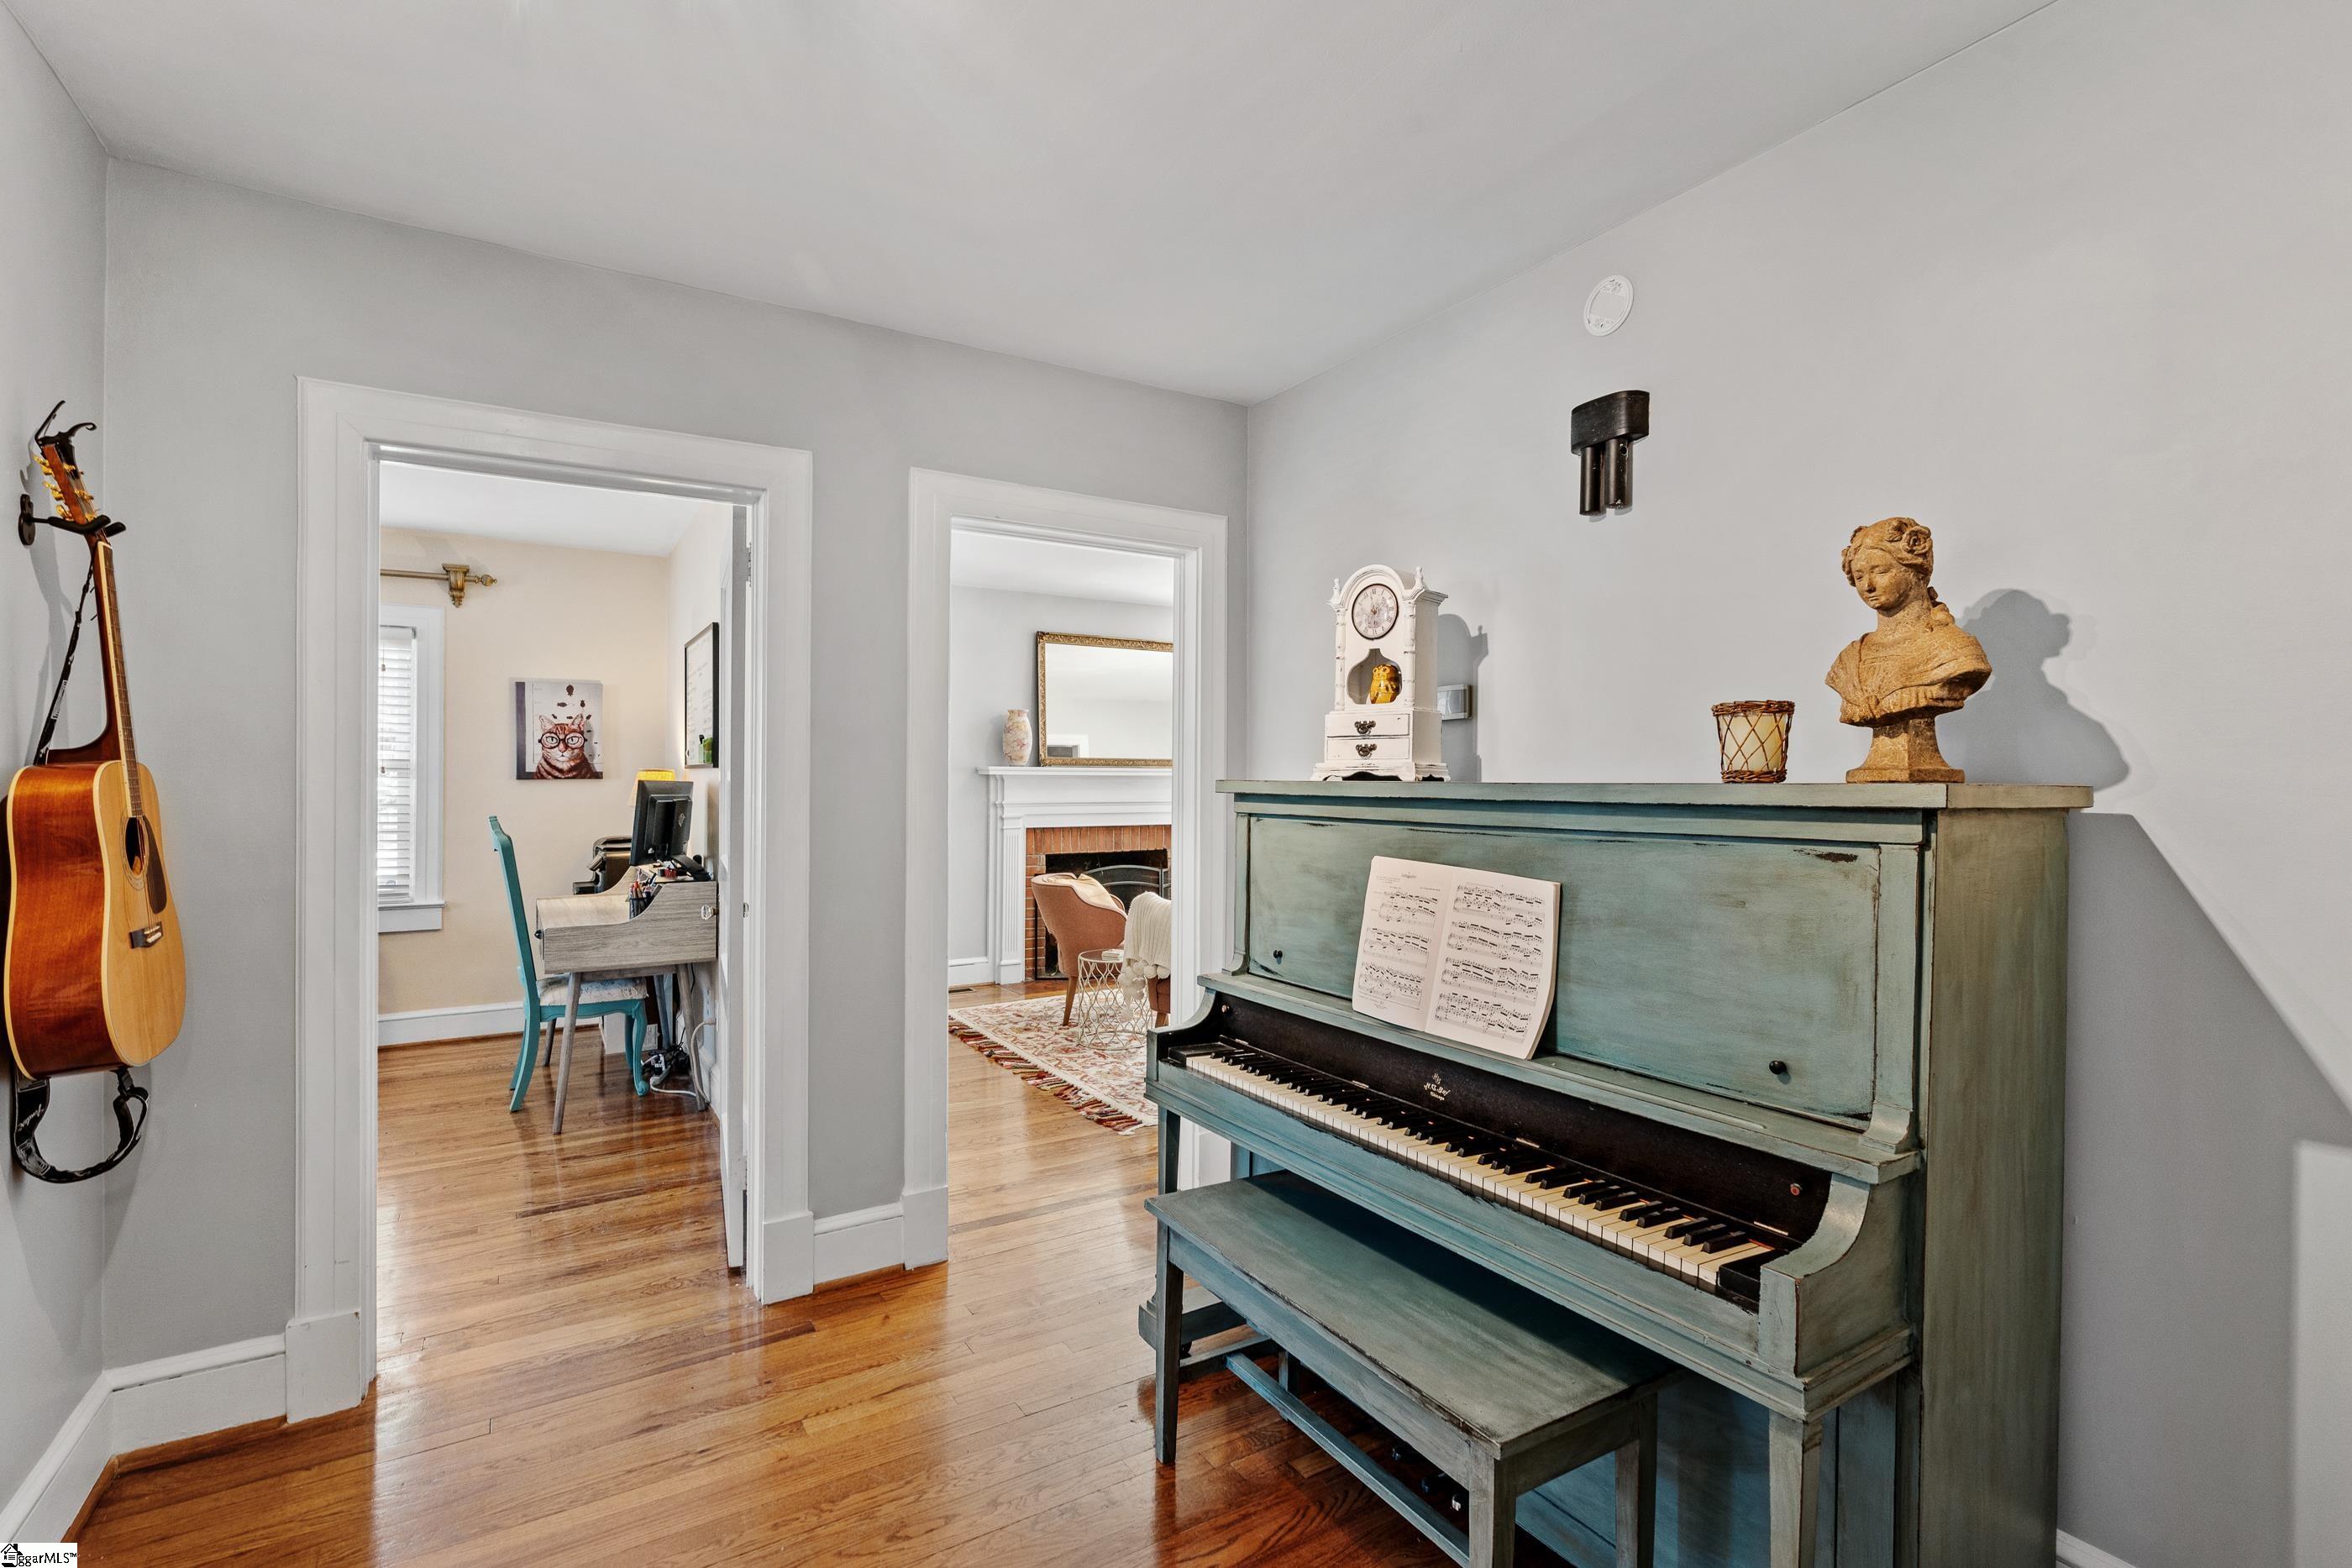
Furnished hallway with a weathered teal piano, wall-mounted guitar, and doorways to an office and living room.
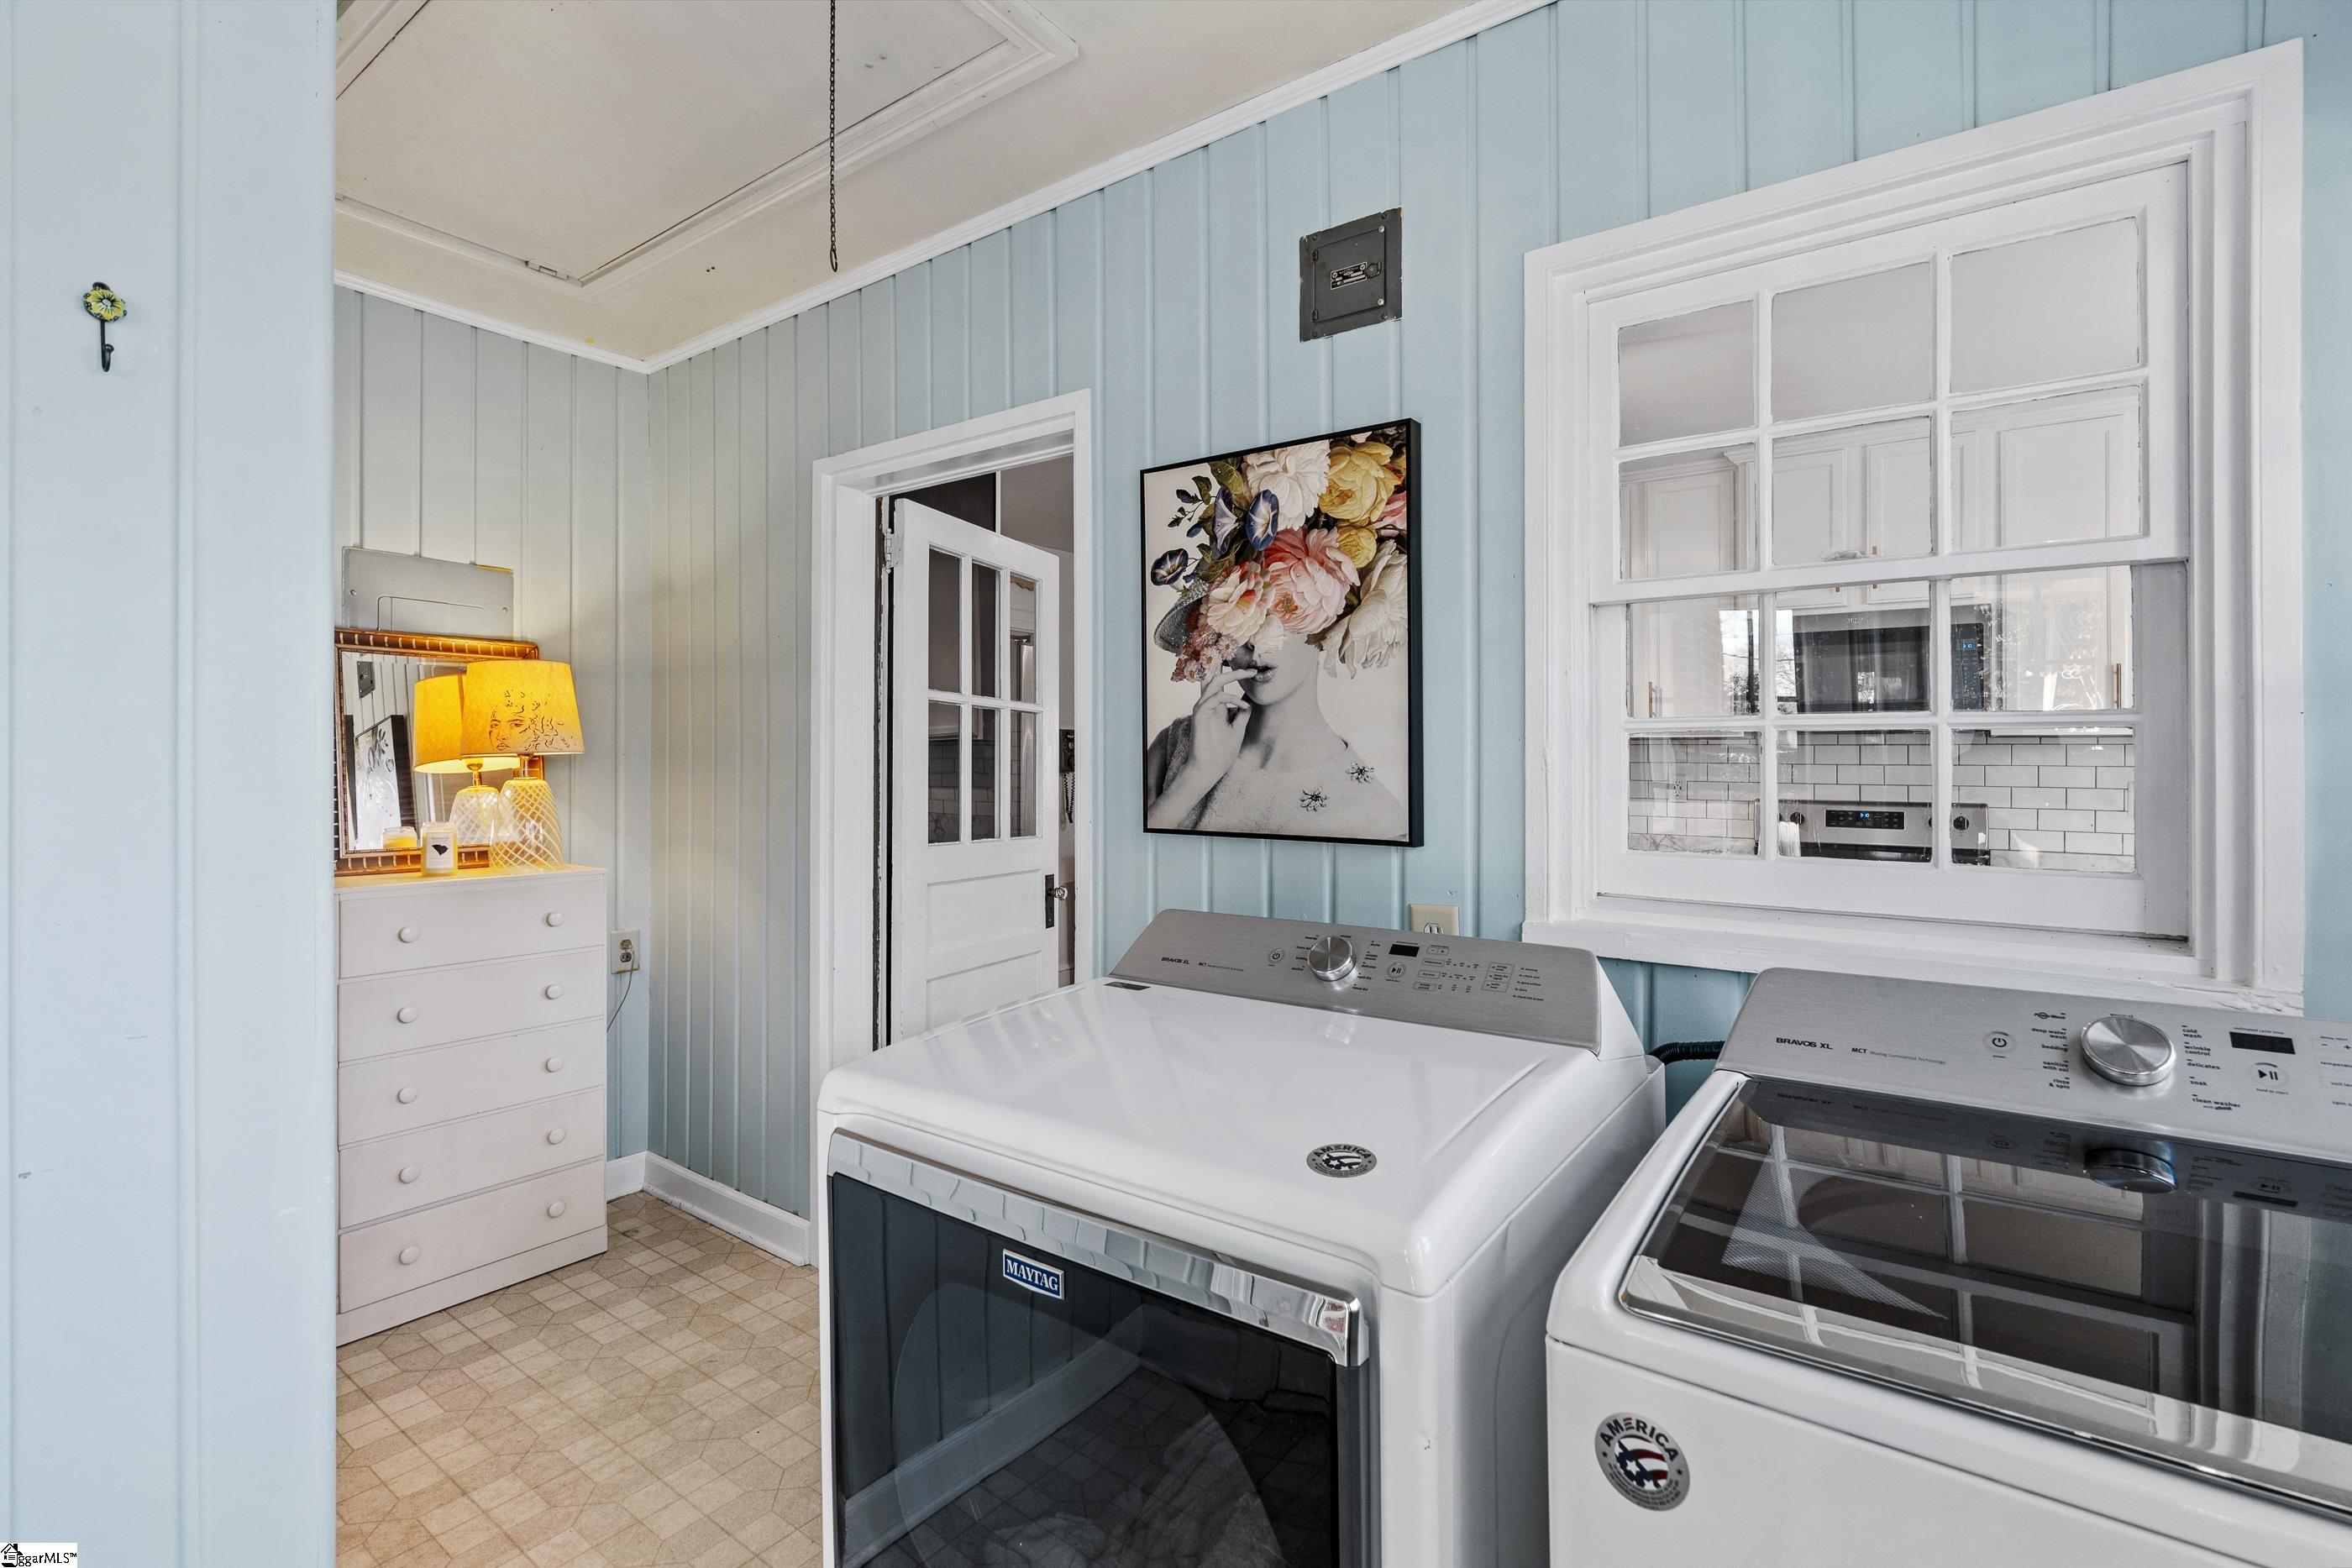
Laundry room with two white top-loading machines, pale blue paneled walls, and a large white-trimmed window.
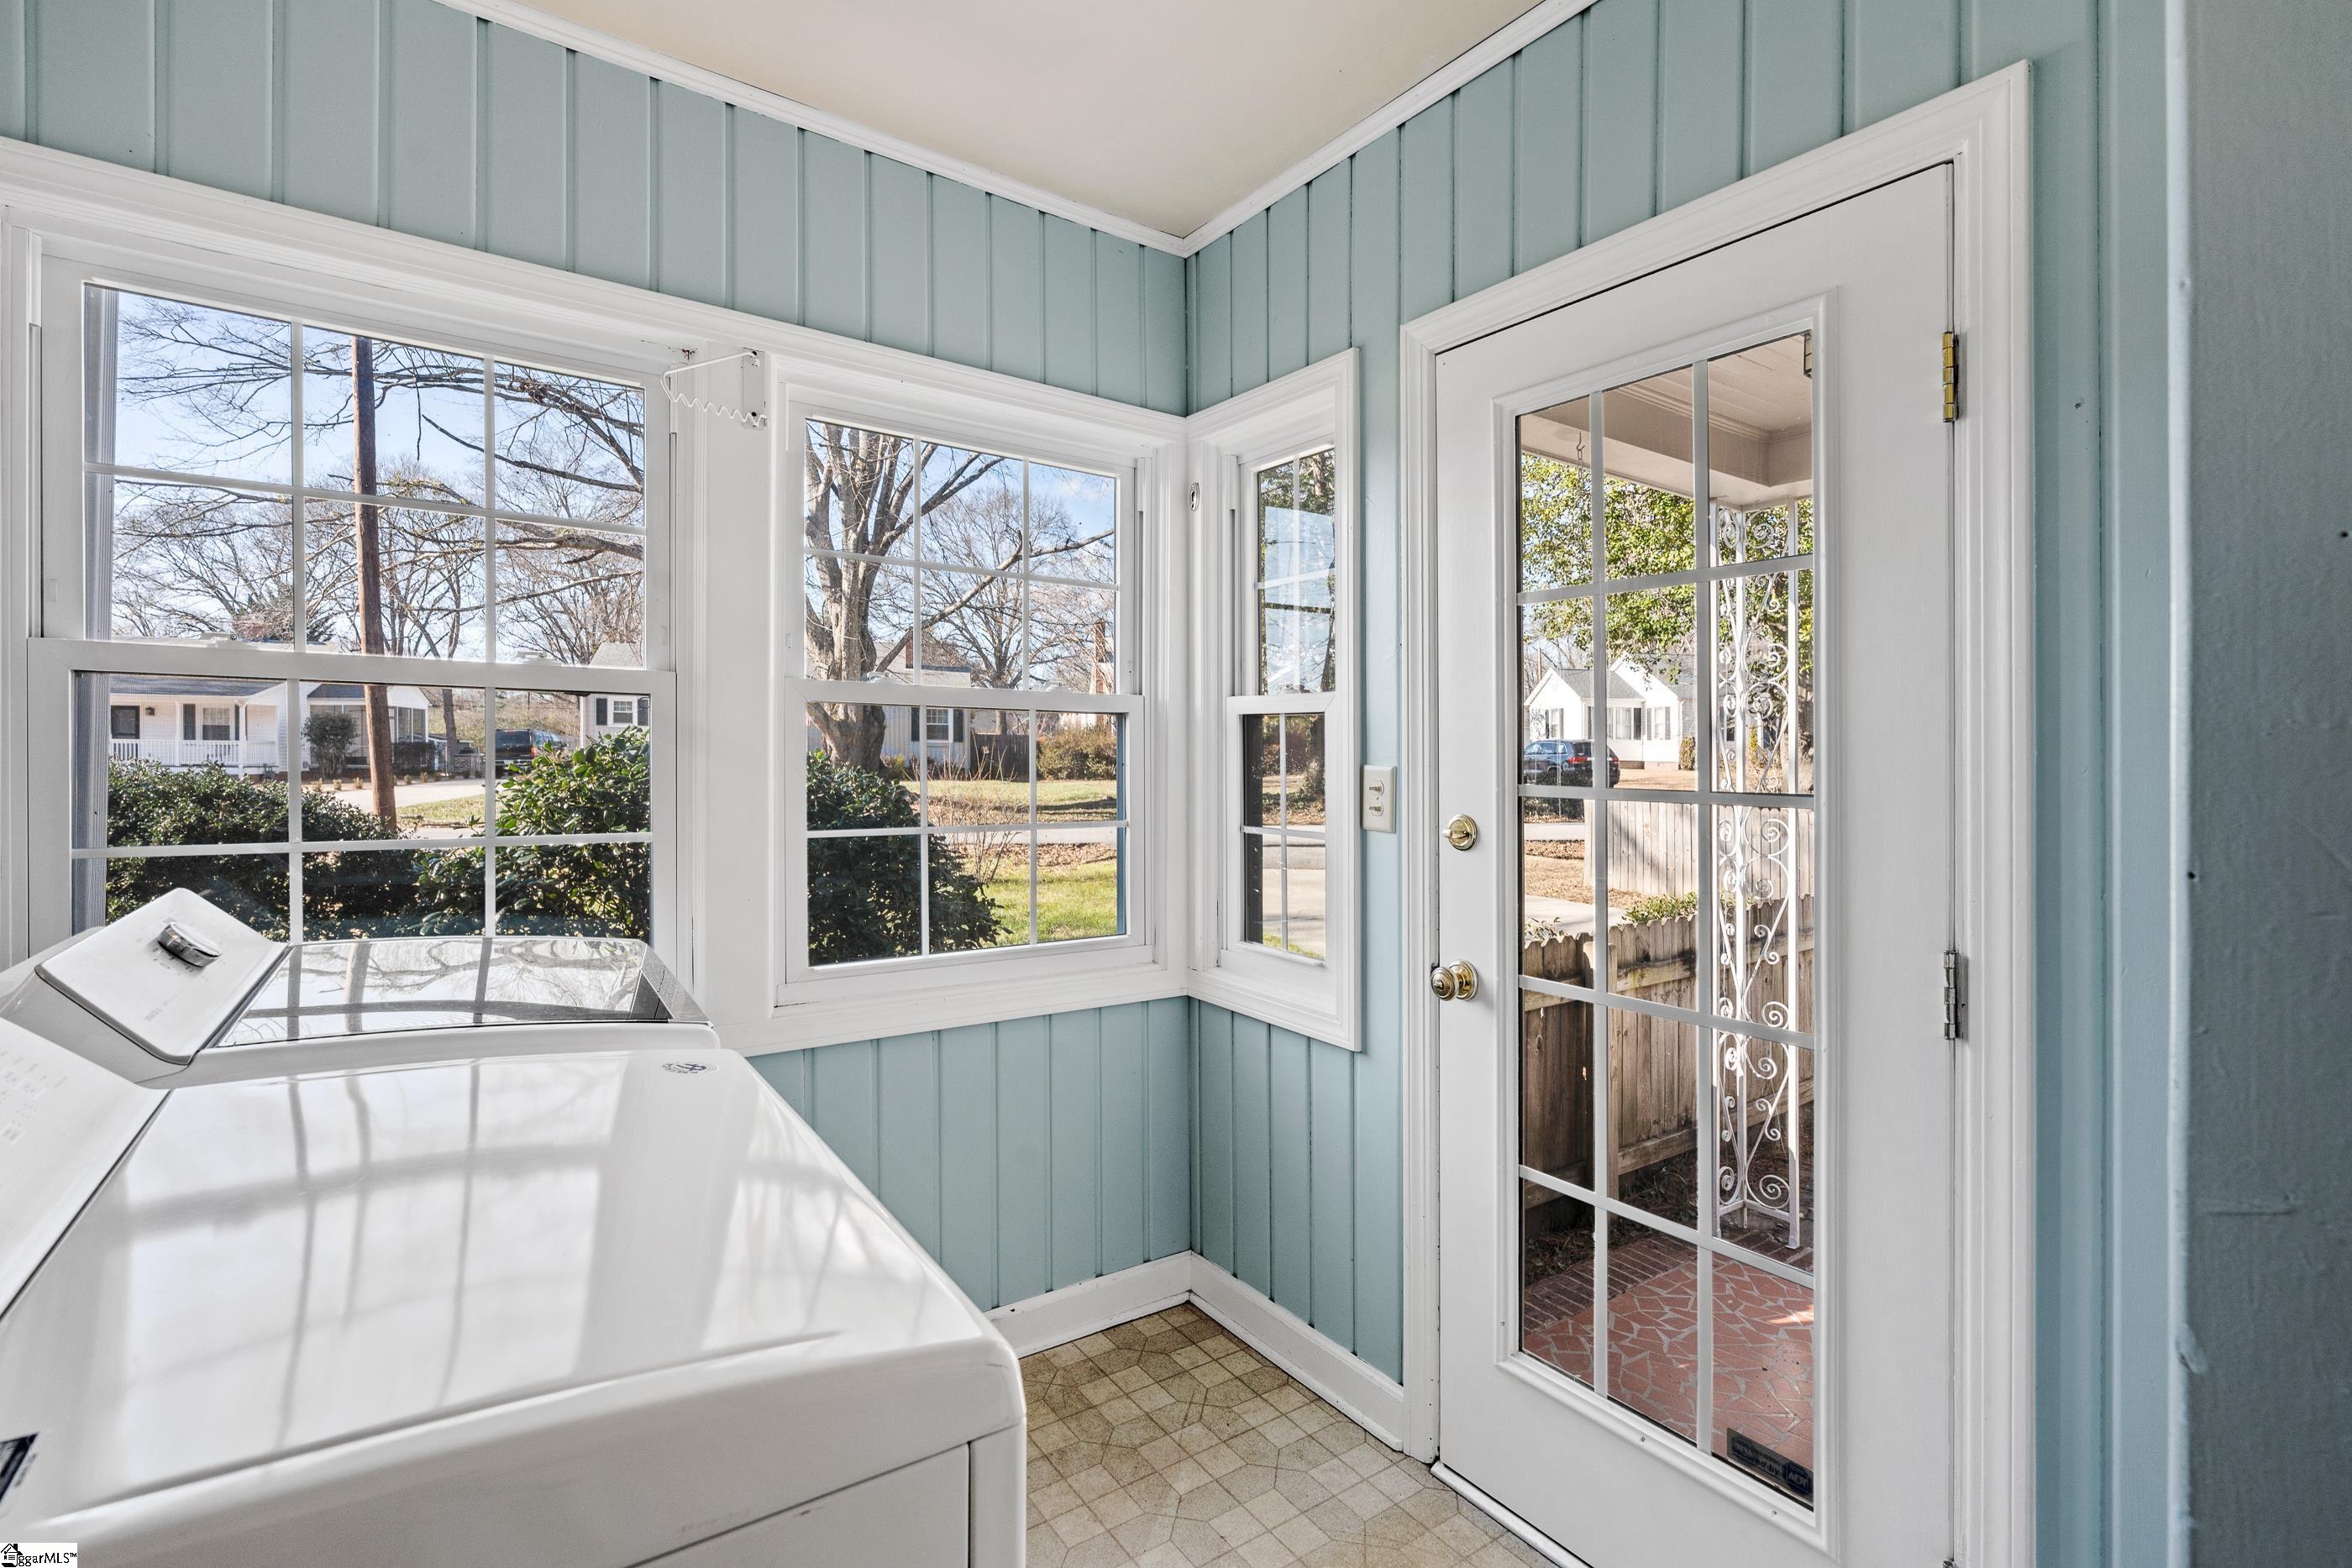
Laundry room with pale blue paneled walls, white-trimmed windows, and a glass-paneled door to a brick patio.
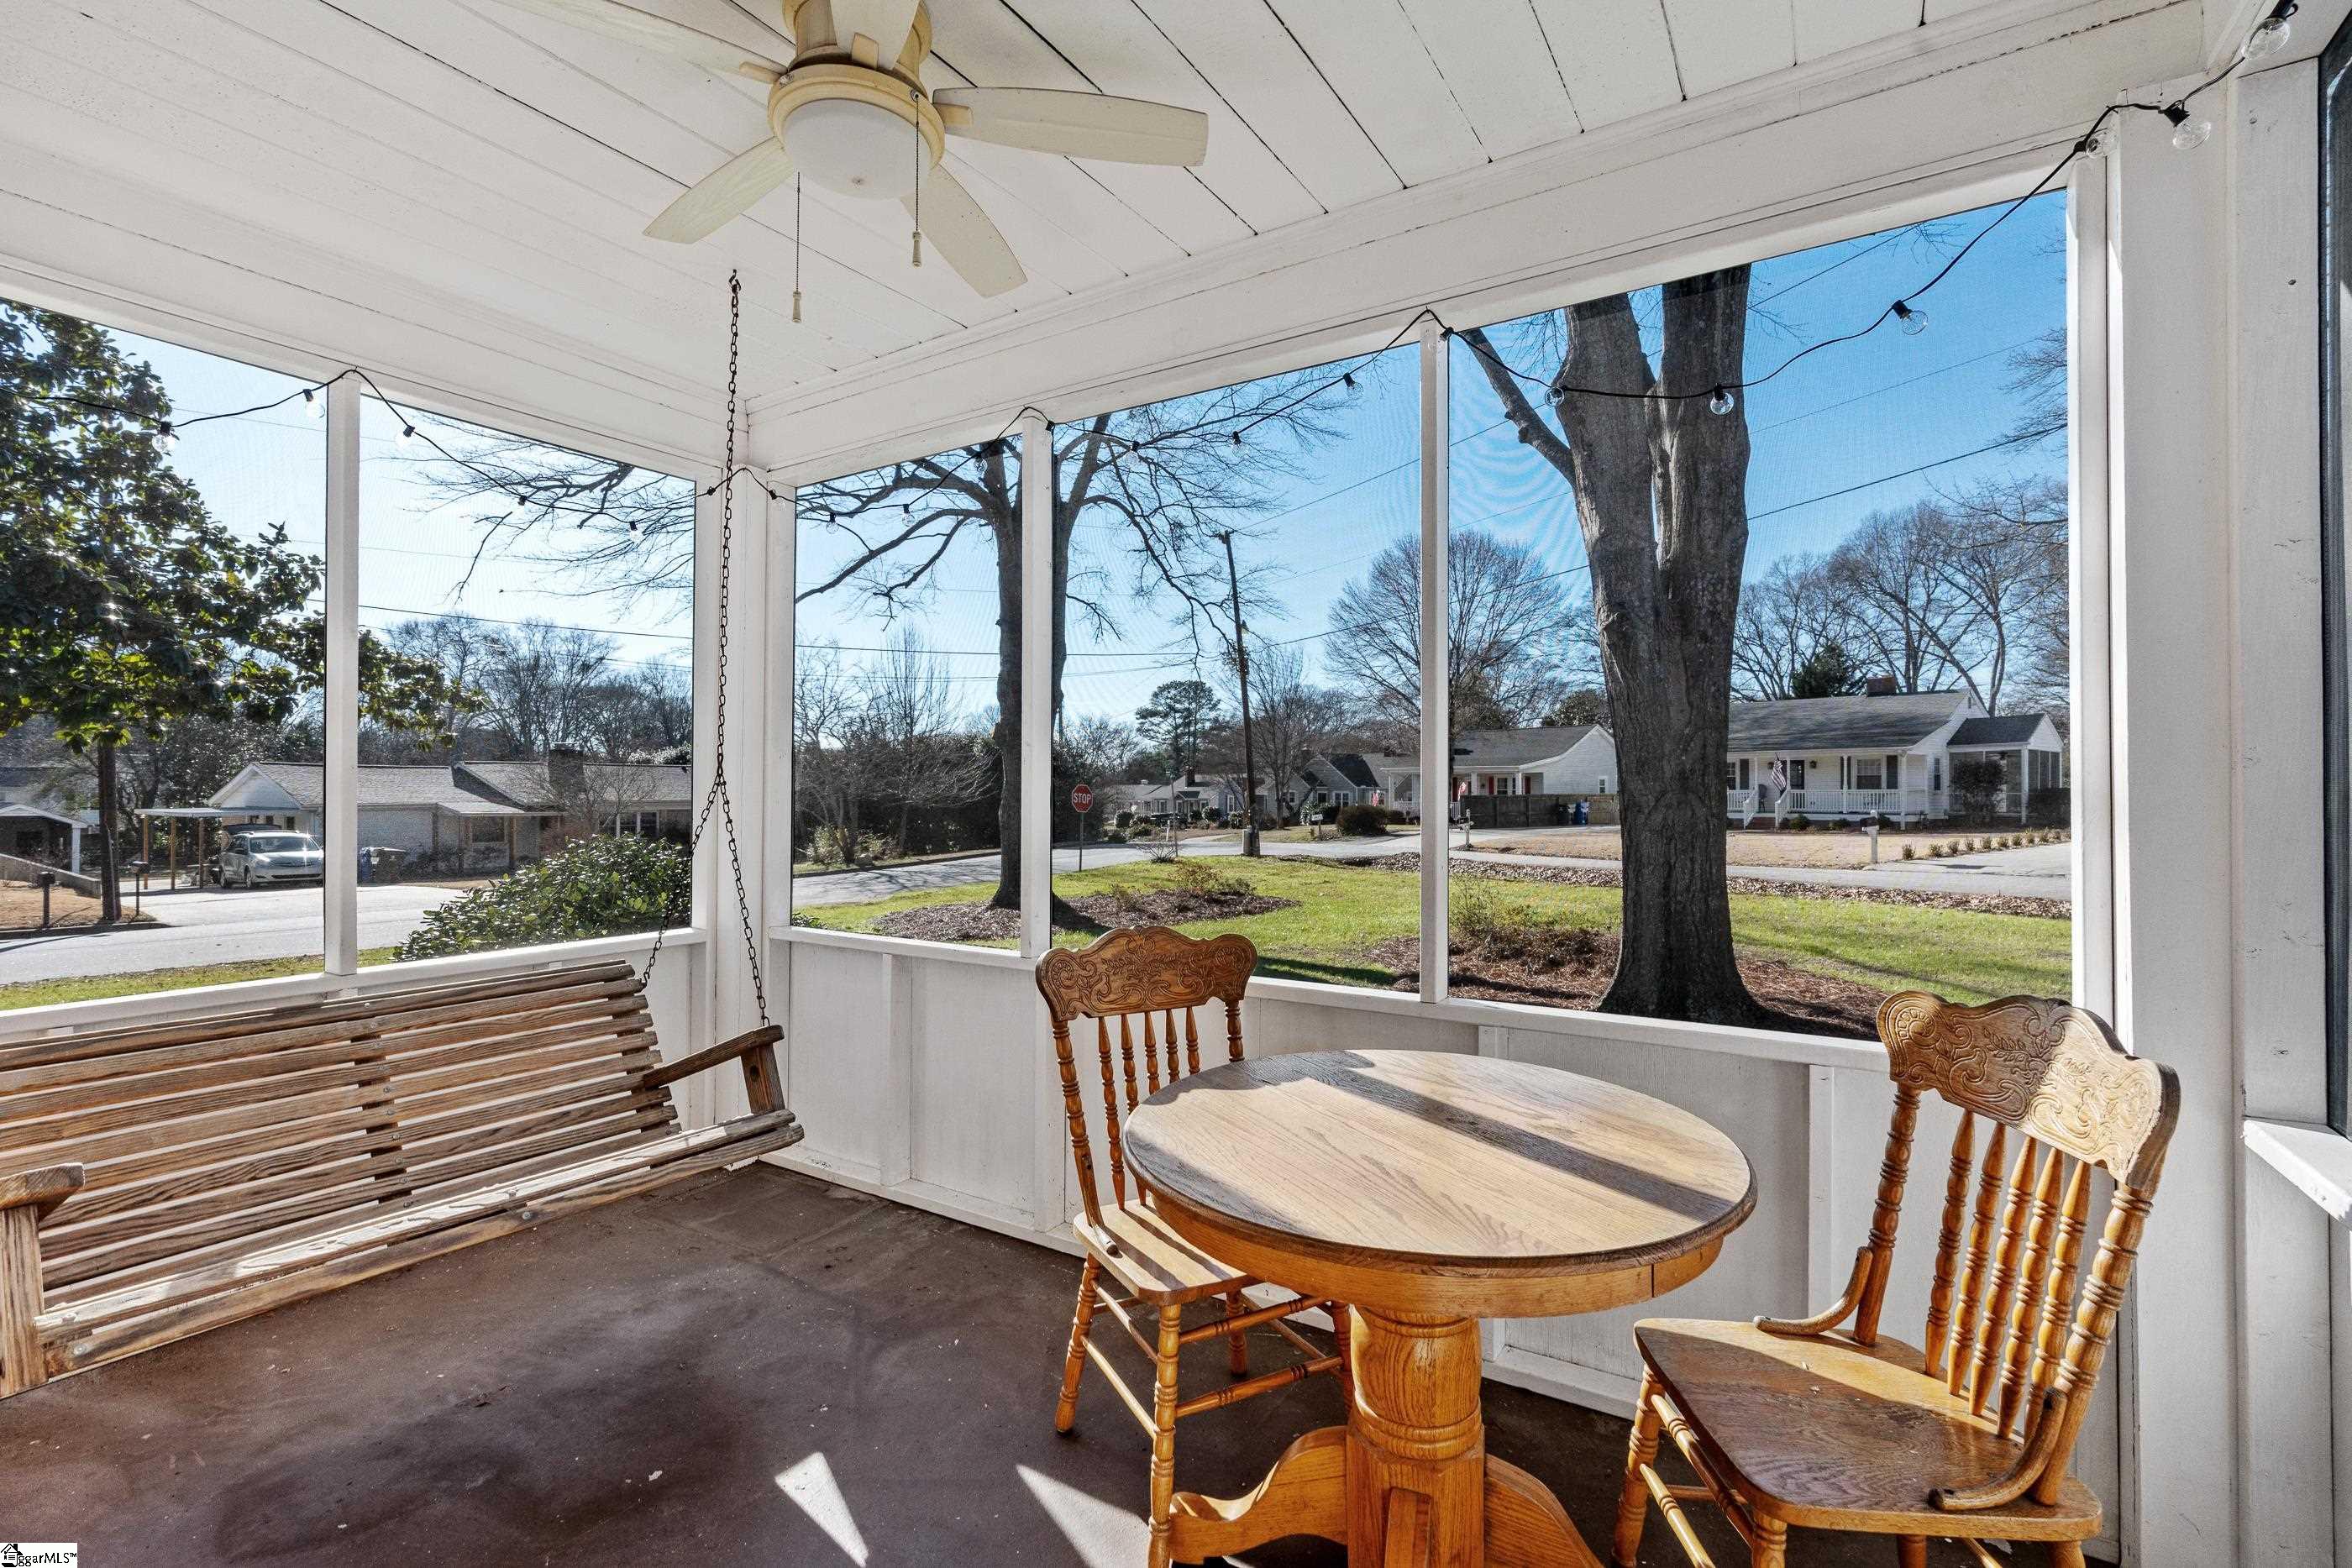
Screened porch with a wooden swing and dining set overlooking the neighborhood.
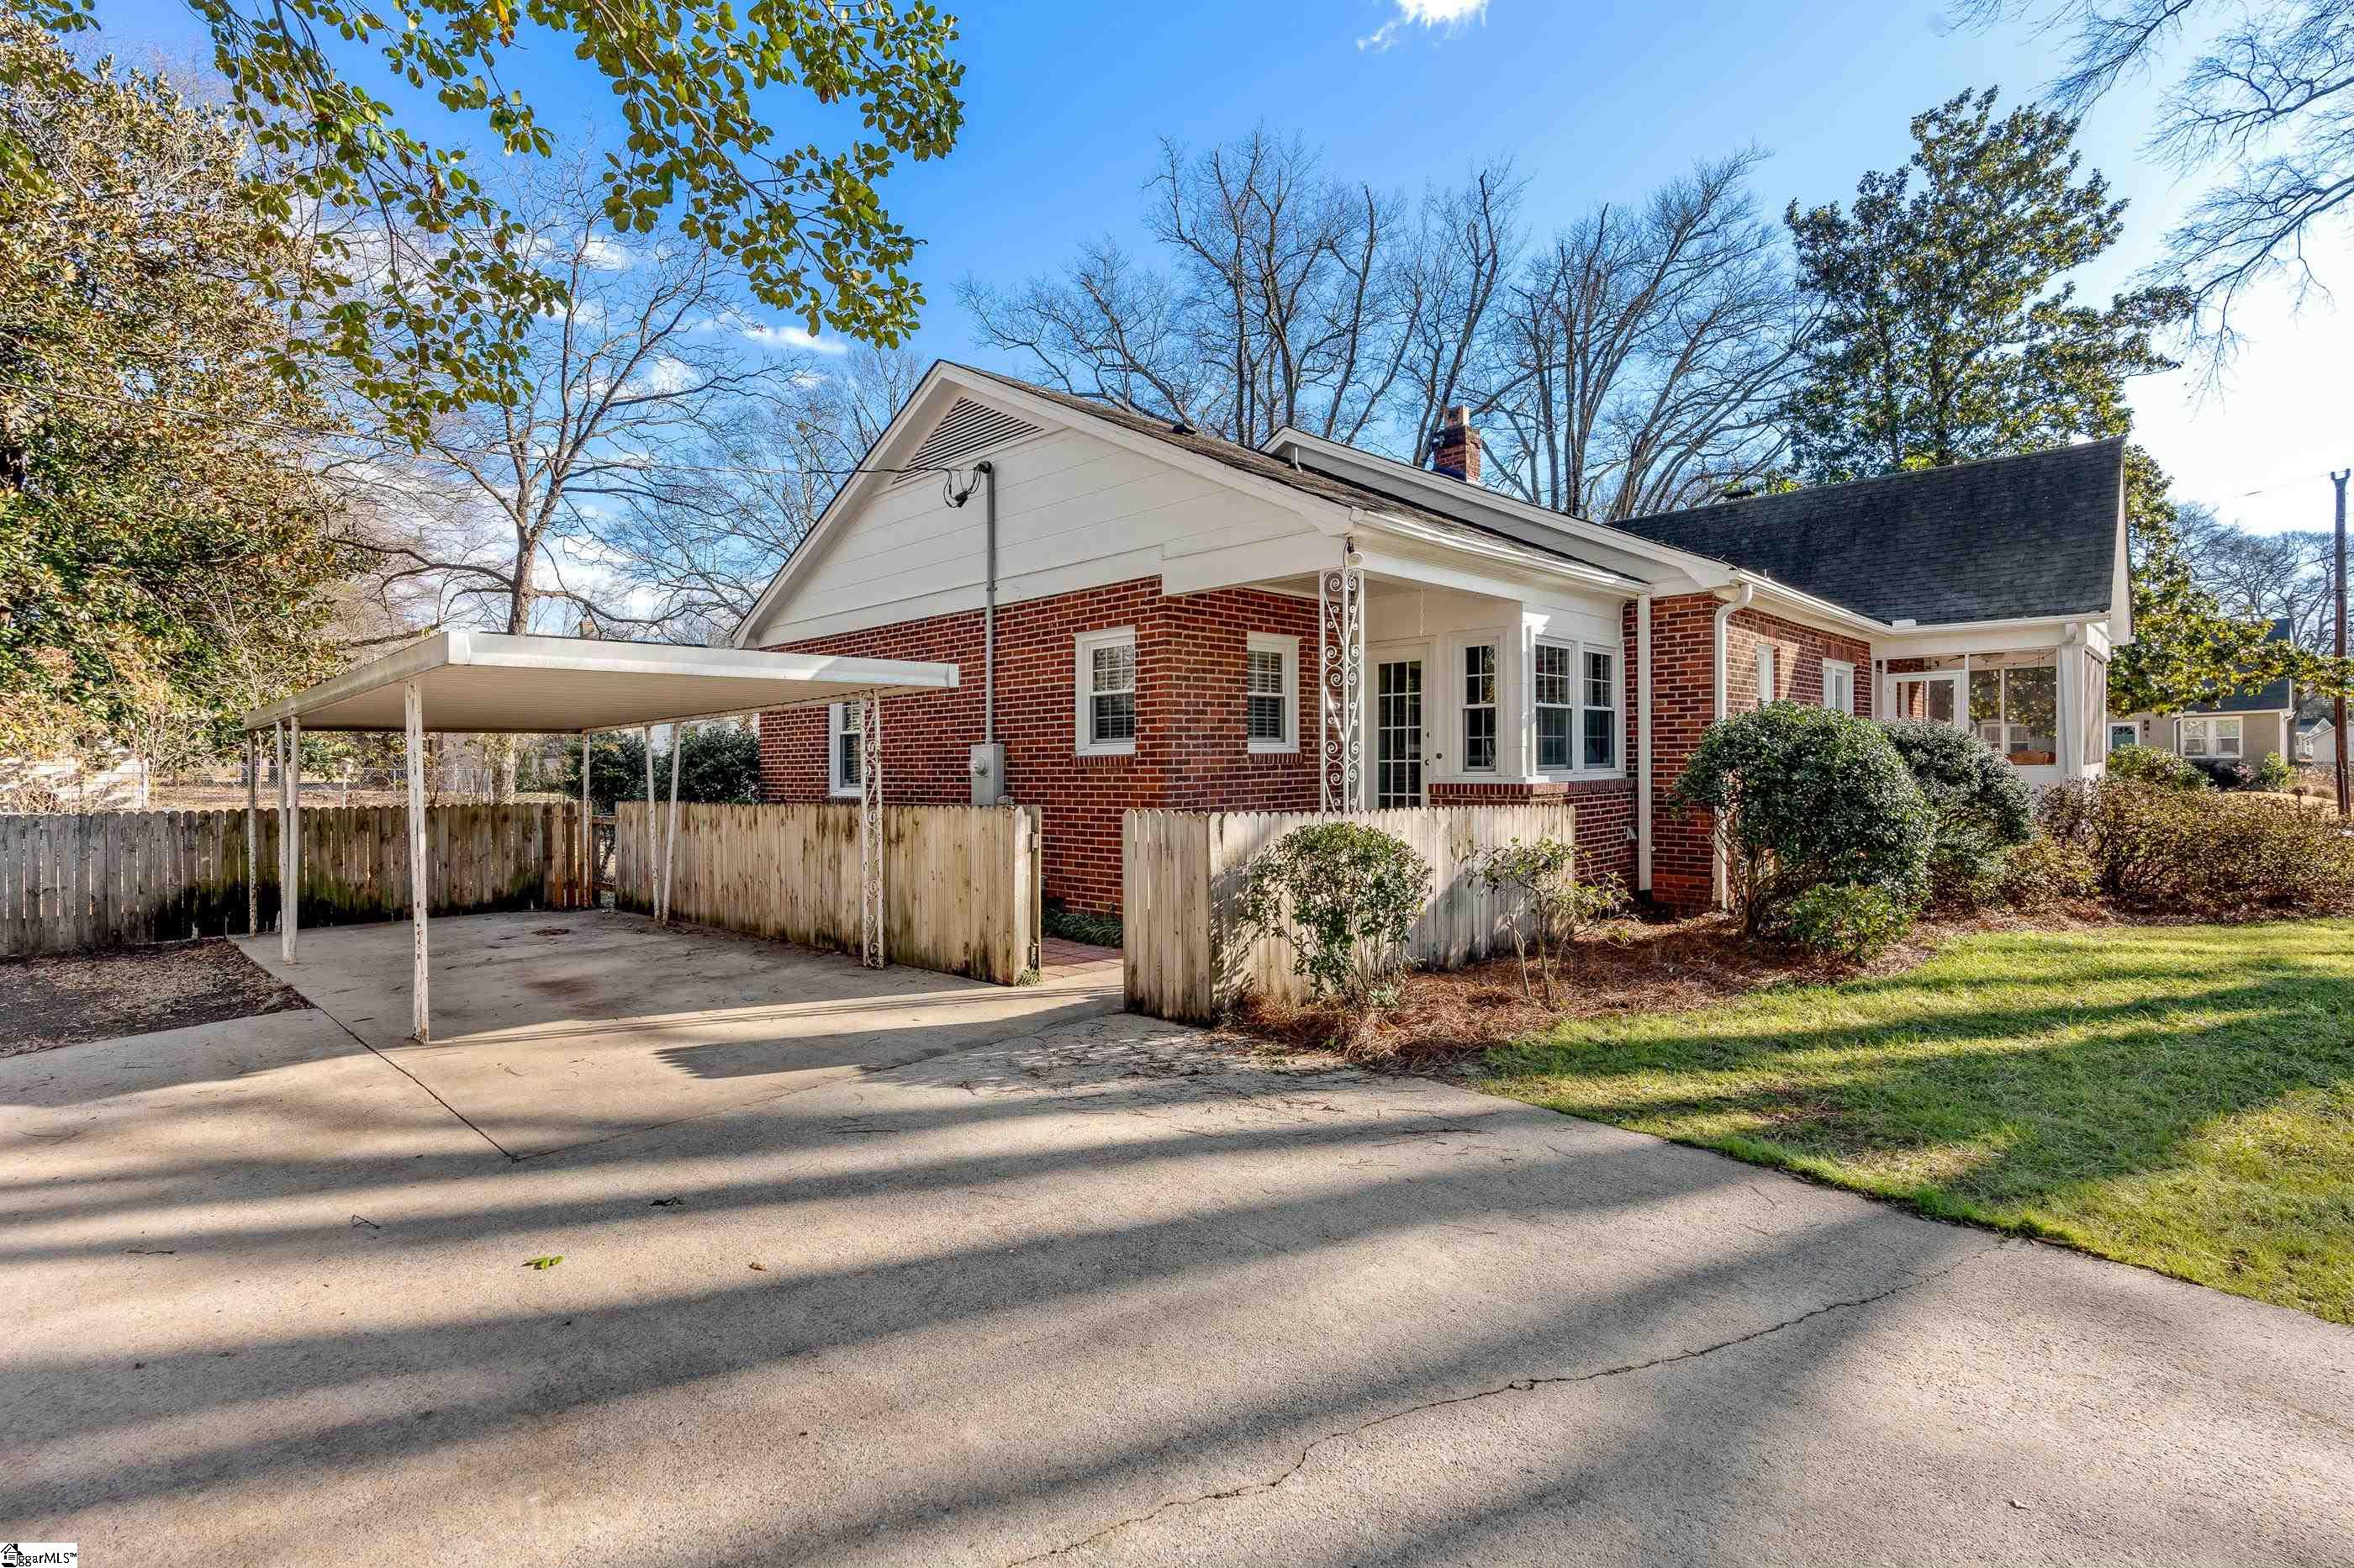
Rear of a red brick home with a covered entrance, attached carport, and fenced driveway.
Backyard with a large bare tree, blue Adirondack chairs, a storage shed, and fenced lawn.
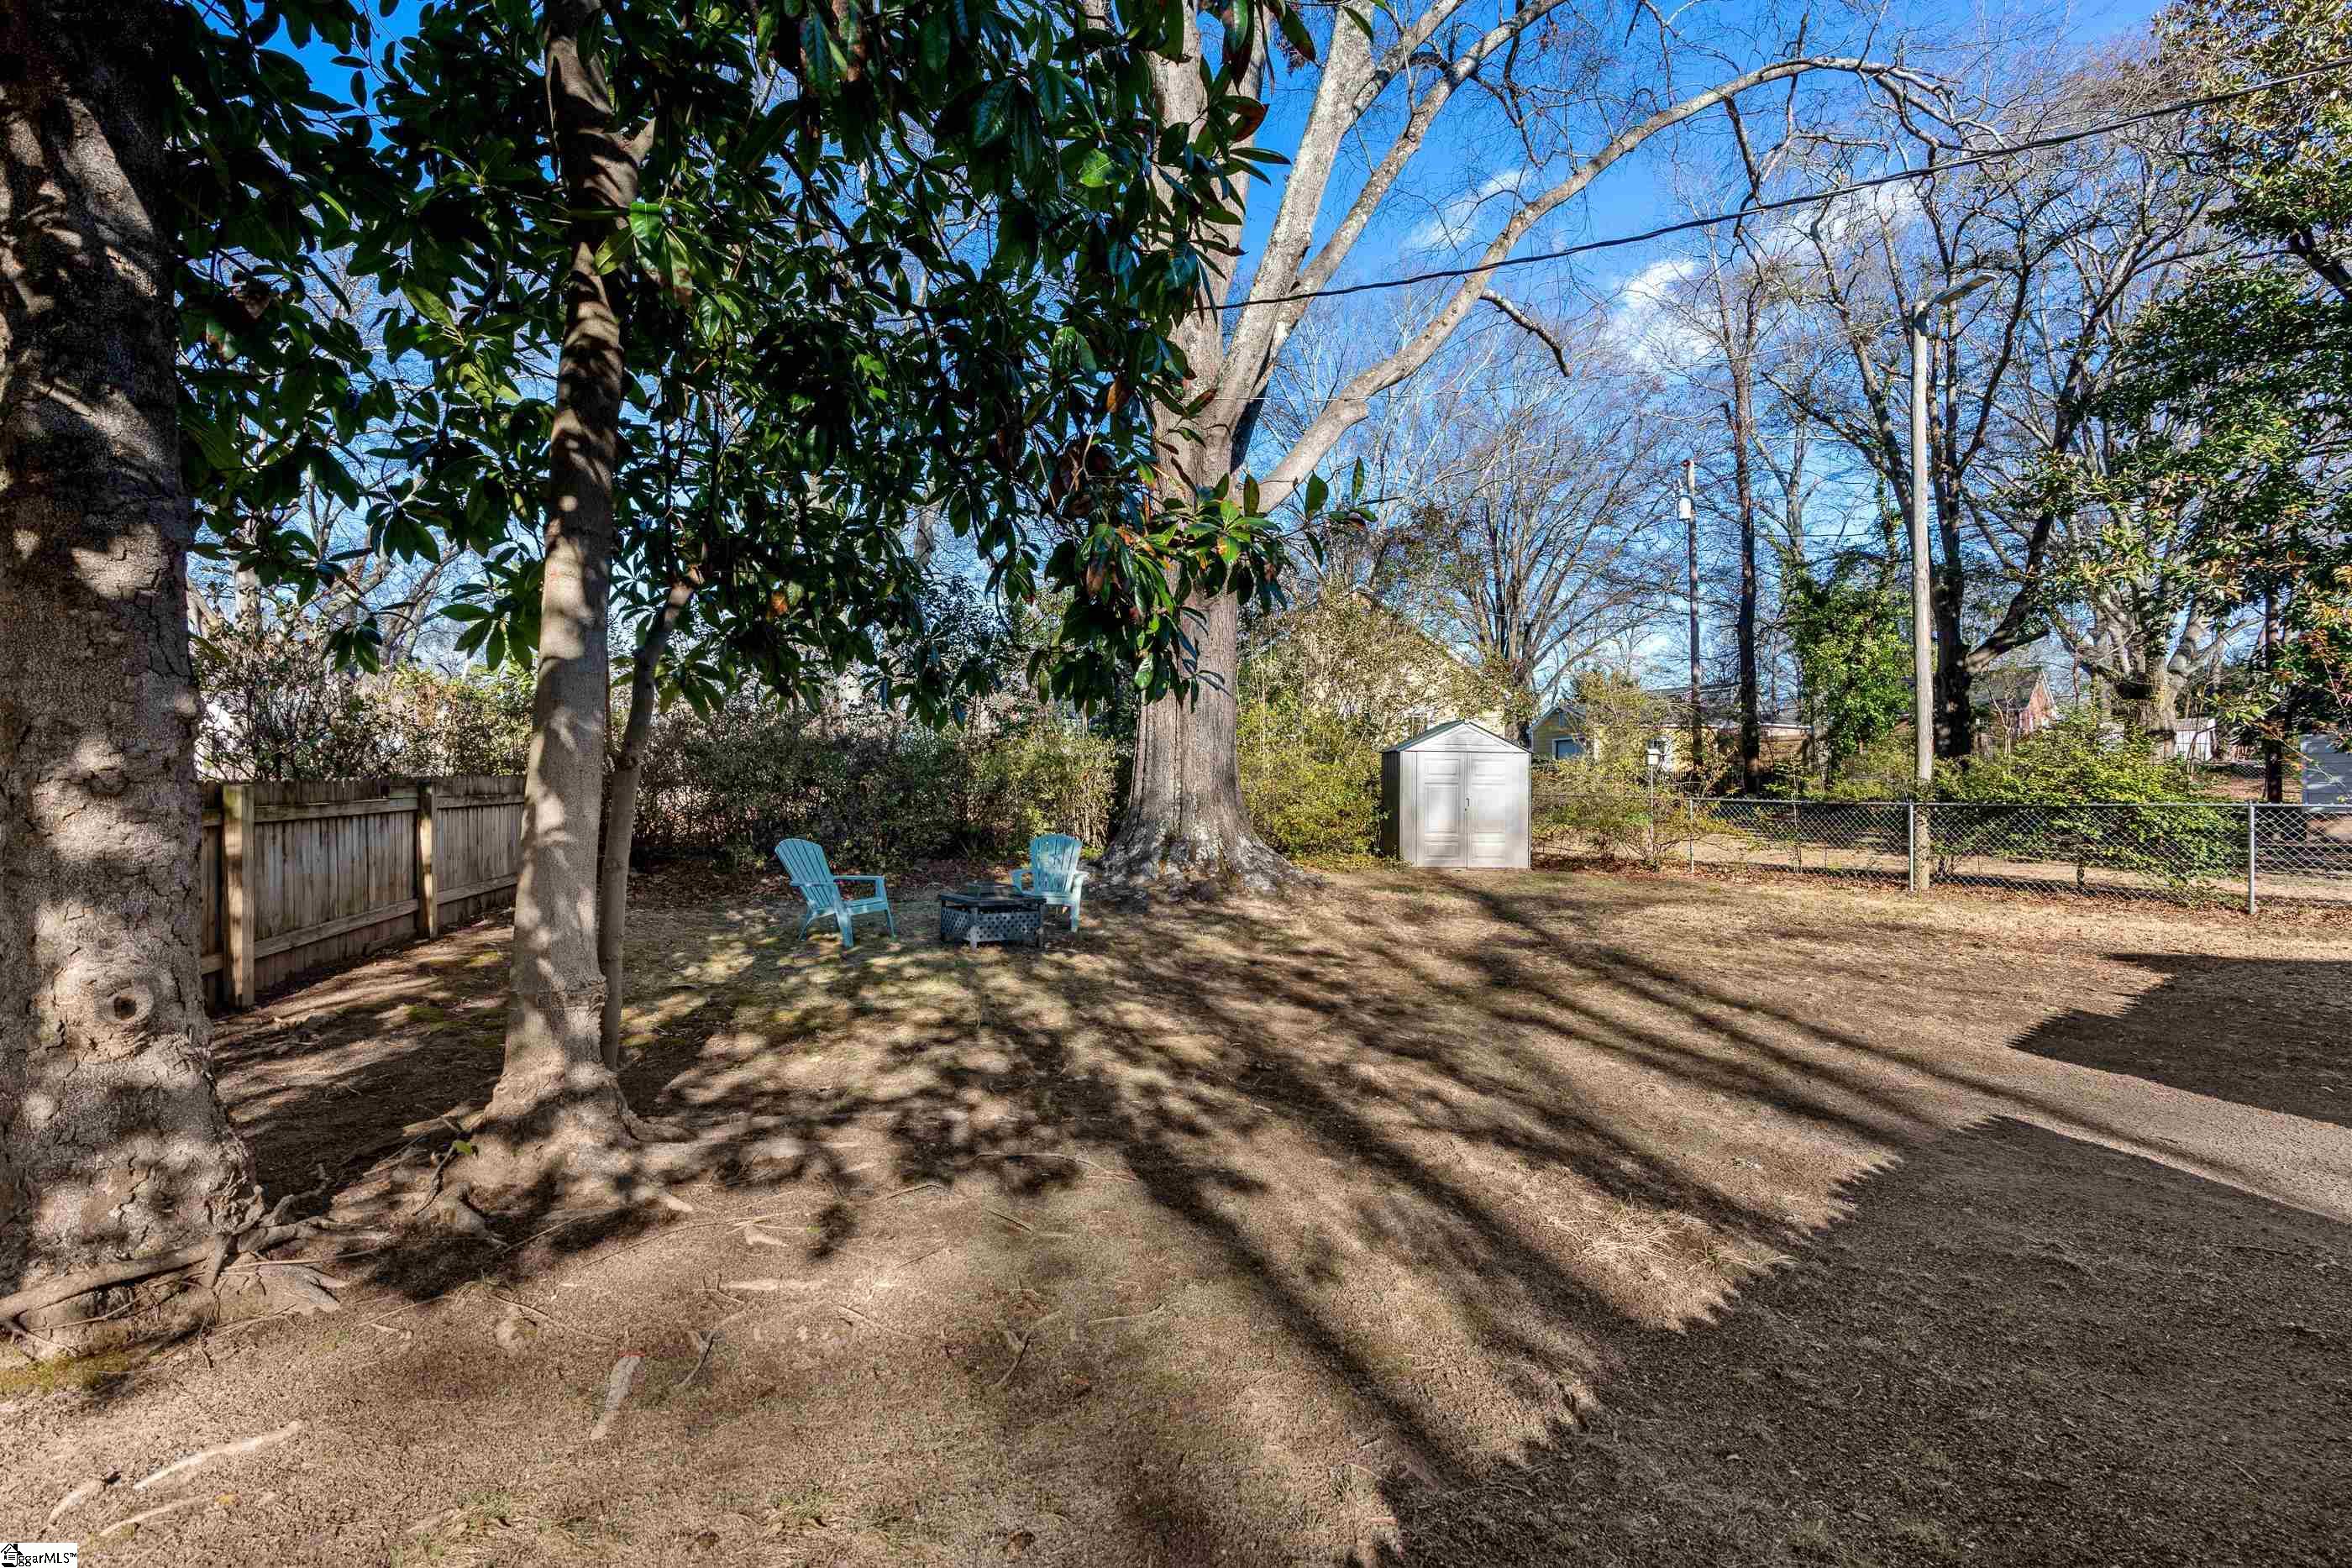
Shaded backyard with mature trees, two blue chairs, a fire pit, shed, and fencing.
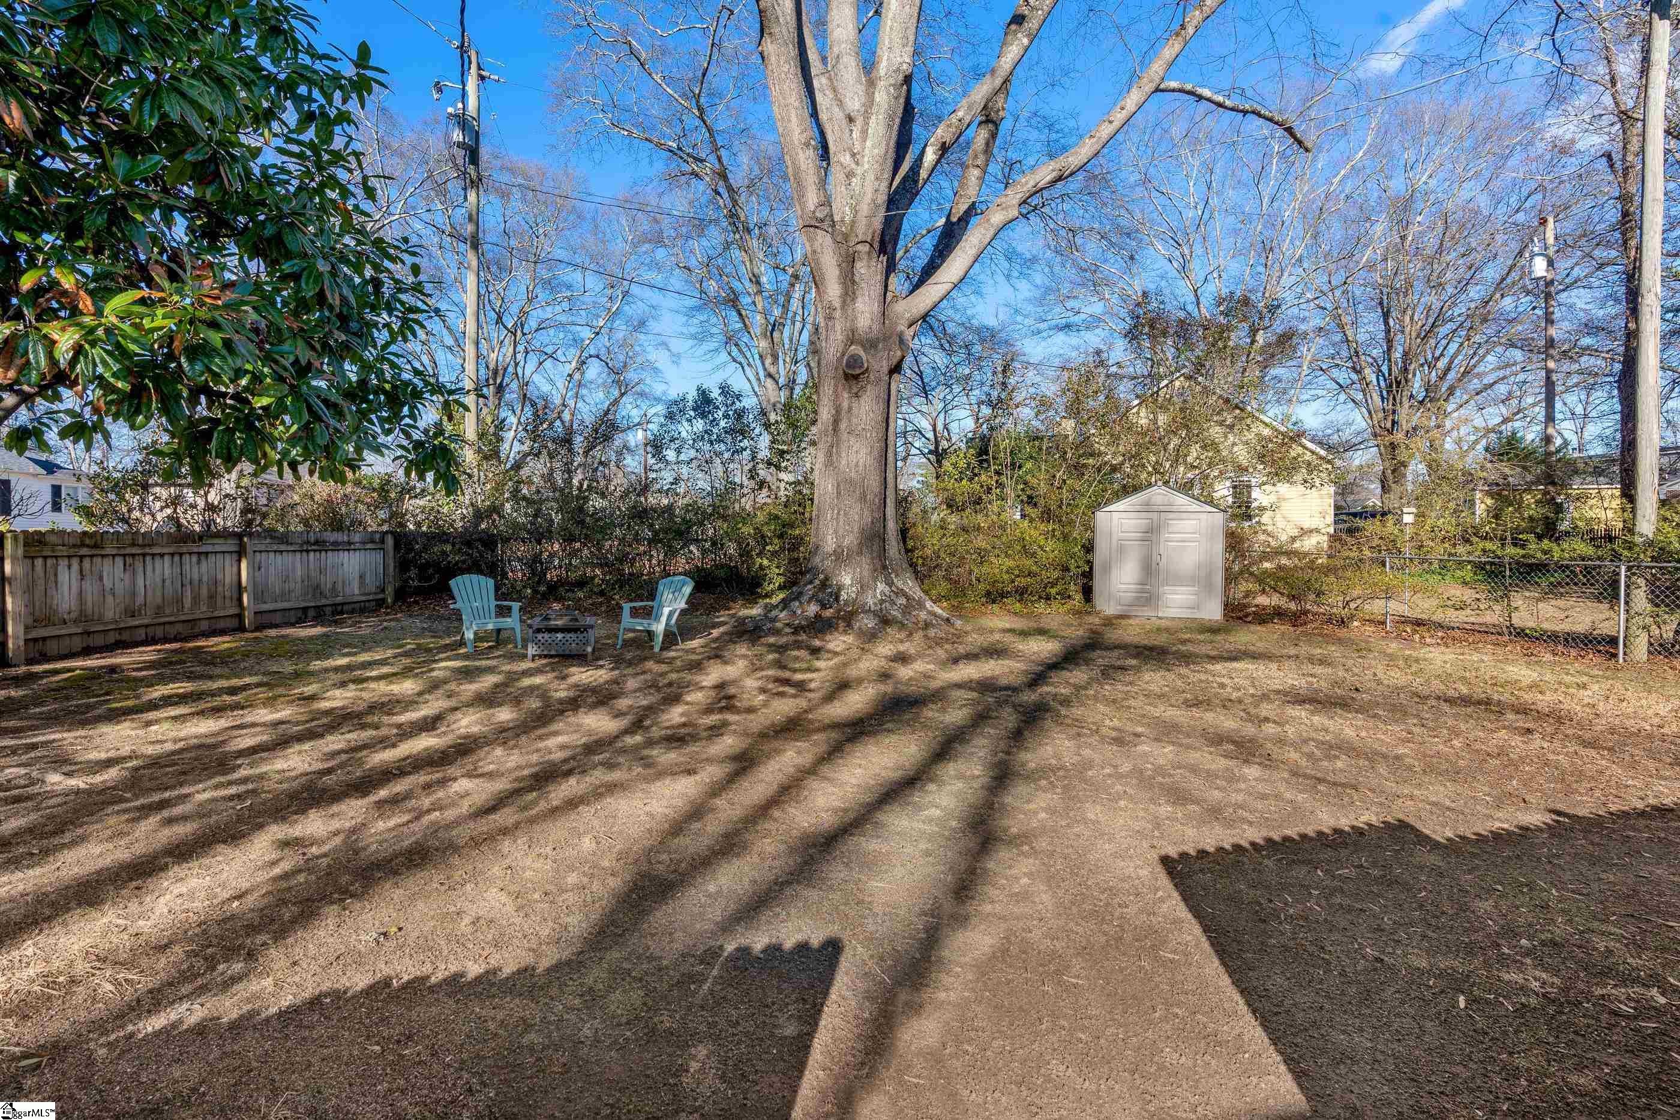
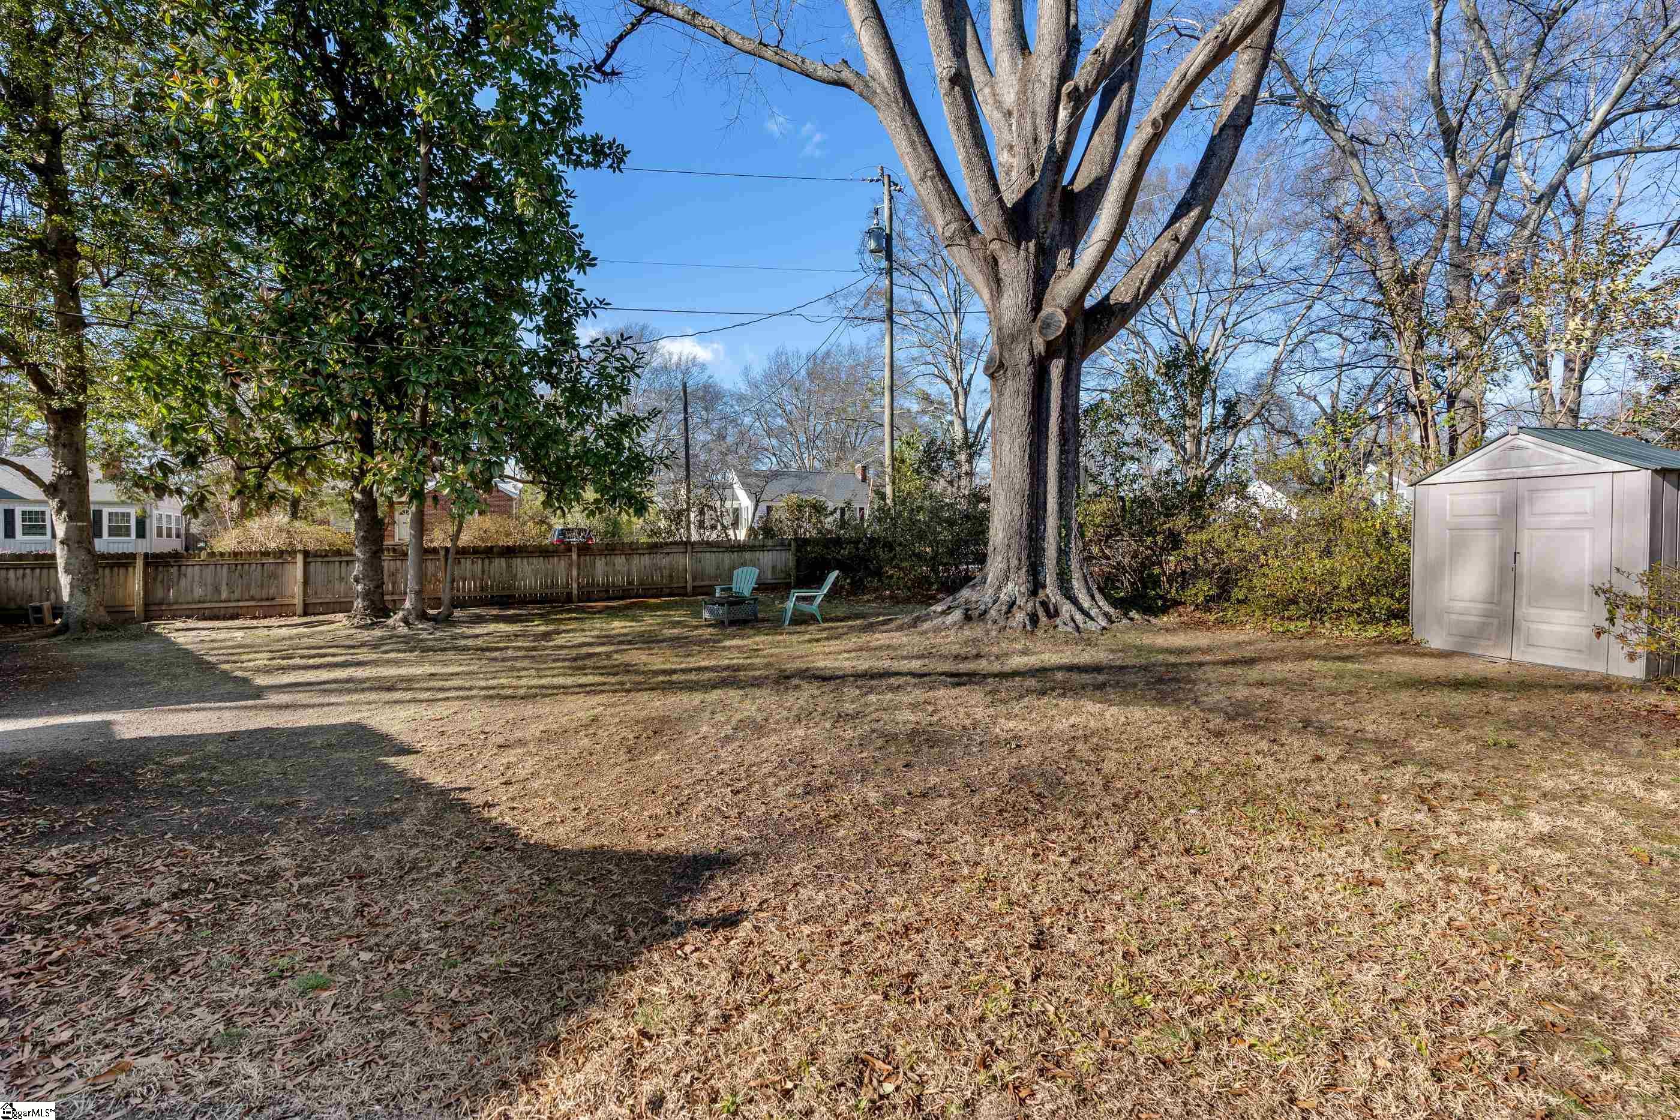
Backyard with a large mature tree, two chairs, wooden fence, and white storage shed.
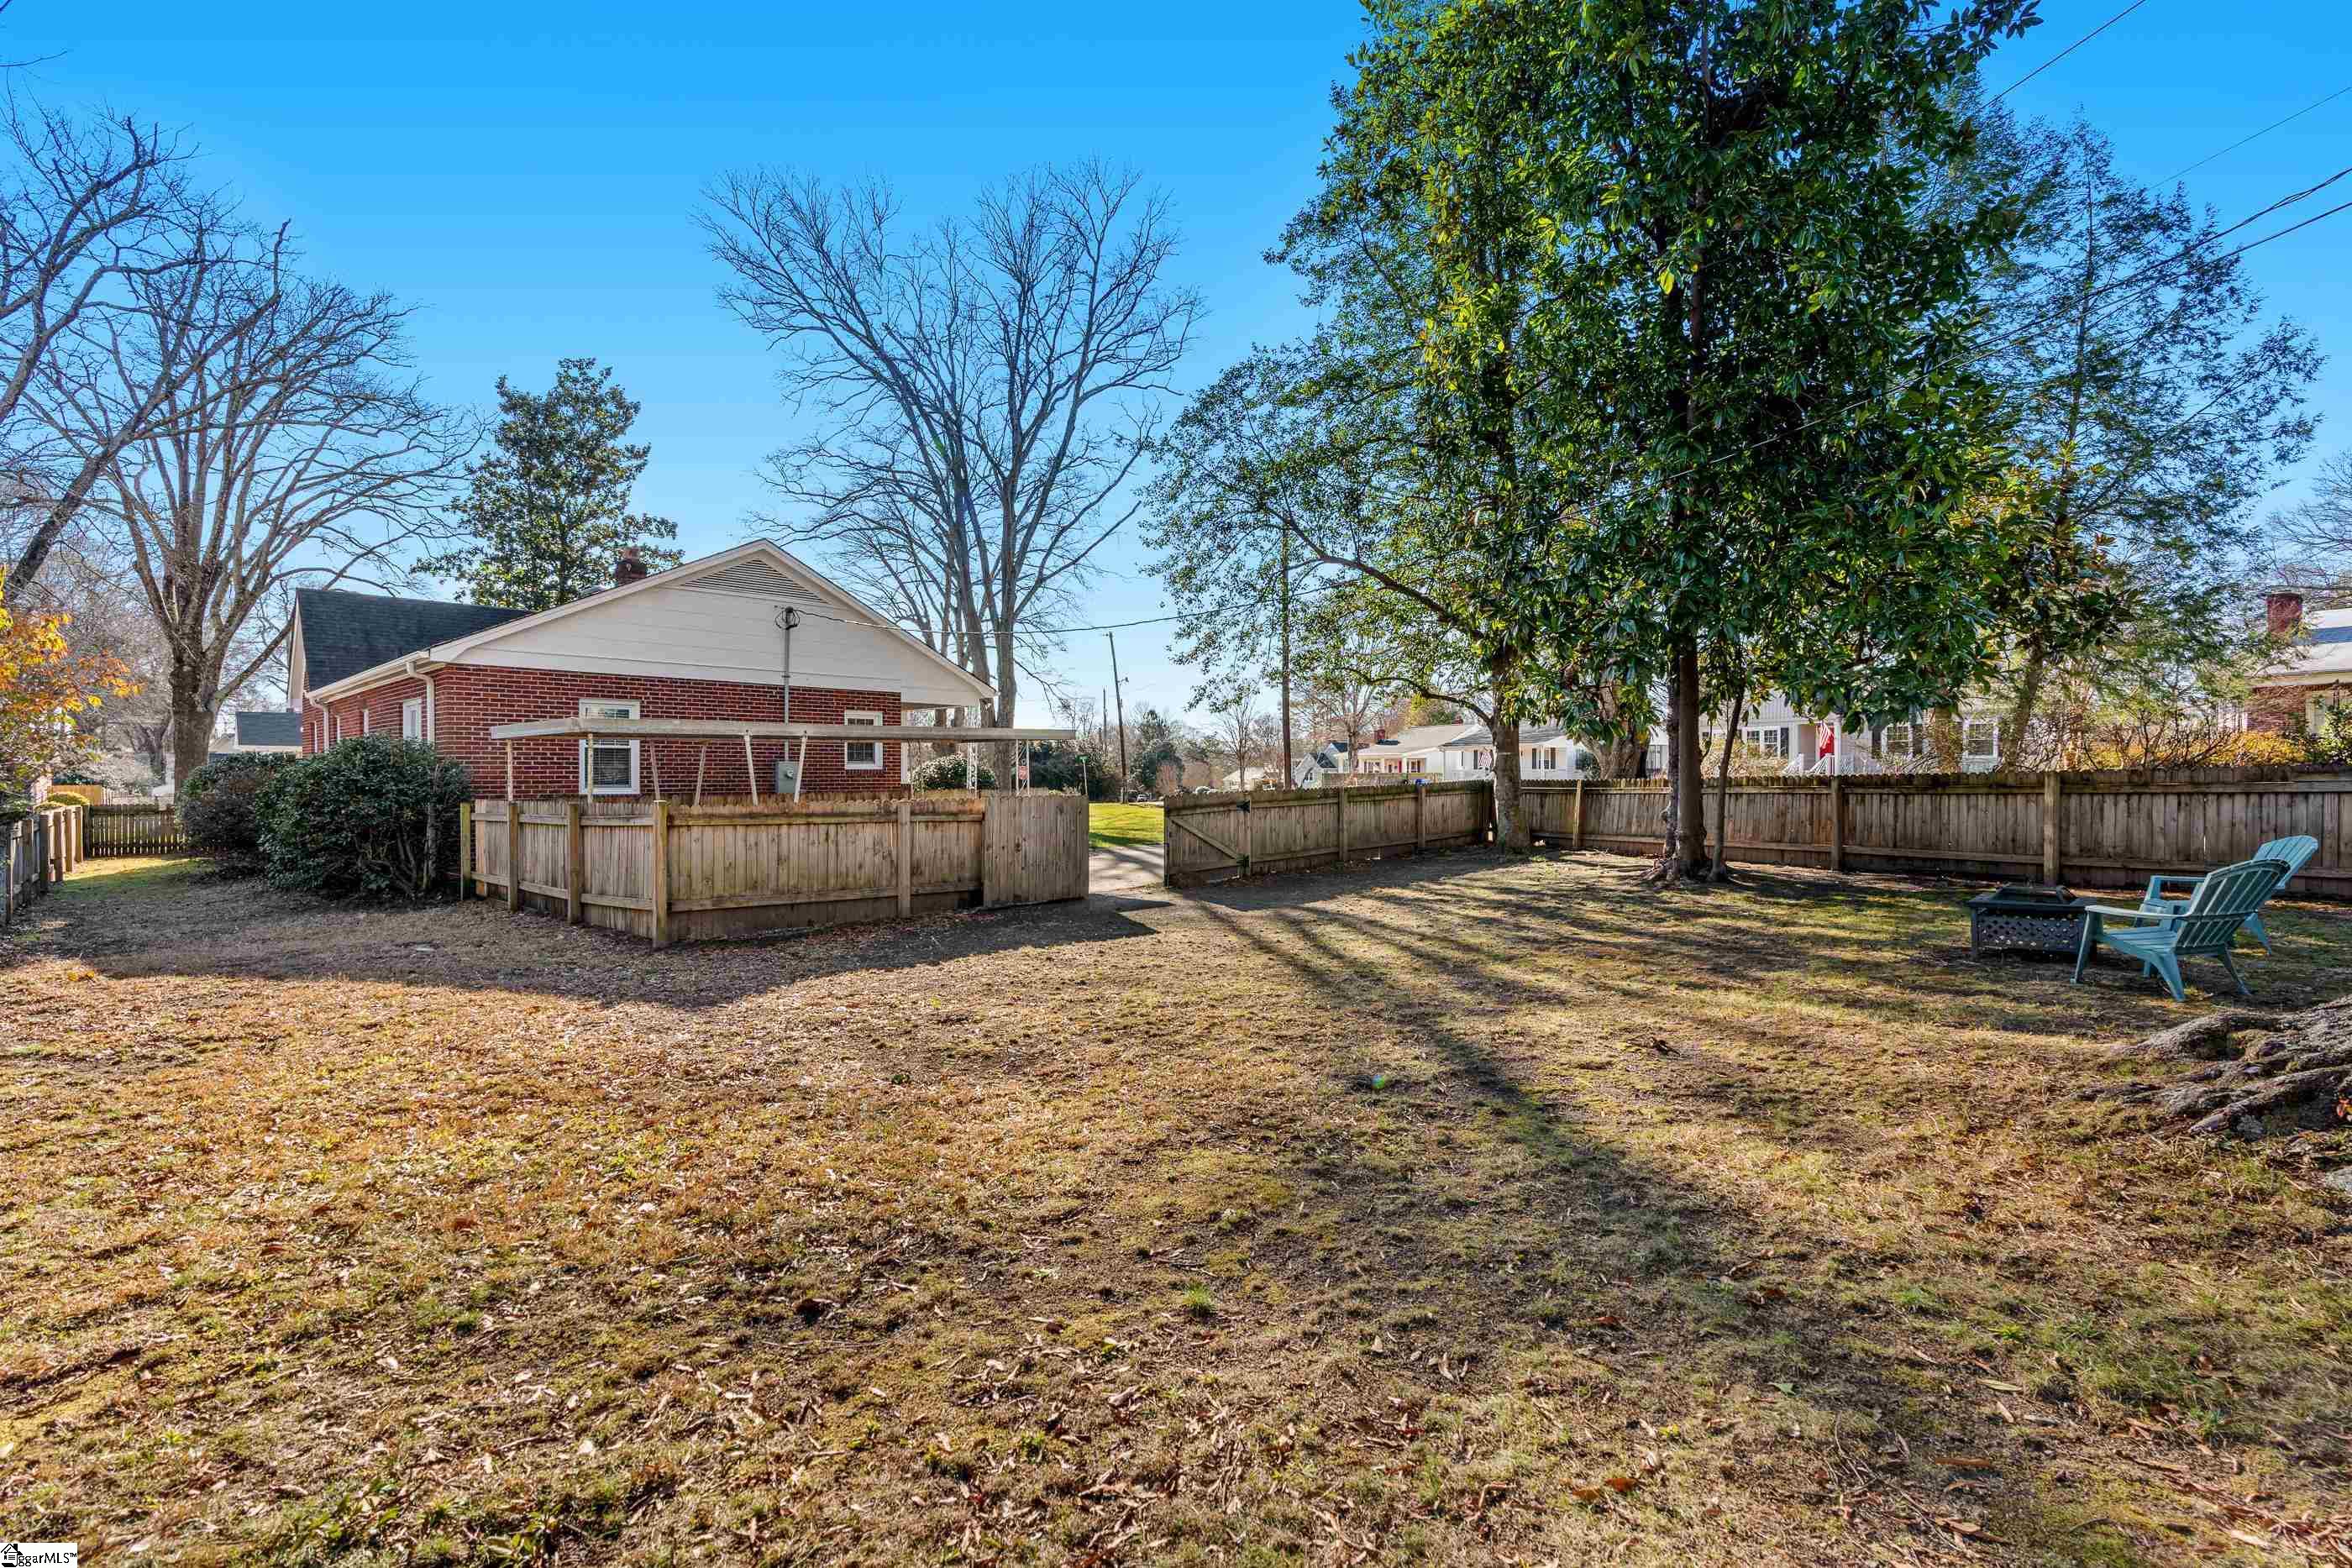
Fenced backyard with a red-brick house, wooden enclosure, and blue Adirondack chairs beneath a large evergreen.
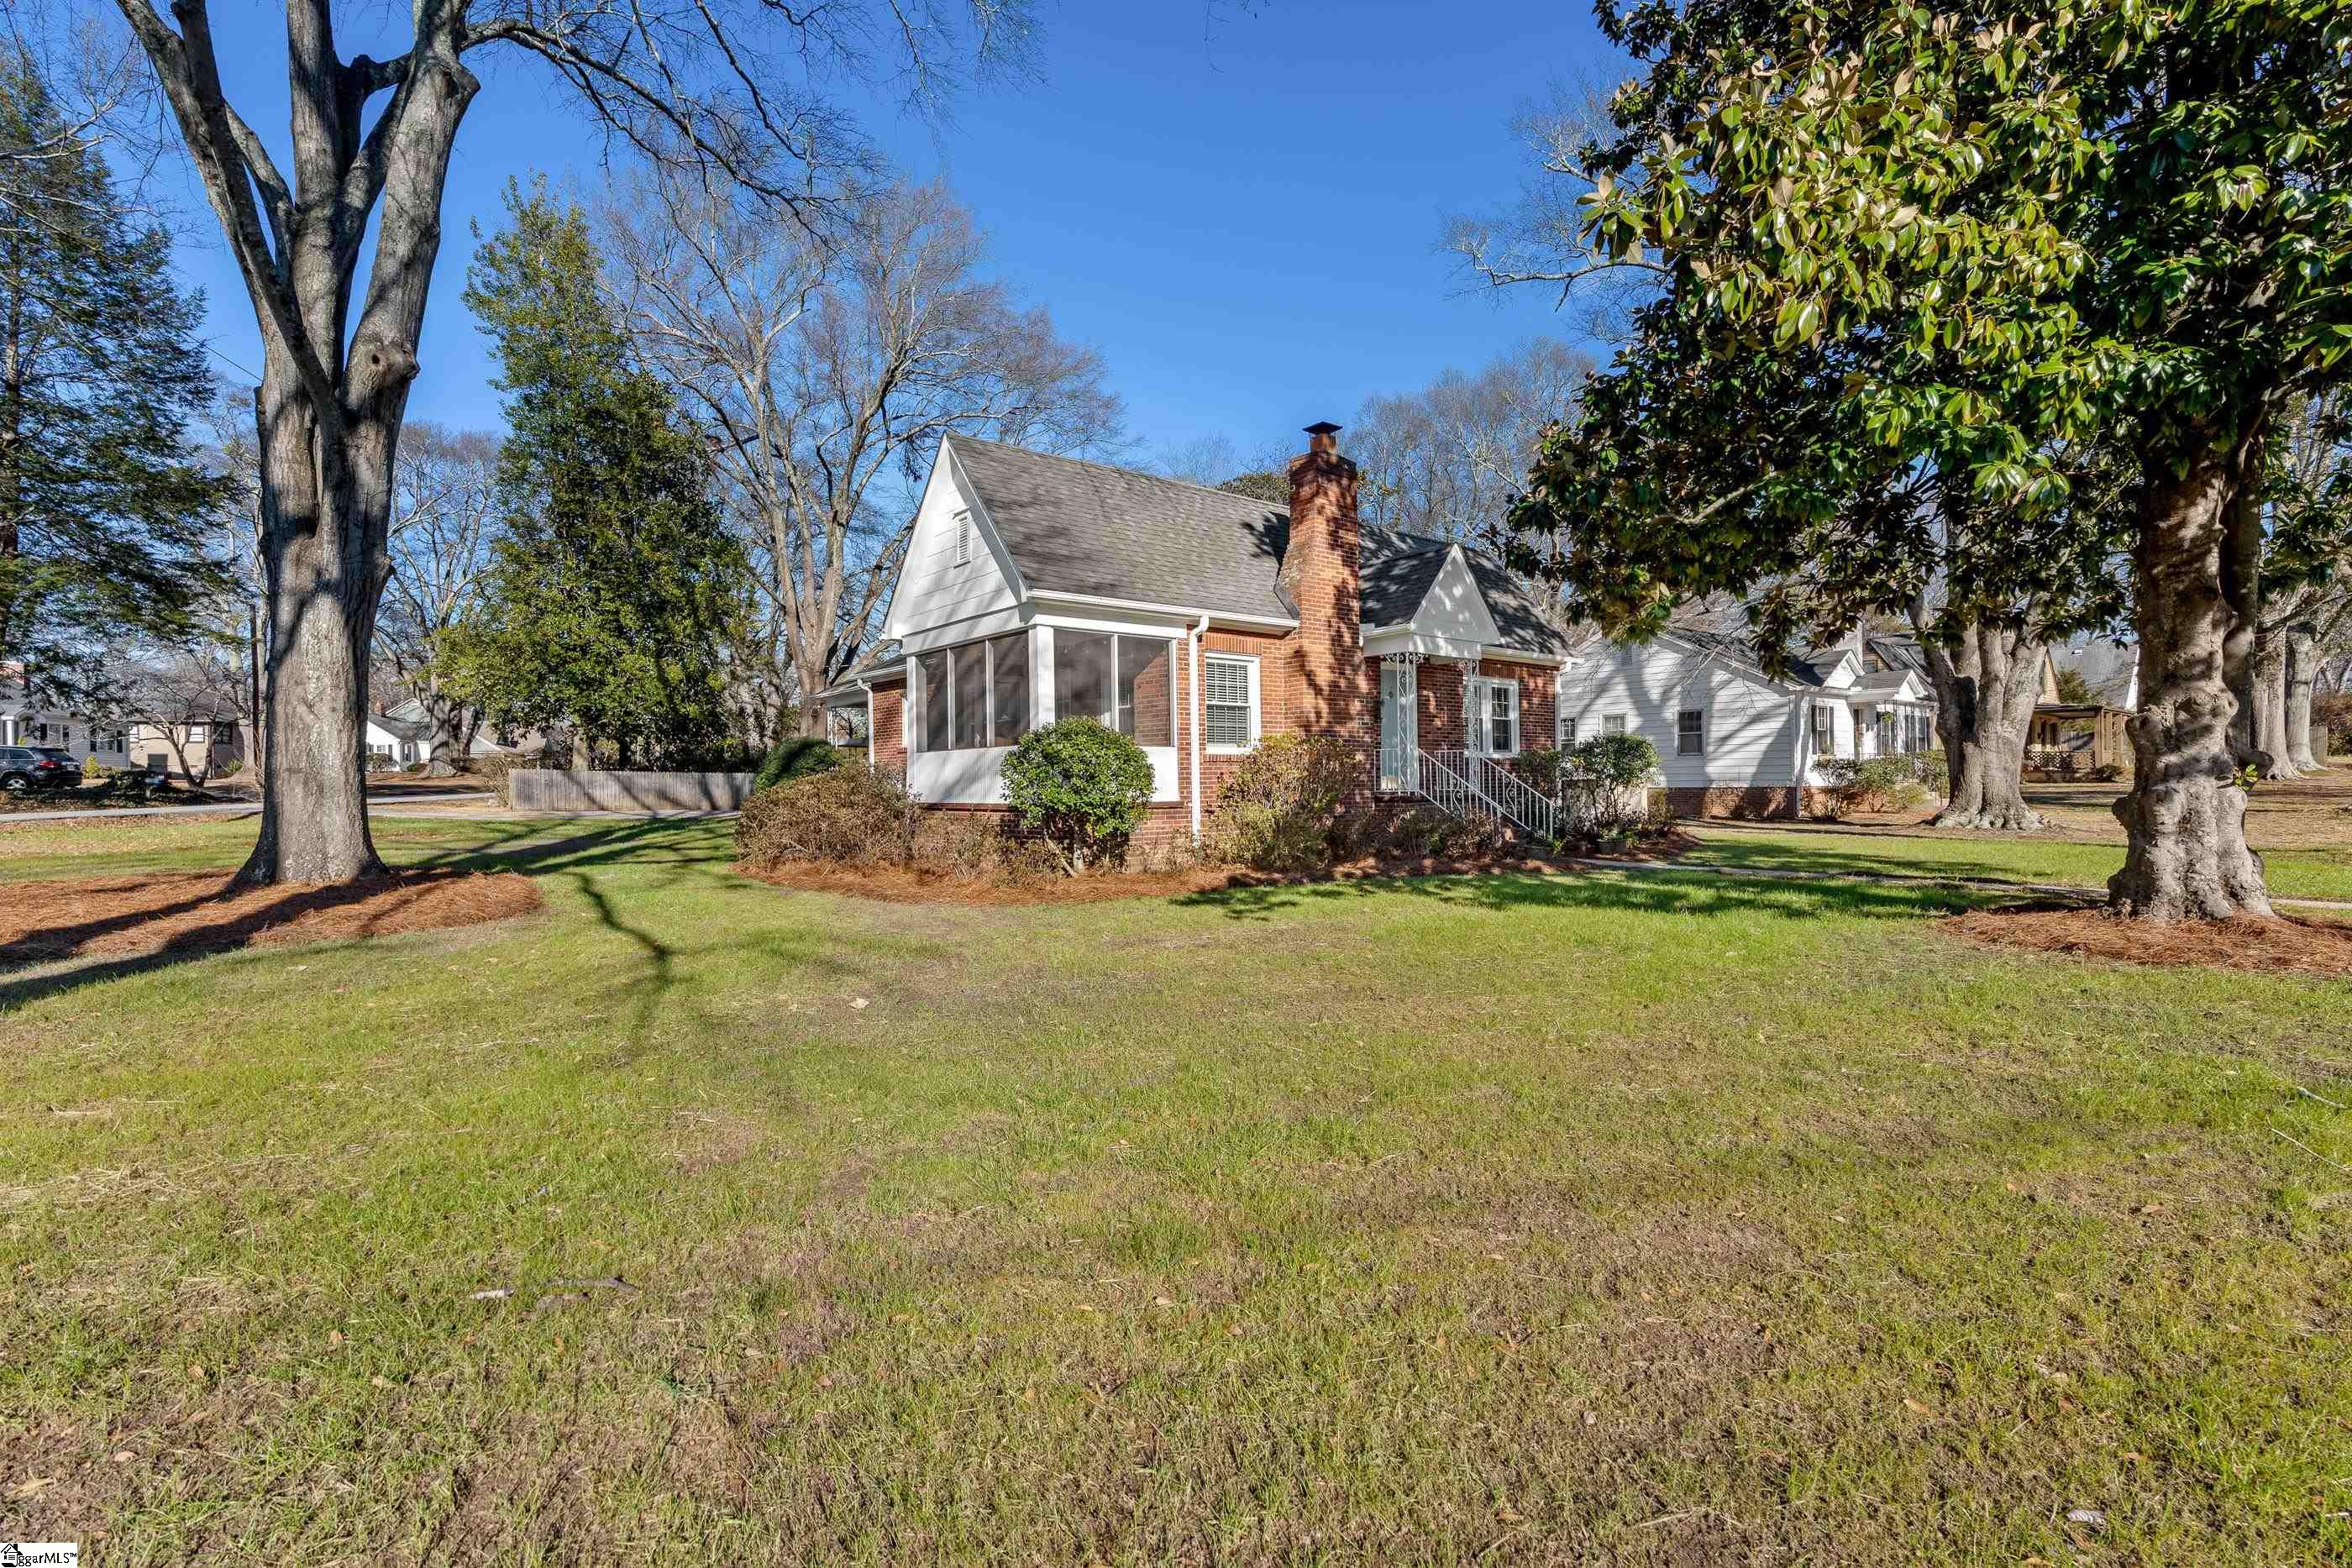
Brick-and-white gabled house with a screened porch and tall brick chimney behind a broad lawn.
Aerial view of 5 Wiuka Avenue among tree-lined residential streets.
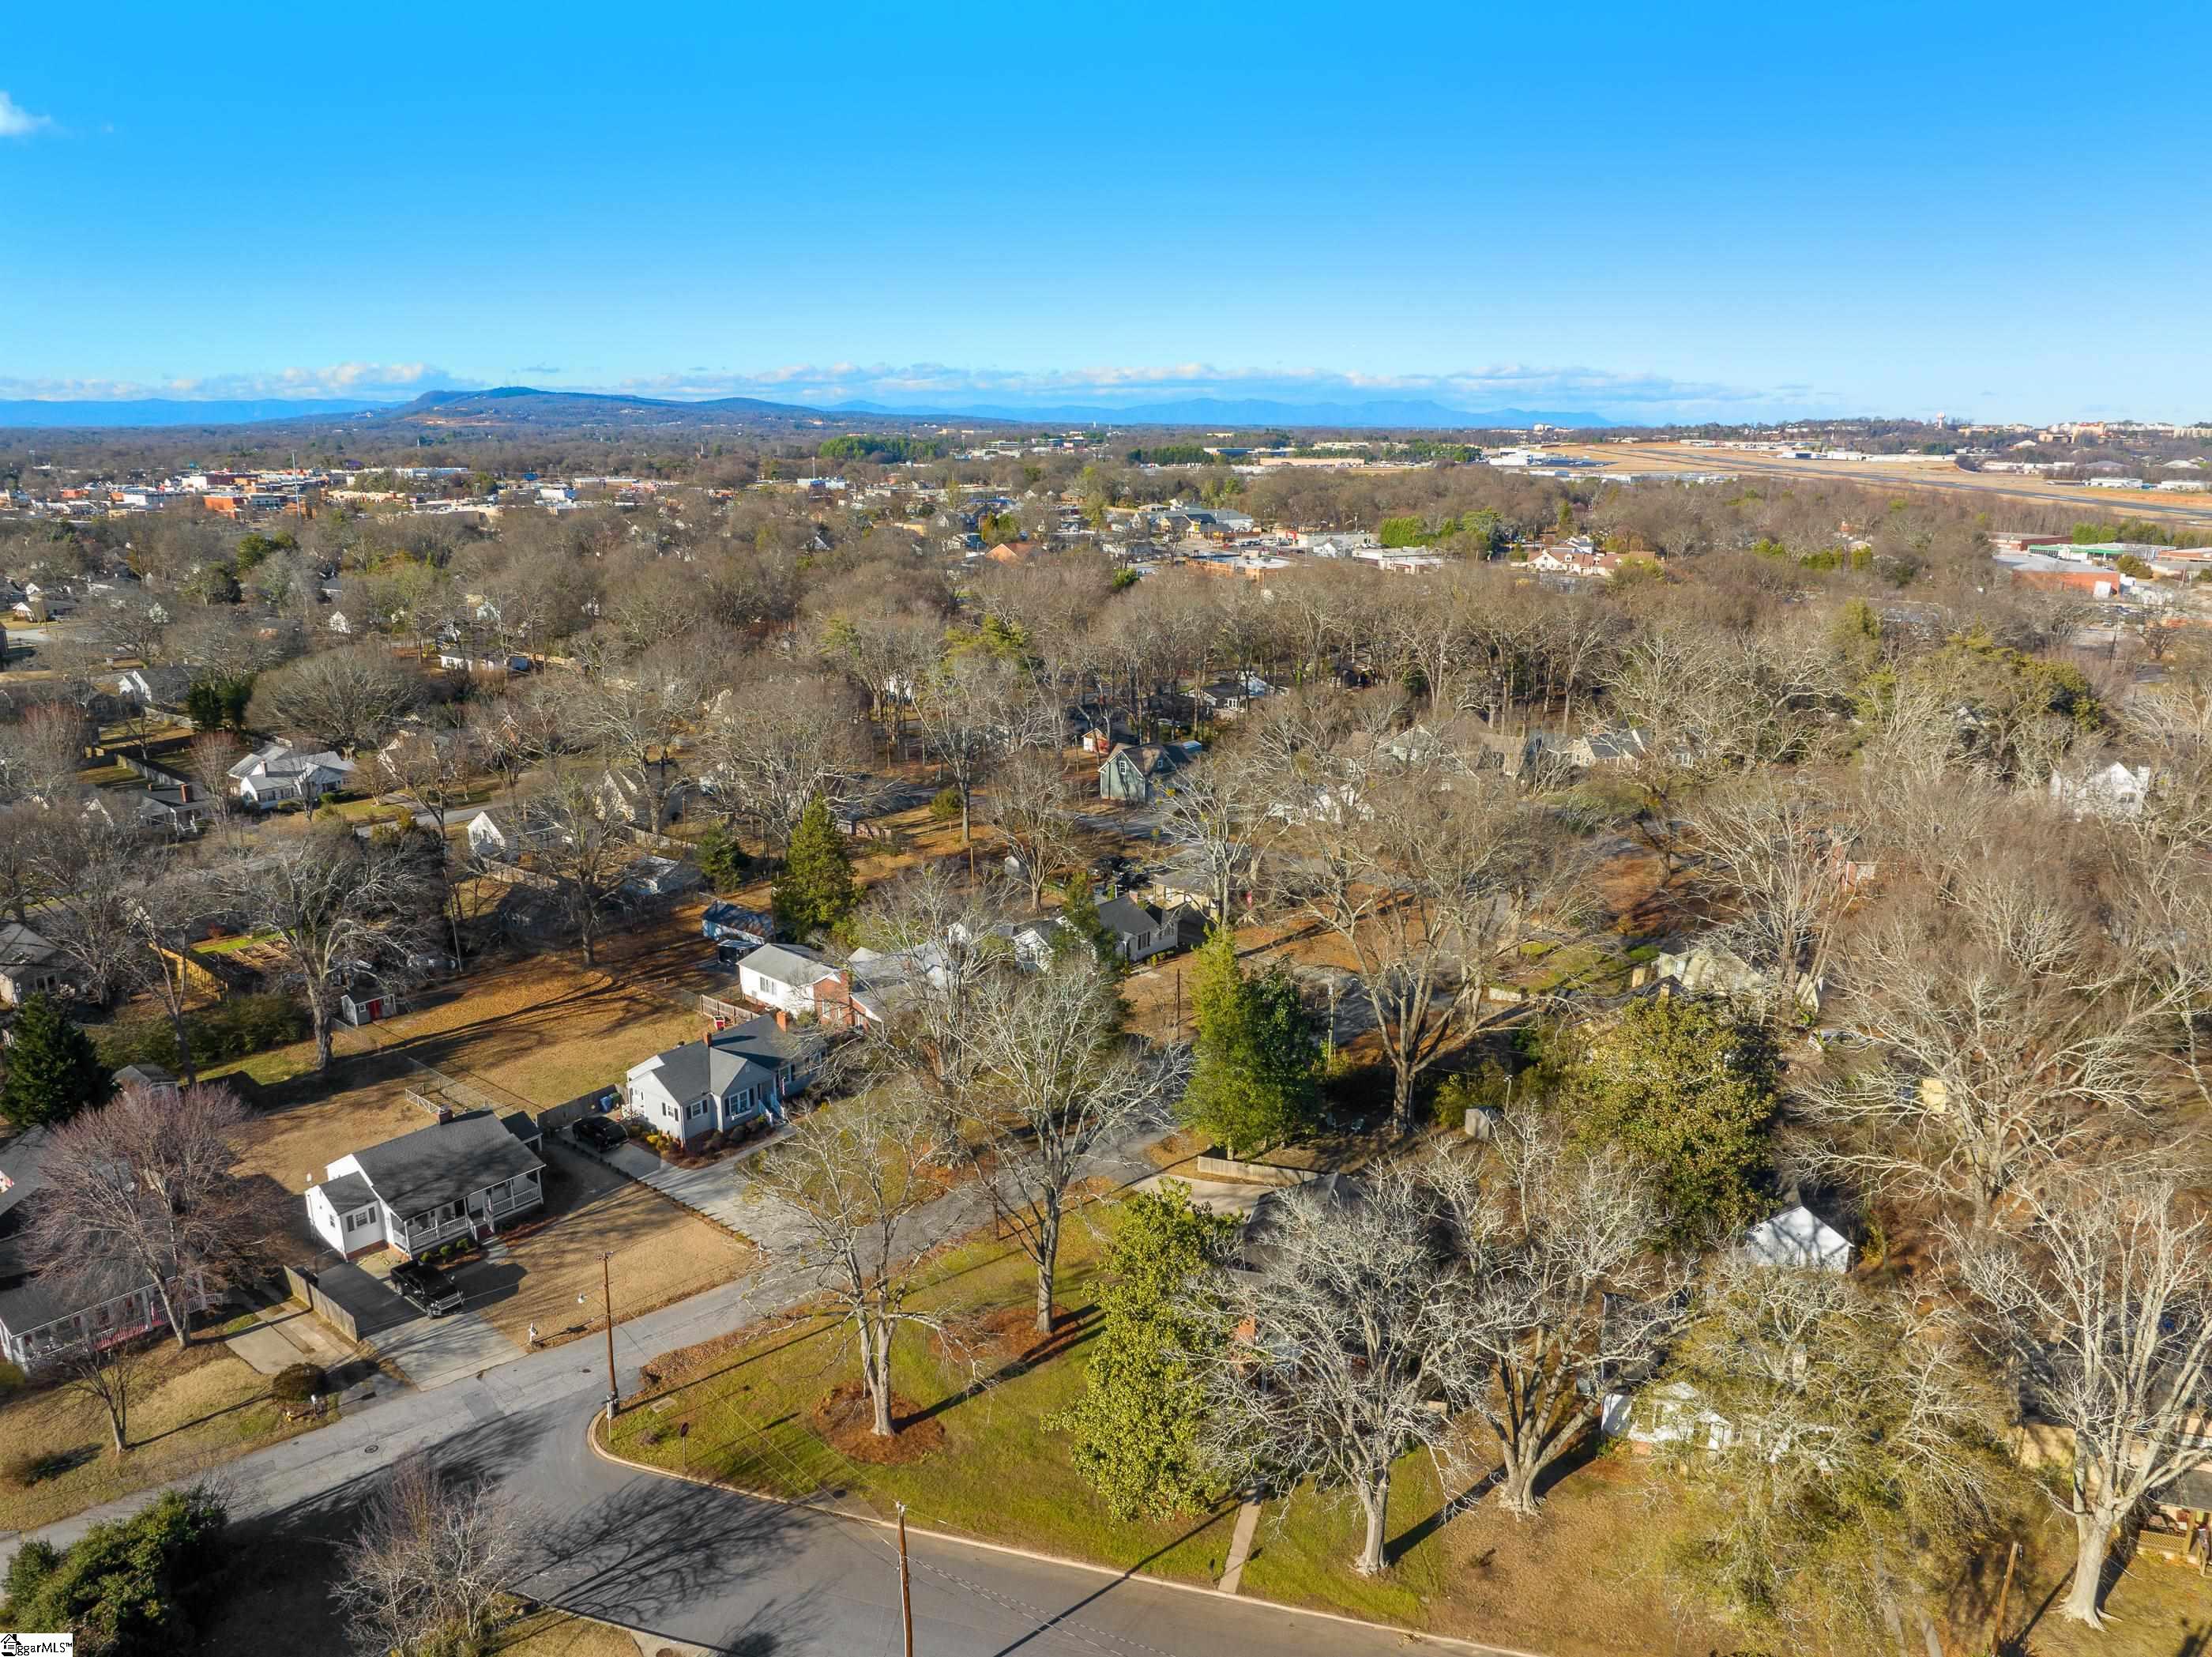
Aerial view of a tree-lined Greenville neighborhood with distant mountains.
Red brick house with a blue front door, white porch canopy, and a walkway beneath a large tree.
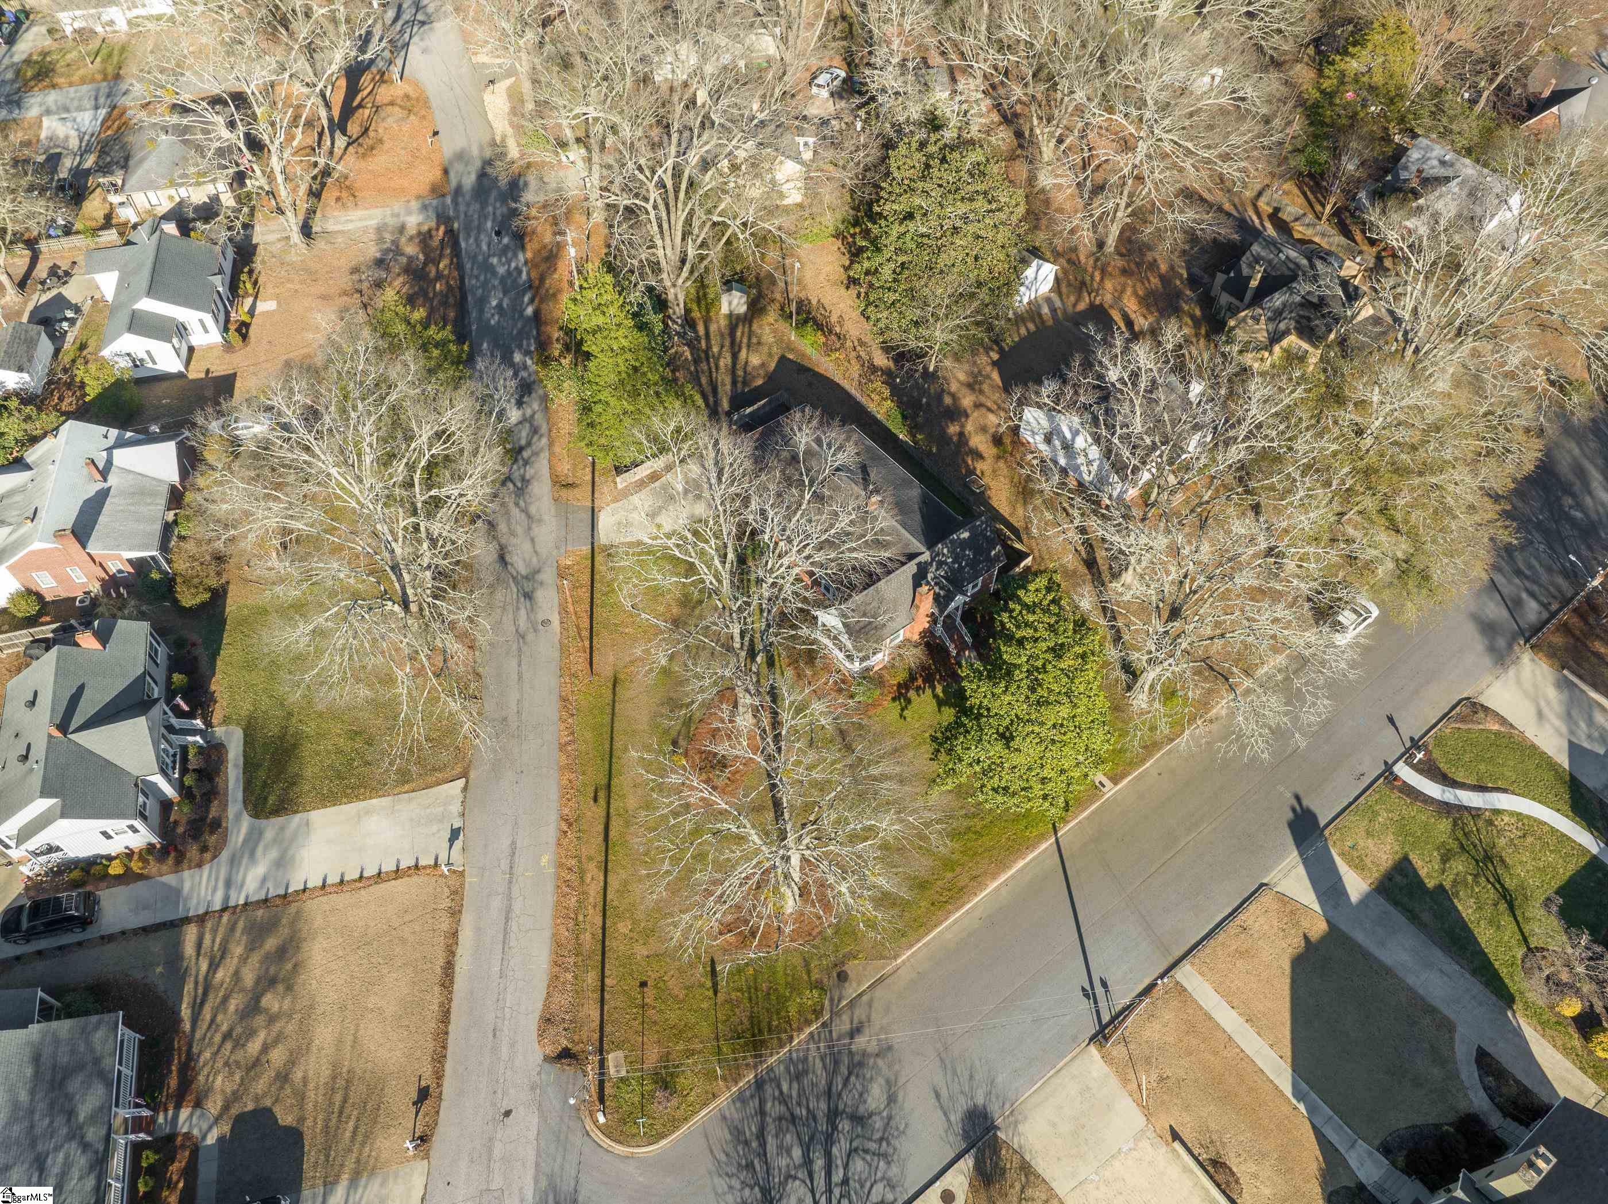
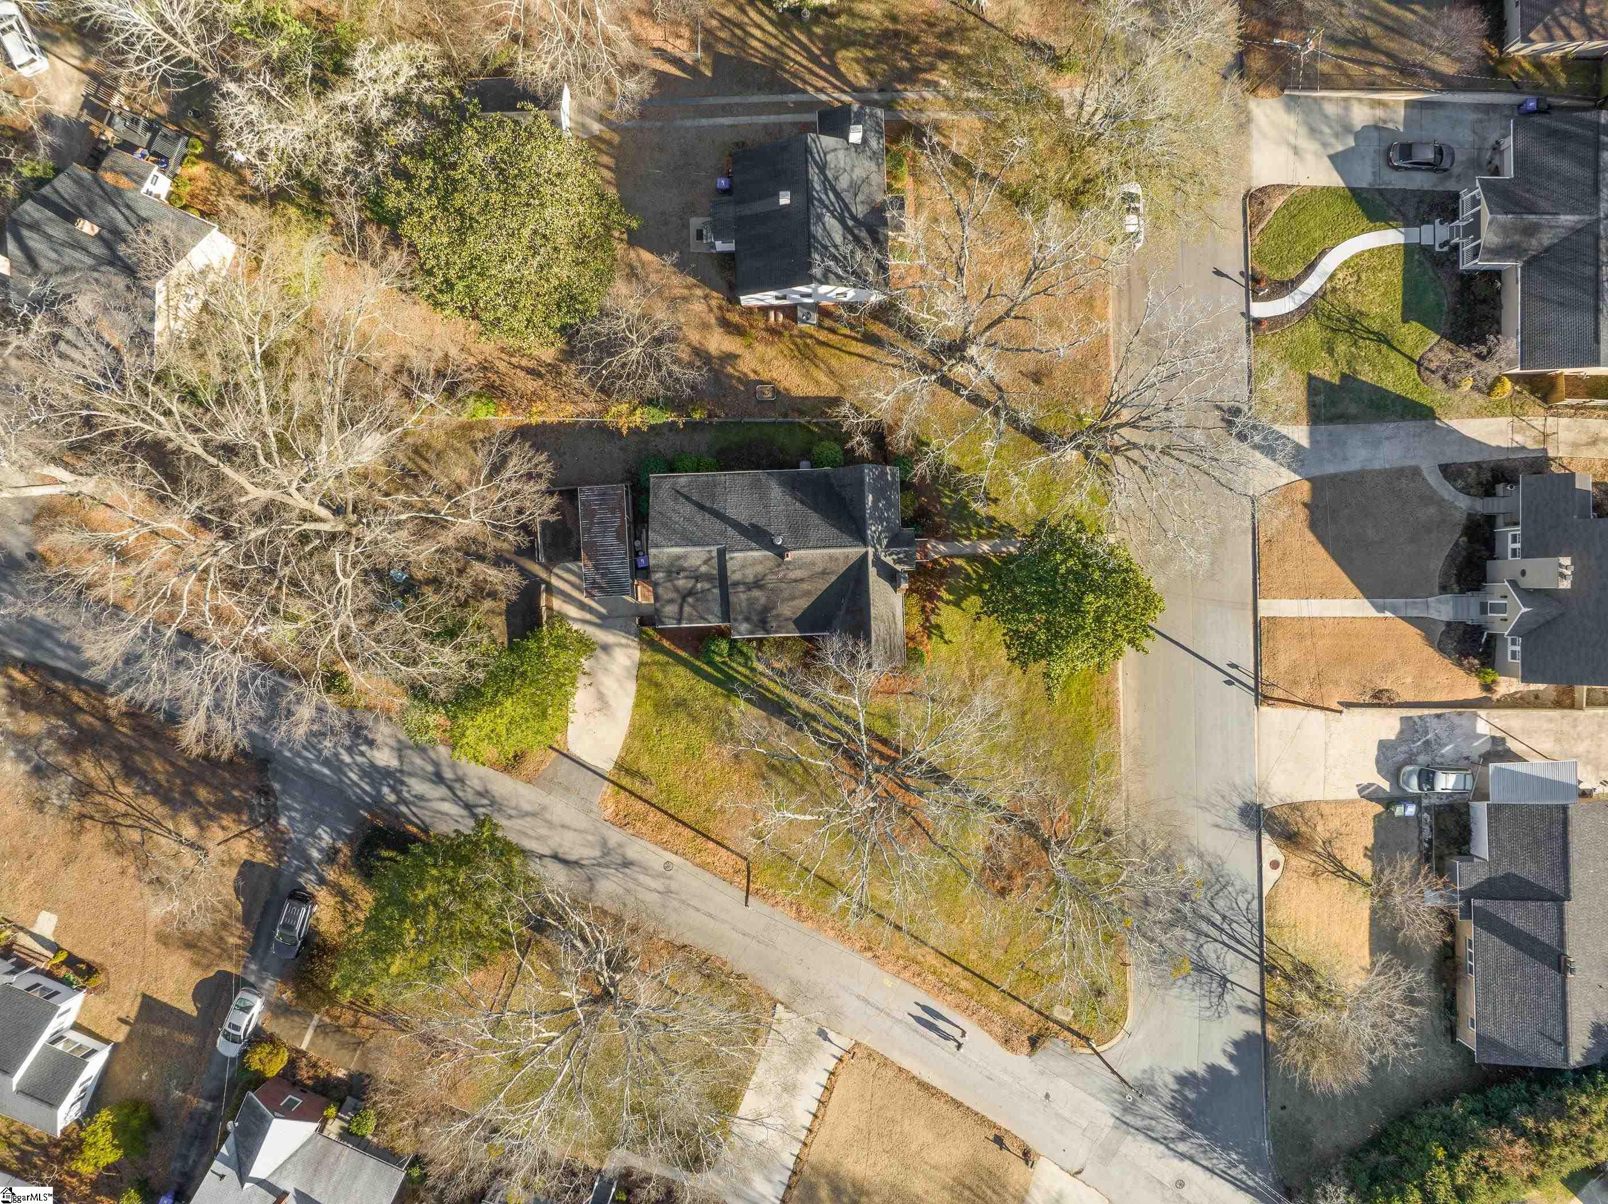
Aerial view of a house on a tree-lined lot beside a residential street intersection.
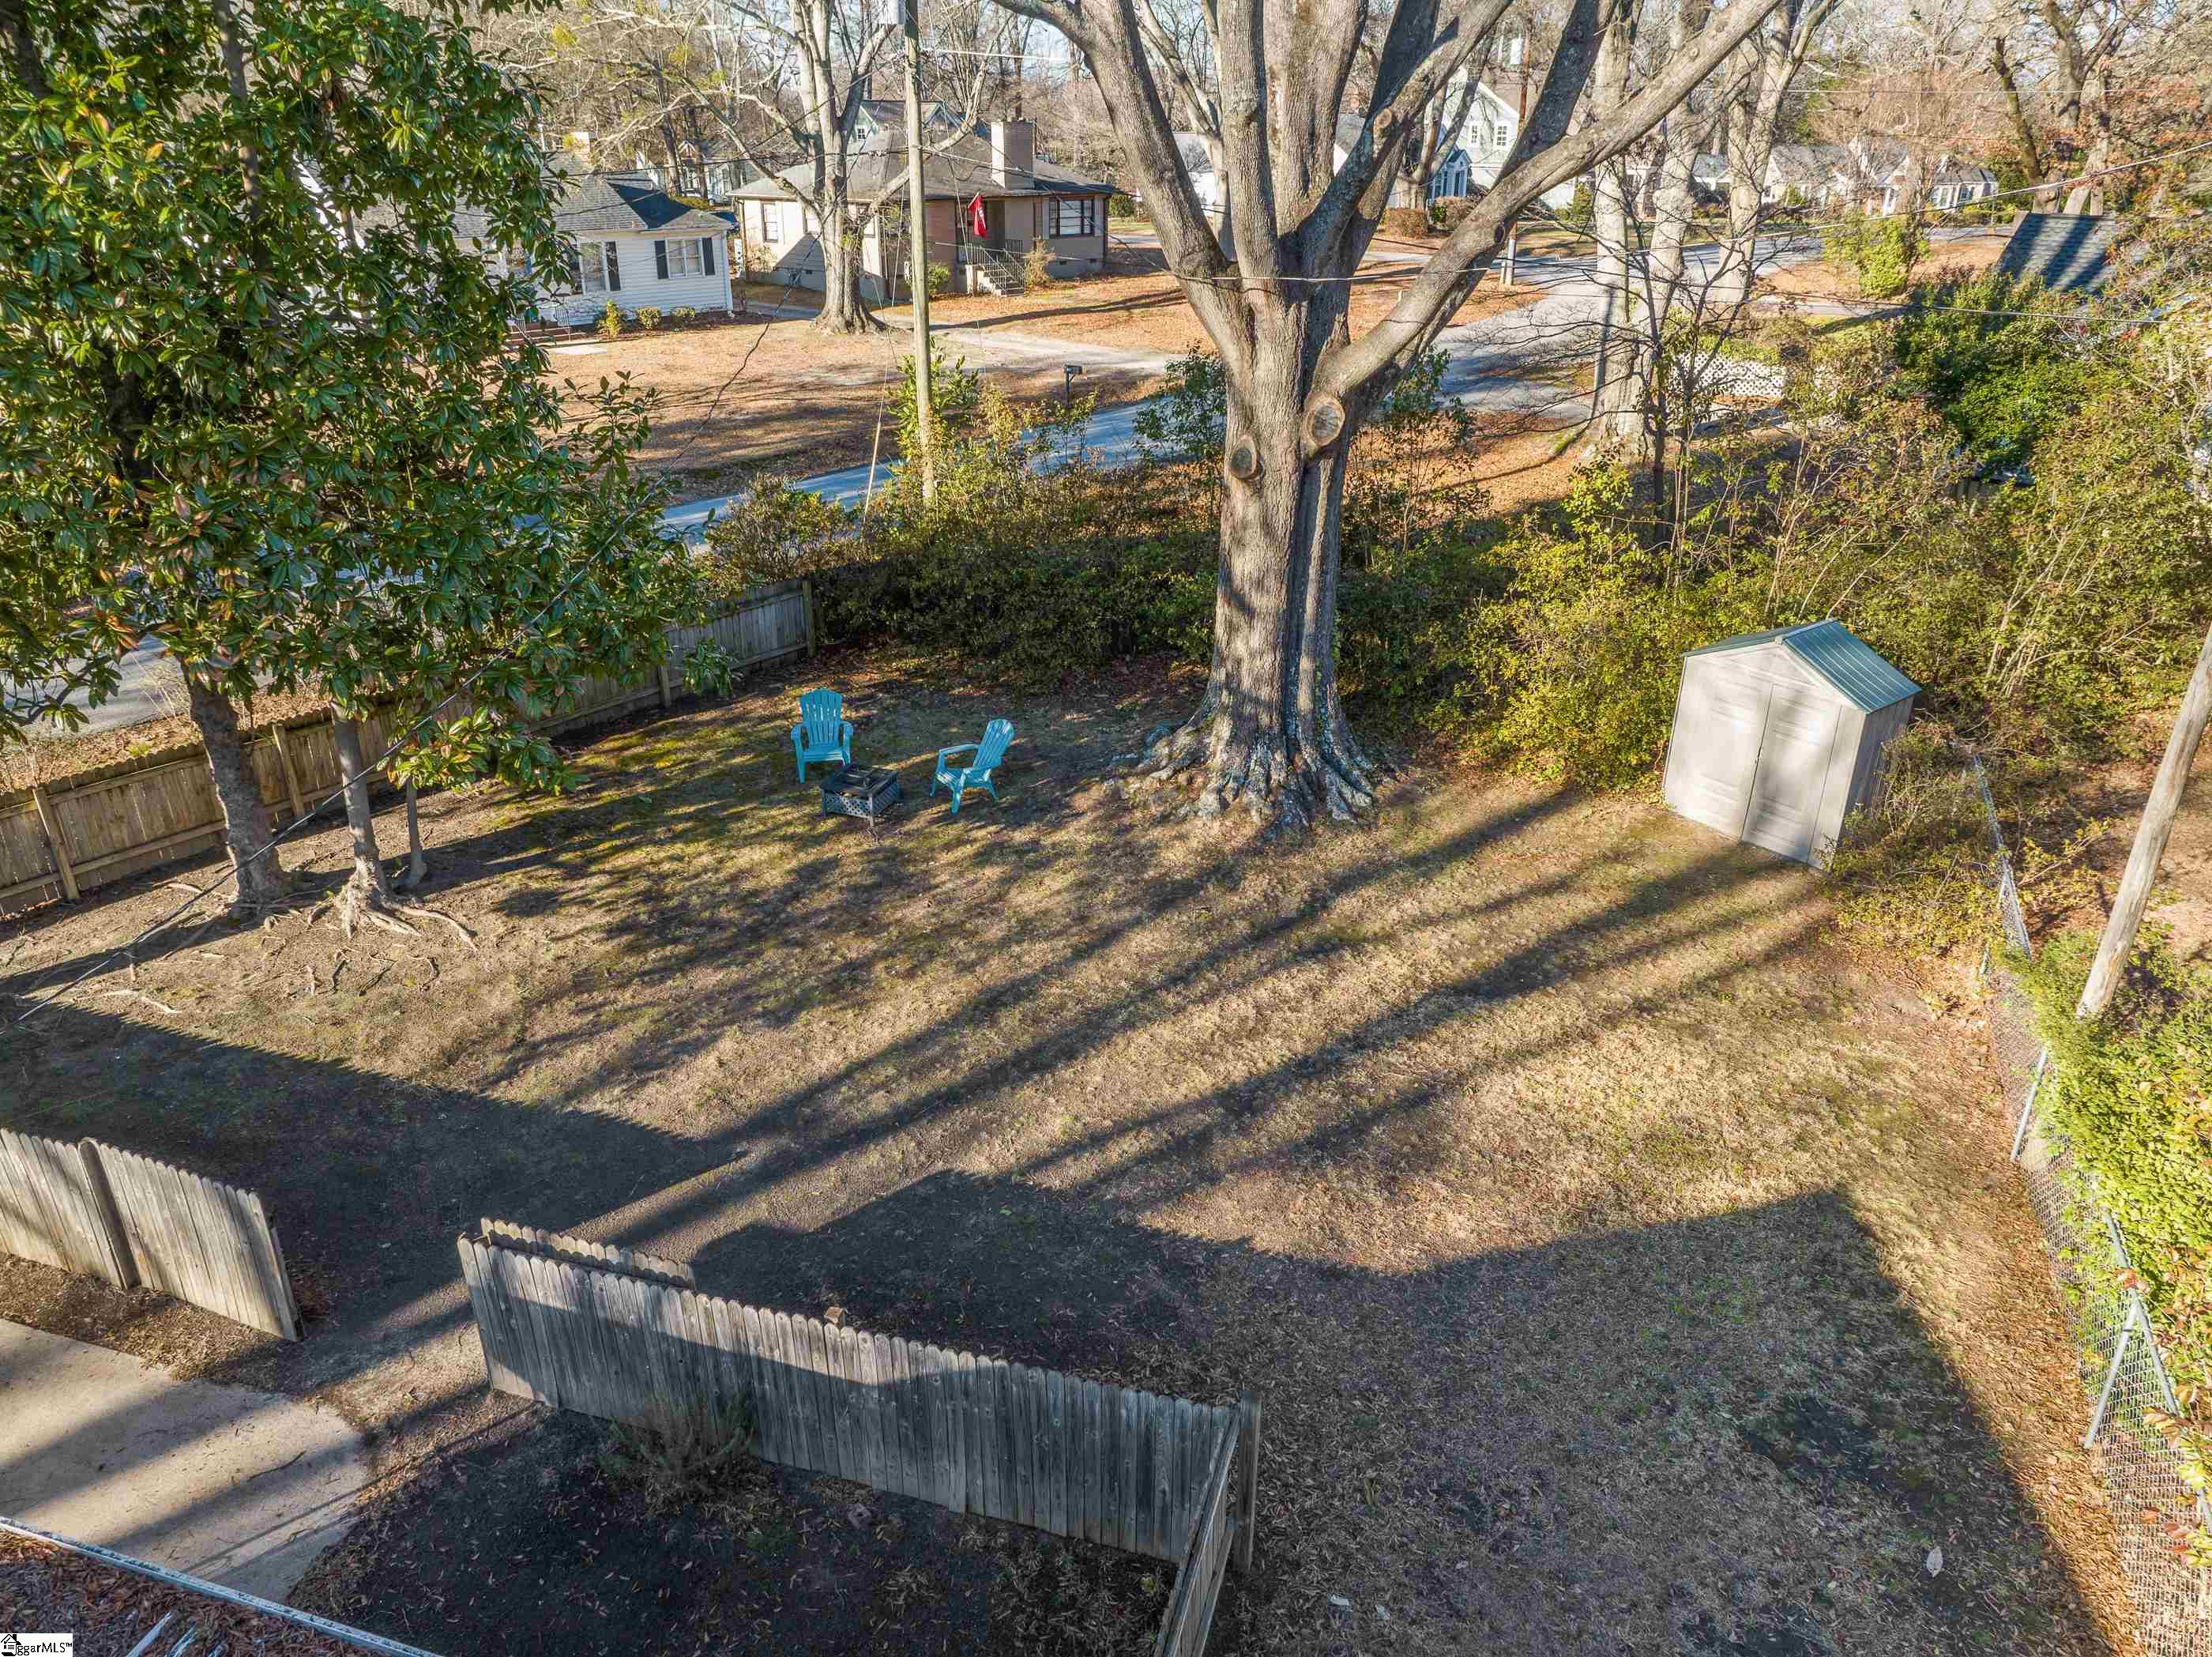
Aerial view of a fenced backyard with a large tree, blue chairs, a fire pit, and a storage shed.
SEE ALL PHOTOS
Red-brick house with a white enclosed porch, pale blue door, and a large tree beside the front walkway.
Red-brick house with a gabled roof and chimney, set behind a broad lawn and mature trees.
Living room with a brick fireplace, cream sofa, patterned rug, and glass-paned exterior door.
Furnished living room with a brick fireplace, pink armchairs, hardwood floors, and a large window.
Living room with peach armchairs, hardwood floors, a brick fireplace, and an adjoining dining area.
Furnished living room with hardwood floors, a patterned rug, and views into adjoining rooms.
Dining room with a wooden table, brass chandelier, china cabinet, and patterned rug.
Furnished dining room with a wooden table, carved chairs, brass chandelier, and adjoining sitting area.
Kitchen with blue lower cabinets, marble countertops, white subway tile, stainless appliances, and hardwood floors.
Kitchen with blue-gray cabinets, marble-look counters, subway tile backsplash, and hardwood floors.
Kitchen with blue-gray cabinets, marble-look counters, white tile backsplash, stainless appliances, and hardwood floors.
Kitchen with blue cabinets, marble countertops, a built-in wine rack, and hardwood floors.
Kitchen with blue lower cabinets, white subway tile backsplash, stainless appliances, and warm hardwood floors.
Kitchen with blue-gray lower cabinets, white cabinetry, stainless steel appliances, and hardwood floors.
Bedroom with a white bed, floral runner, ornate wooden dresser, and warm hardwood floors.
Bathroom with a double-sink granite vanity, rustic wood cabinets, and pale blue-green walls.
Walk-in shower with gray stone tile and glass enclosure beside a furnished bedroom.
Furnished room with a piano, bookcase, wall-mounted guitar, and white bicycle on hardwood floors.
Furnished living room with polished hardwood floors, a gray sofa, and an electronic keyboard by the windows.
Bedroom with a teal quilted bed, patterned throw, floral curtains, and hardwood floors.
Bathroom with a glass vessel sink, ornate mirror, sage green walls, and a colorful patterned shower curtain.
Furnished hallway with a weathered teal piano, wall-mounted guitar, and doorways to an office and living room.
Laundry room with two white top-loading machines, pale blue paneled walls, and a large white-trimmed window.
Laundry room with pale blue paneled walls, white-trimmed windows, and a glass-paneled door to a brick patio.
Screened porch with a wooden swing and dining set overlooking the neighborhood.
Rear of a red brick home with a covered entrance, attached carport, and fenced driveway.
Backyard with a large bare tree, blue Adirondack chairs, a storage shed, and fenced lawn.
Shaded backyard with mature trees, two blue chairs, a fire pit, shed, and fencing.
Backyard with a large mature tree, two chairs, wooden fence, and white storage shed.
Fenced backyard with a red-brick house, wooden enclosure, and blue Adirondack chairs beneath a large evergreen.
Brick-and-white gabled house with a screened porch and tall brick chimney behind a broad lawn.
Aerial view of 5 Wiuka Avenue among tree-lined residential streets.
Aerial view of a tree-lined Greenville neighborhood with distant mountains.
Red brick house with a blue front door, white porch canopy, and a walkway beneath a large tree.
Aerial view of a house on a tree-lined lot beside a residential street intersection.
Aerial view of a fenced backyard with a large tree, blue chairs, a fire pit, and a storage shed.
Sold

5 Wiuka Avenue

5 Wiuka Avenue, Greenville, SC 29607

$461,000
Fantastic 3-bedroom, 2-bath move-in ready brick bungalow located on a large corner lot in the Gower Estates/Parkins Mill area. Beautiful updated kitchen with painted cabinets, marble countertops and new stainless-steel appliances. Floorplan offers great flow between the kitchen, dining room and living room featuring a wood burning fireplace and attached screened porch. Private master bedroom with updated ensuite bathroom with double vanity and large, walk-in shower. The secondary bedrooms share an updated hall bath and open onto a large hall with enough space for a home office or music room. Enjoy the charm of original hardwoods and millwork with modern conveniences - including new windows, newer HVAC, updated plumbing and electrical, and freshly painted exterior trim. Awesome laundry/mud room with storage closet and pull-down stairs to a large attic. And there are so many possibilities with the detached carport and fenced in backyard. Minutes to schools, community parks, shops, restaurants & Downtown Greenville. Schedule your showing today!

3
beds

2
baths

1,590 Sq.Ft. LIVING AREA

0.33 Acres lot

Ashley Swann

Ashley Swann

Features & Amenities

Interior

  • total bedrooms3
  • Total bathrooms2
  • full bathrooms2
  • Laundry room 1 st Floor, Walk-in, Electric Dryer Hookup, Laundry Room
  • Flooring Ceramic Tile, Wood, Laminate
  • Fireplace Wood Burning
  • APPLIANCES Dishwasher, Disposal, Refrigerator, Range, Microwave, Electric Water Heater
  • other interior Features Bookcases, Ceiling Fan(s), Ceiling Smooth, Countertops-Solid Surface, Pantry

Area & Lot

  • Status Sold
  • Date Sold February 27, 2023
  • Living Area1,590 Sq.Ft.
  • Lot Area0.33 Acres
  • MLS® ID1490425
  • TypeResidential
  • YEAR BUILT1946
  • NeighborhoodDowntown Greenville
  • Architecture StylesBungalow, Traditional
  • Elementary SchoolSara Collins
  • Middle SchoolBeck
  • High SchoolJ. L. Mann

Exterior

  • STORIES1
  • water SourcePublic, Greenville
  • utilitiesCable Available
  • roofArchitectural
  • lot features1/2 Acre or Less, Corner Lot, Few Trees
  • parkingDetached Carport, Parking Pad, Paved, Carport
  • HEAT TYPENatural Gas
  • AIR CONDITIONINGCentral Air
  • sewerPublic Sewer
  • SubstructureCrawl Space
  • Disability FeaturesAttic Stairs Disappearing

Financial

  • Sales Price$461,000
  • Real Estate Tax $2,445/yr
View Virtual Tour

Downtown Greenville

Downtown residents enjoy a front row seat to one of the top ranked Best Small Cities in the United States

Explore

Work With Ashley

Follow Me on Instagram