Leave a Message

Thank you for your message. We will be in touch with you shortly.

Rear of a two-story brick-and-siding house, framed by tall leafless trees and a curving driveway.
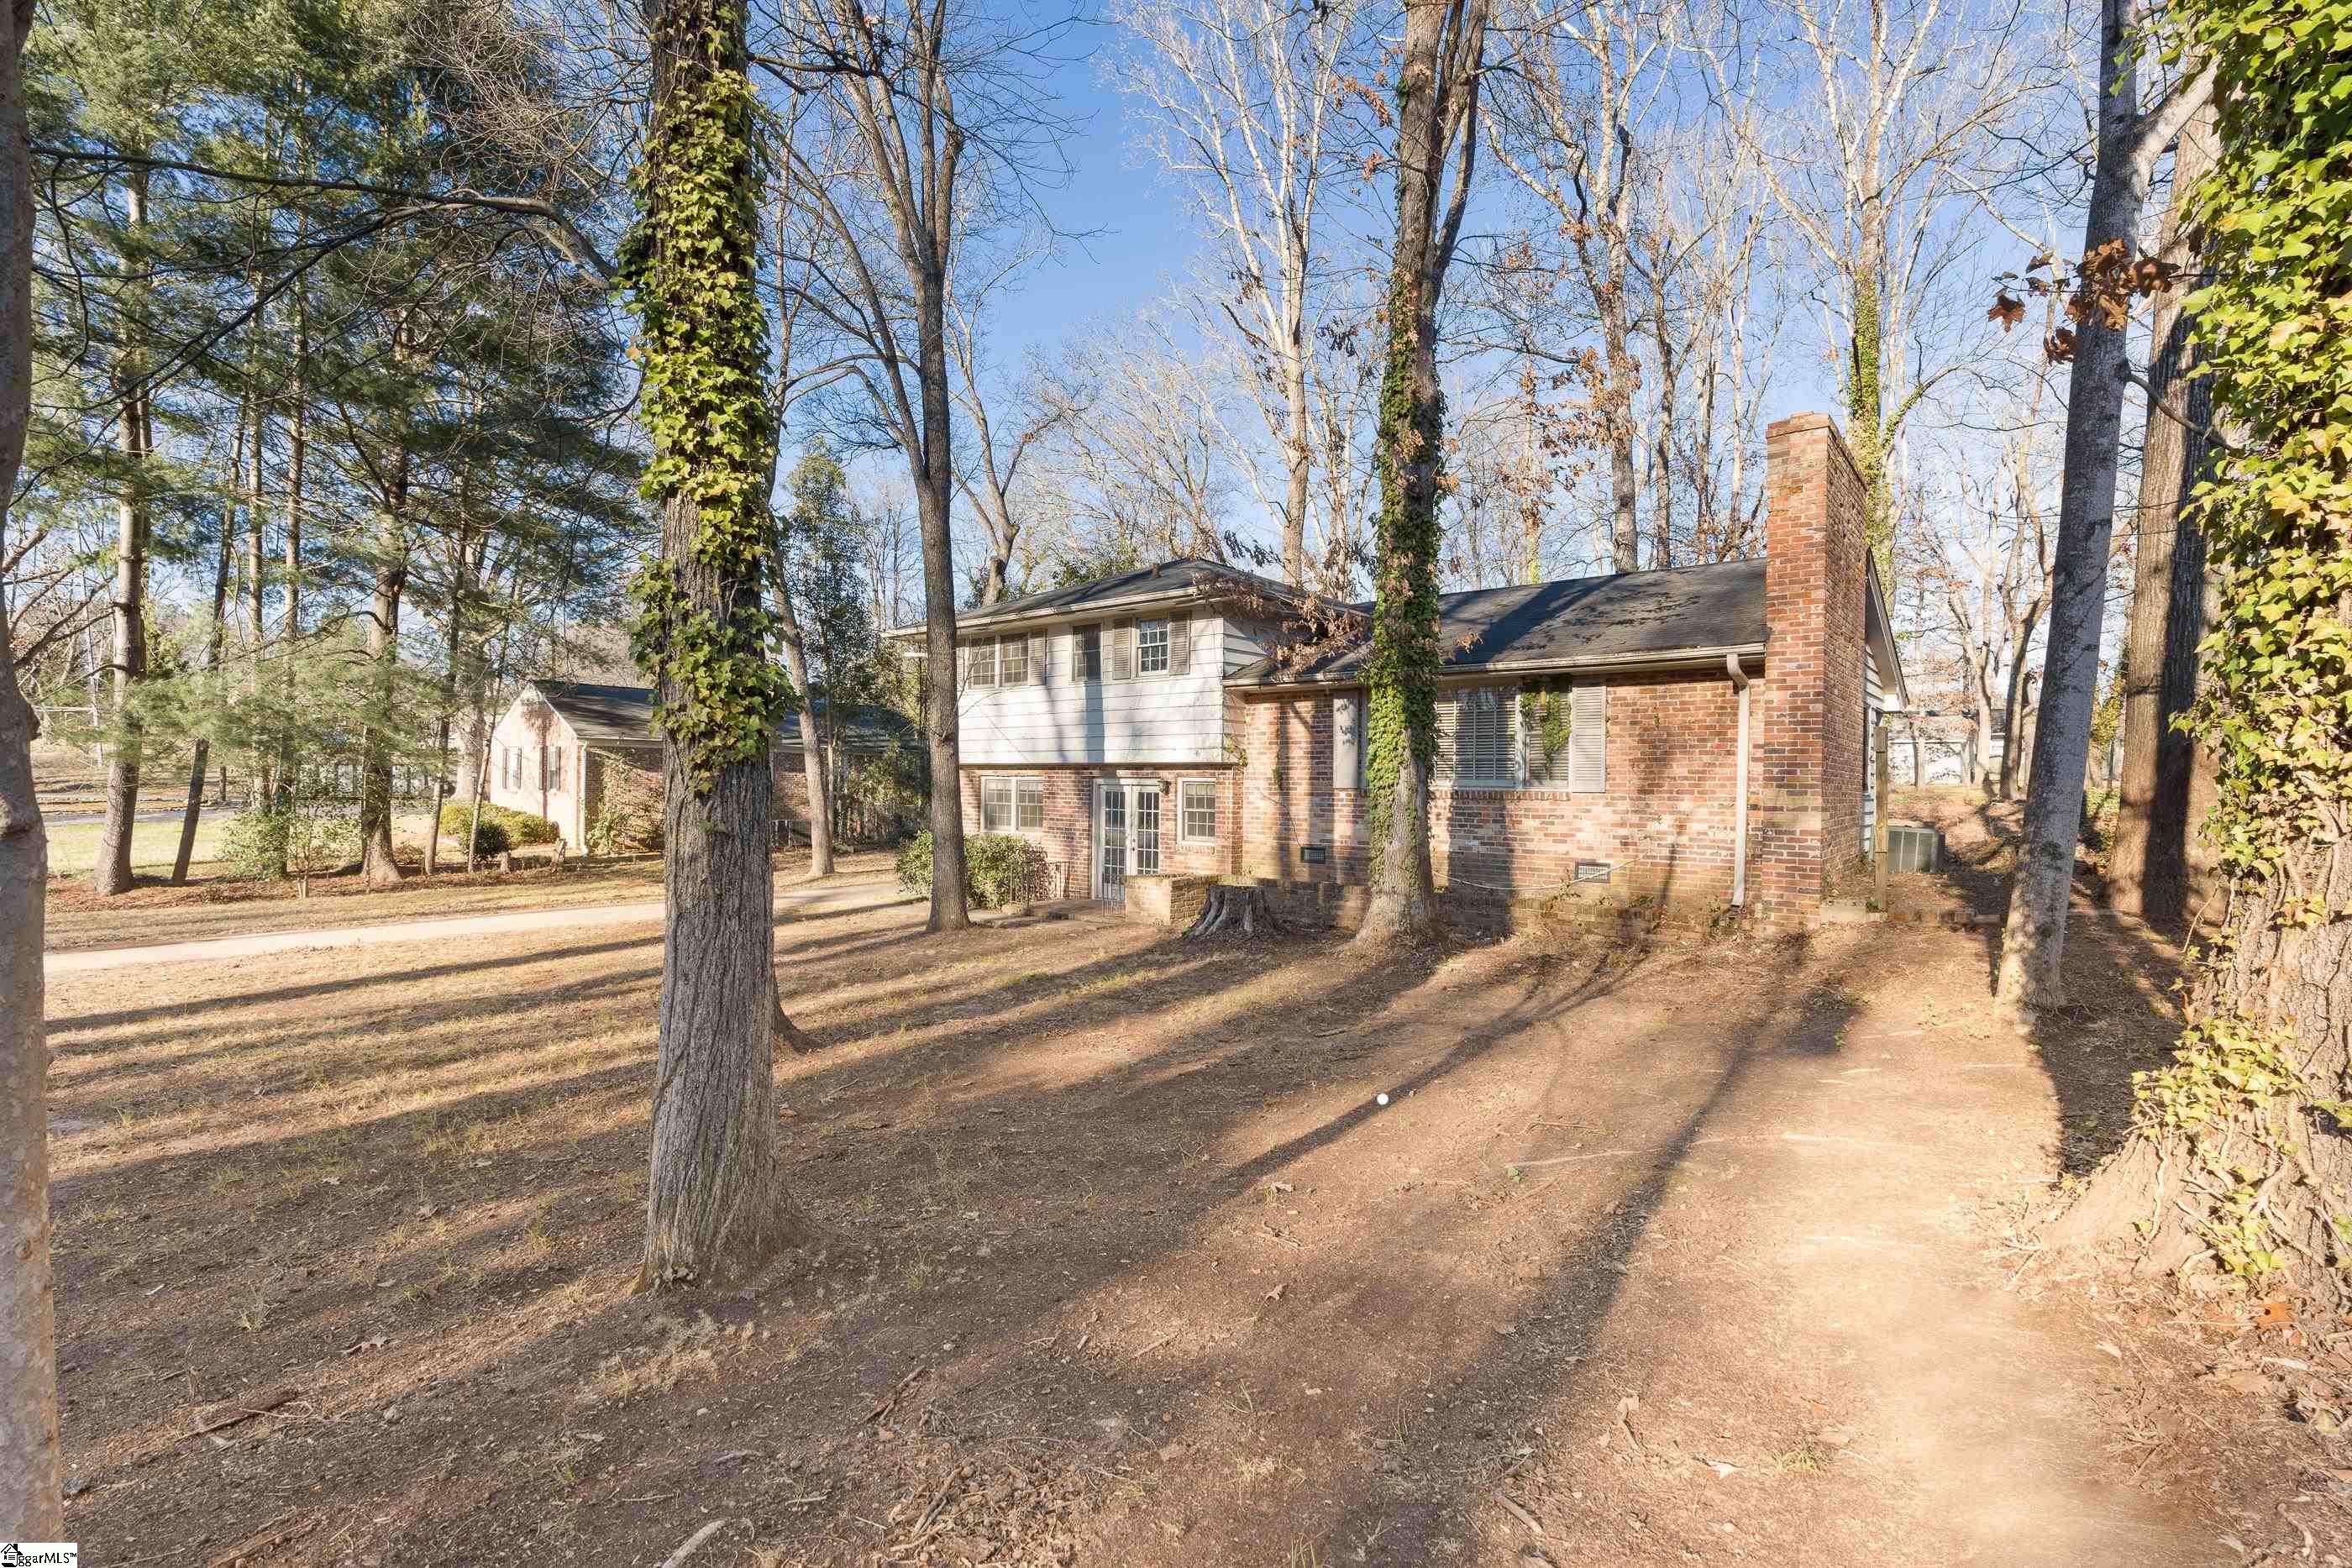
Rear of a two-story brick home with white upper siding, a tall chimney, and mature trees.
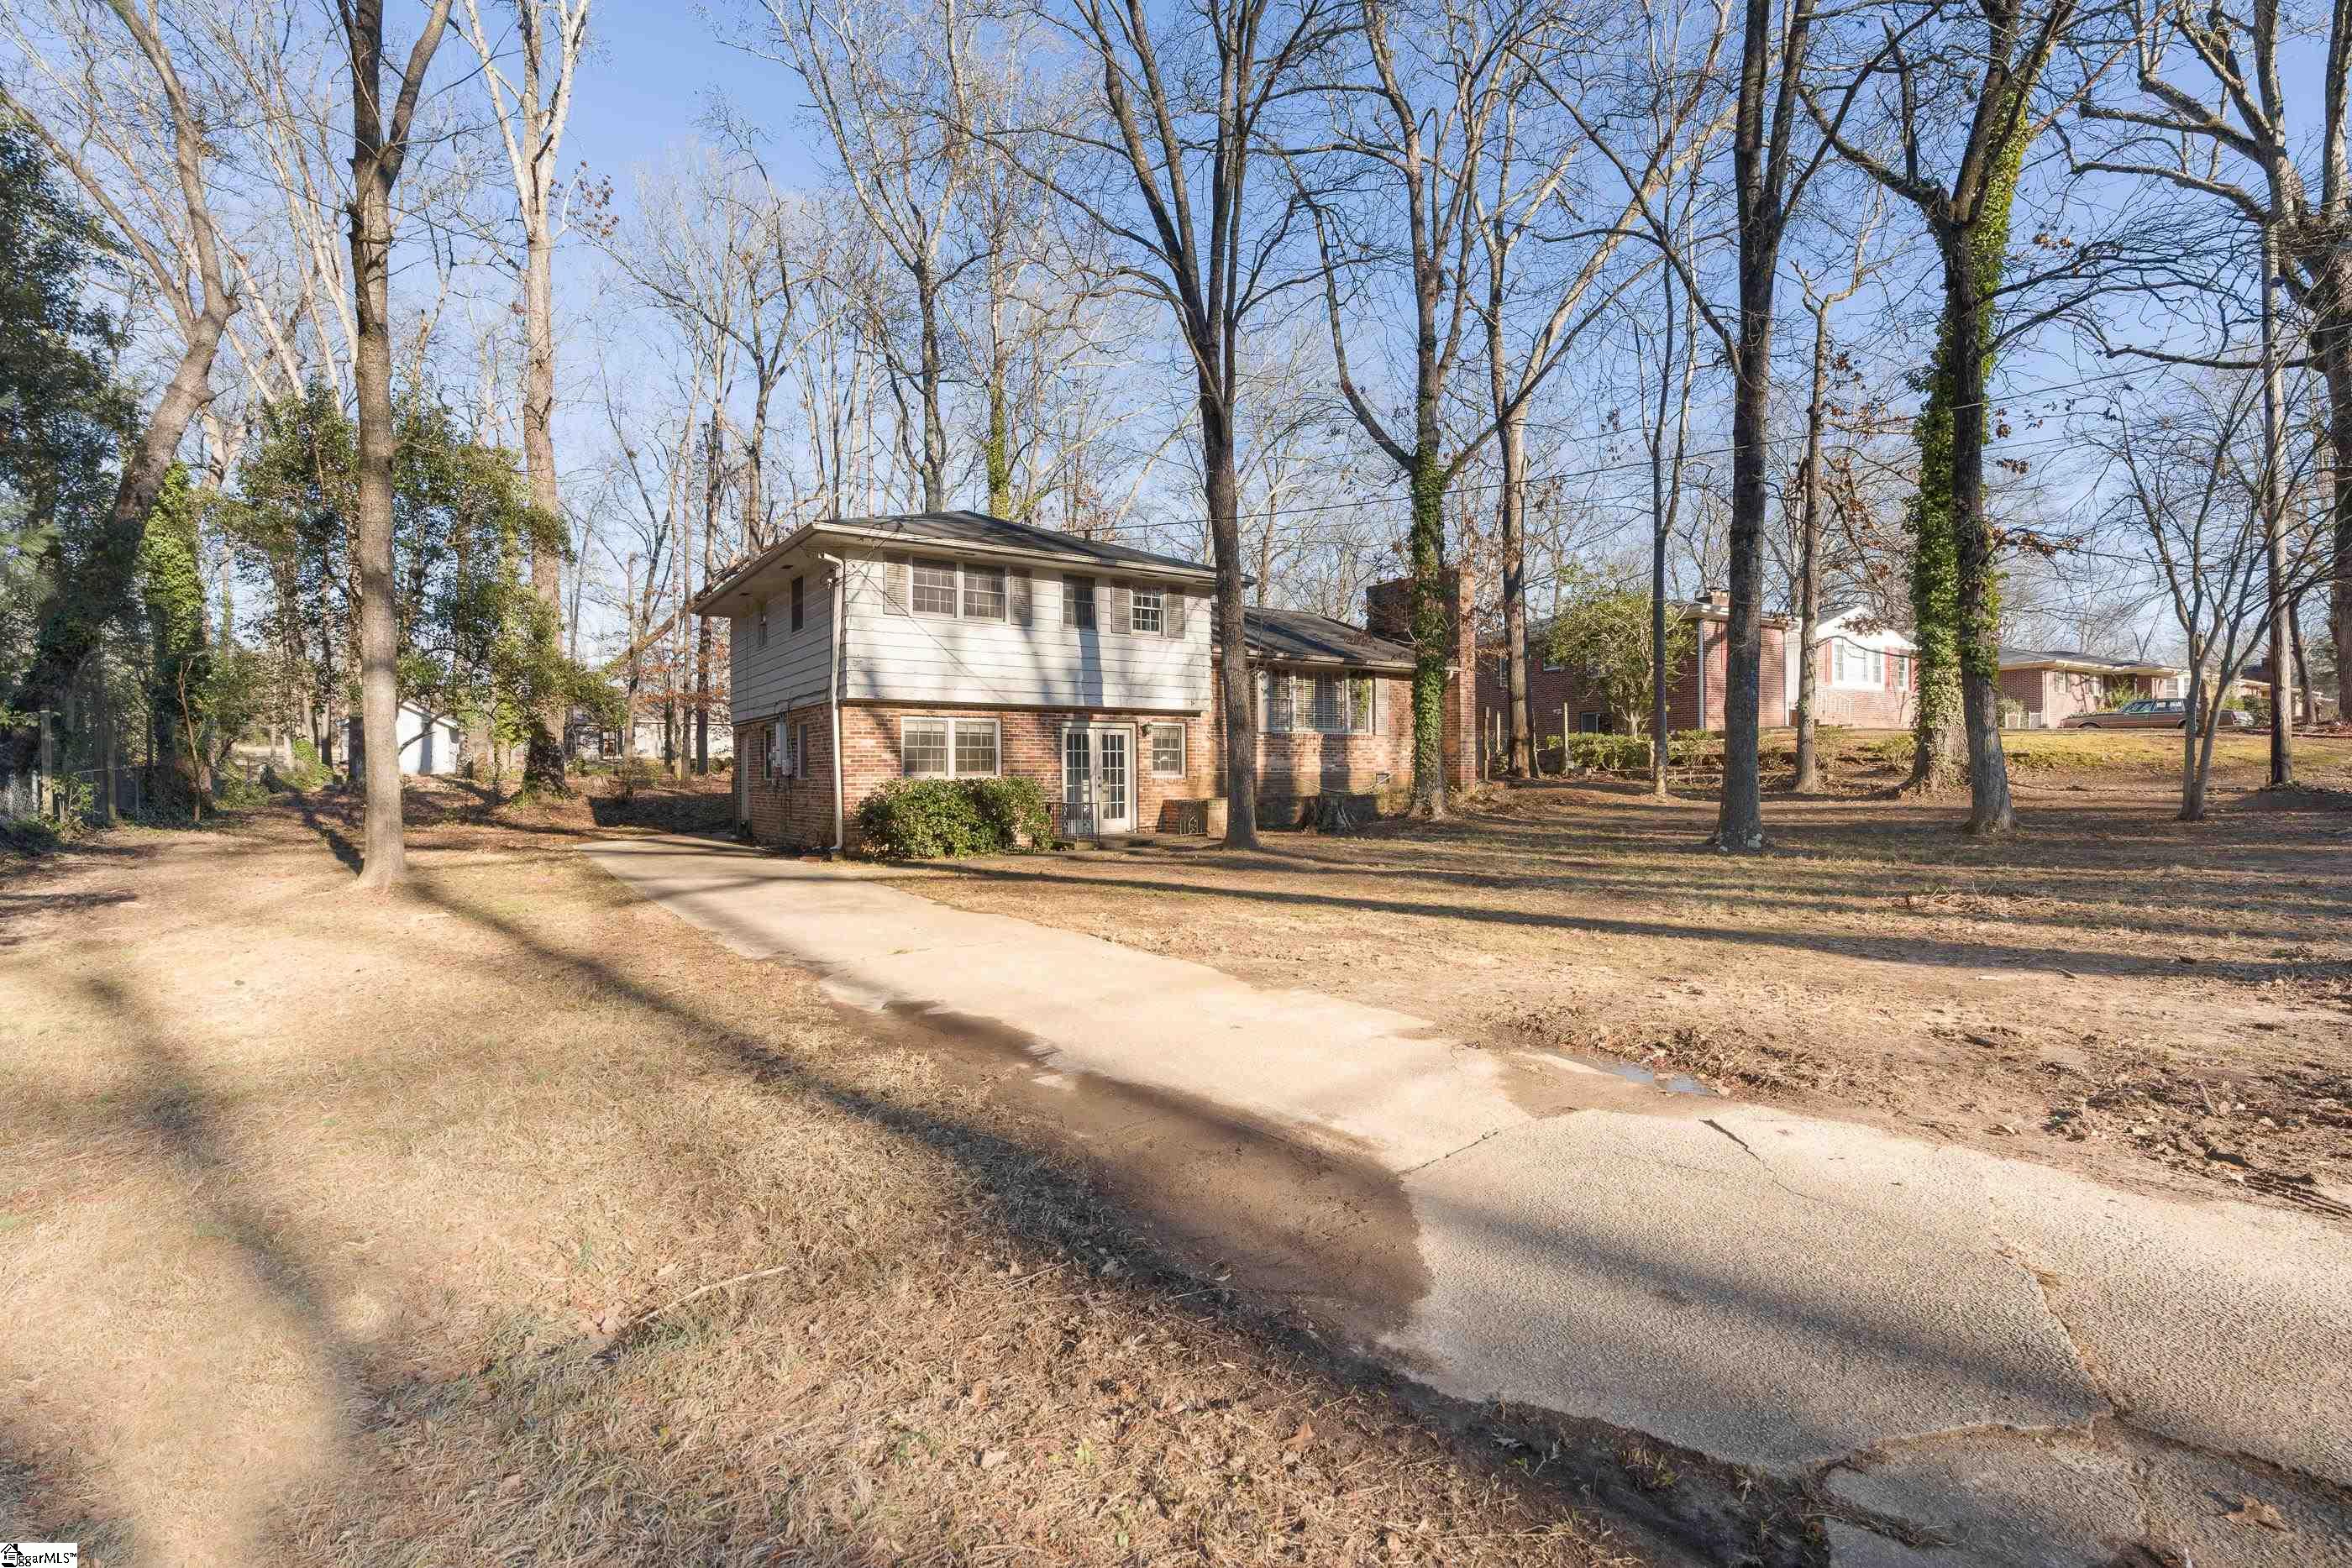
Two-story brick and light-sided home beyond a concrete driveway, surrounded by mature leafless trees.
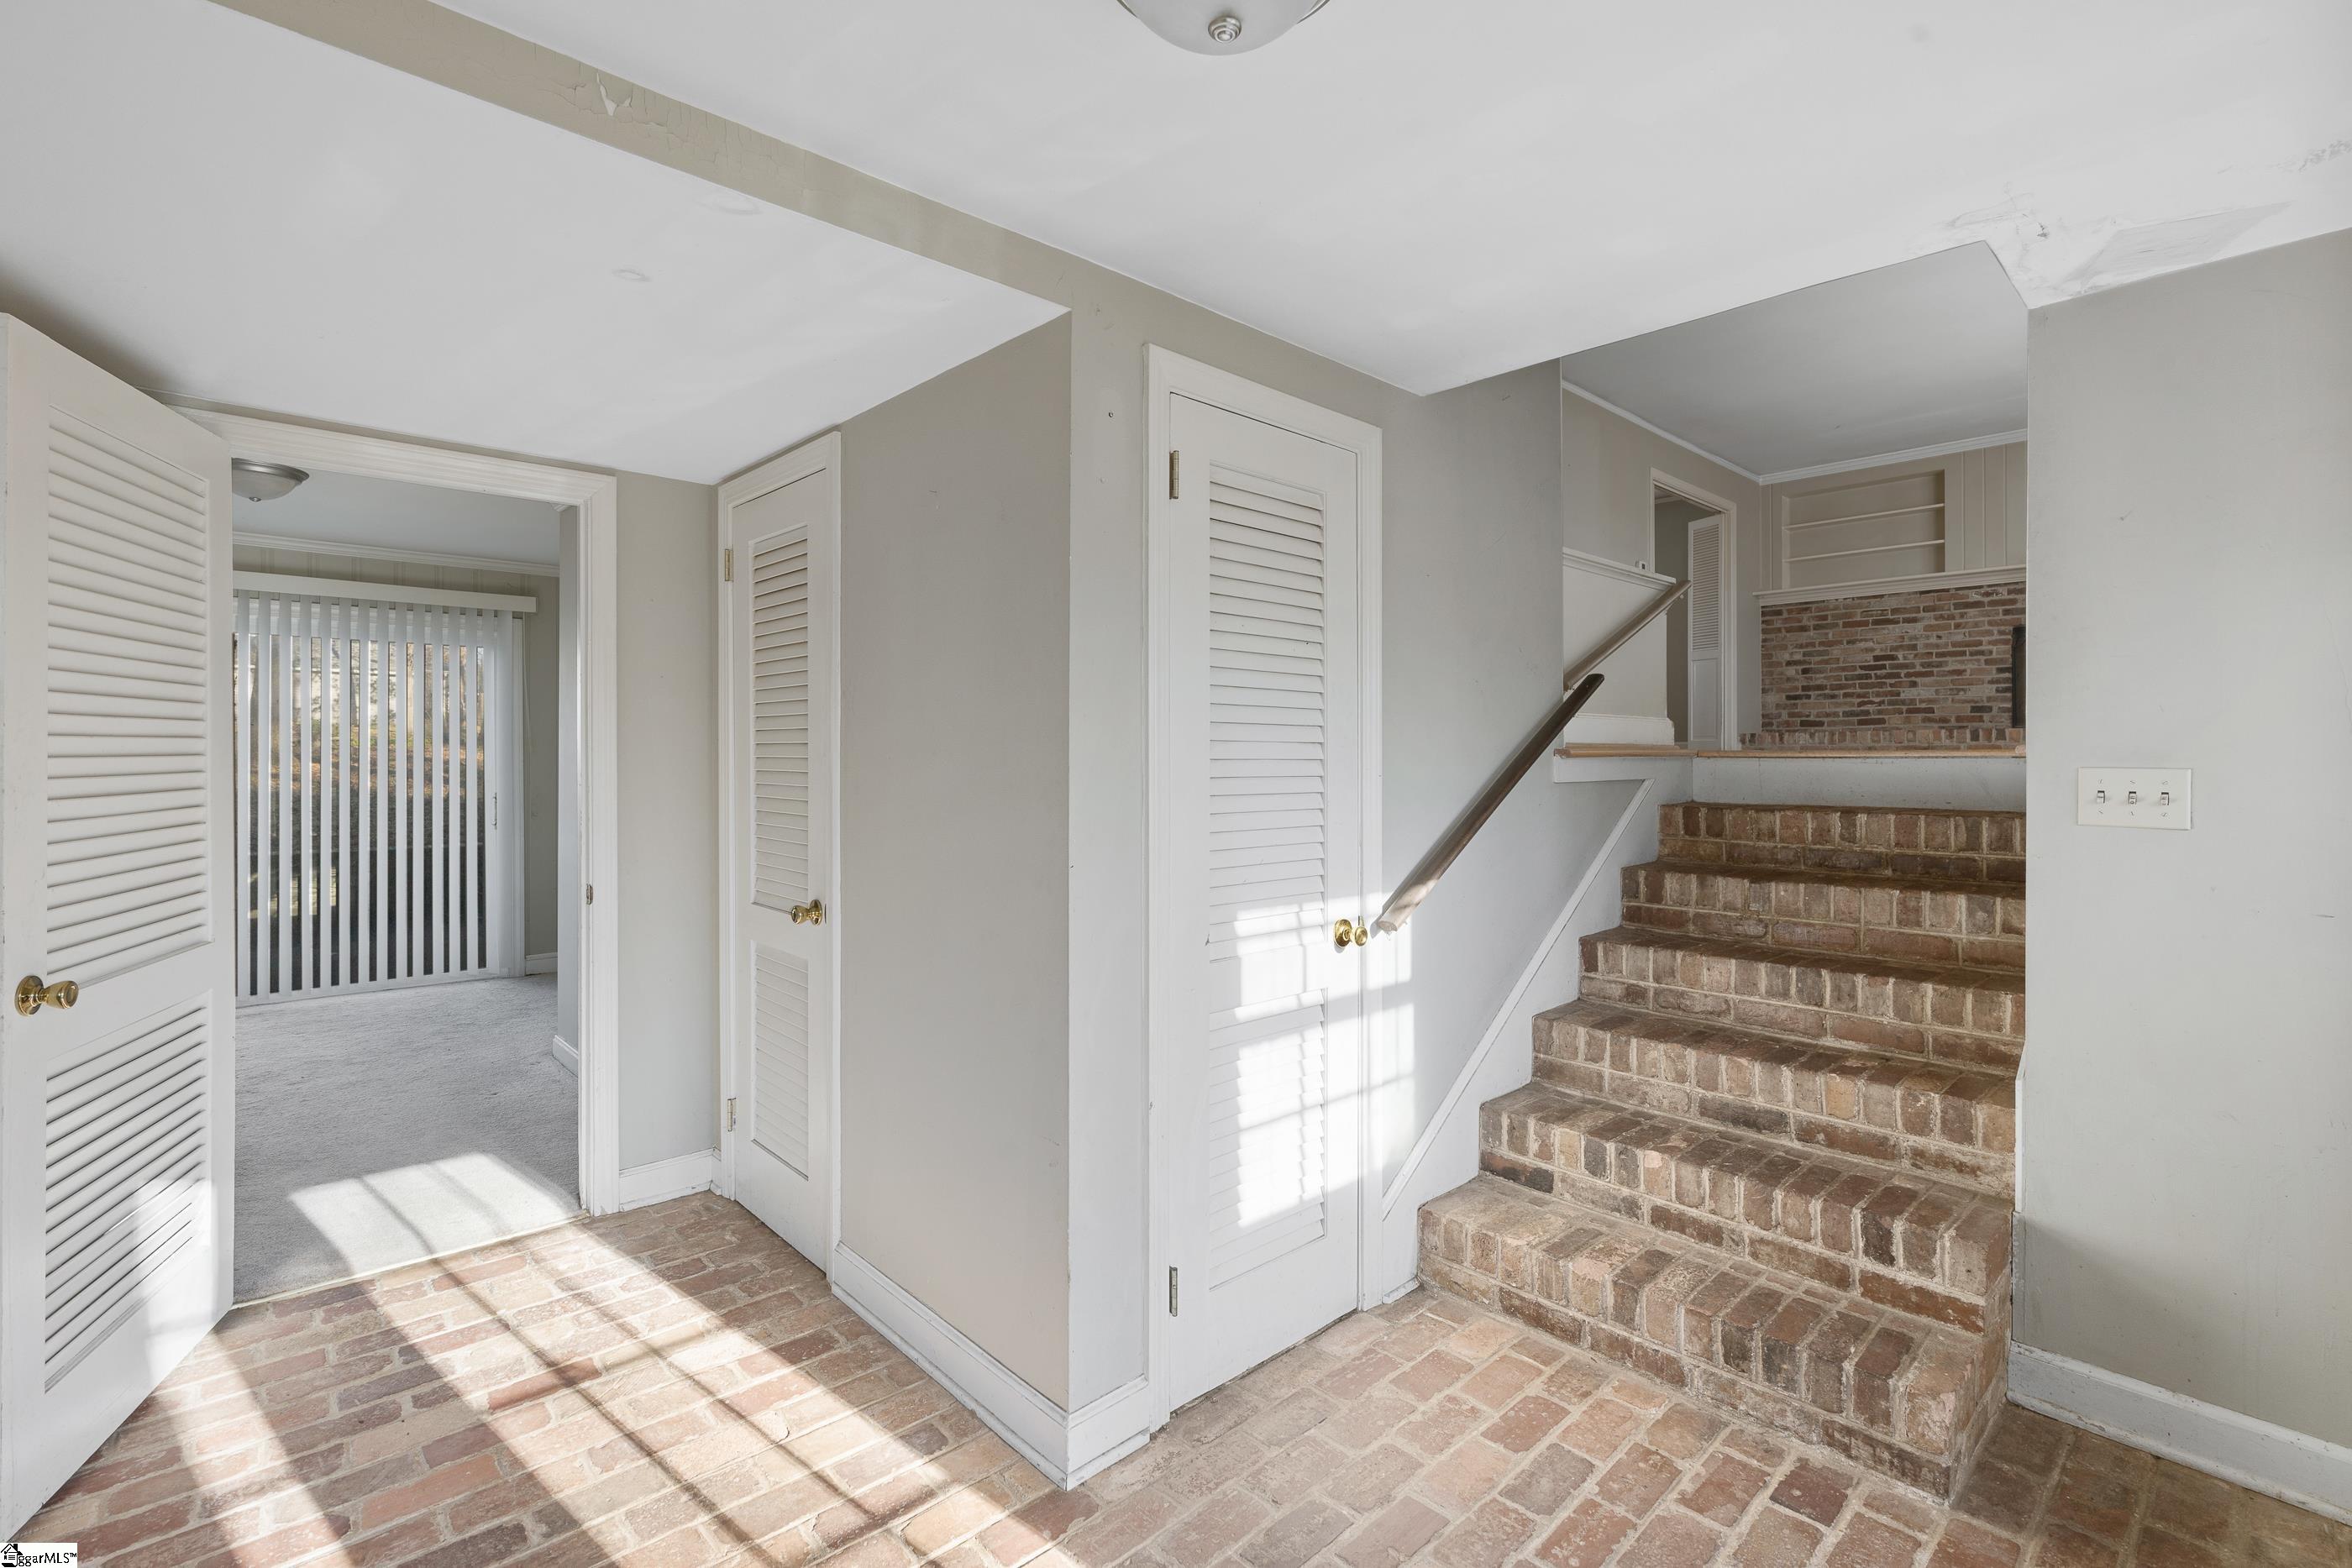
Entry hall with brick flooring, brick stairs, louvered doors, and a sunlit carpeted room beyond.
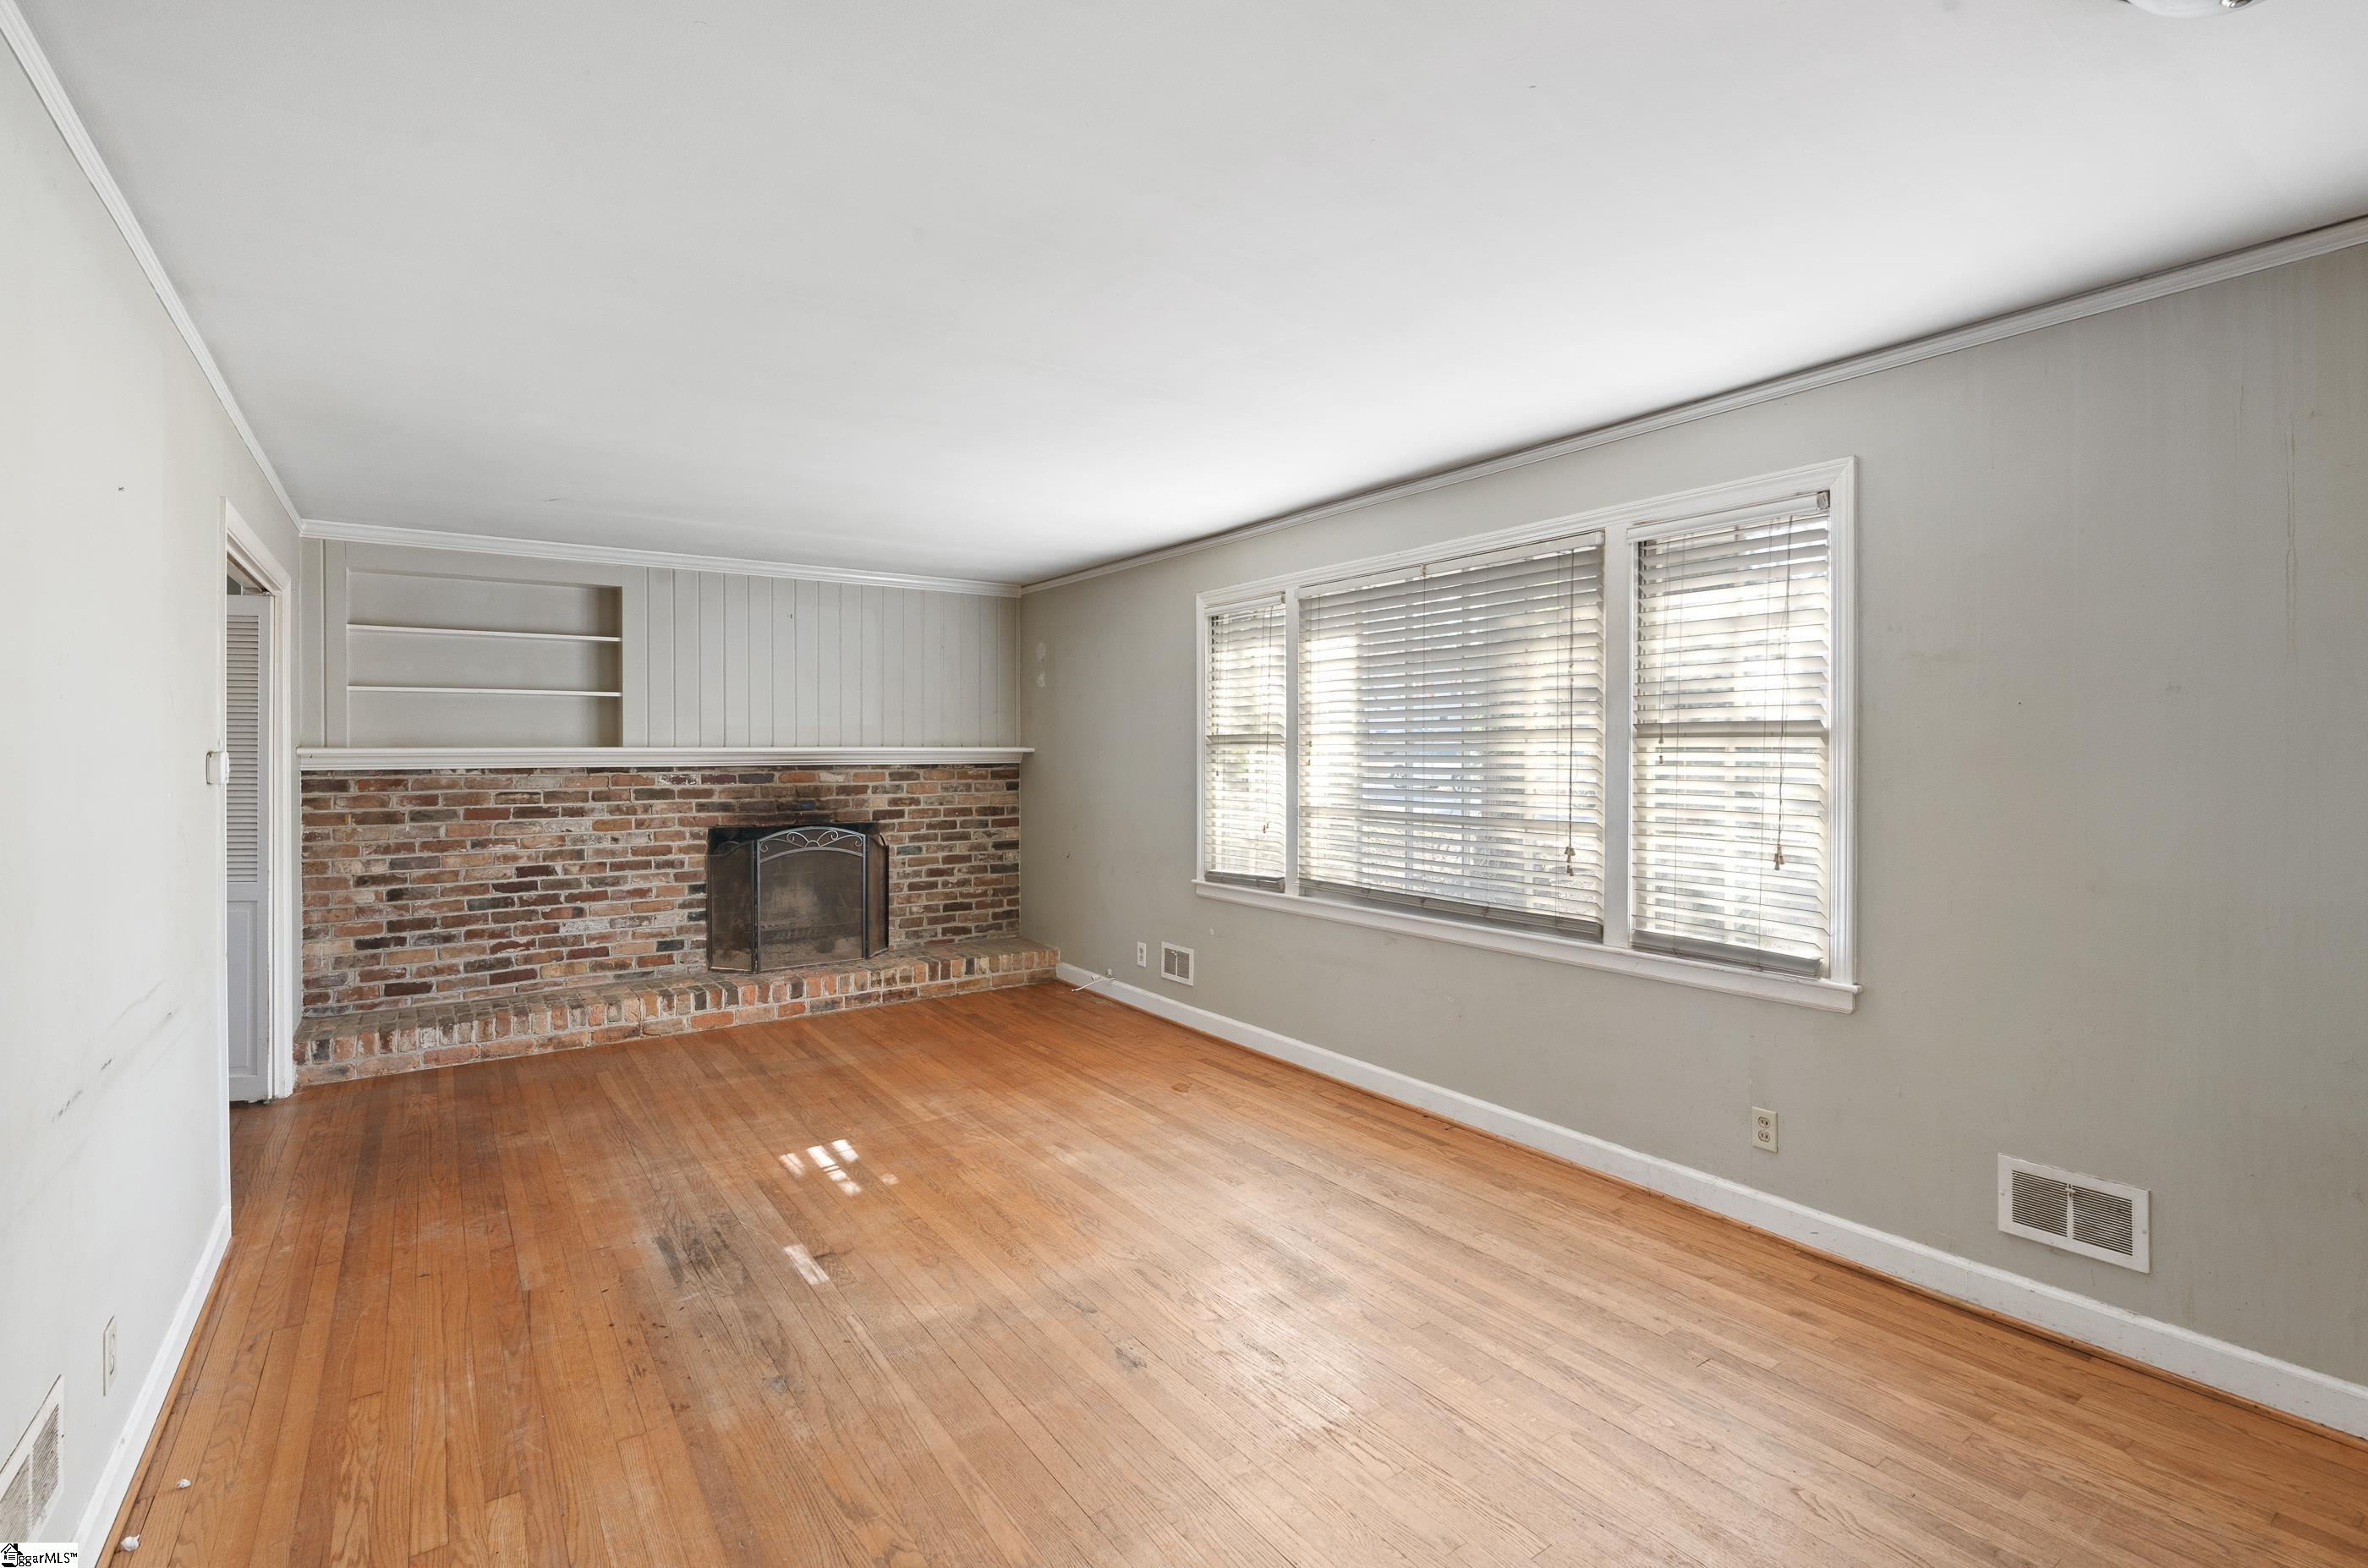
Living room with a brick fireplace, built-in shelves, wide blinded windows, and hardwood floors.
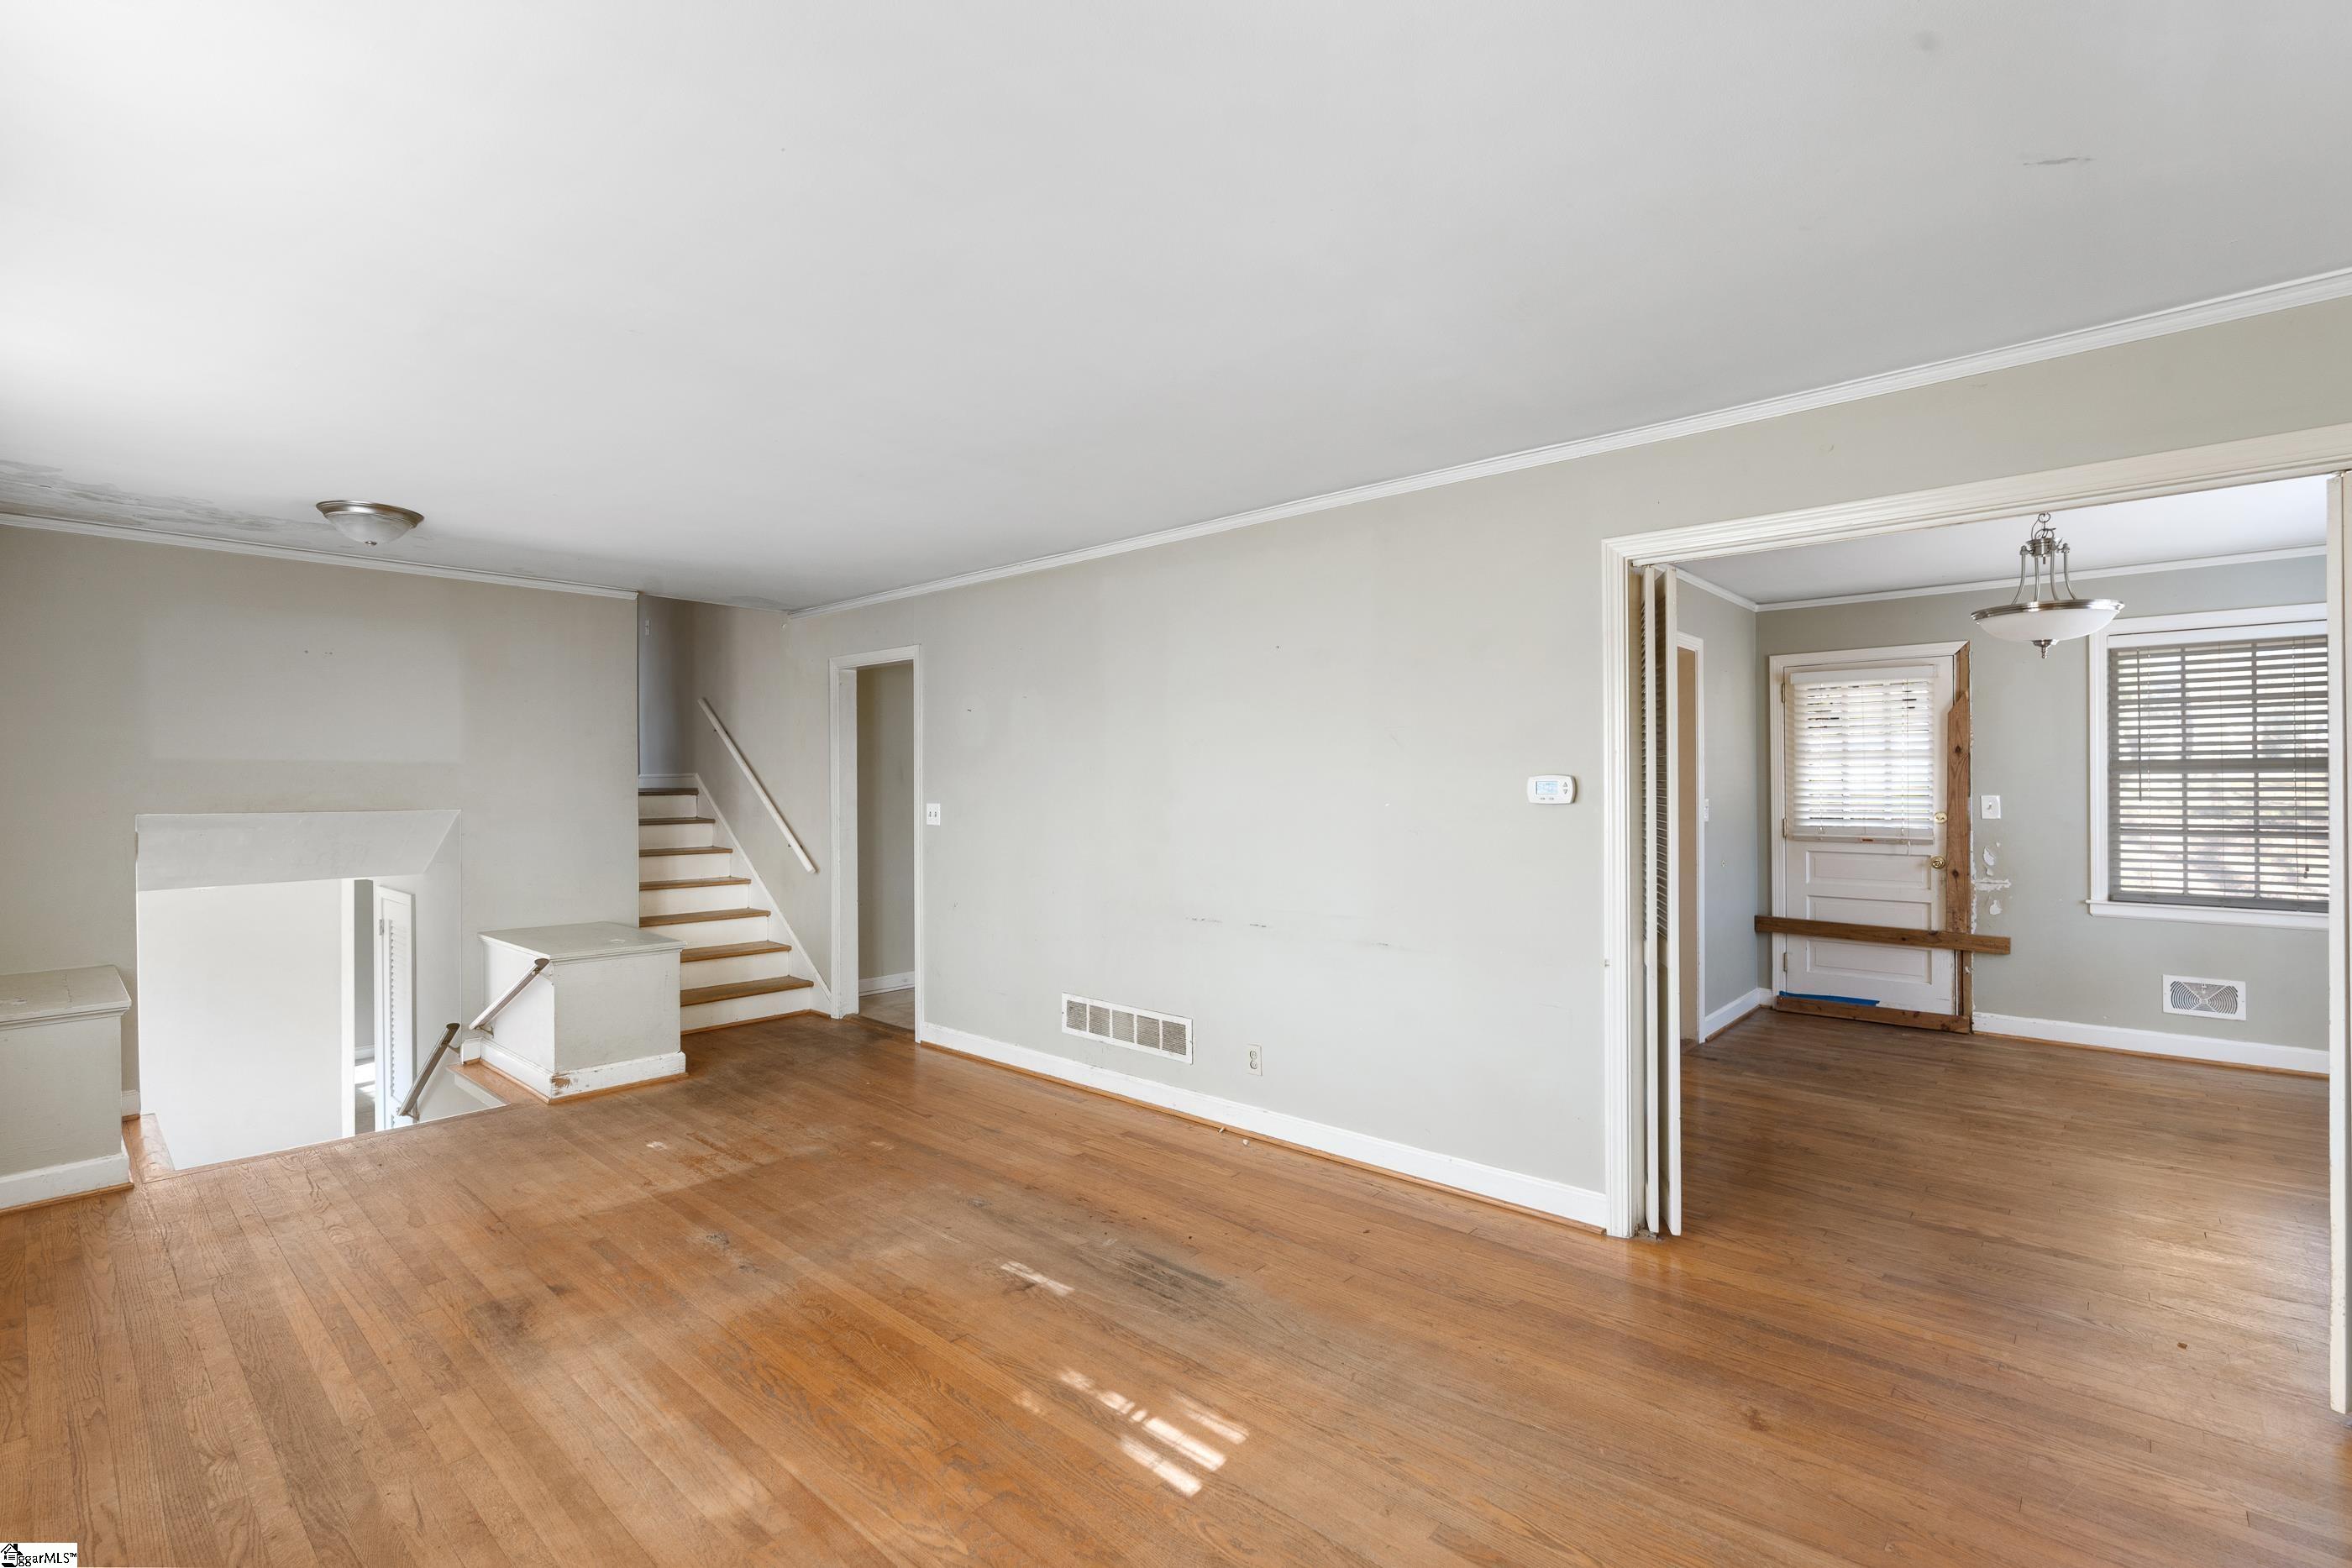
Unfurnished living room with hardwood floors, staircase, and adjoining room with a windowed door.
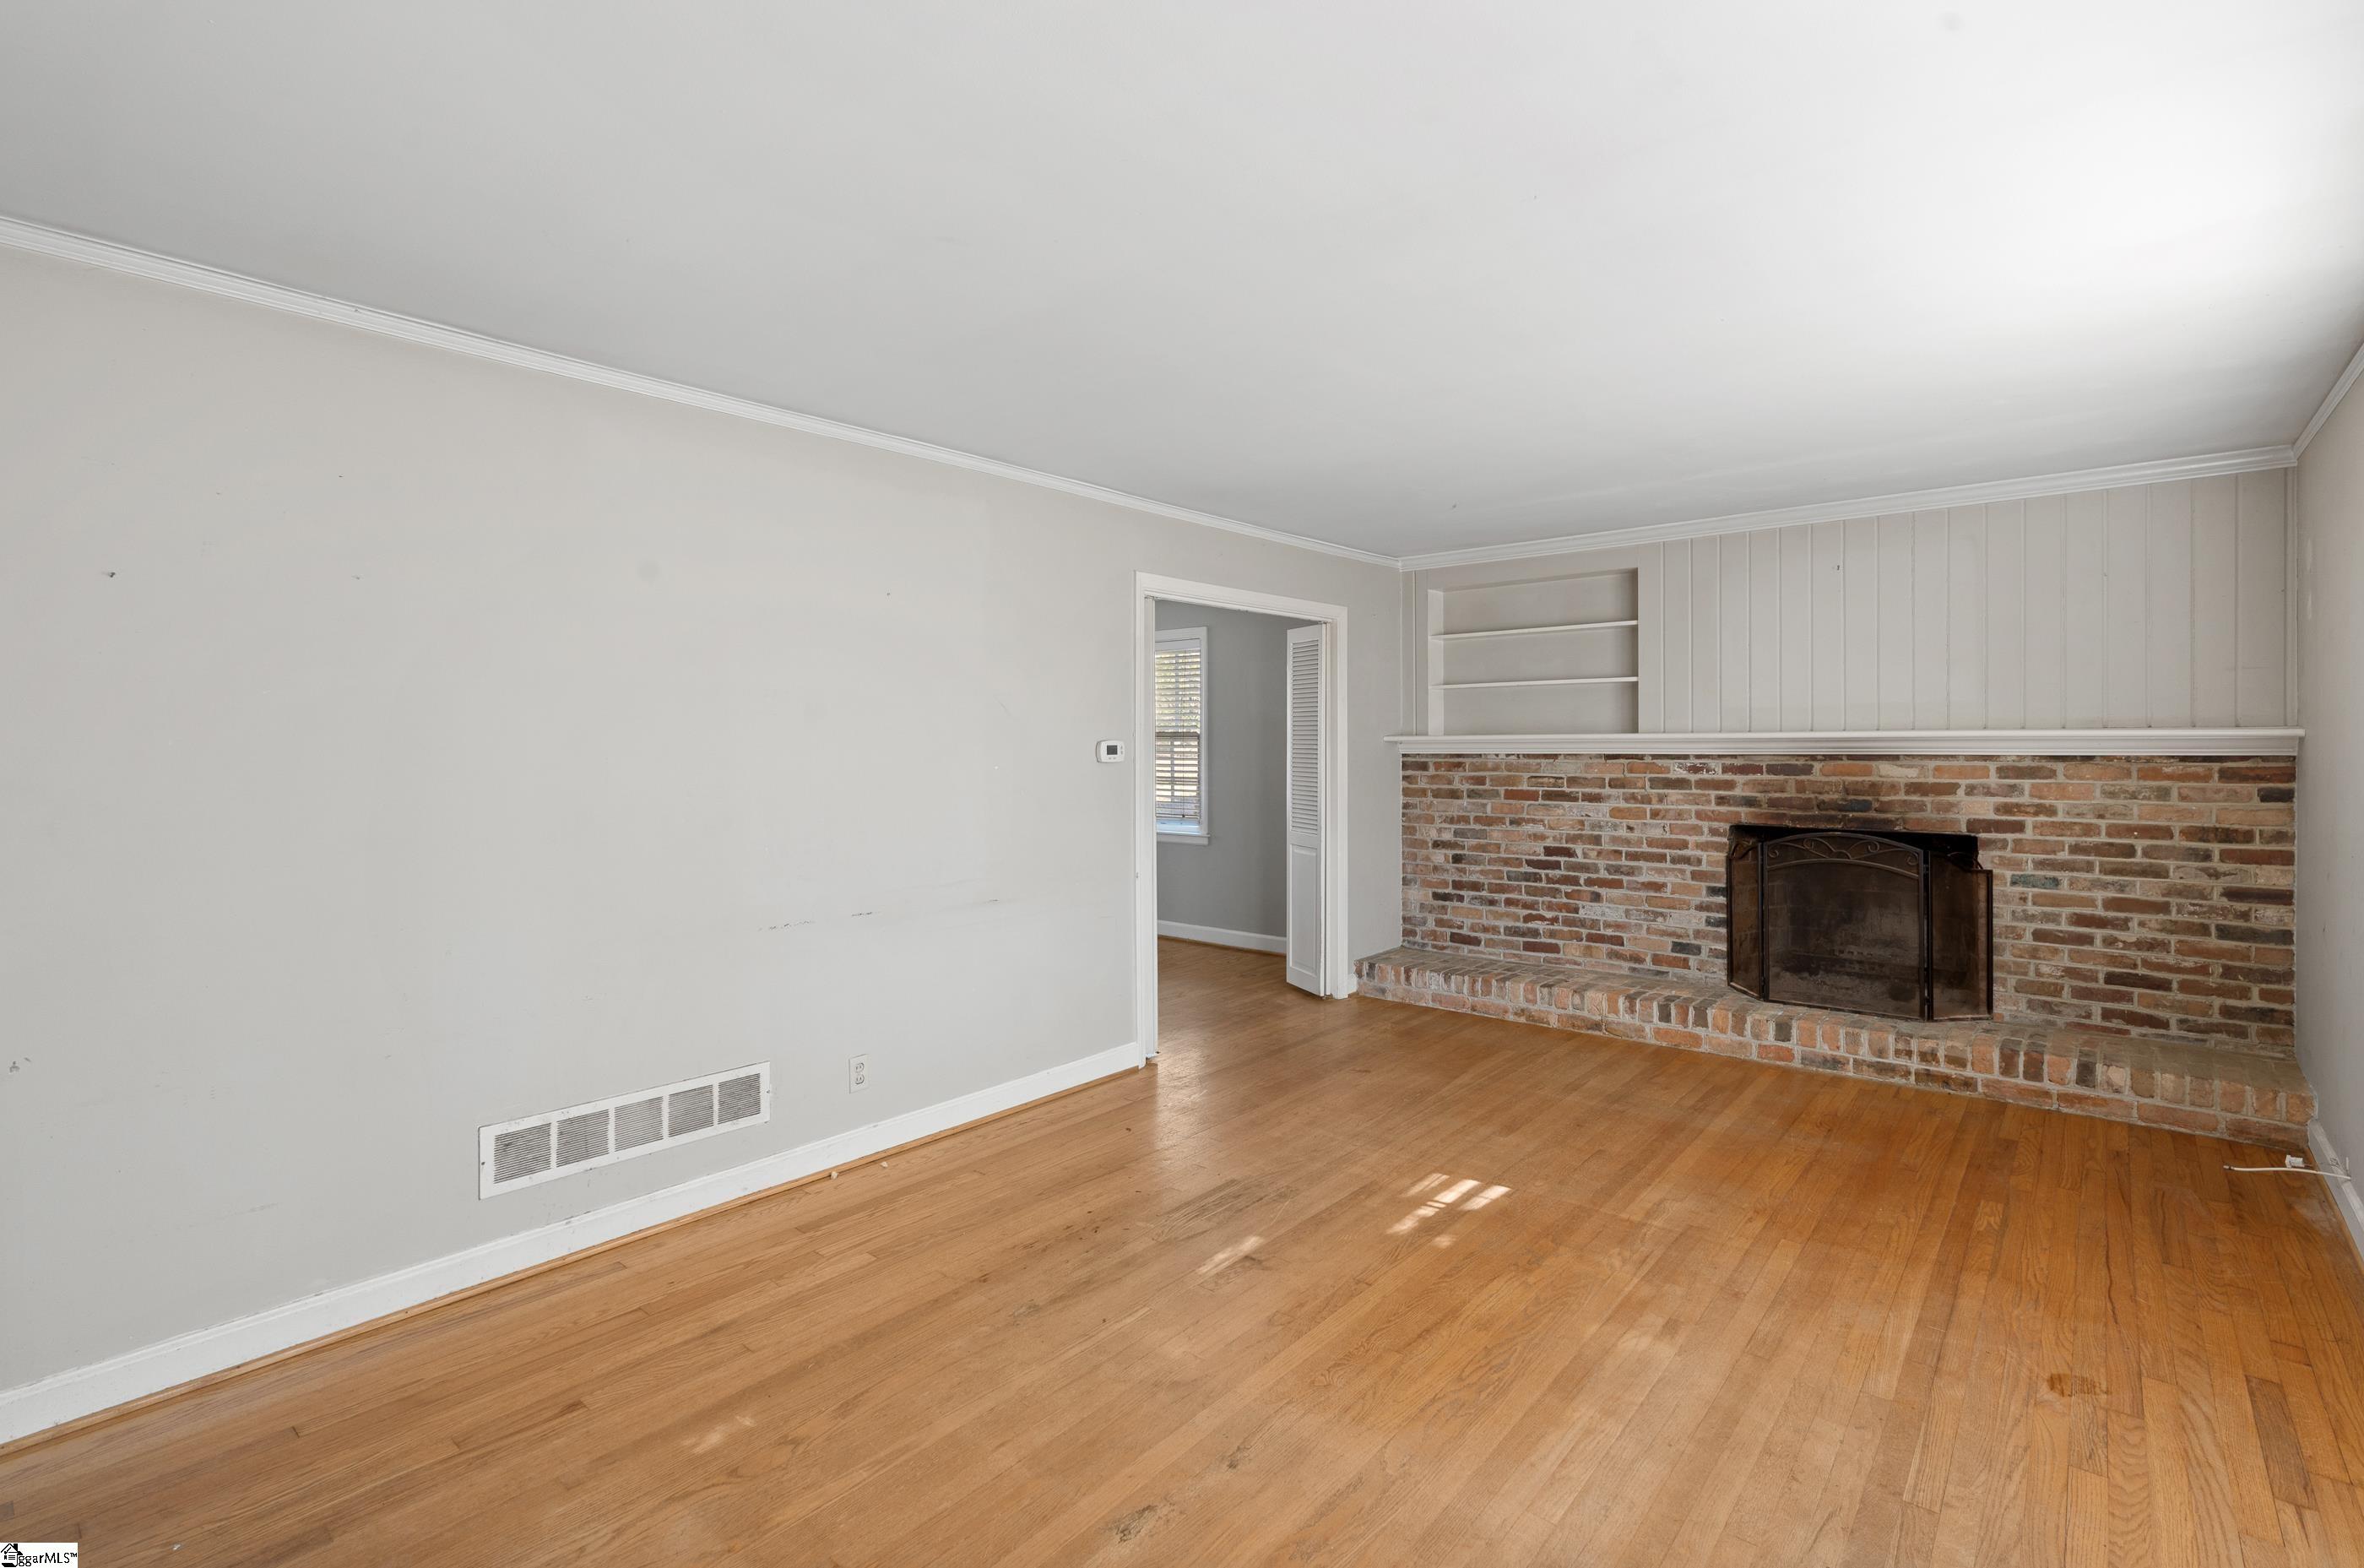
Vacant living room with hardwood floors and a wide brick fireplace.
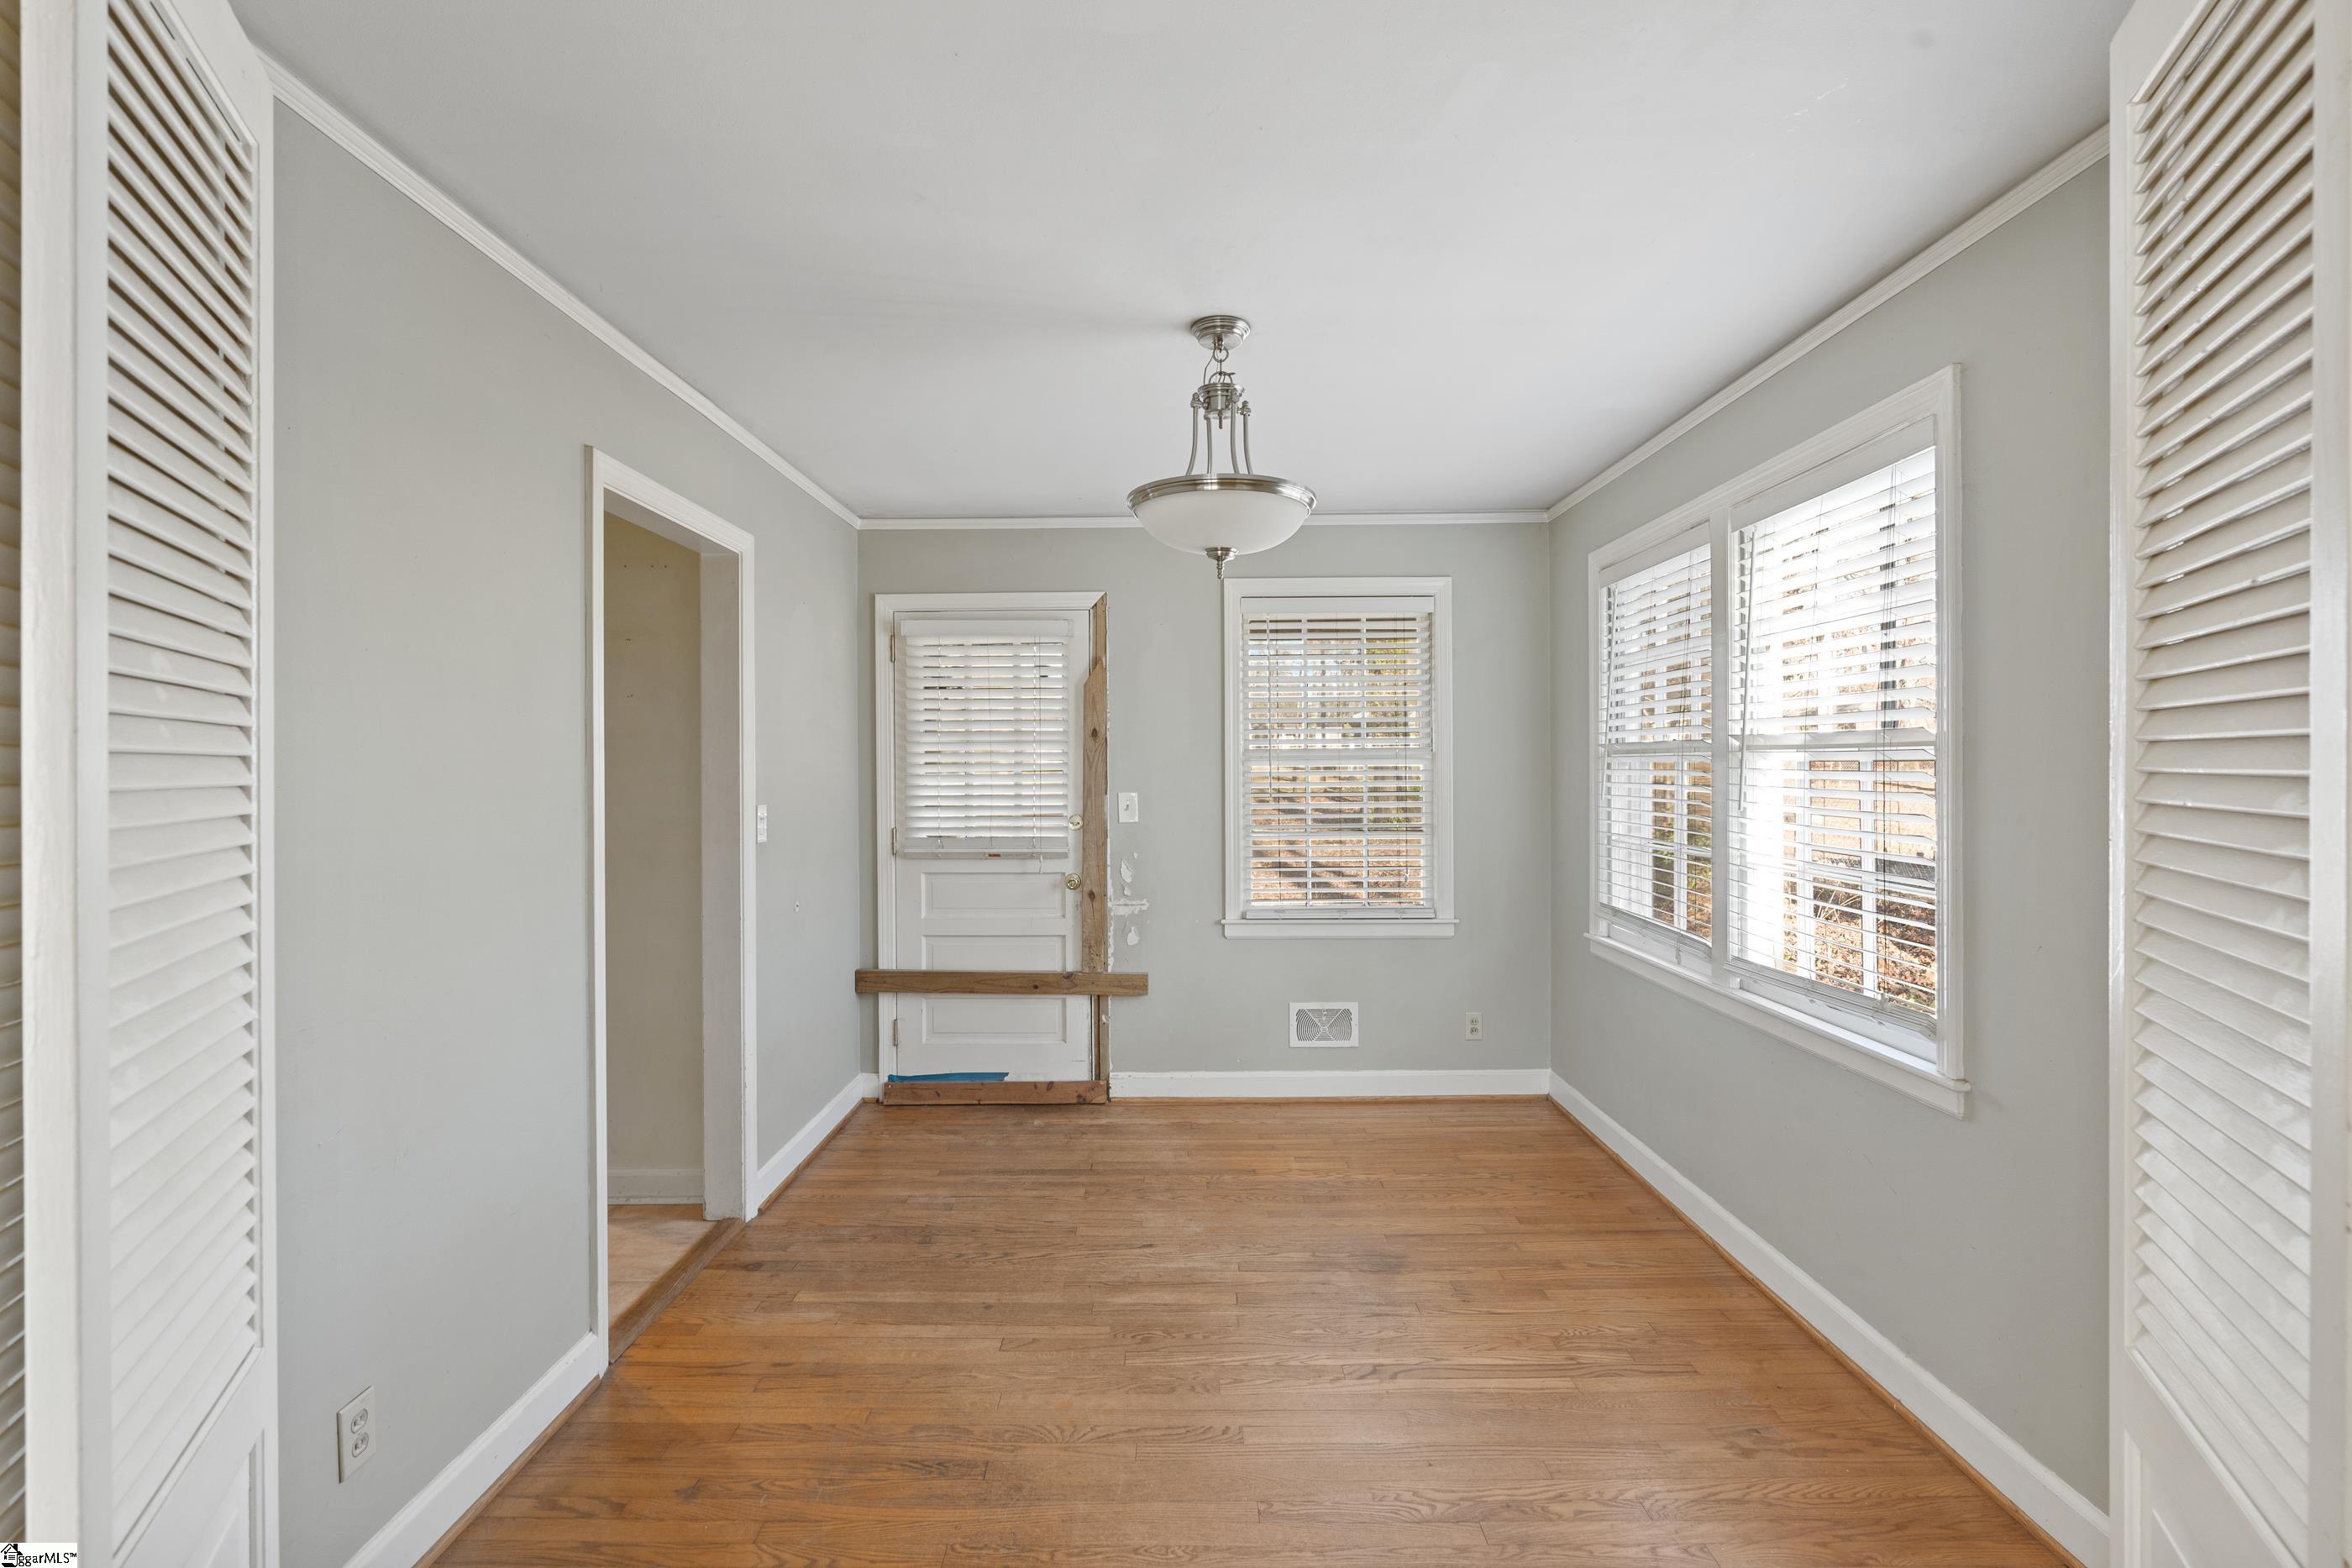
Empty room with hardwood floors, gray walls, shuttered windows, and a damaged door frame.
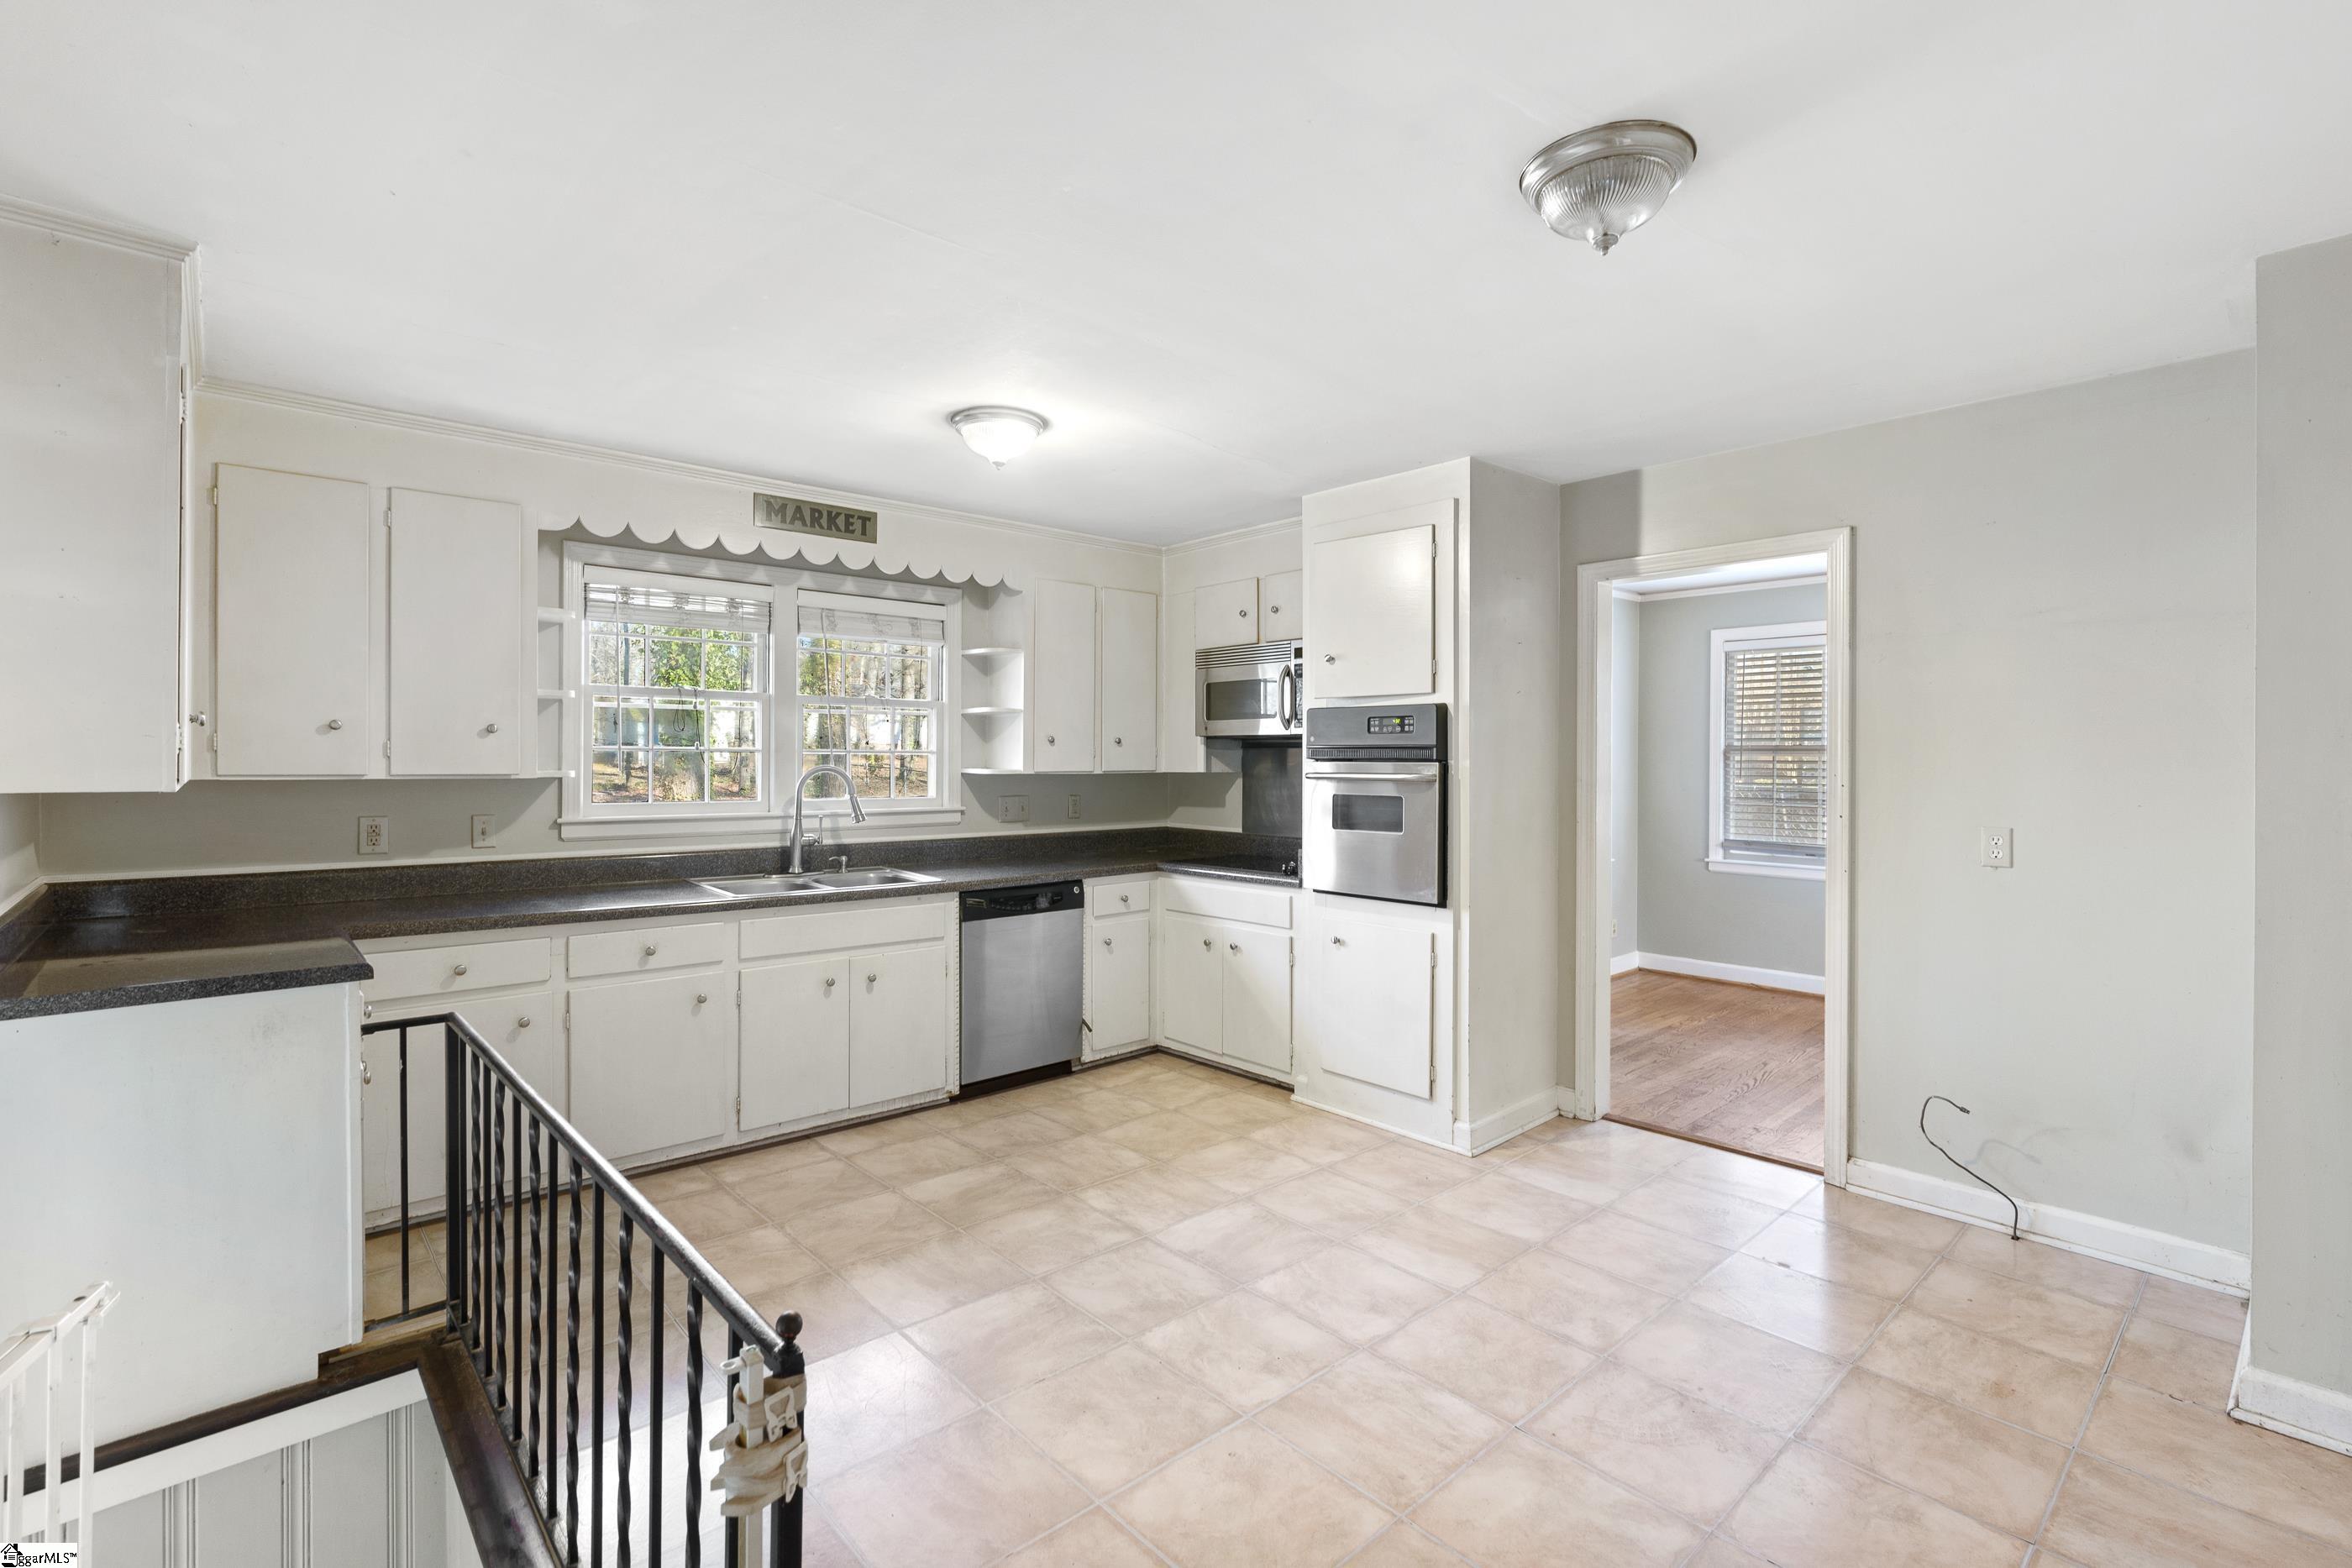
Kitchen with white cabinets, dark countertops, stainless steel appliances, and a tiled floor beside a stair railing.
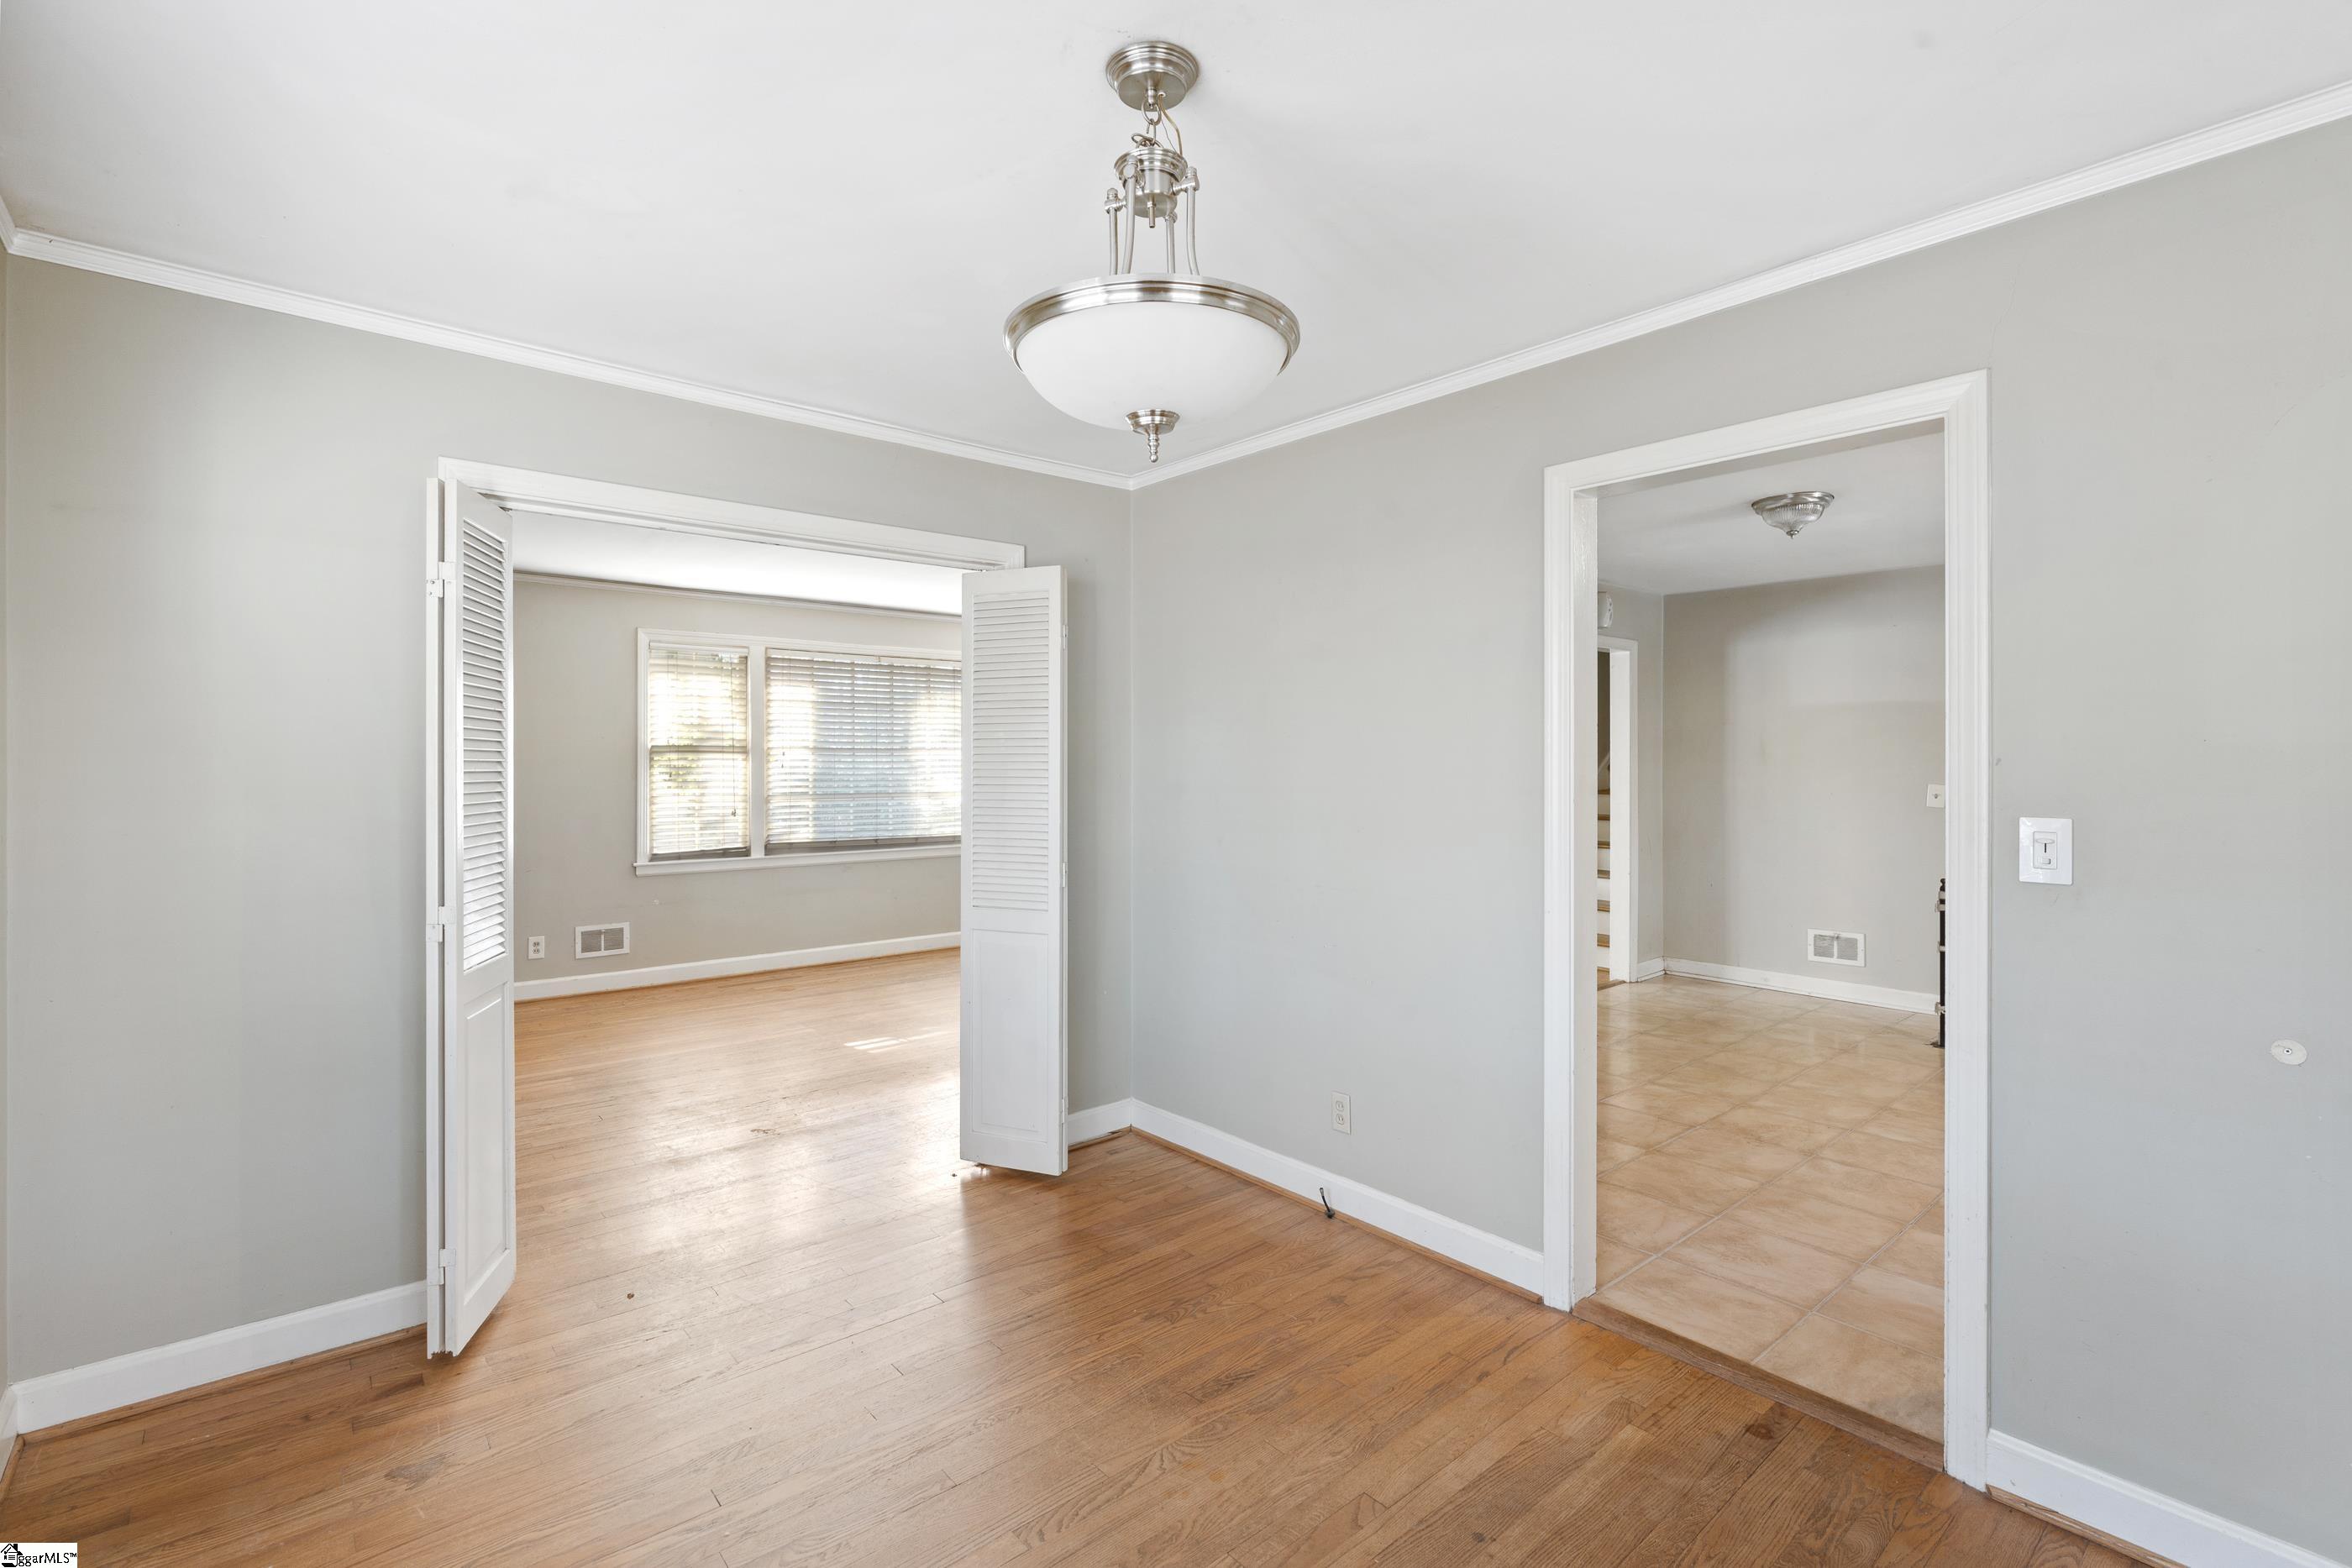
Empty gray room with hardwood floors, open louvered doors, and adjoining tiled room.
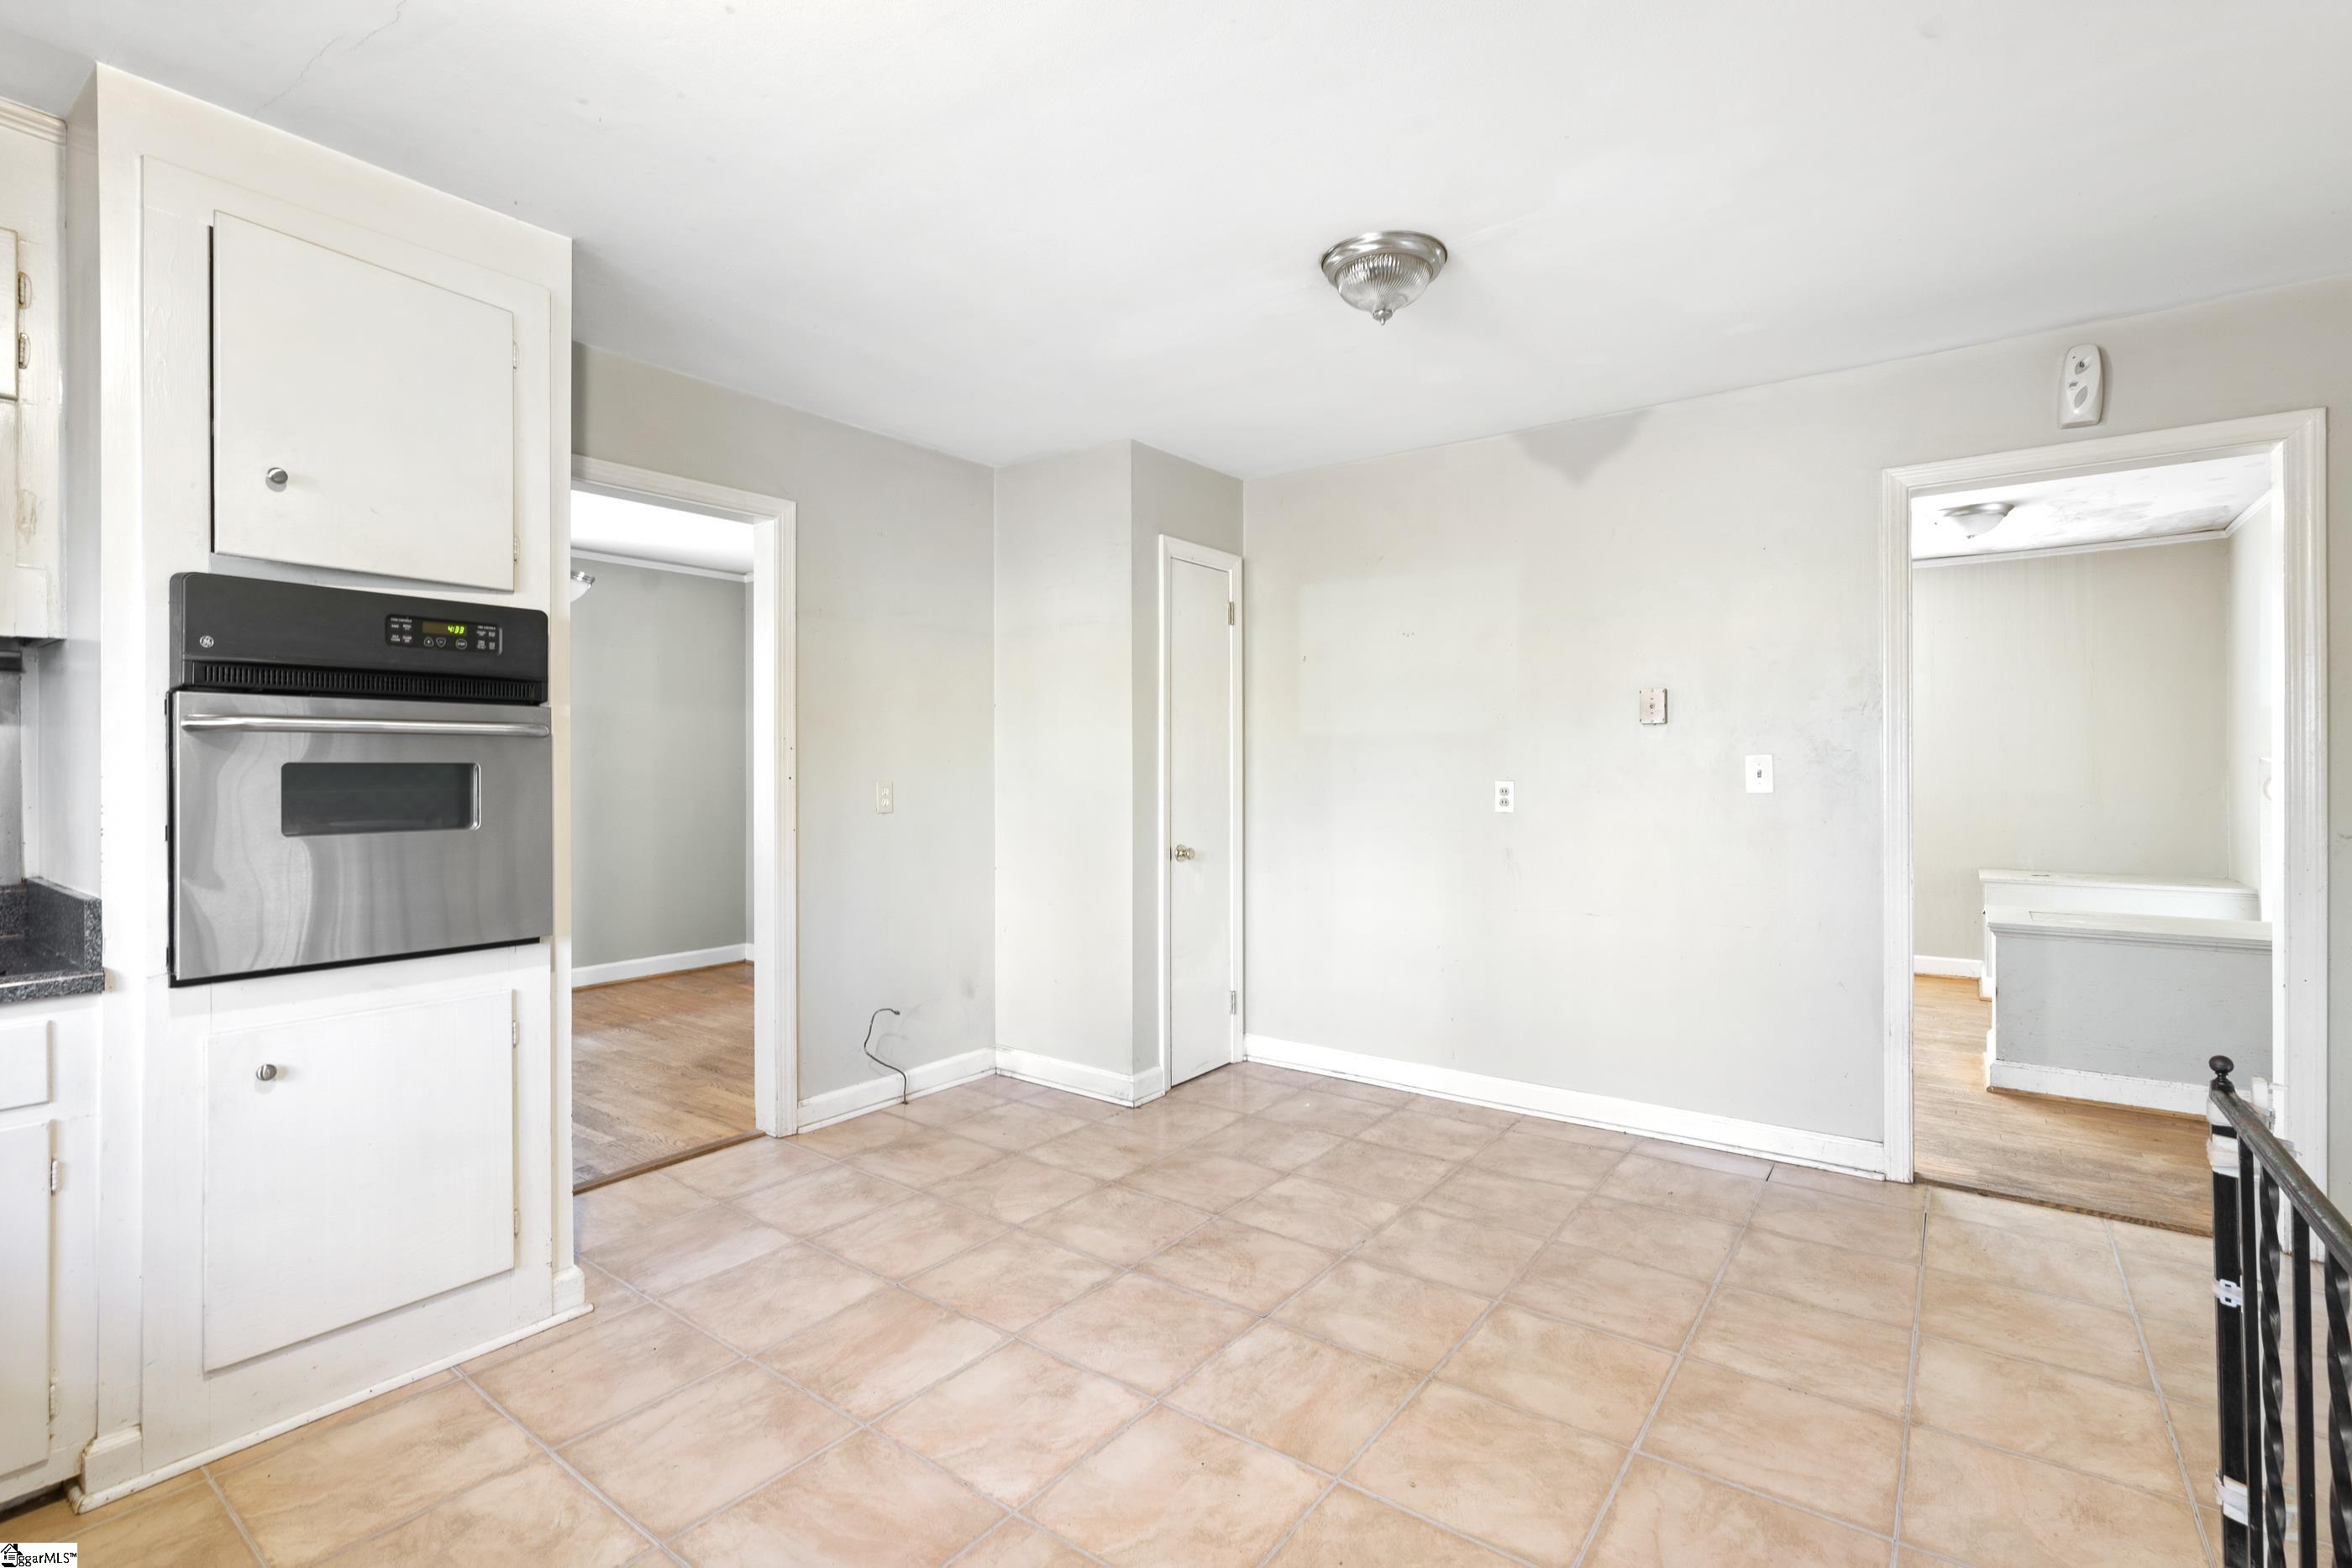
Vacant kitchen with beige tile flooring, white cabinets, and a stainless-steel built-in oven.
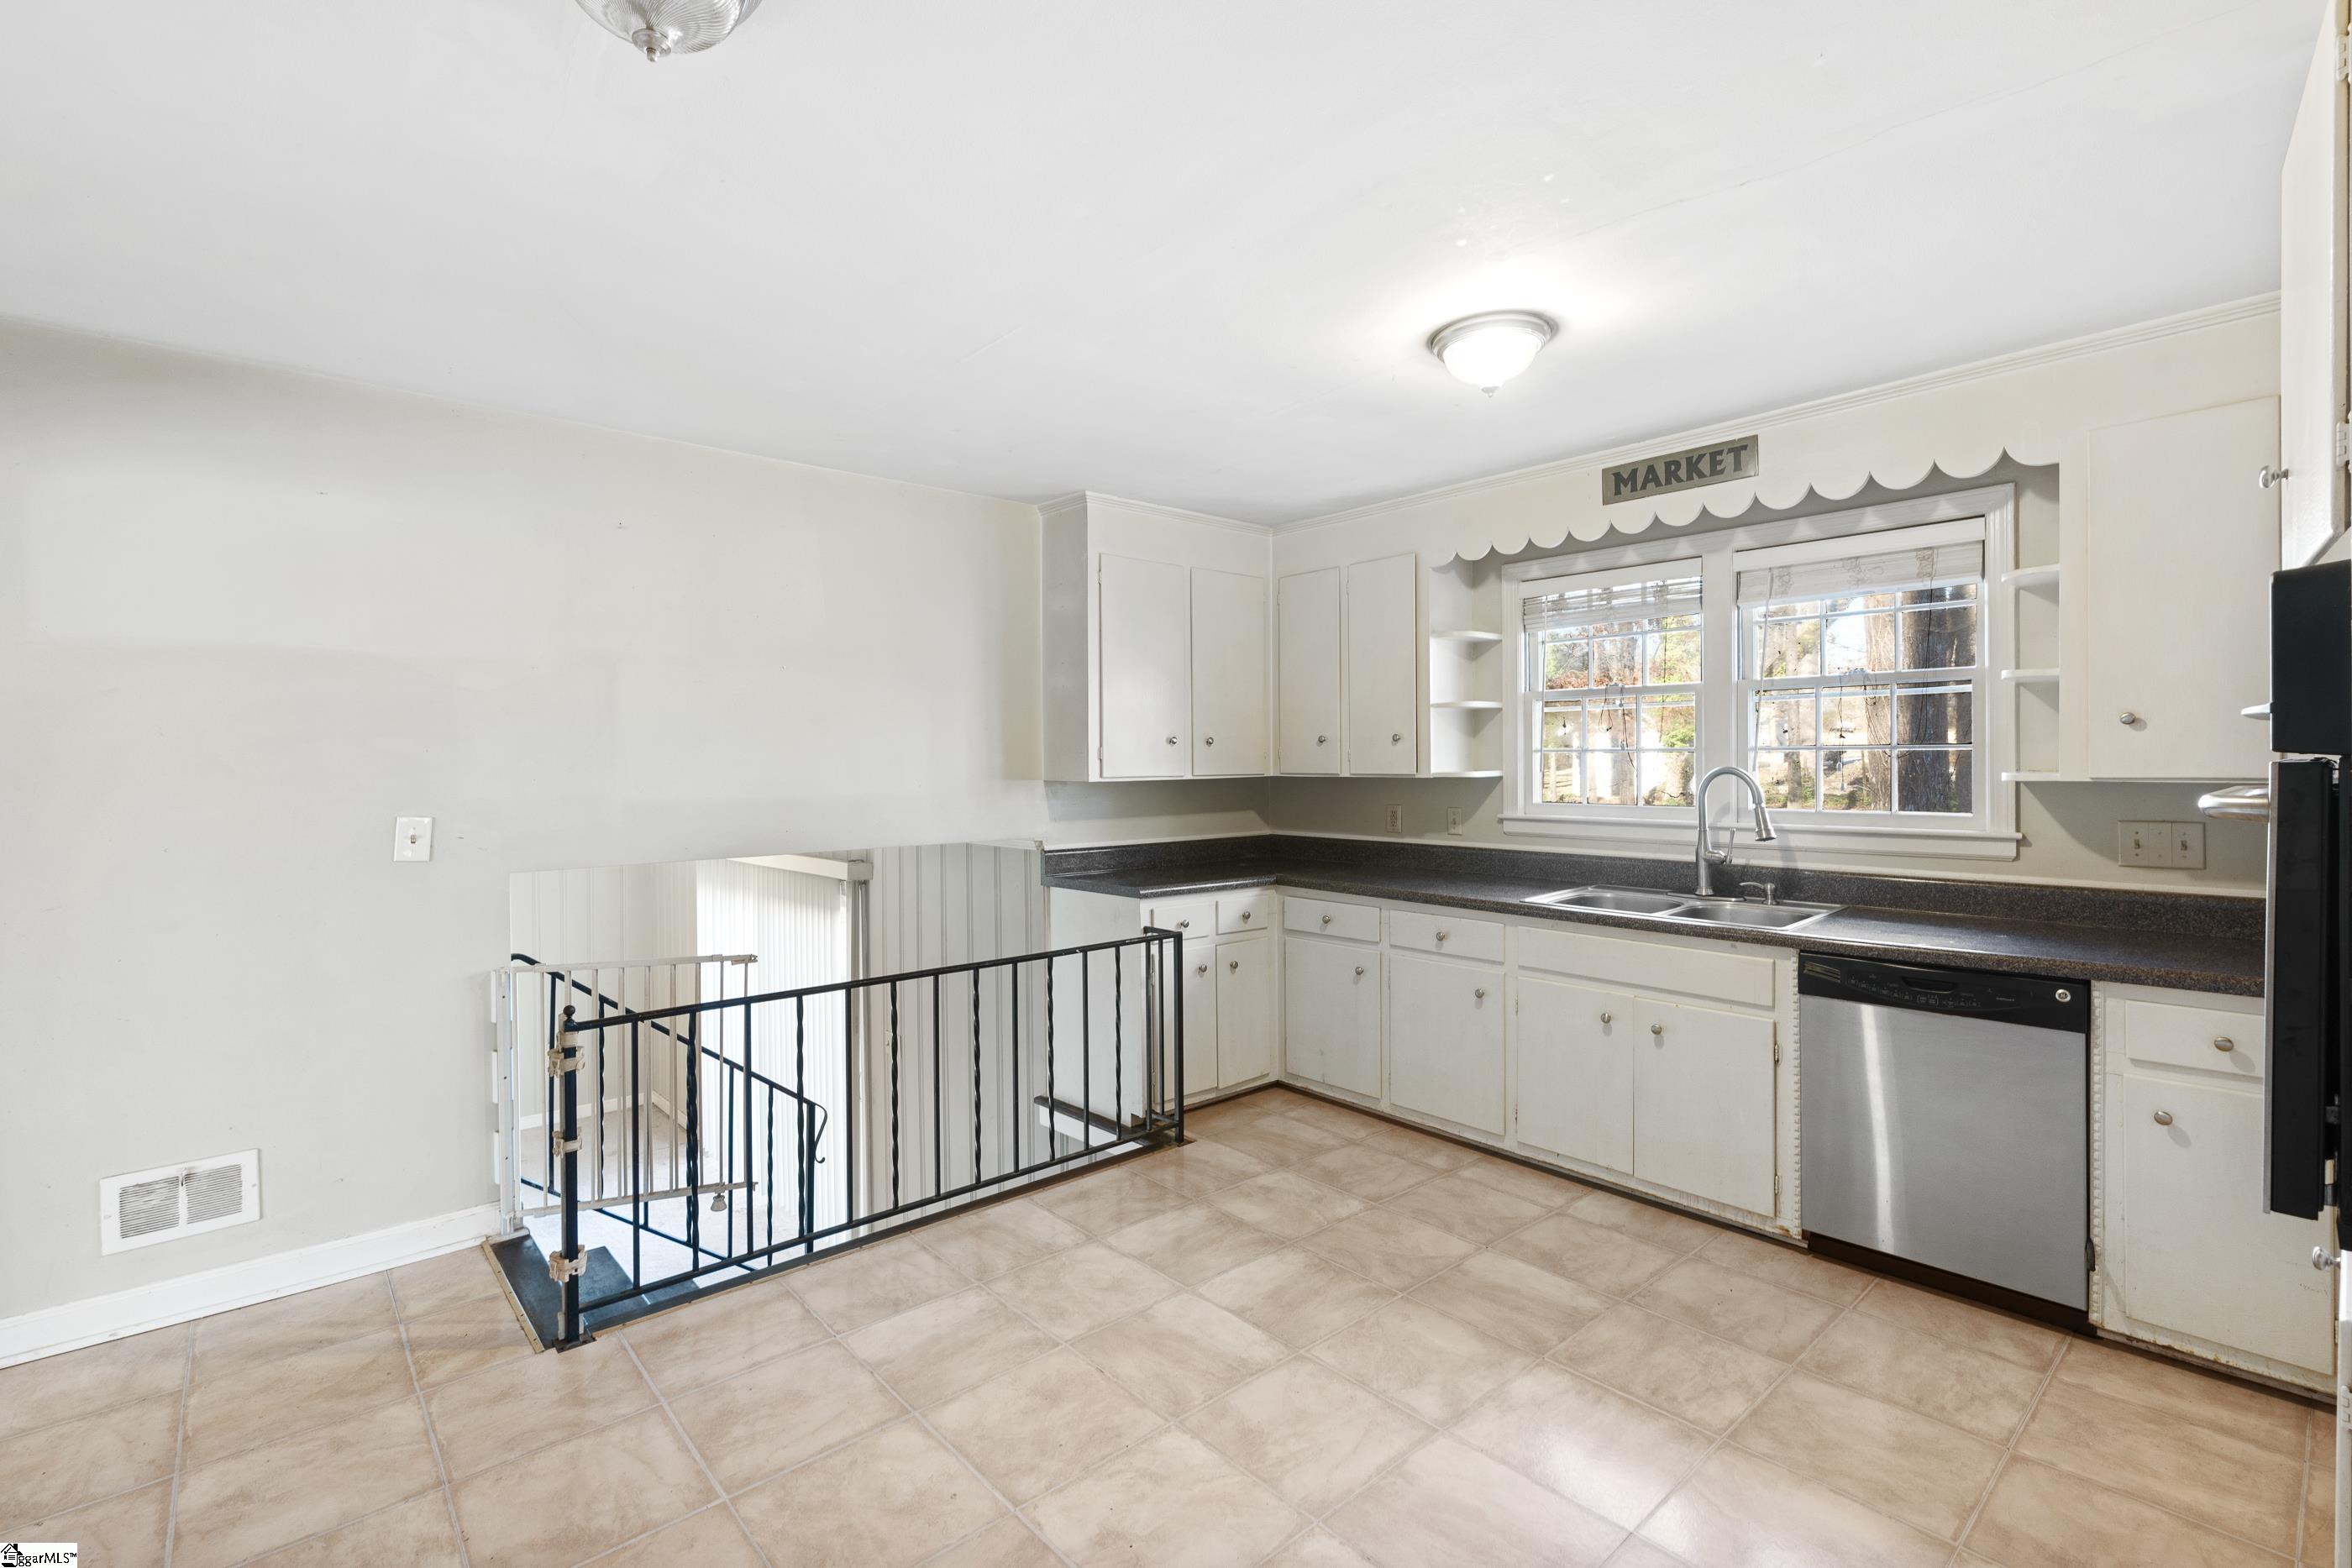
Kitchen with white cabinets, dark counters, a double sink beneath two windows, and a black railing around an open stairwell.
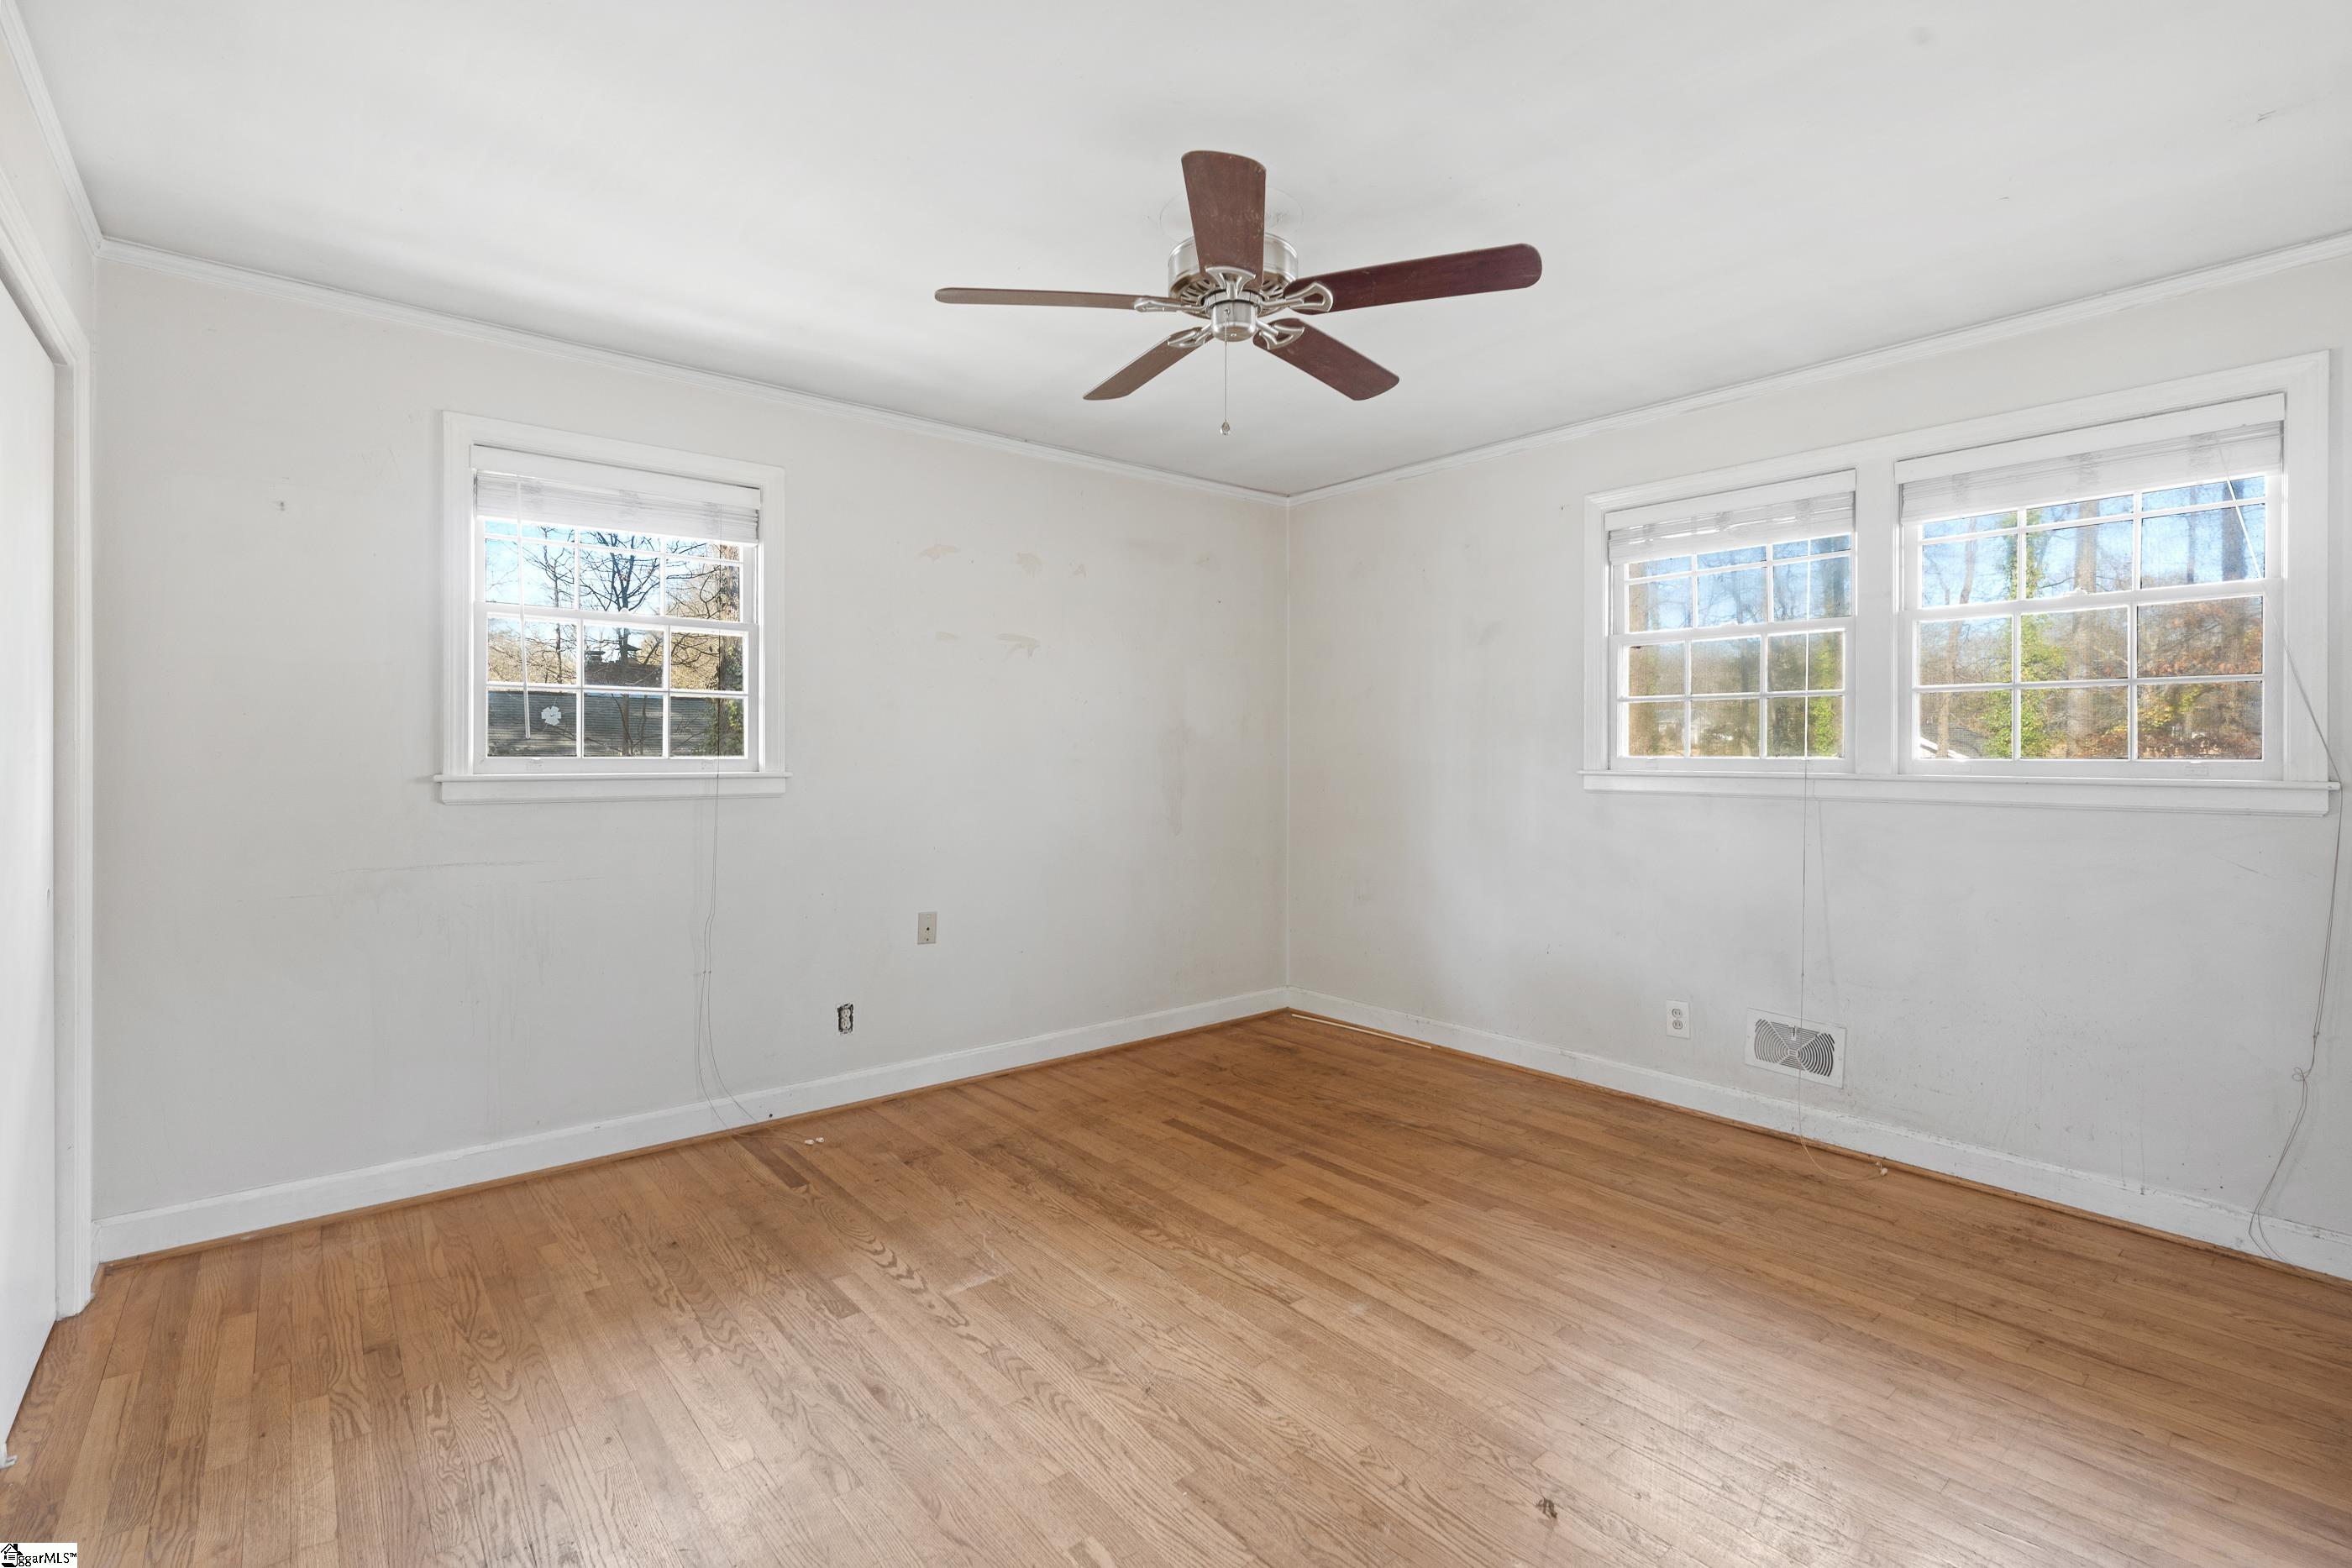
Empty room with hardwood floors, a ceiling fan, and three windows.
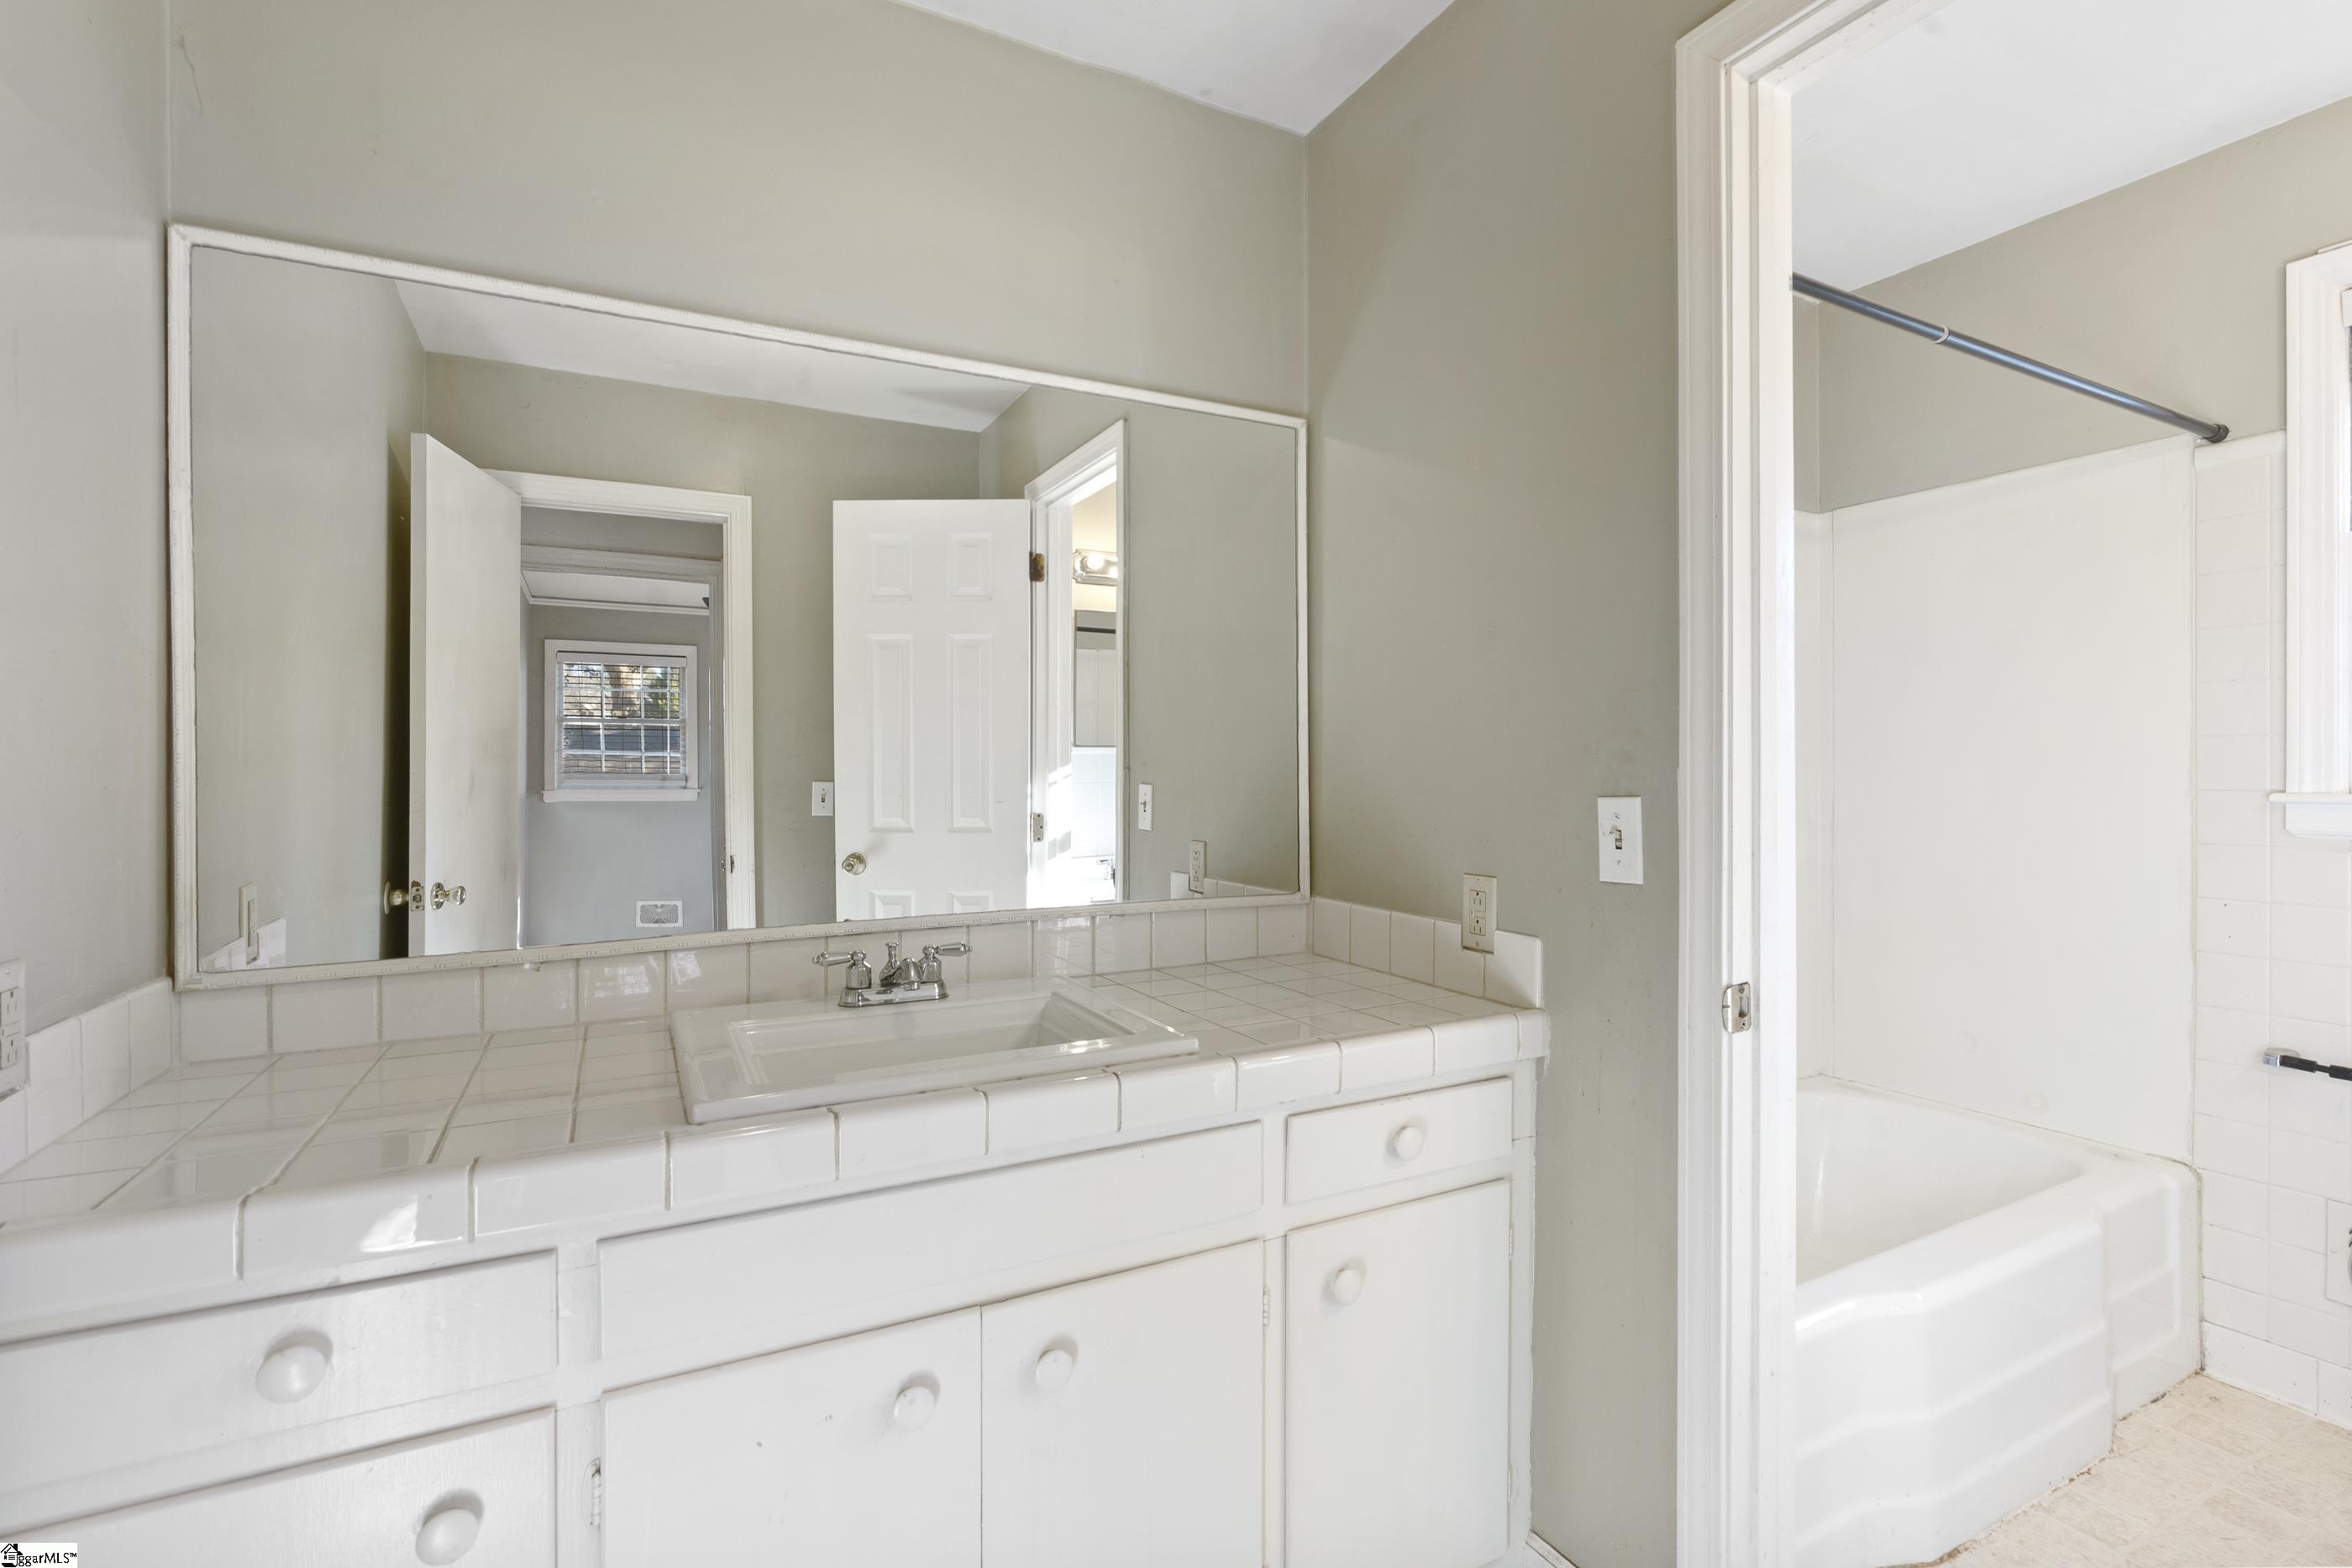
Bathroom with a white tiled vanity, large mirror, and adjacent bathtub.
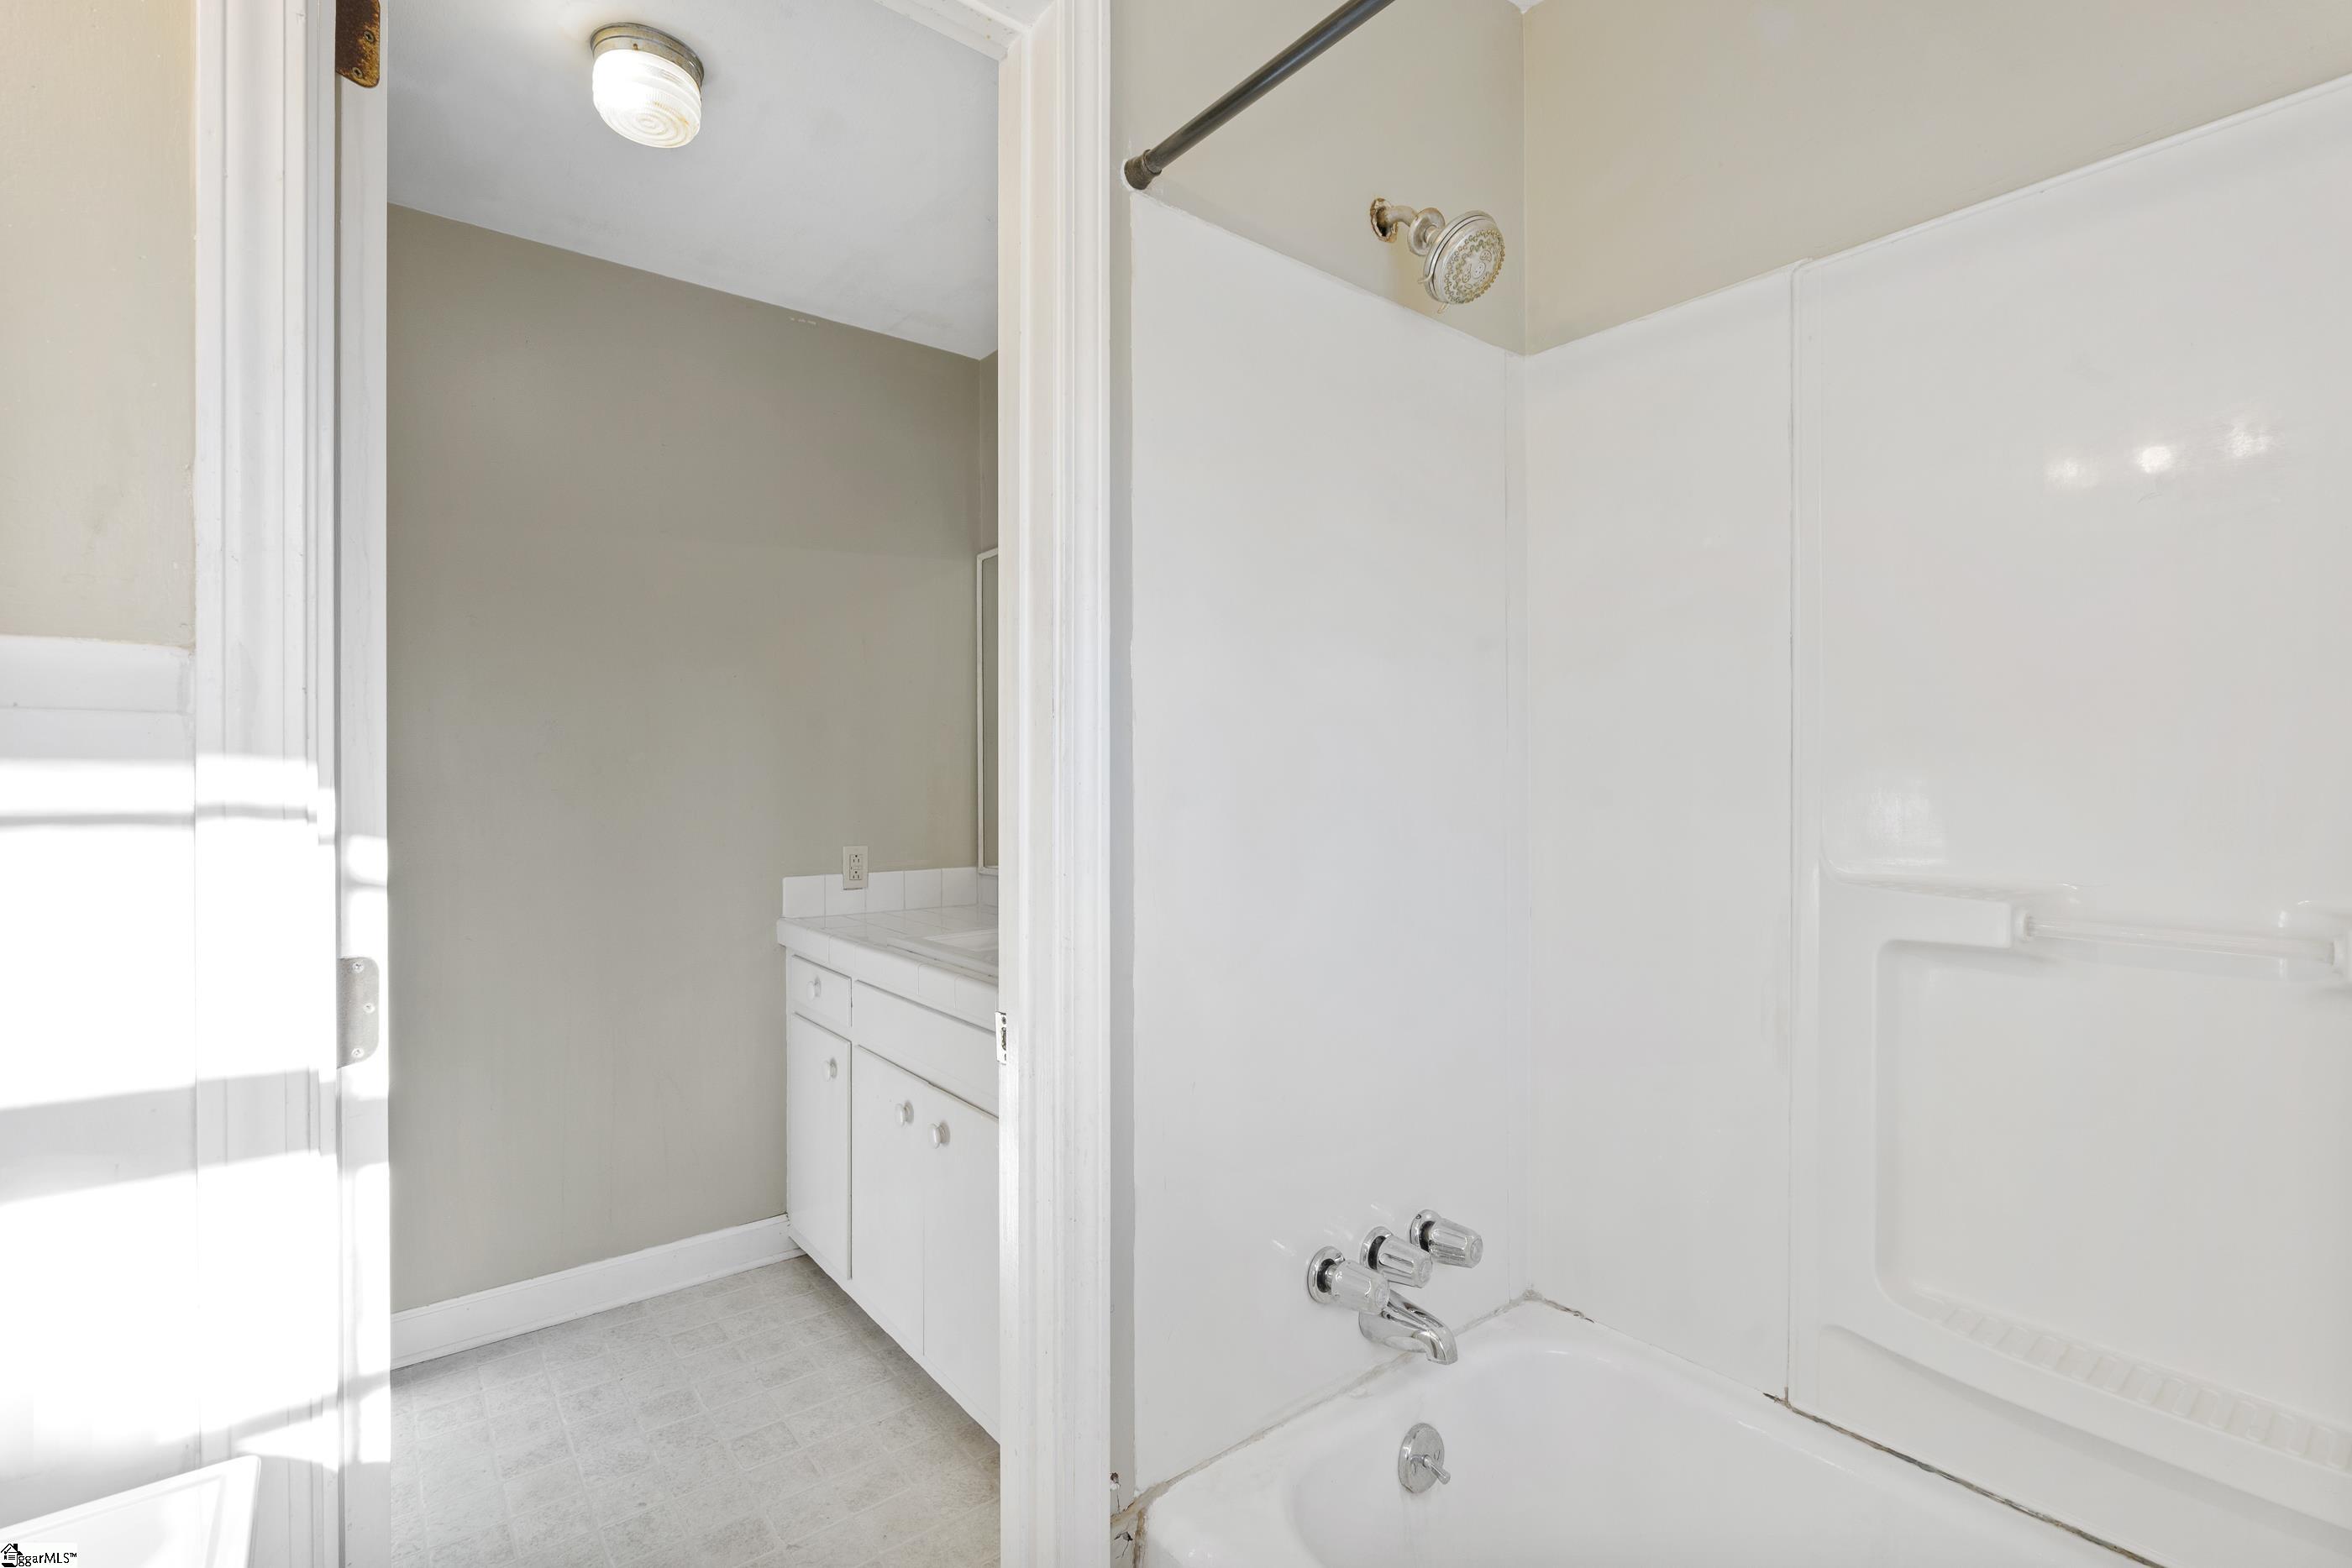
Bathroom with a white tub and shower beside a white vanity and pale tile floor.
Unfurnished room with hardwood floors, three windows, and a black ceiling fan.
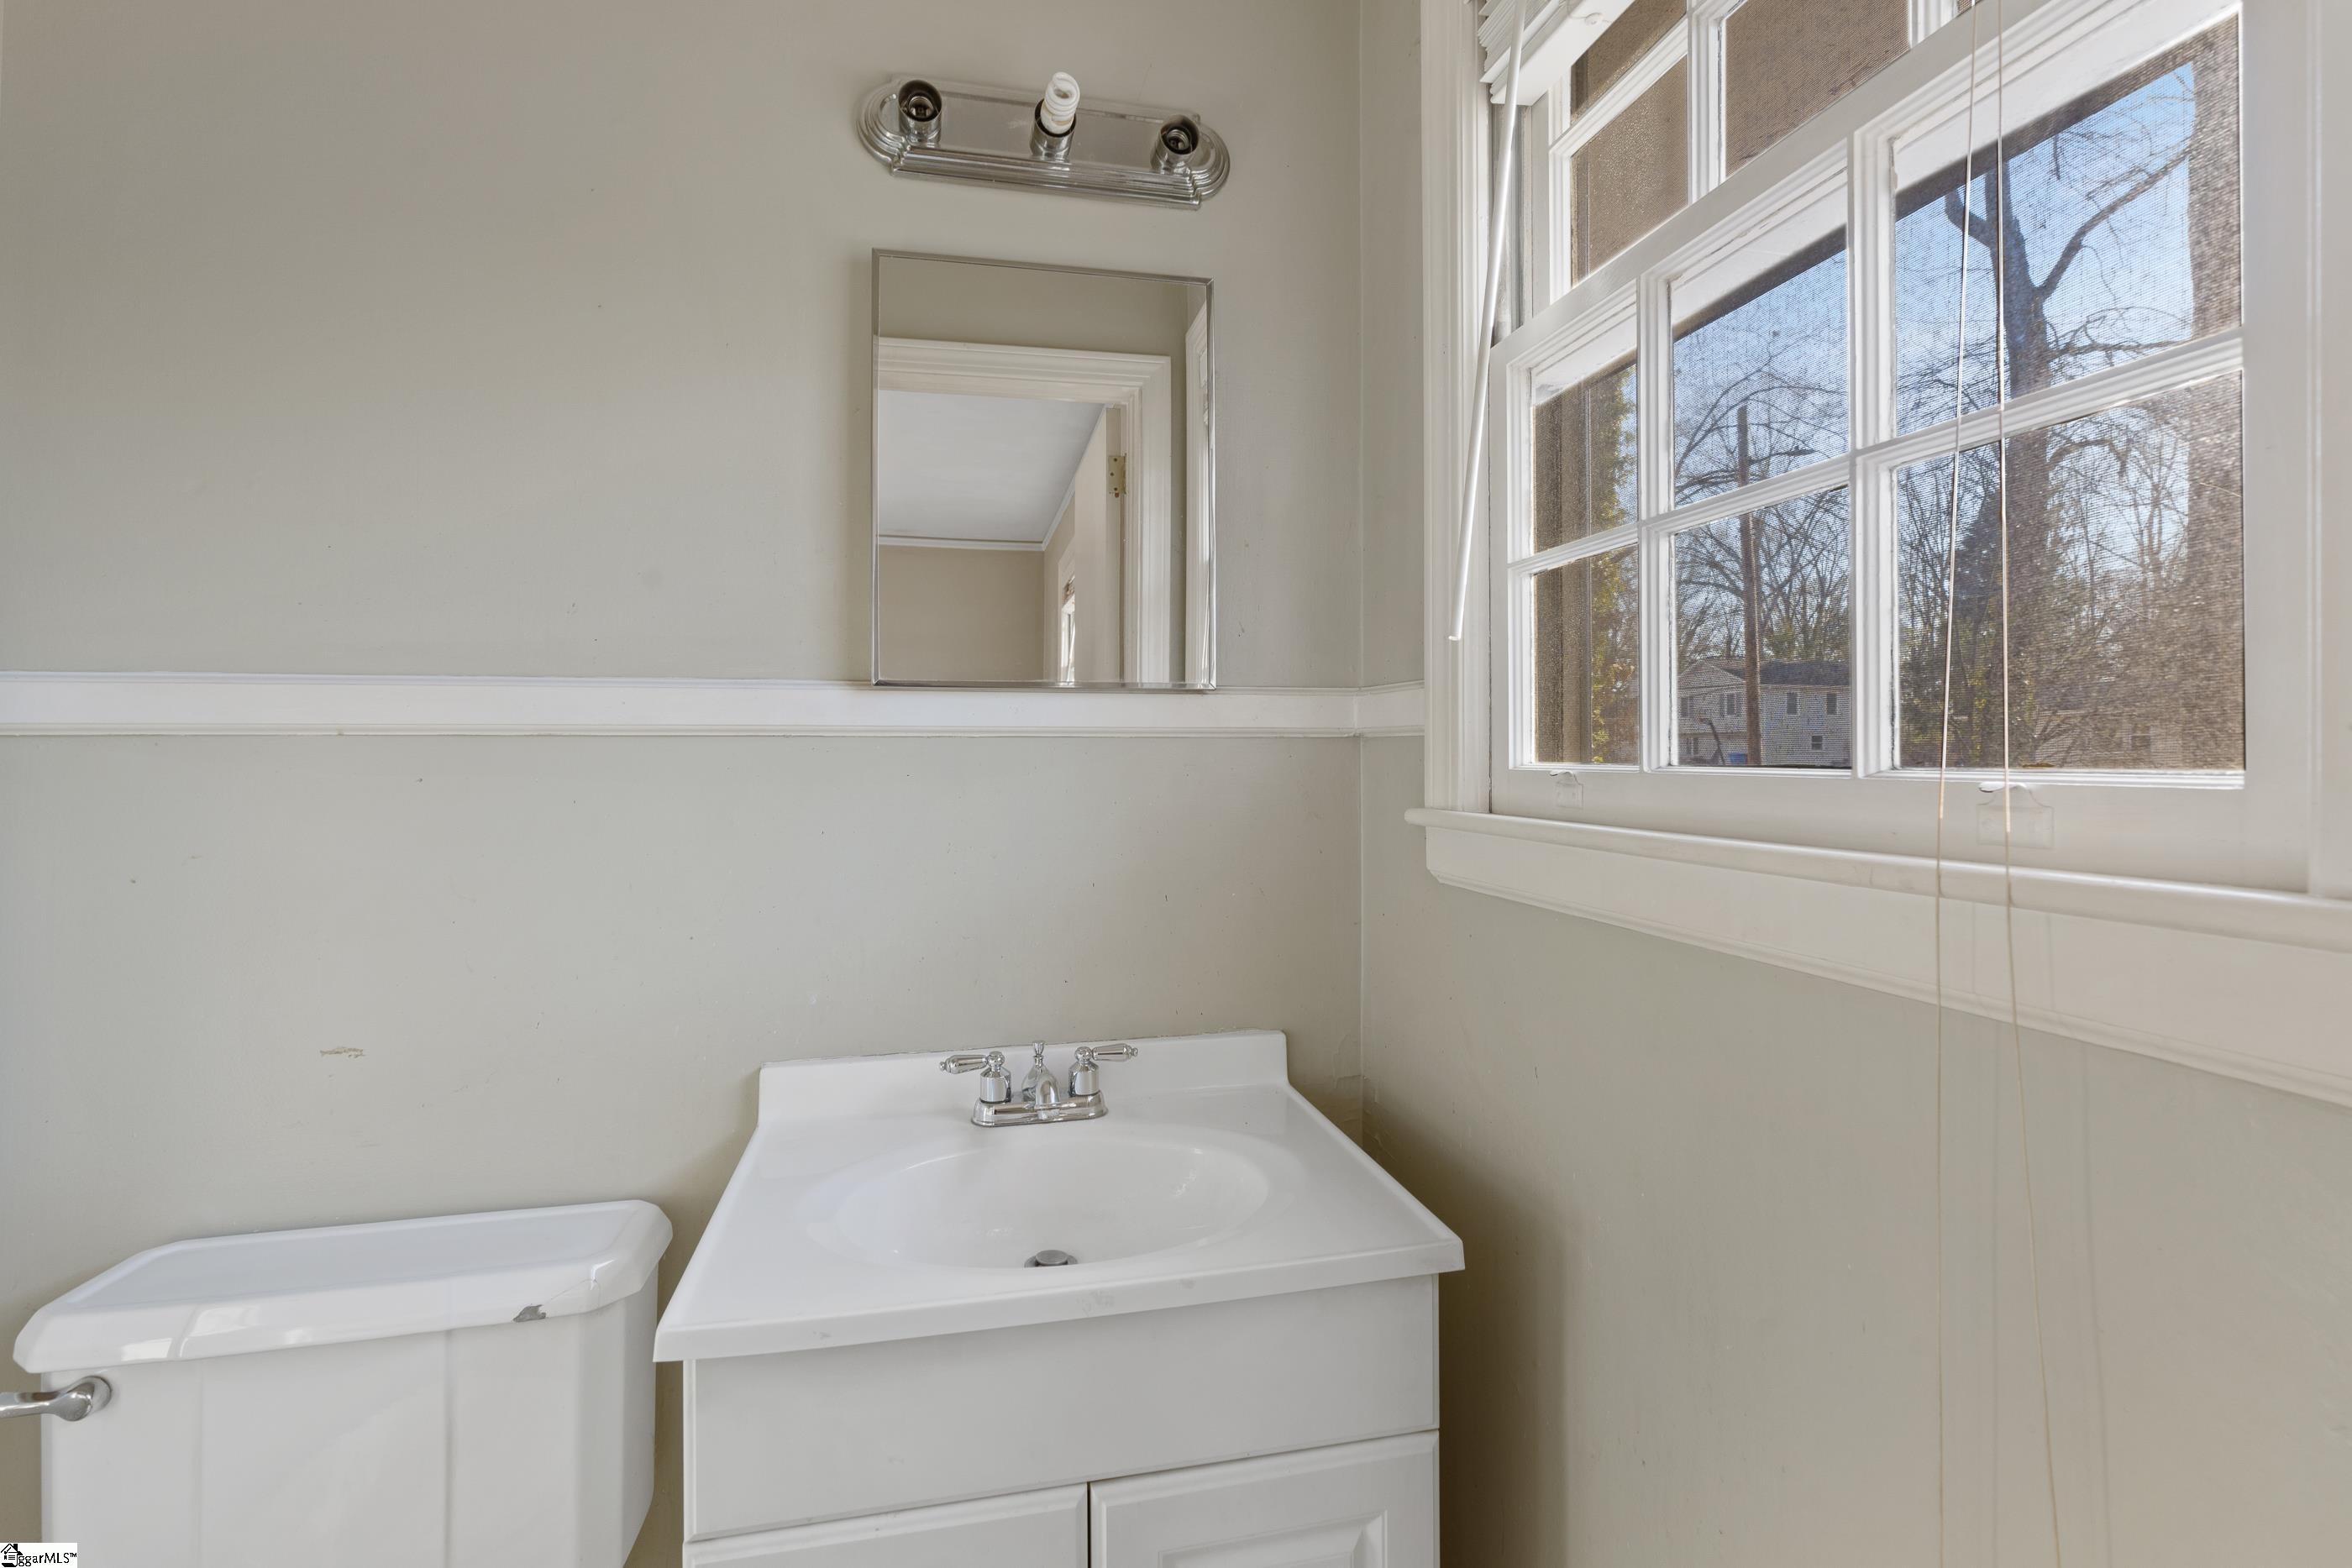
Bathroom with a white single-sink vanity and toilet beside a large multi-pane window.
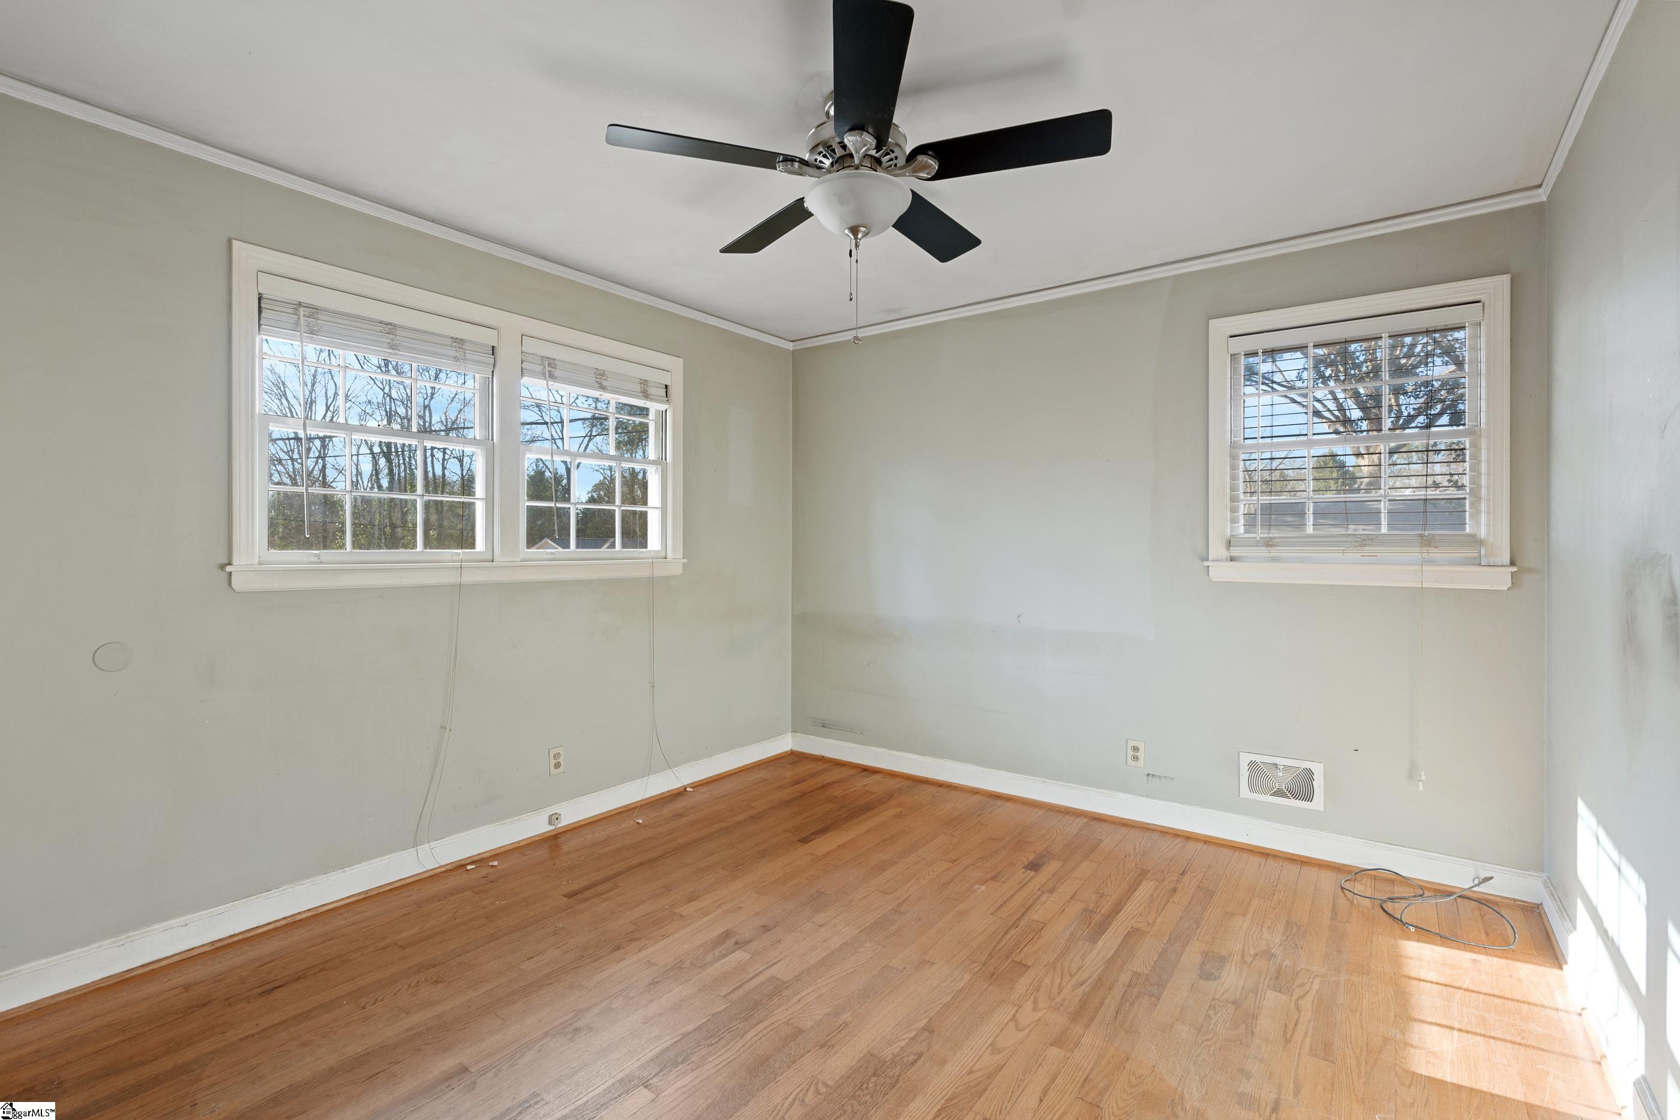
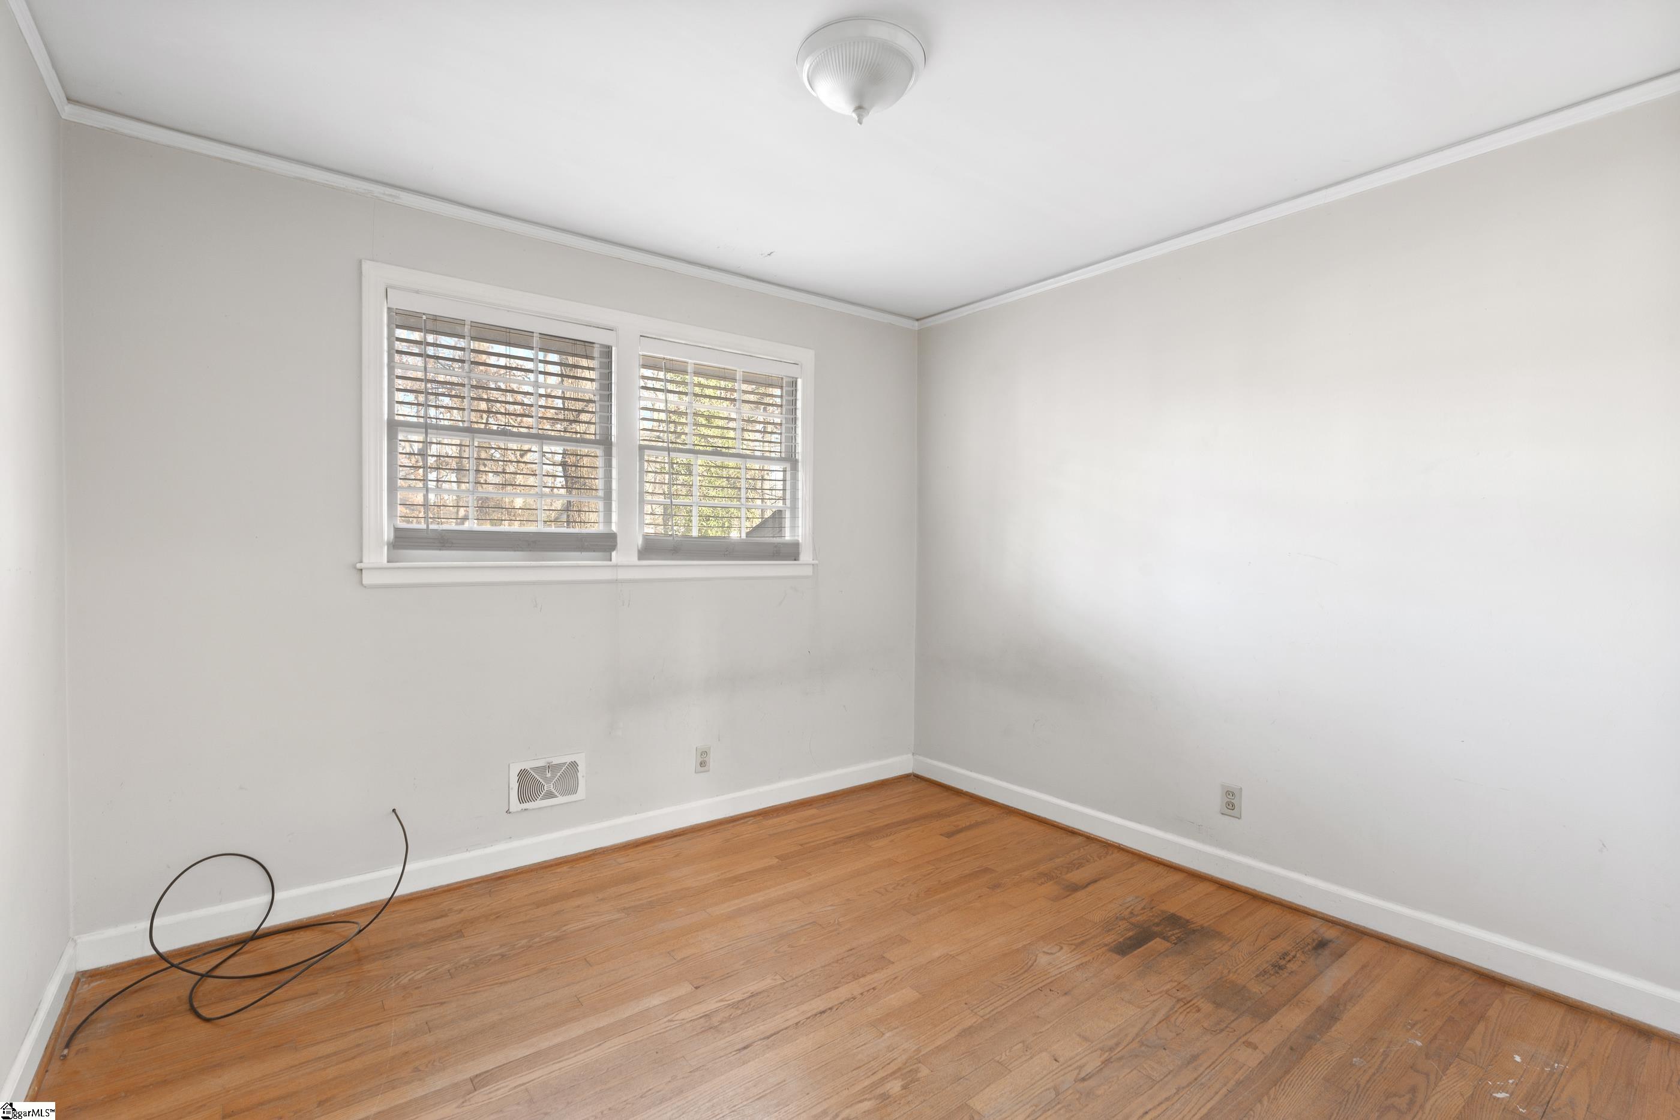
Empty room with two blinded windows, worn hardwood floors, and a loose cable.
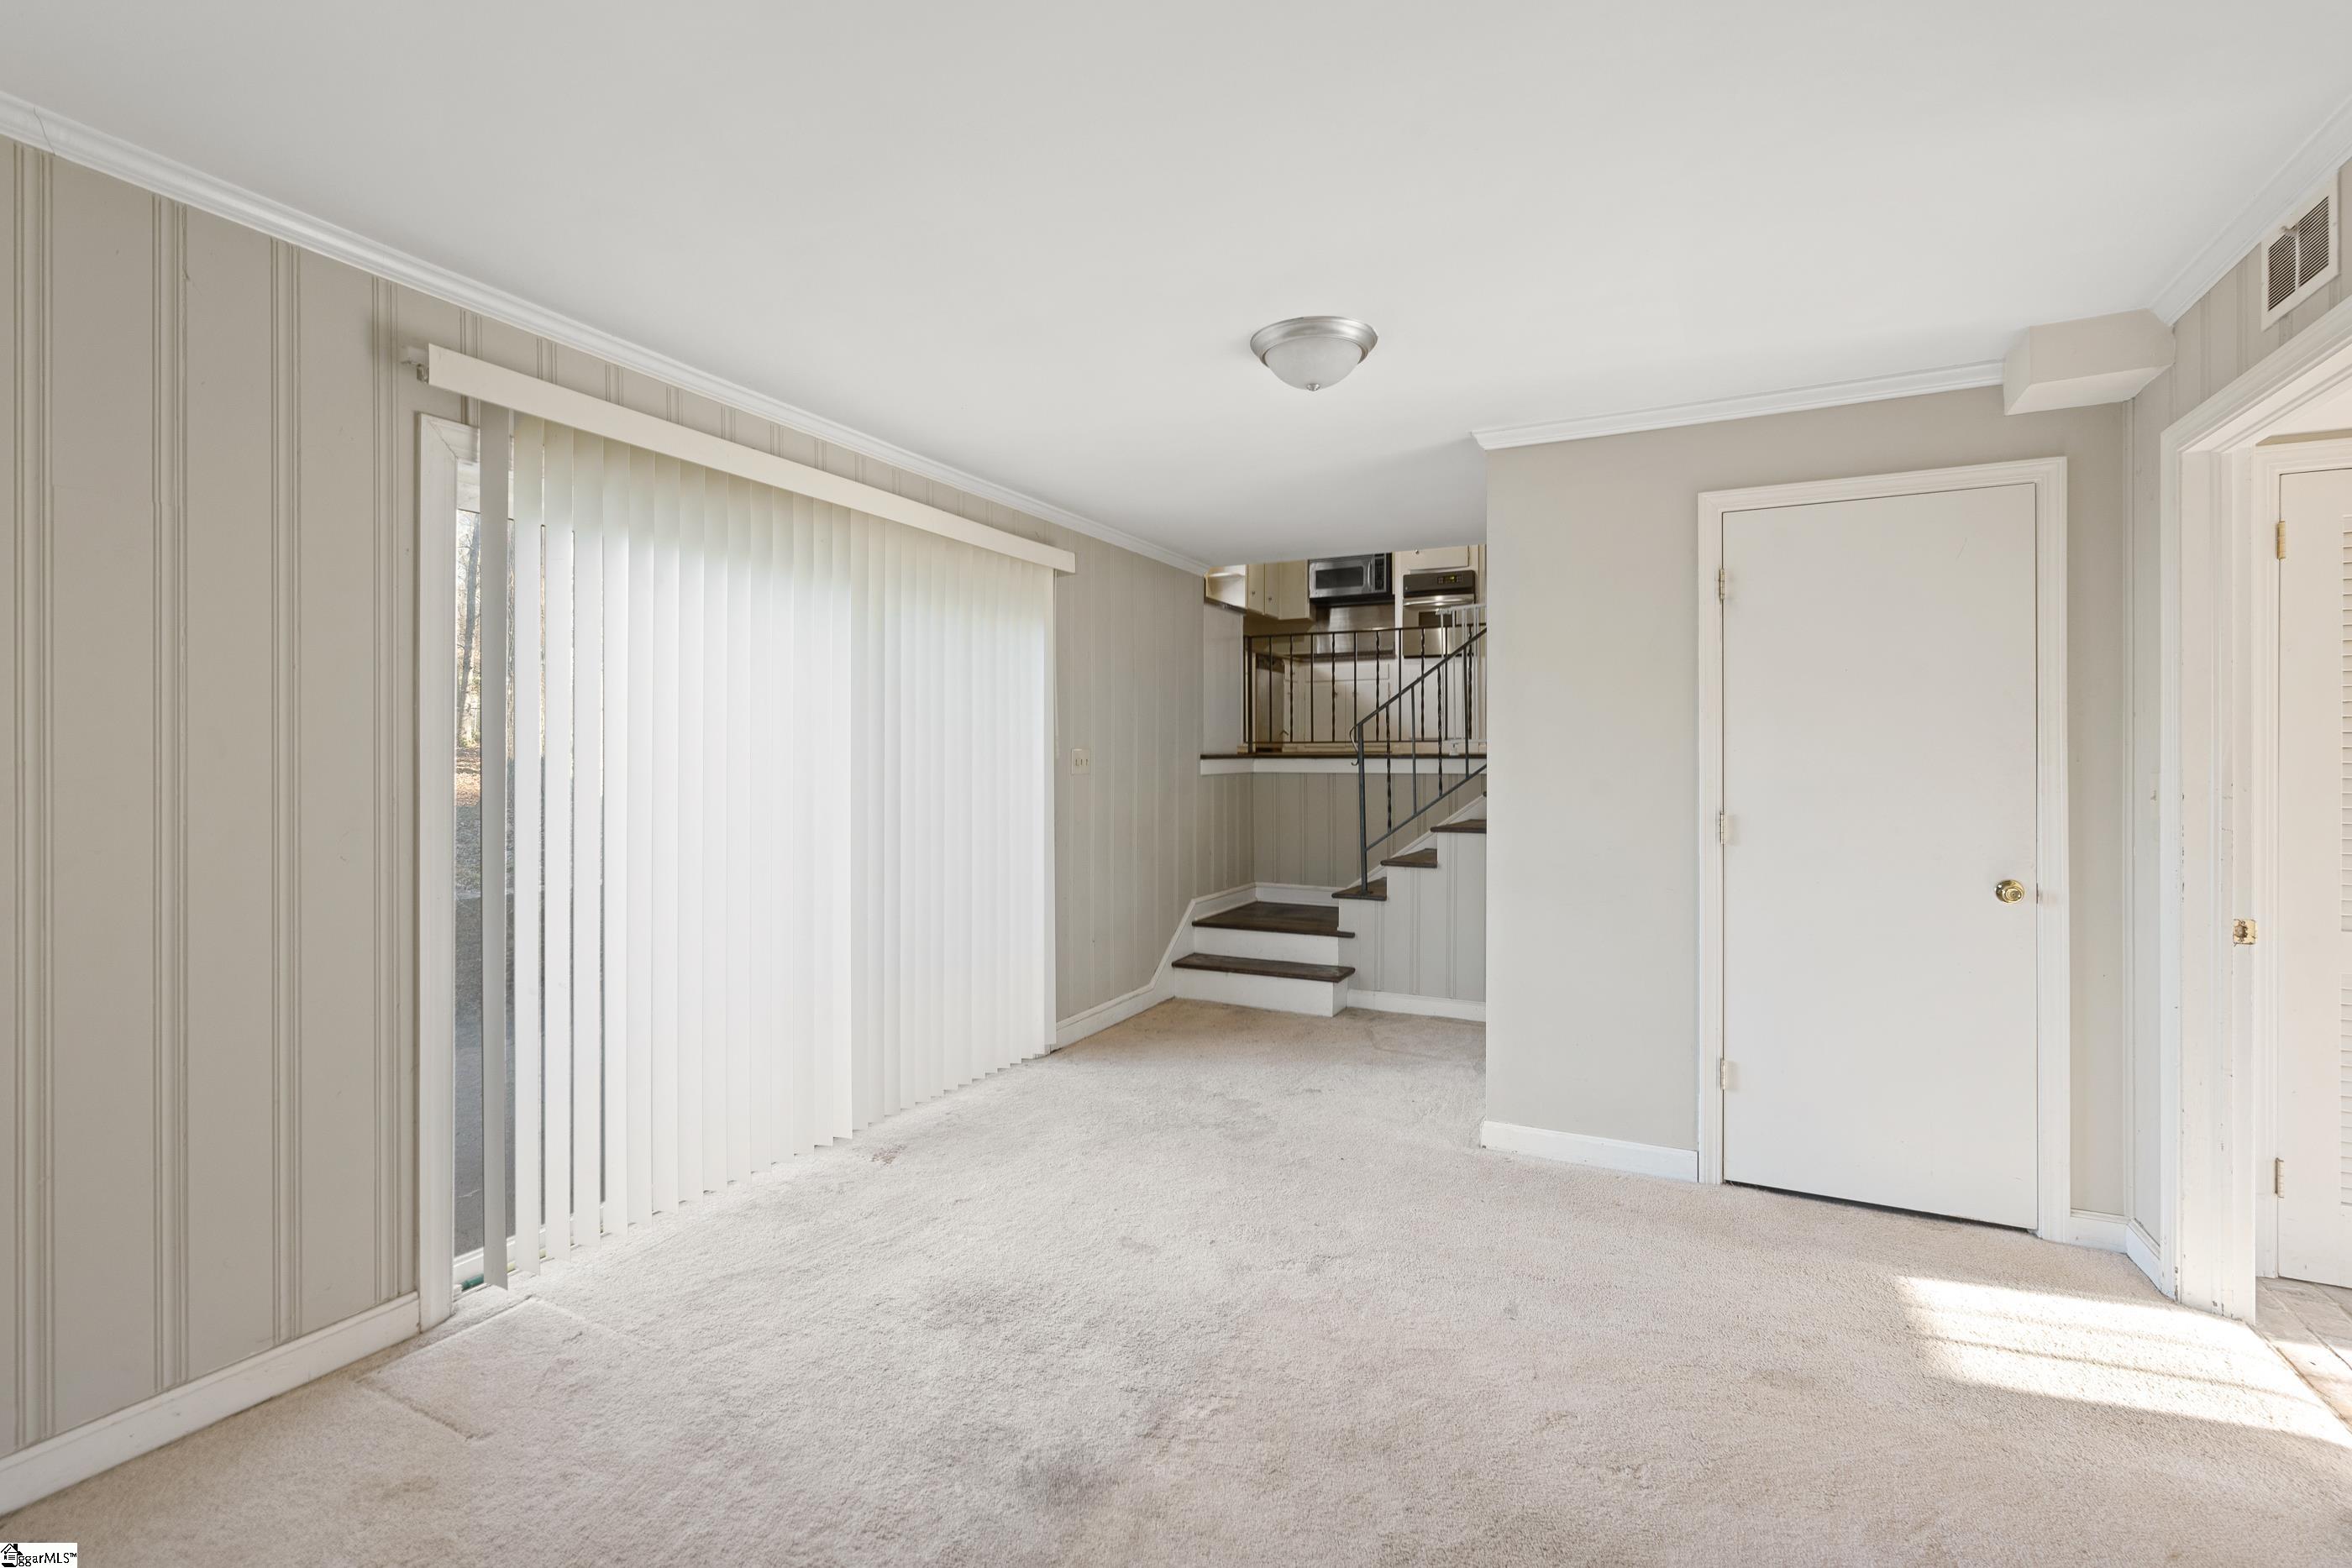
Vacant living room with vertical blinds and carpet, showing stairs leading toward the kitchen.
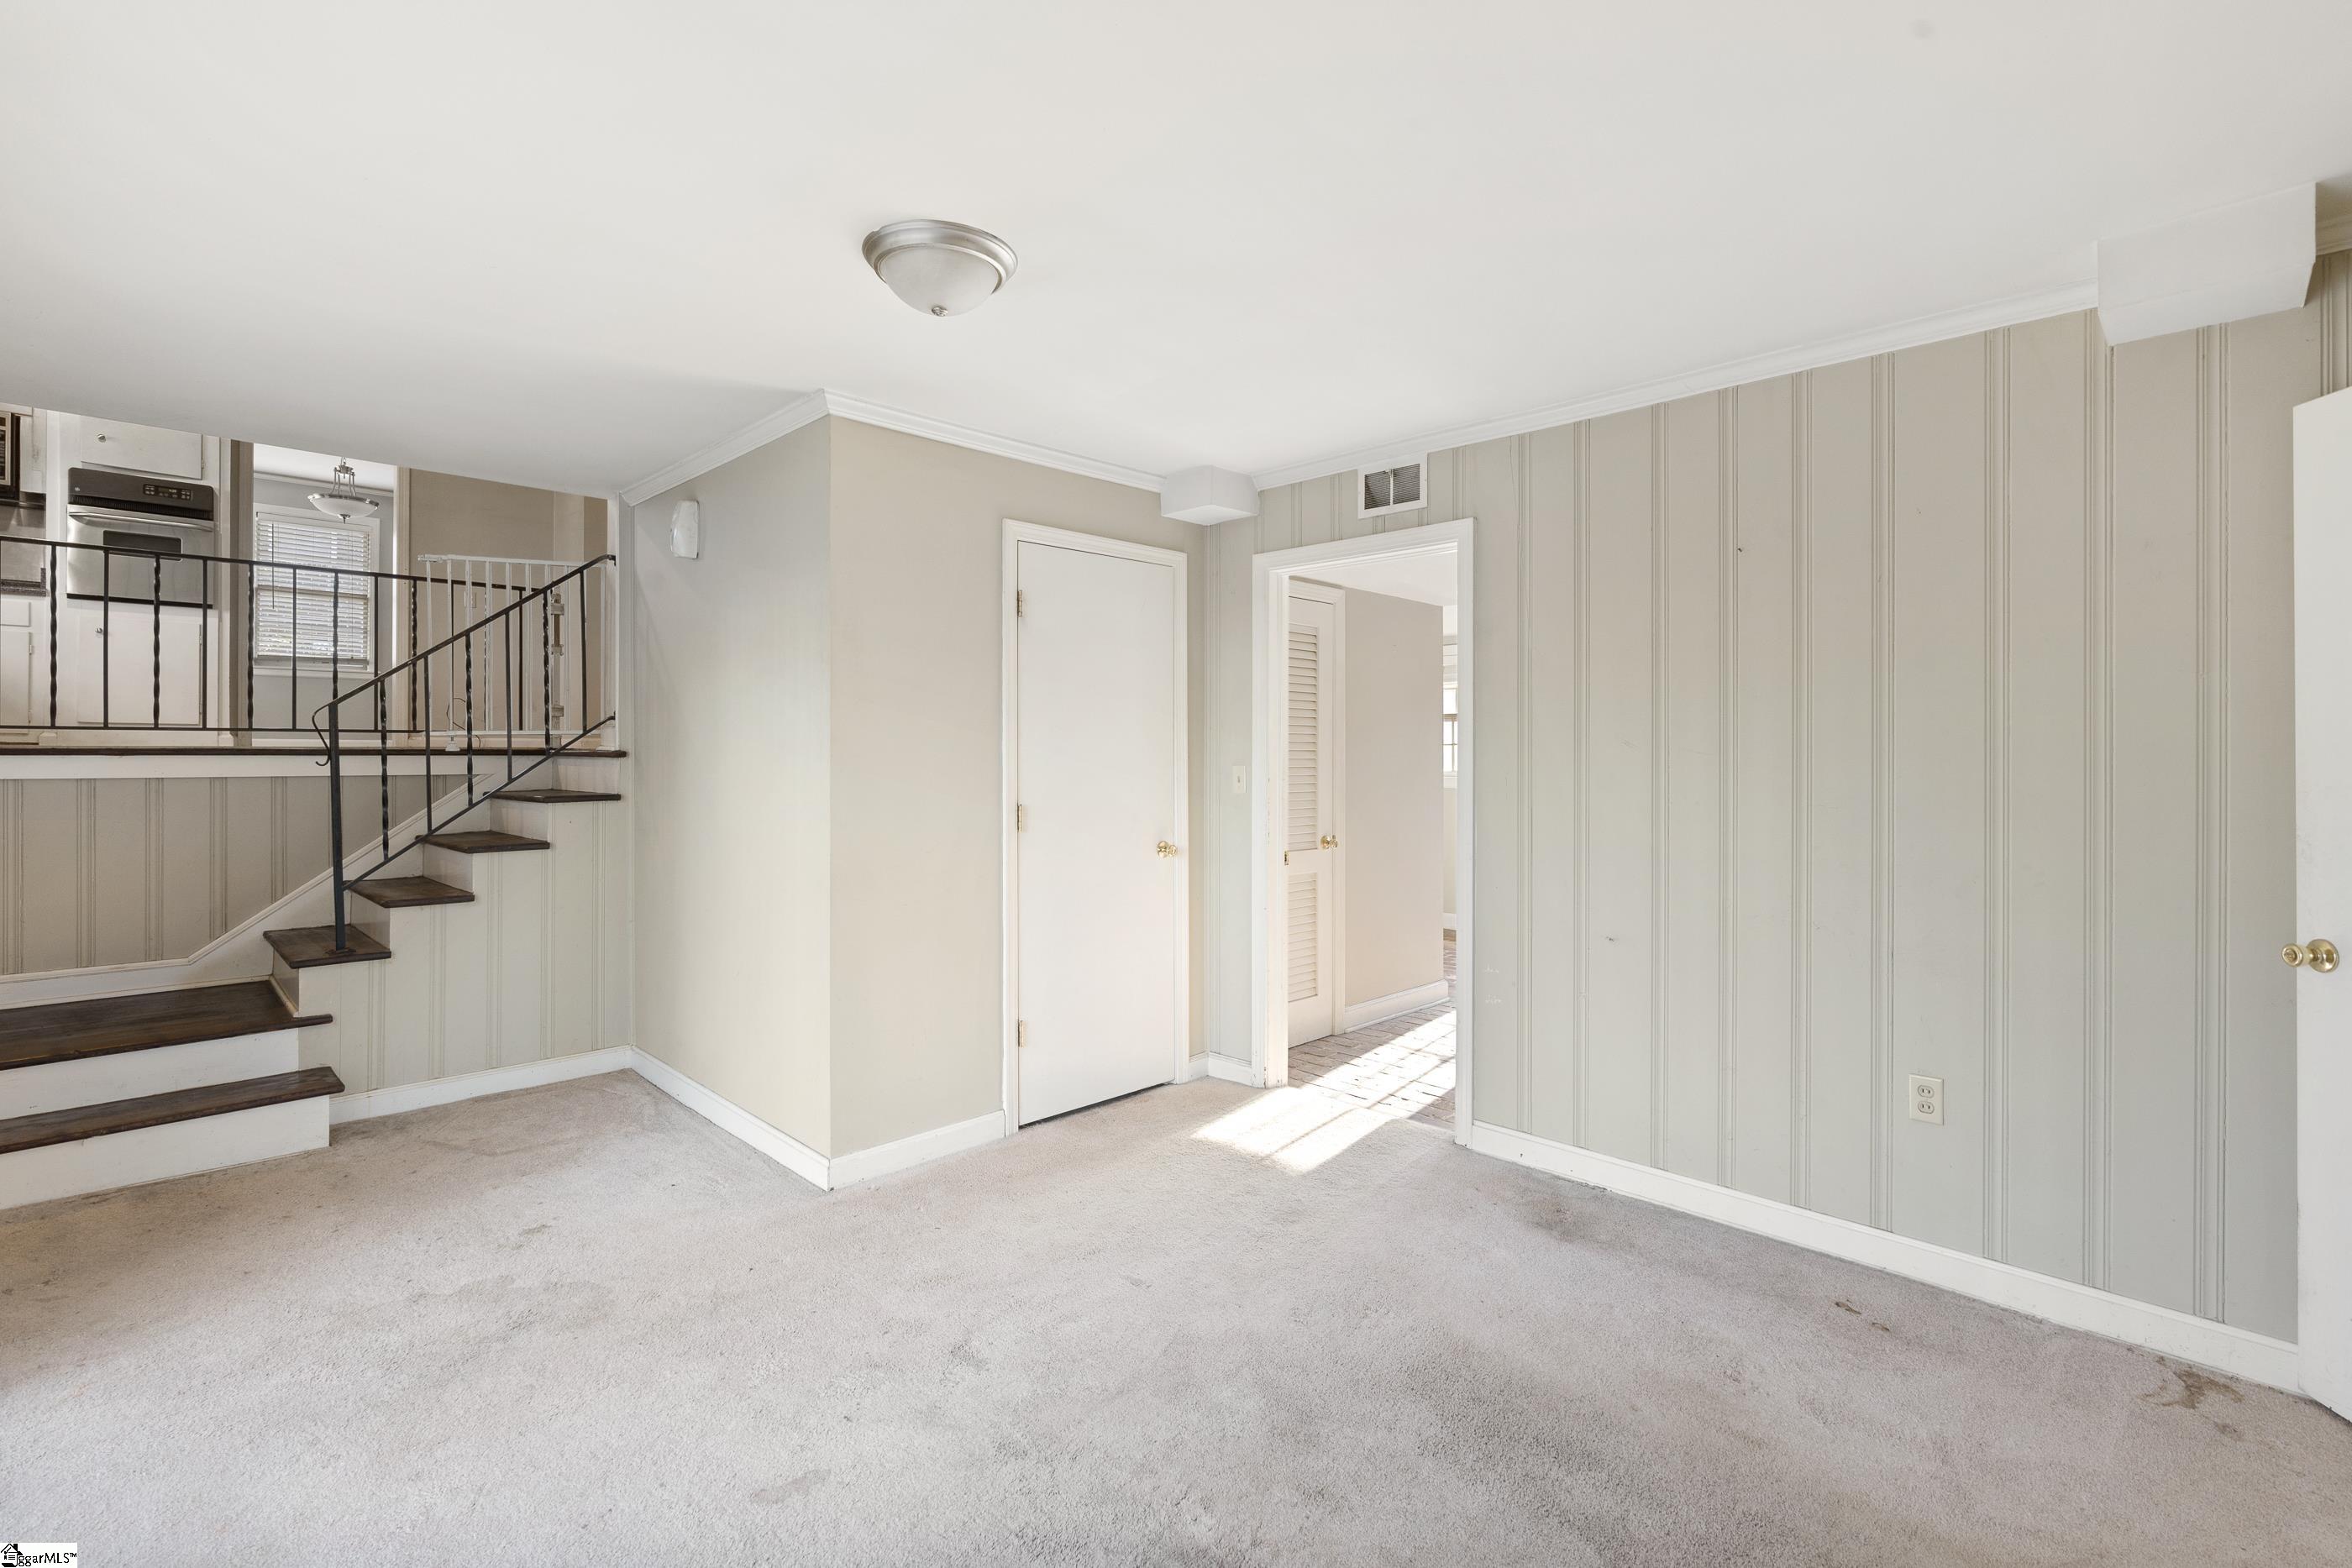
Vacant carpeted room with paneled walls and a dark-wood staircase beside the kitchen.
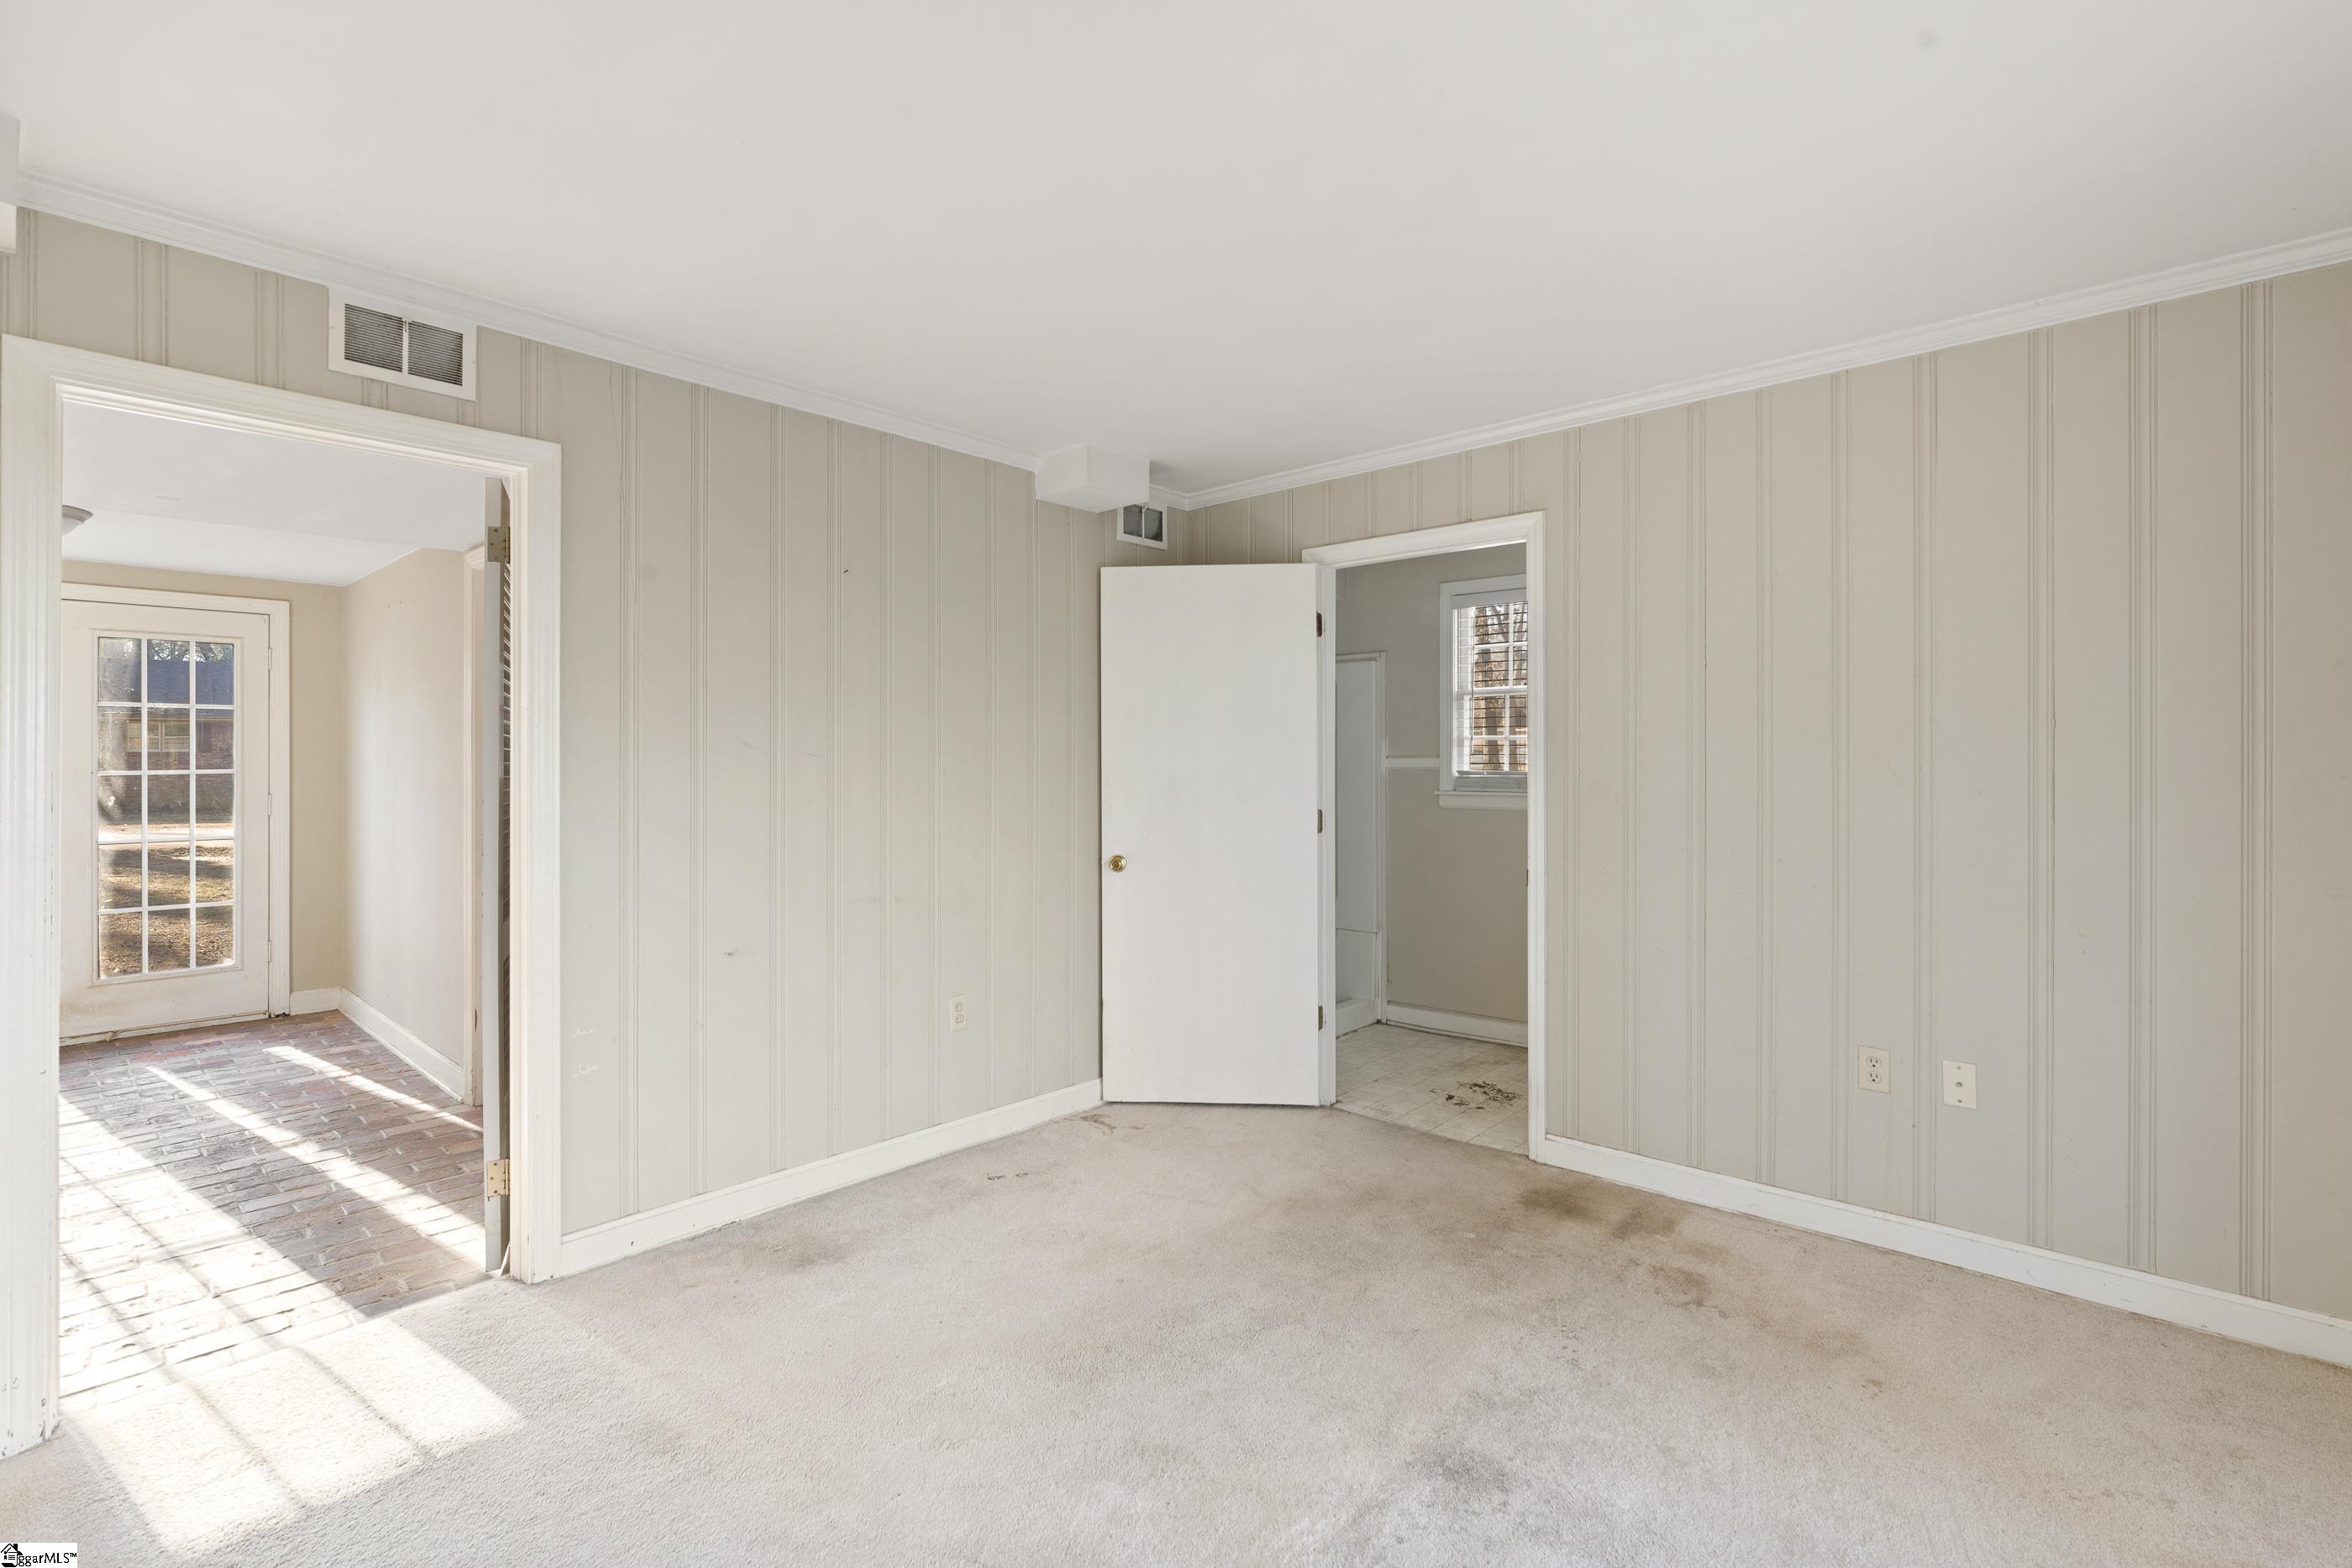
Empty carpeted room with paneled walls, sunlight, and open doorways to adjoining rooms.
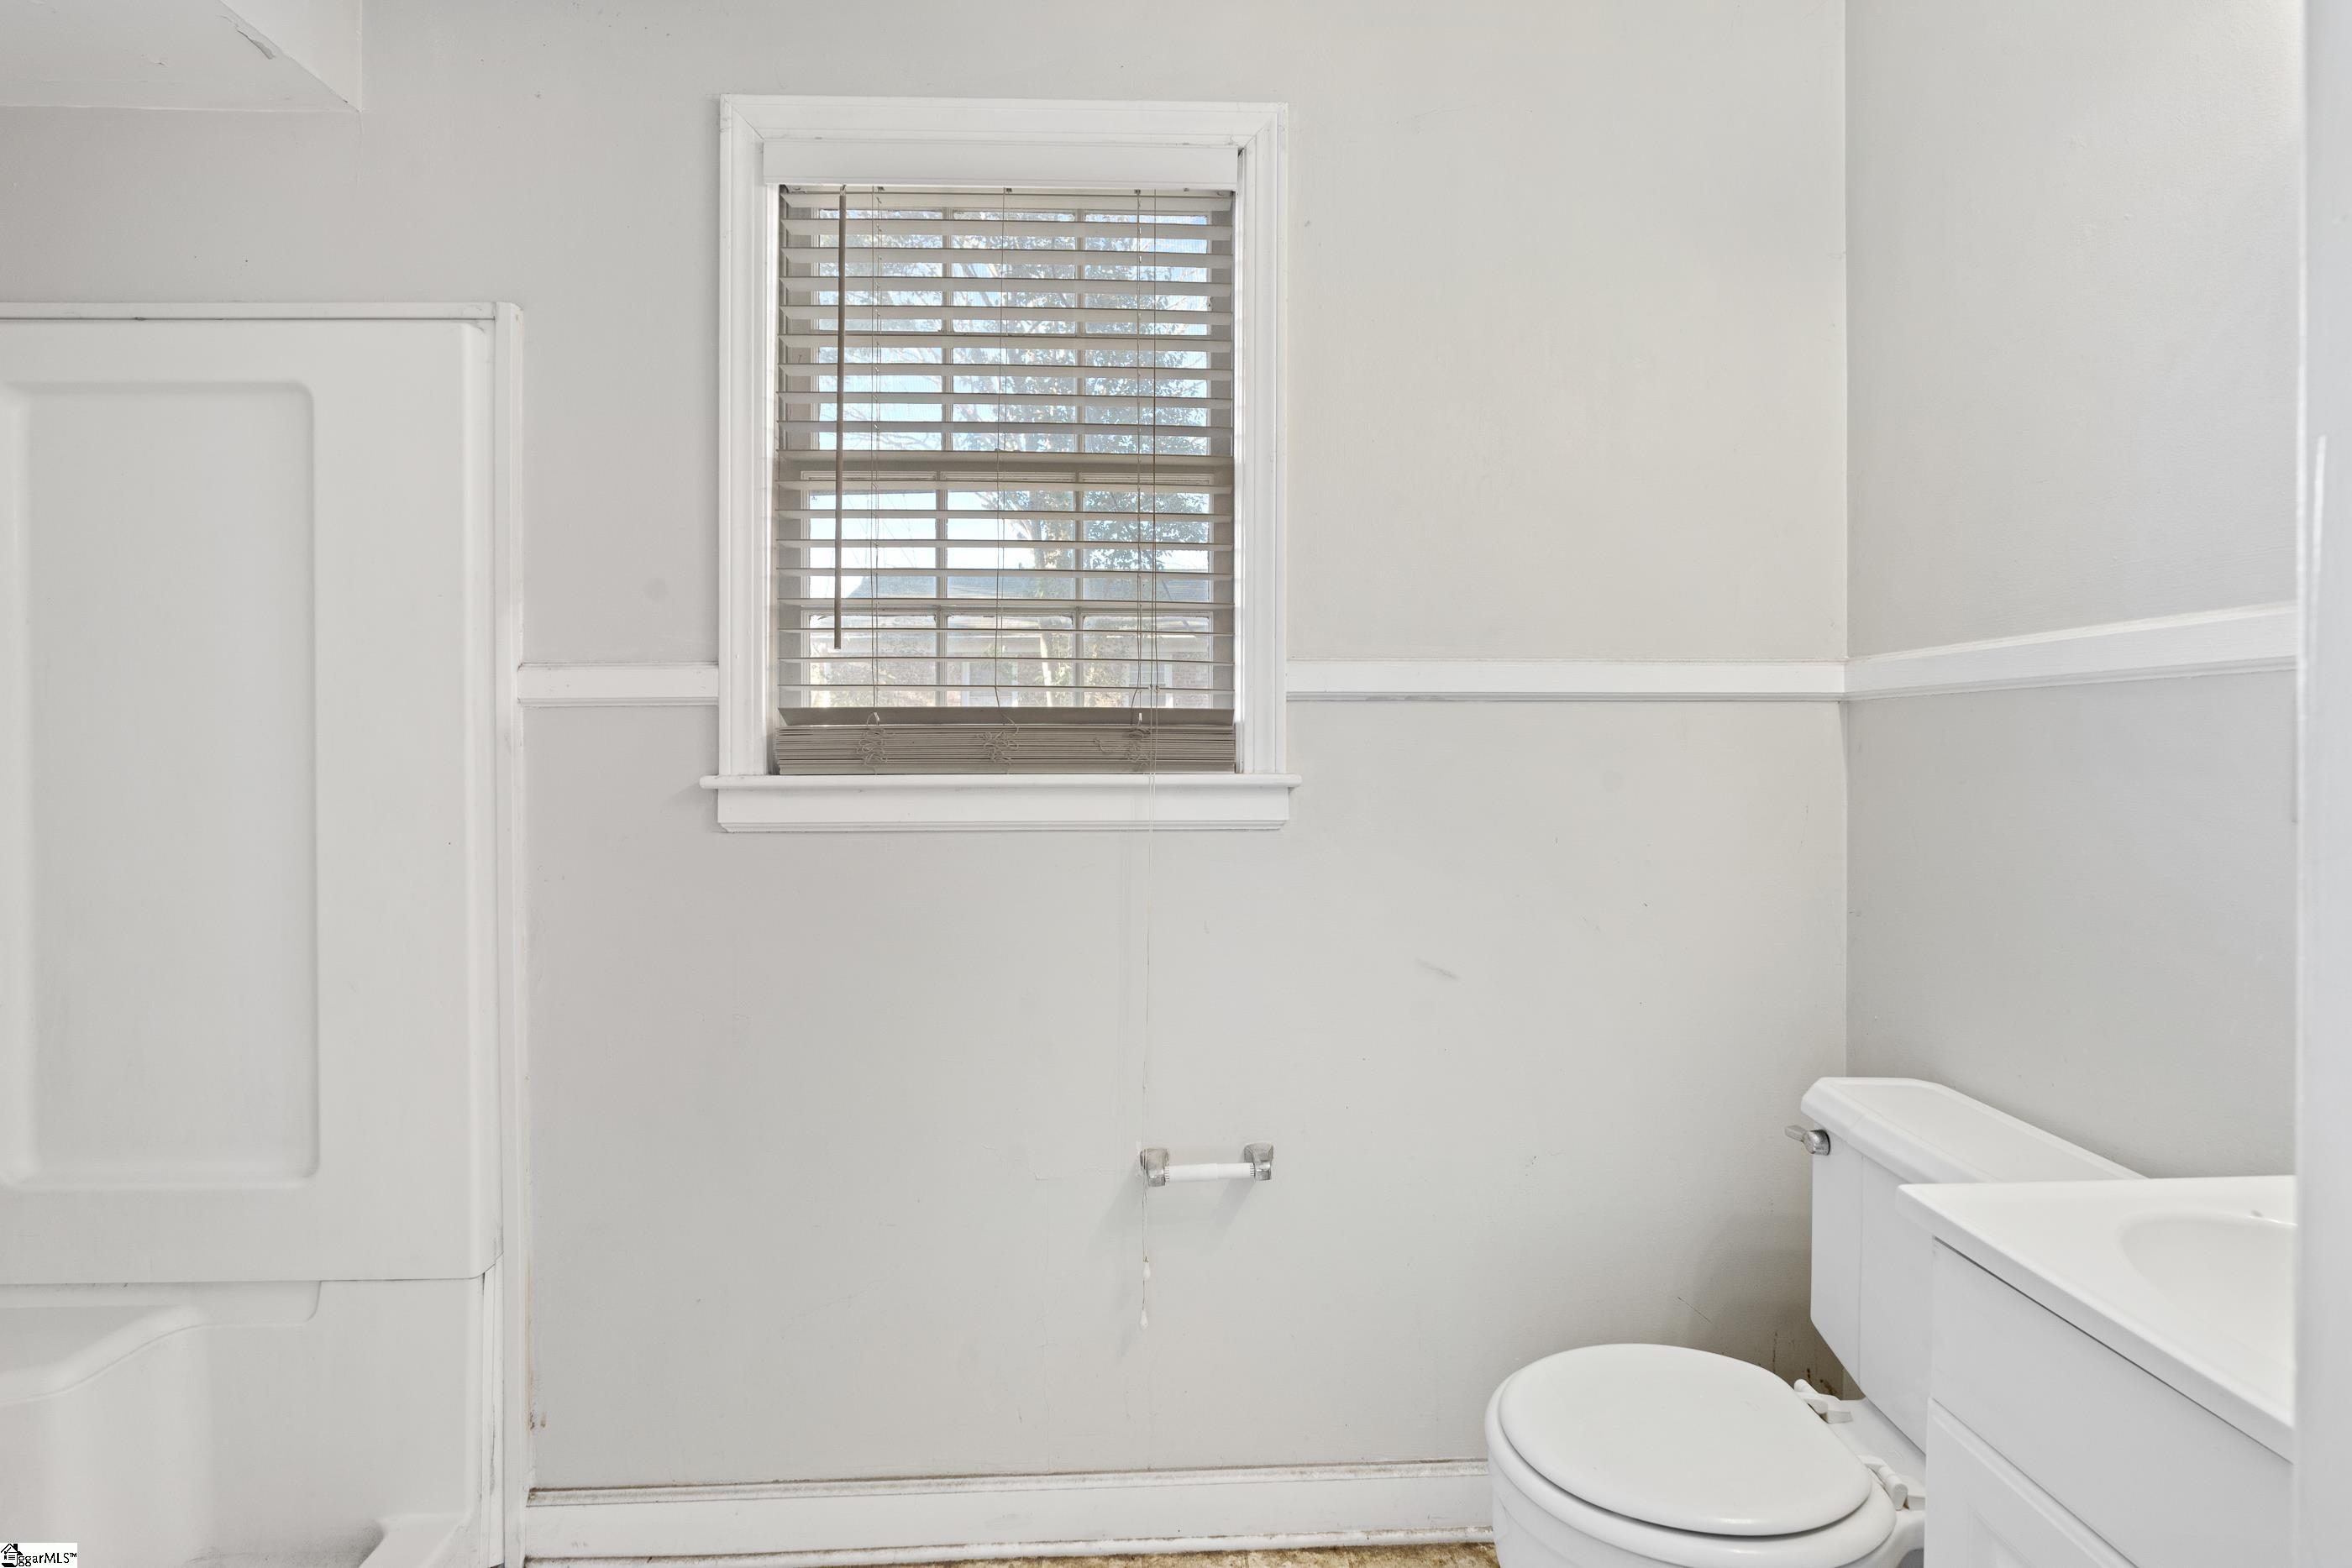
Bathroom with a white toilet and vanity beneath a window with blinds.
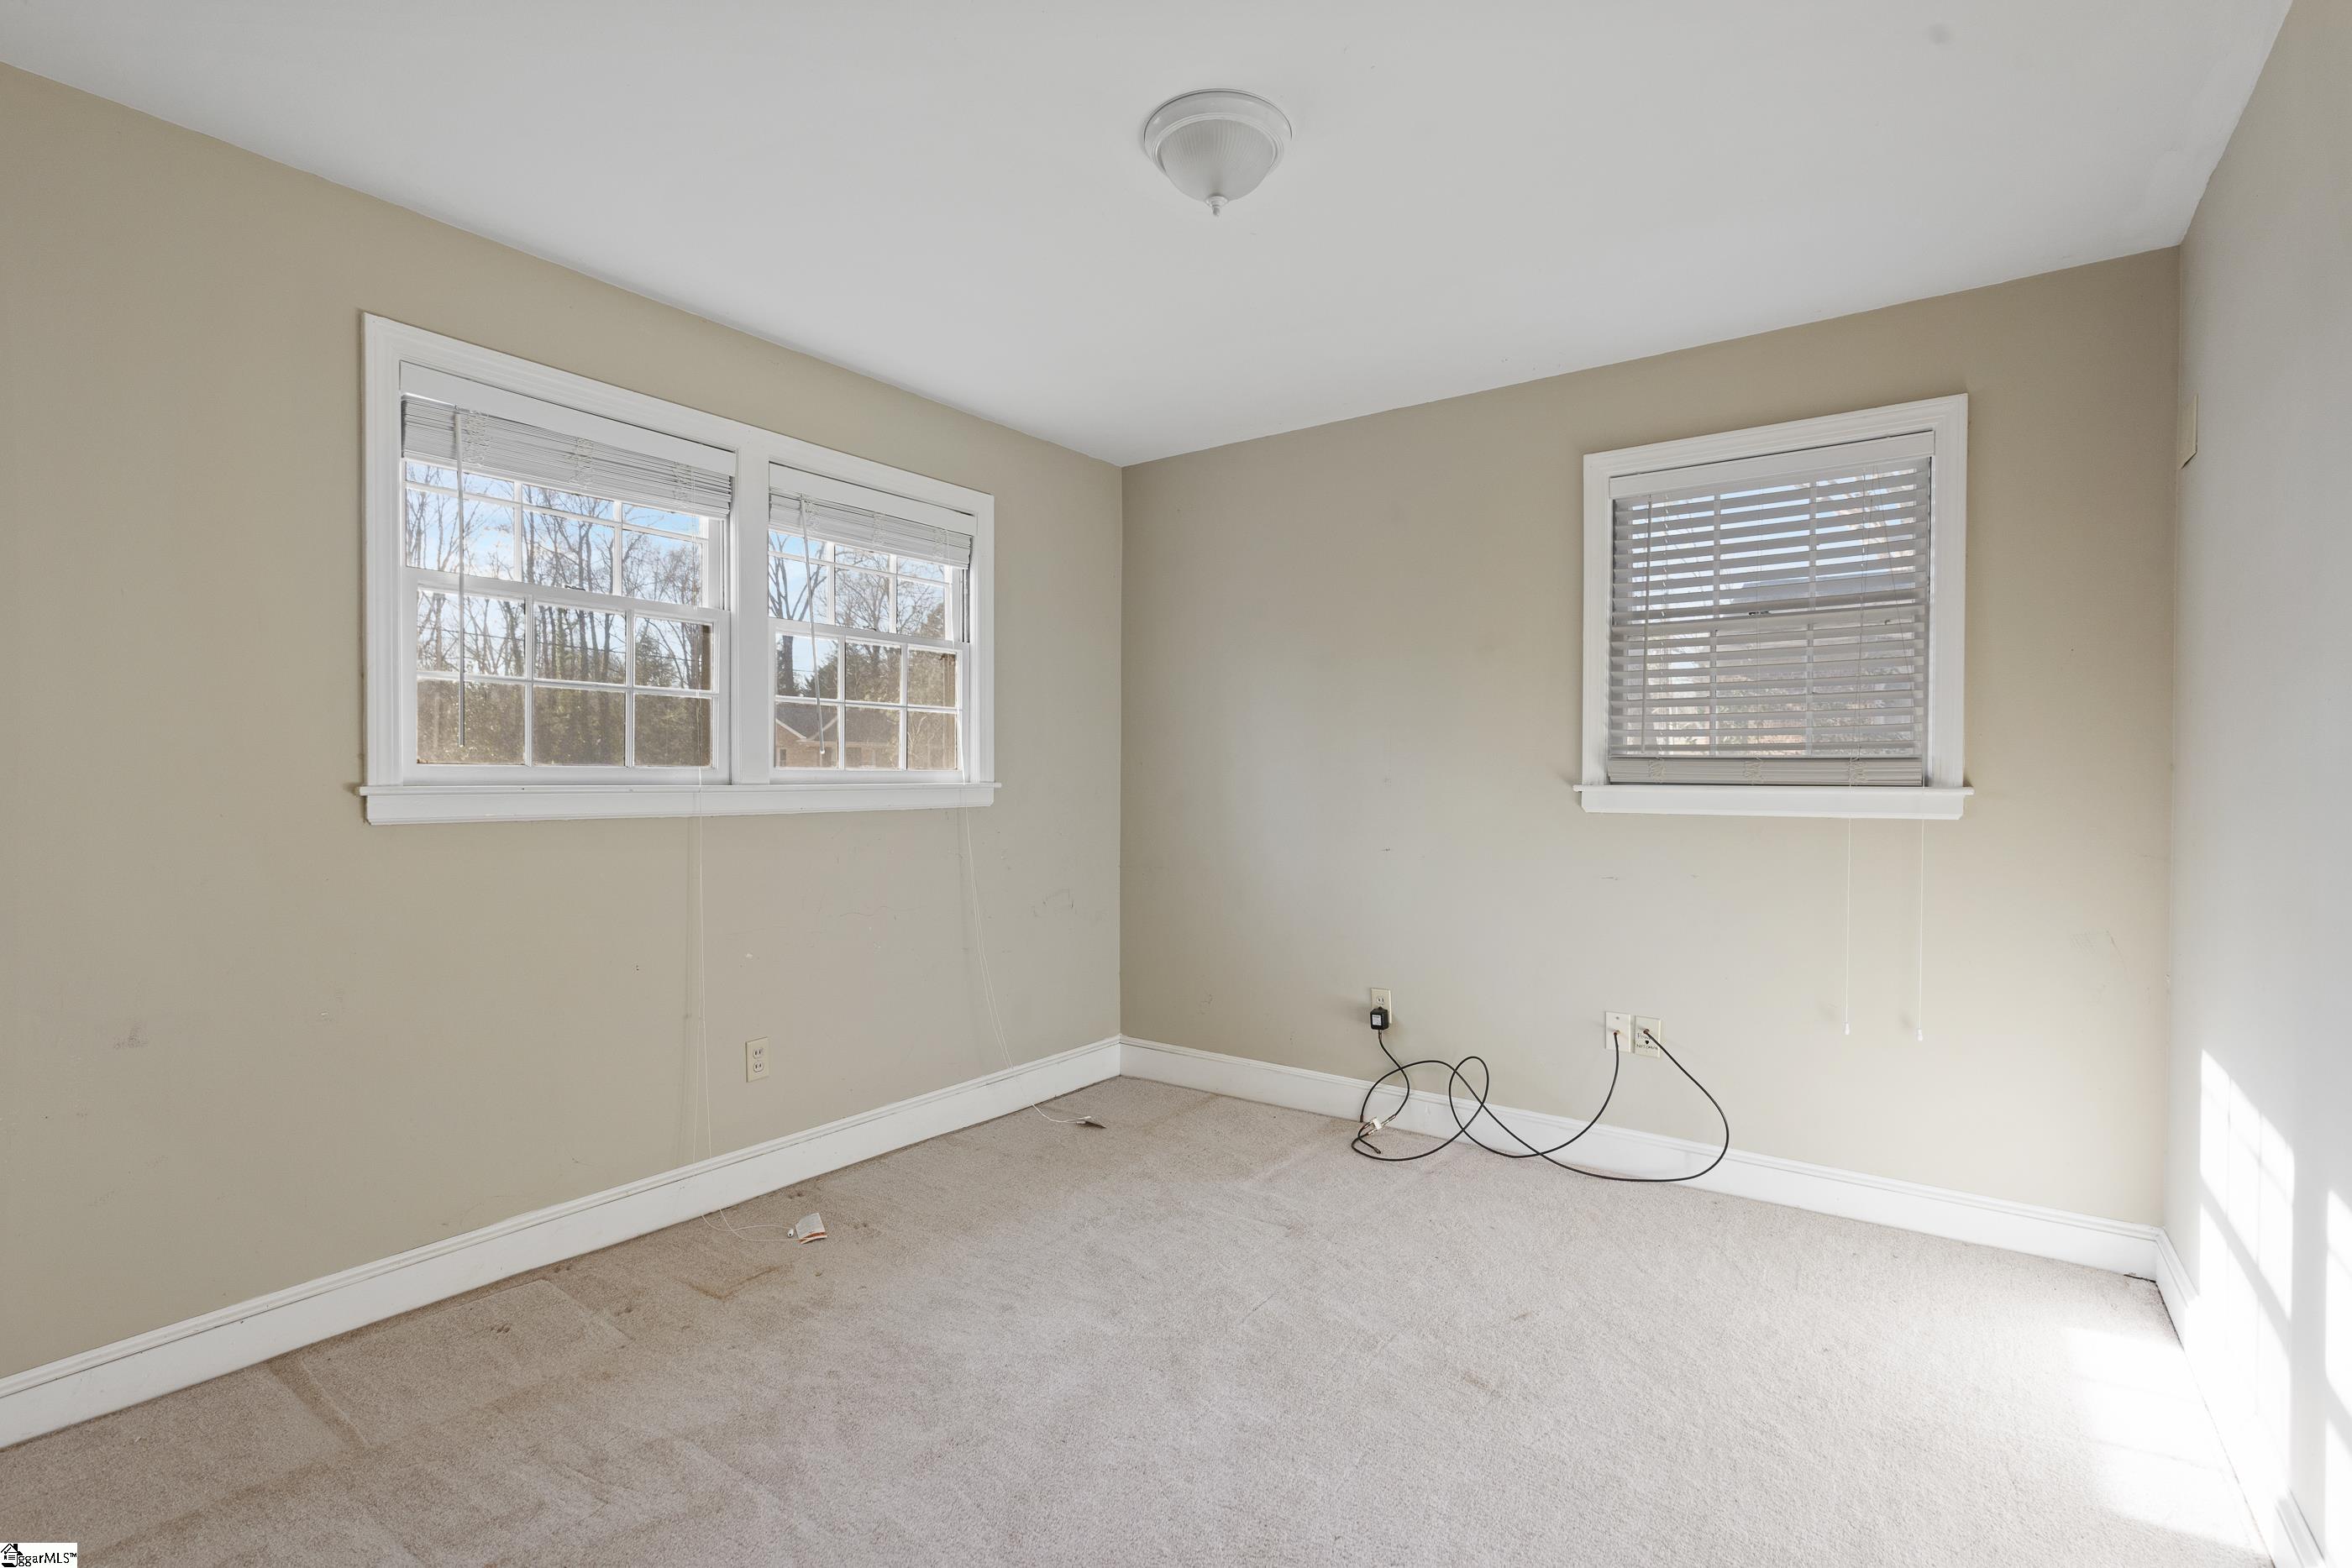
Empty carpeted room with two windows, blinds, and sunlight across the floor.
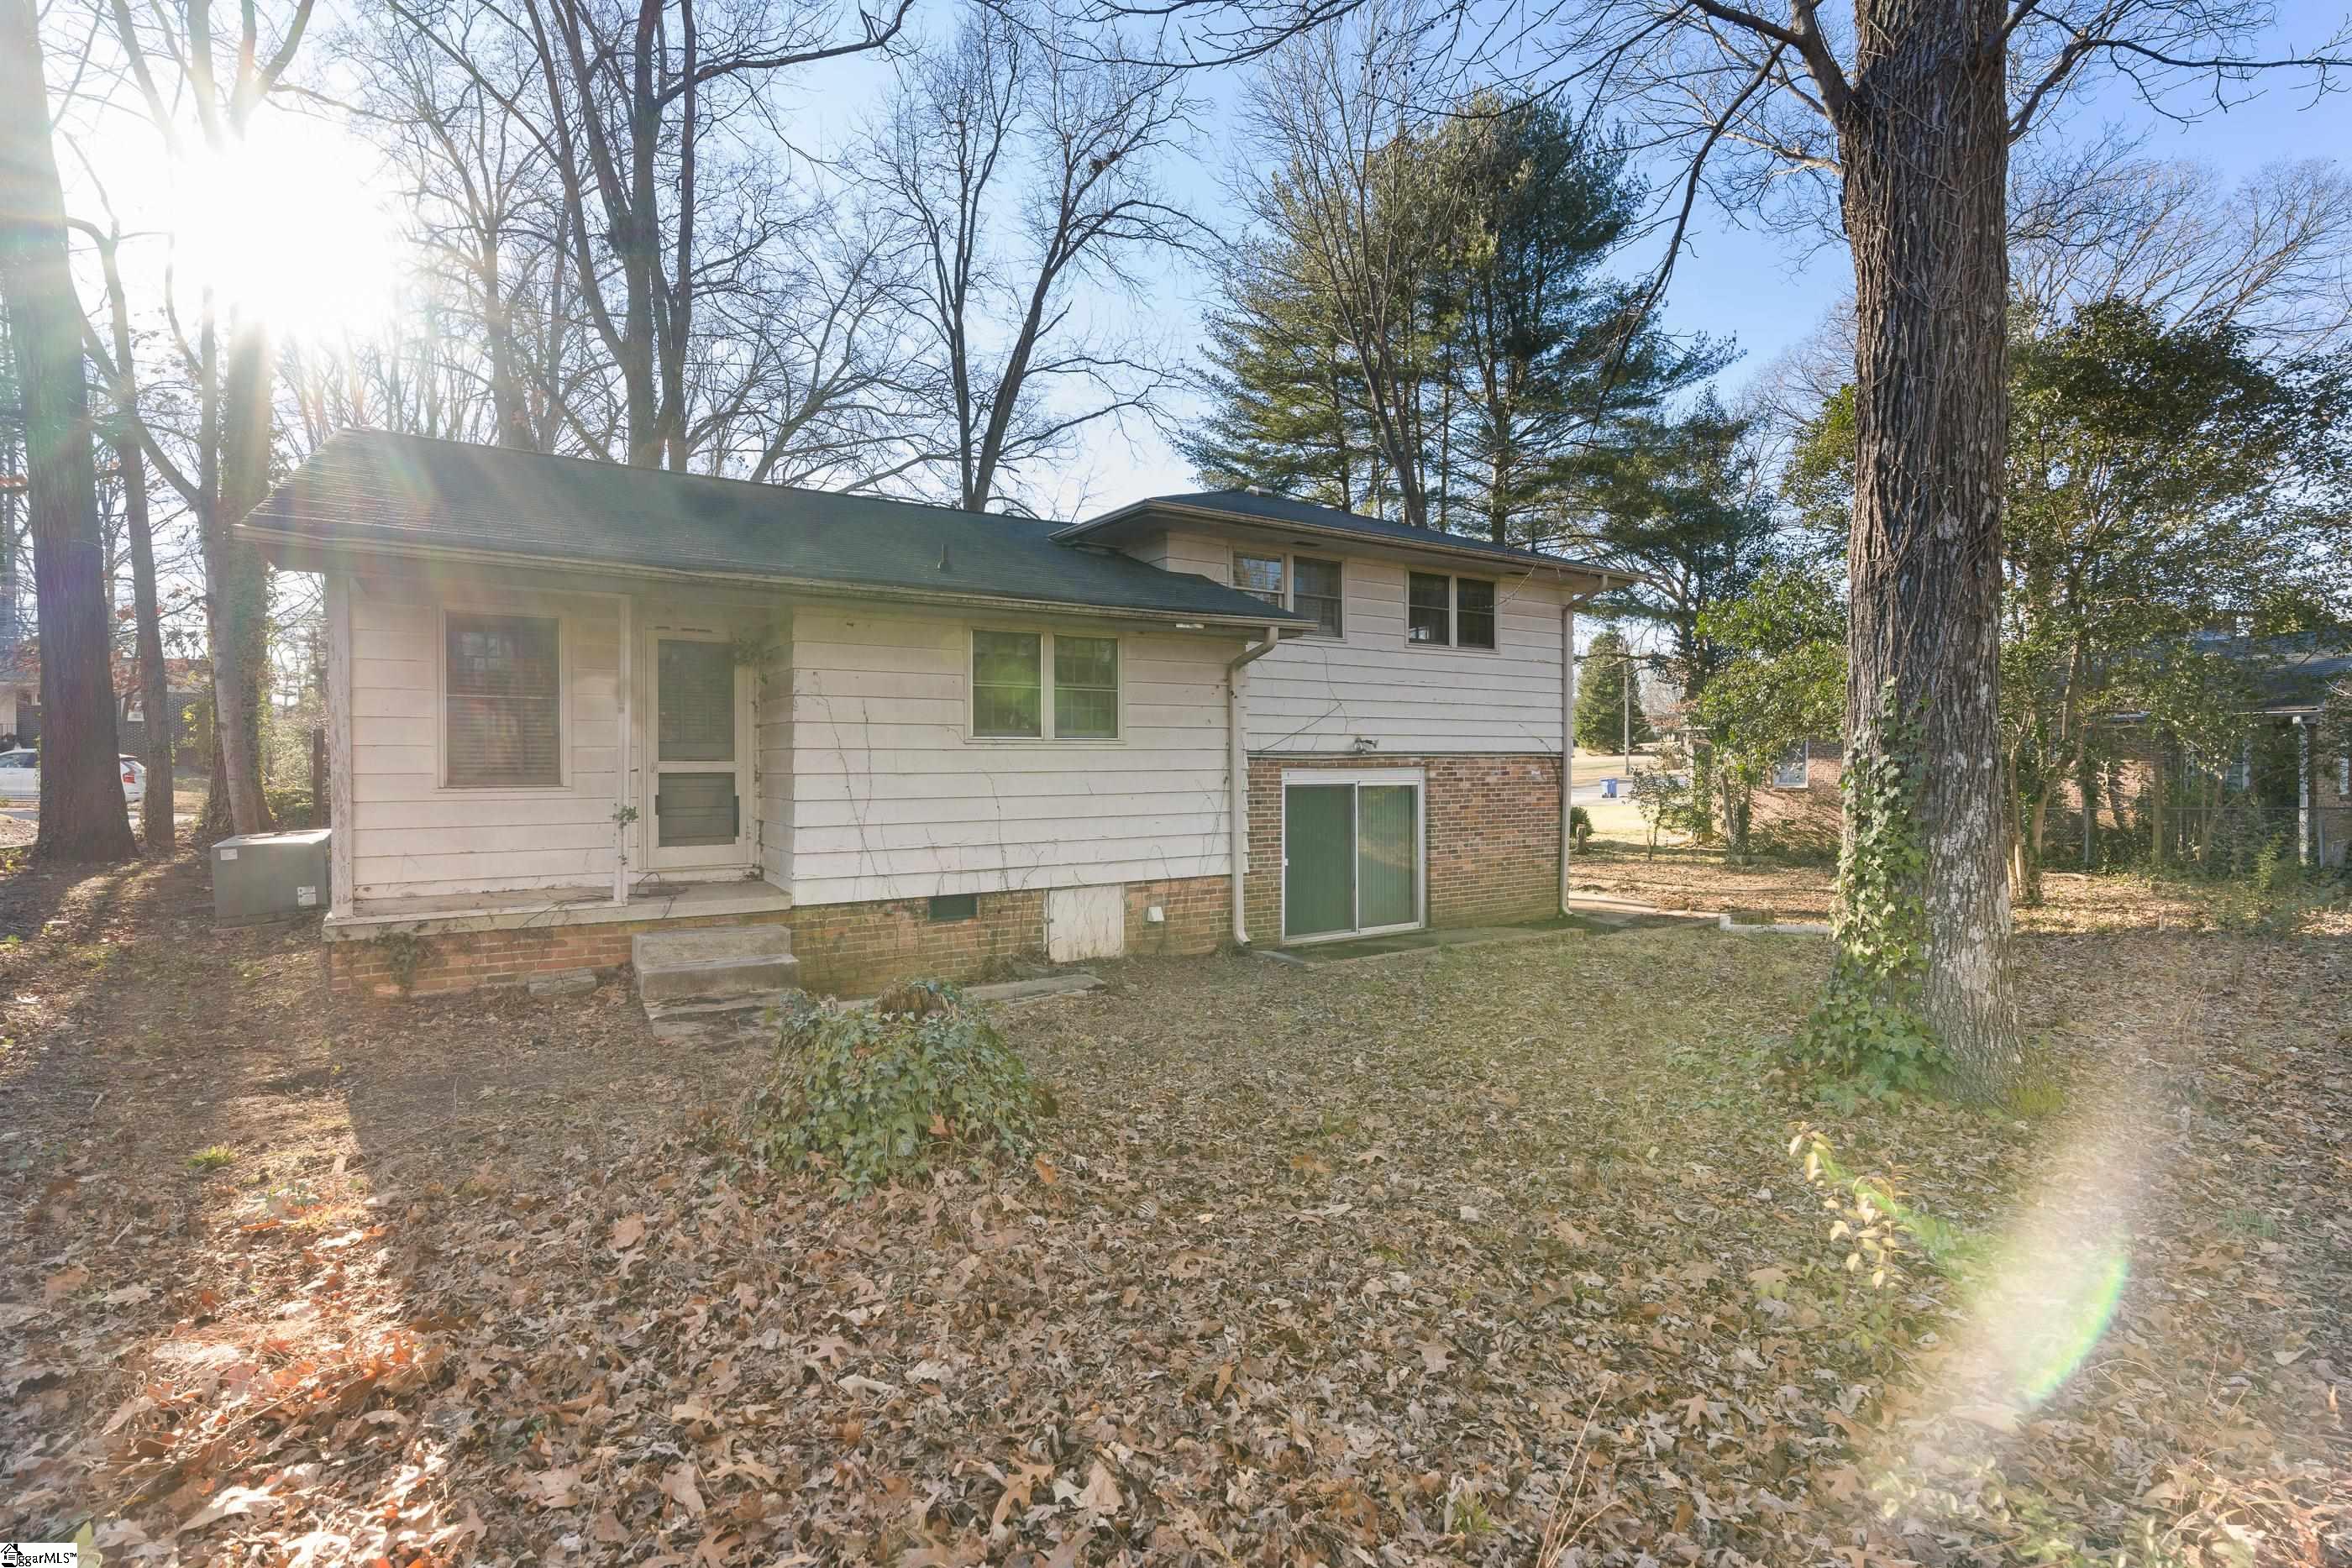
Split-level home with a brick lower level and leaf-covered backyard beneath mature trees.
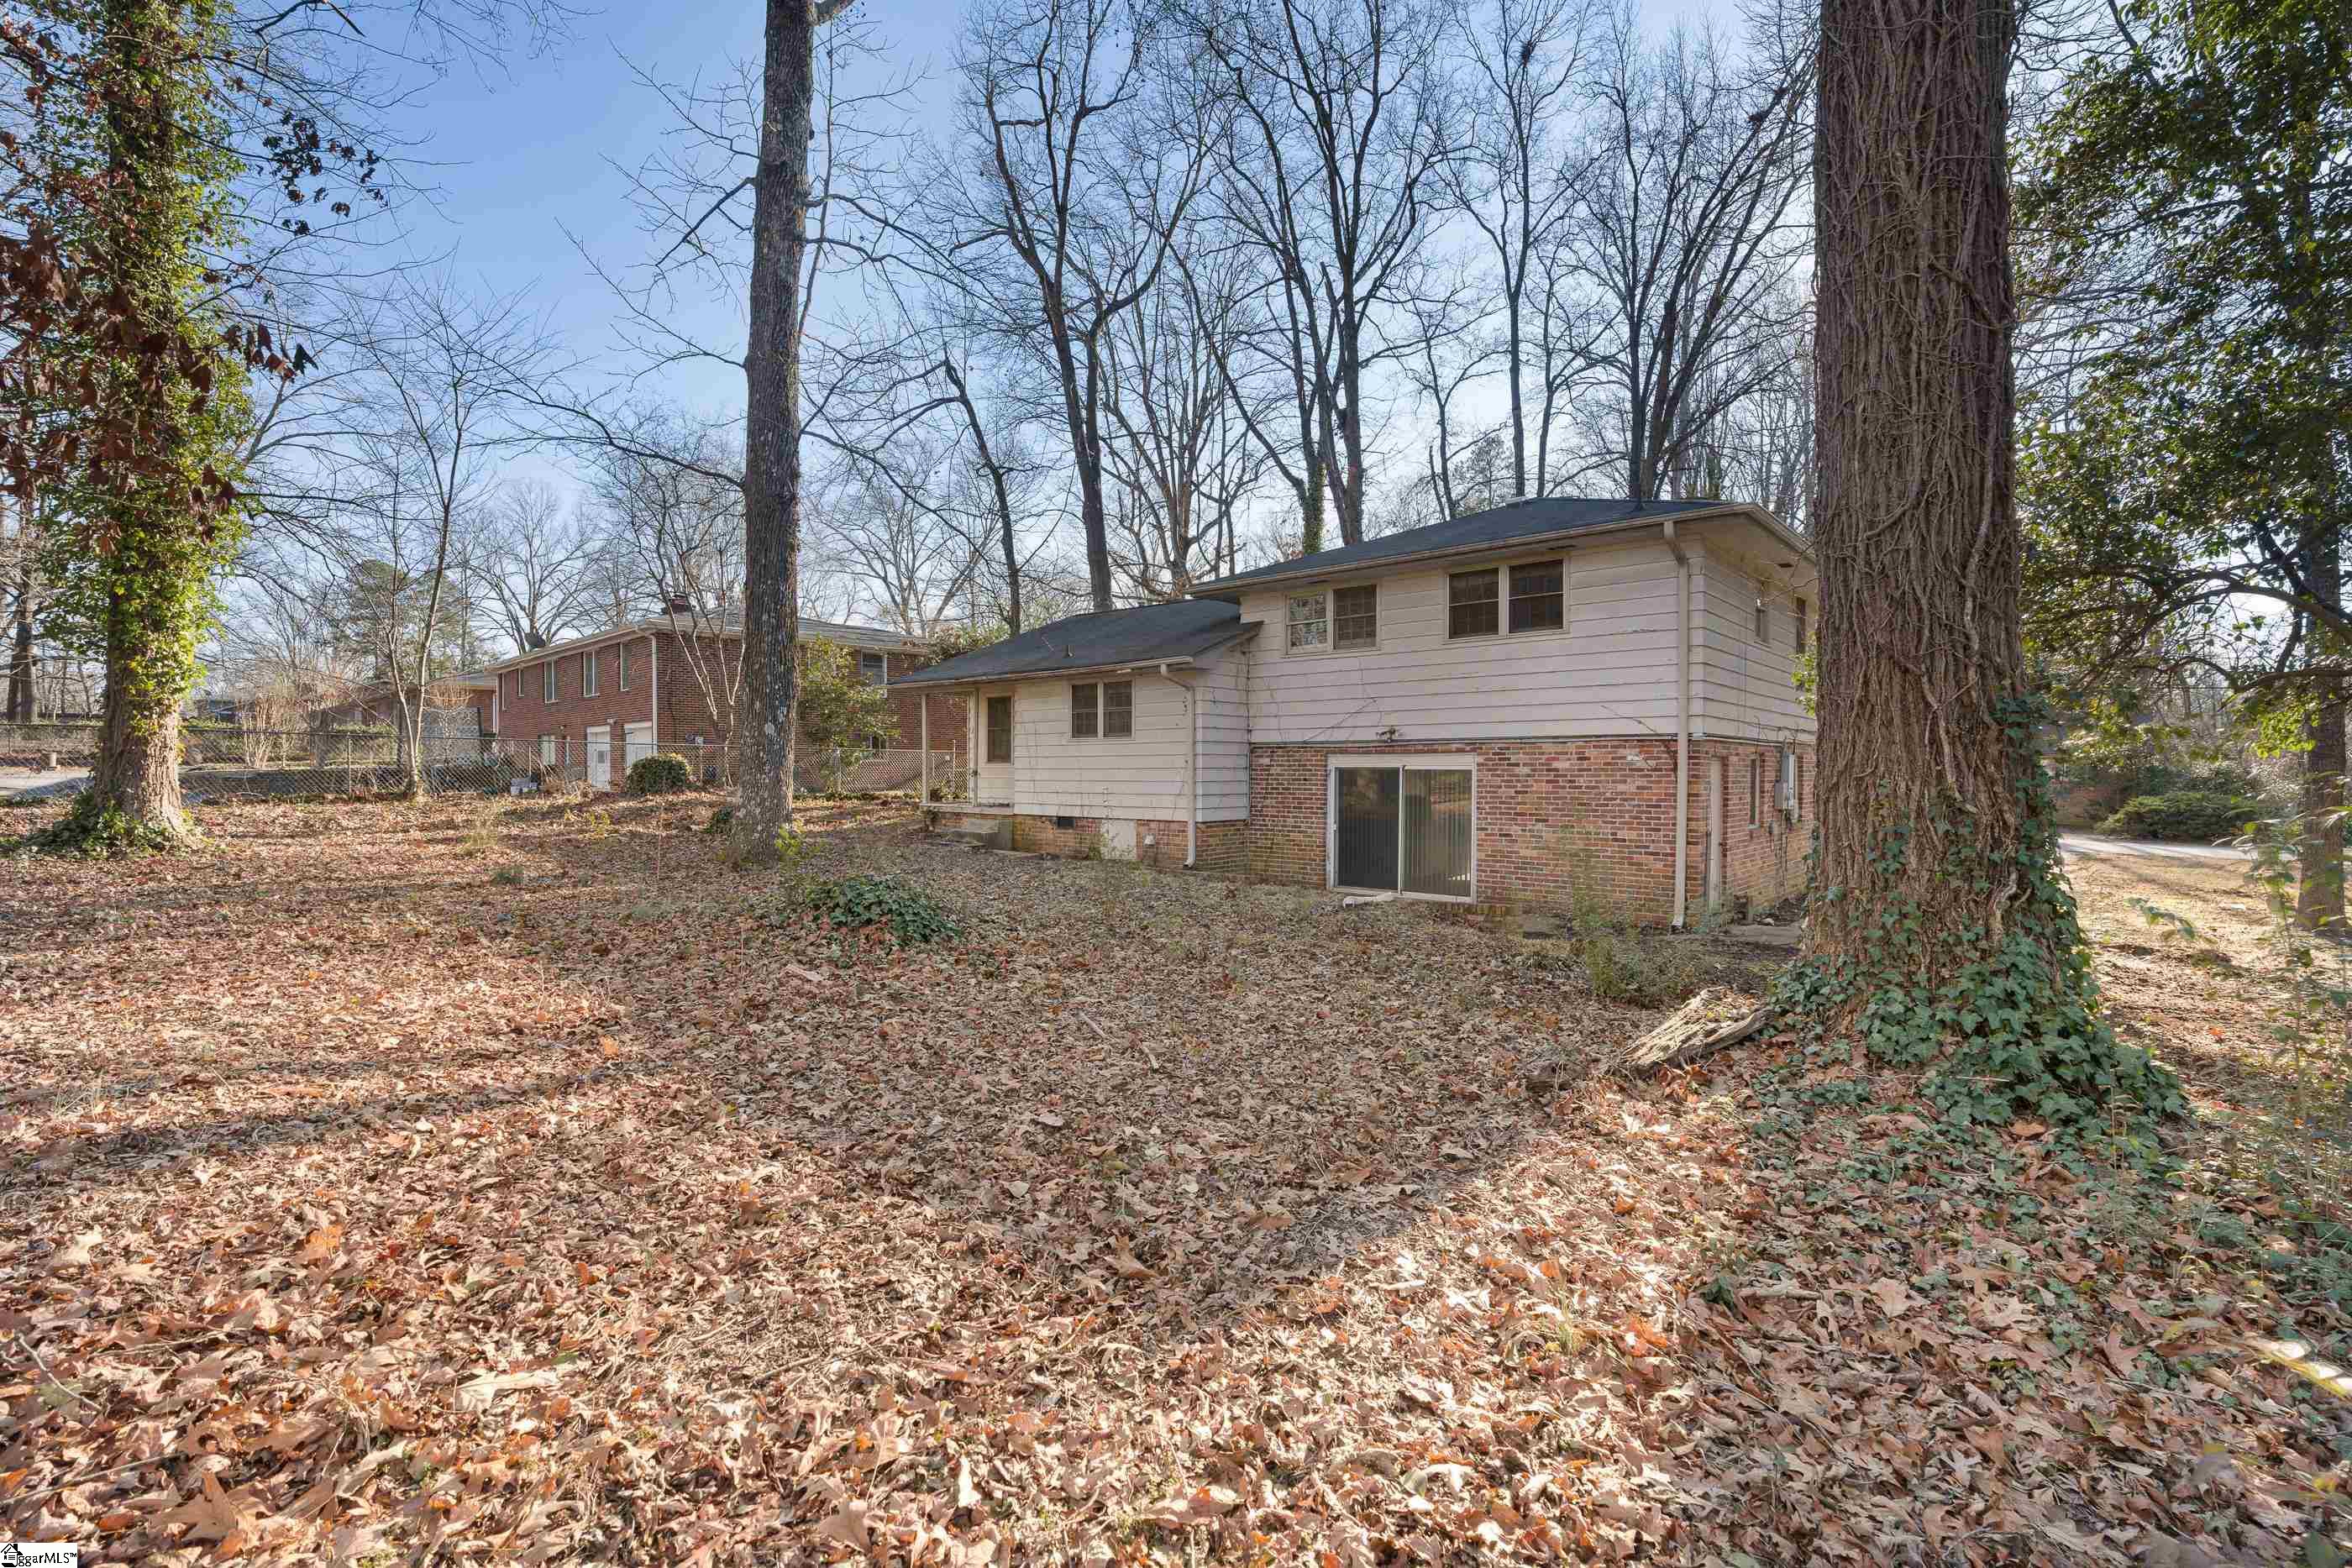
Rear of a two-level white-sided house with brick lower walls and a leaf-covered yard.
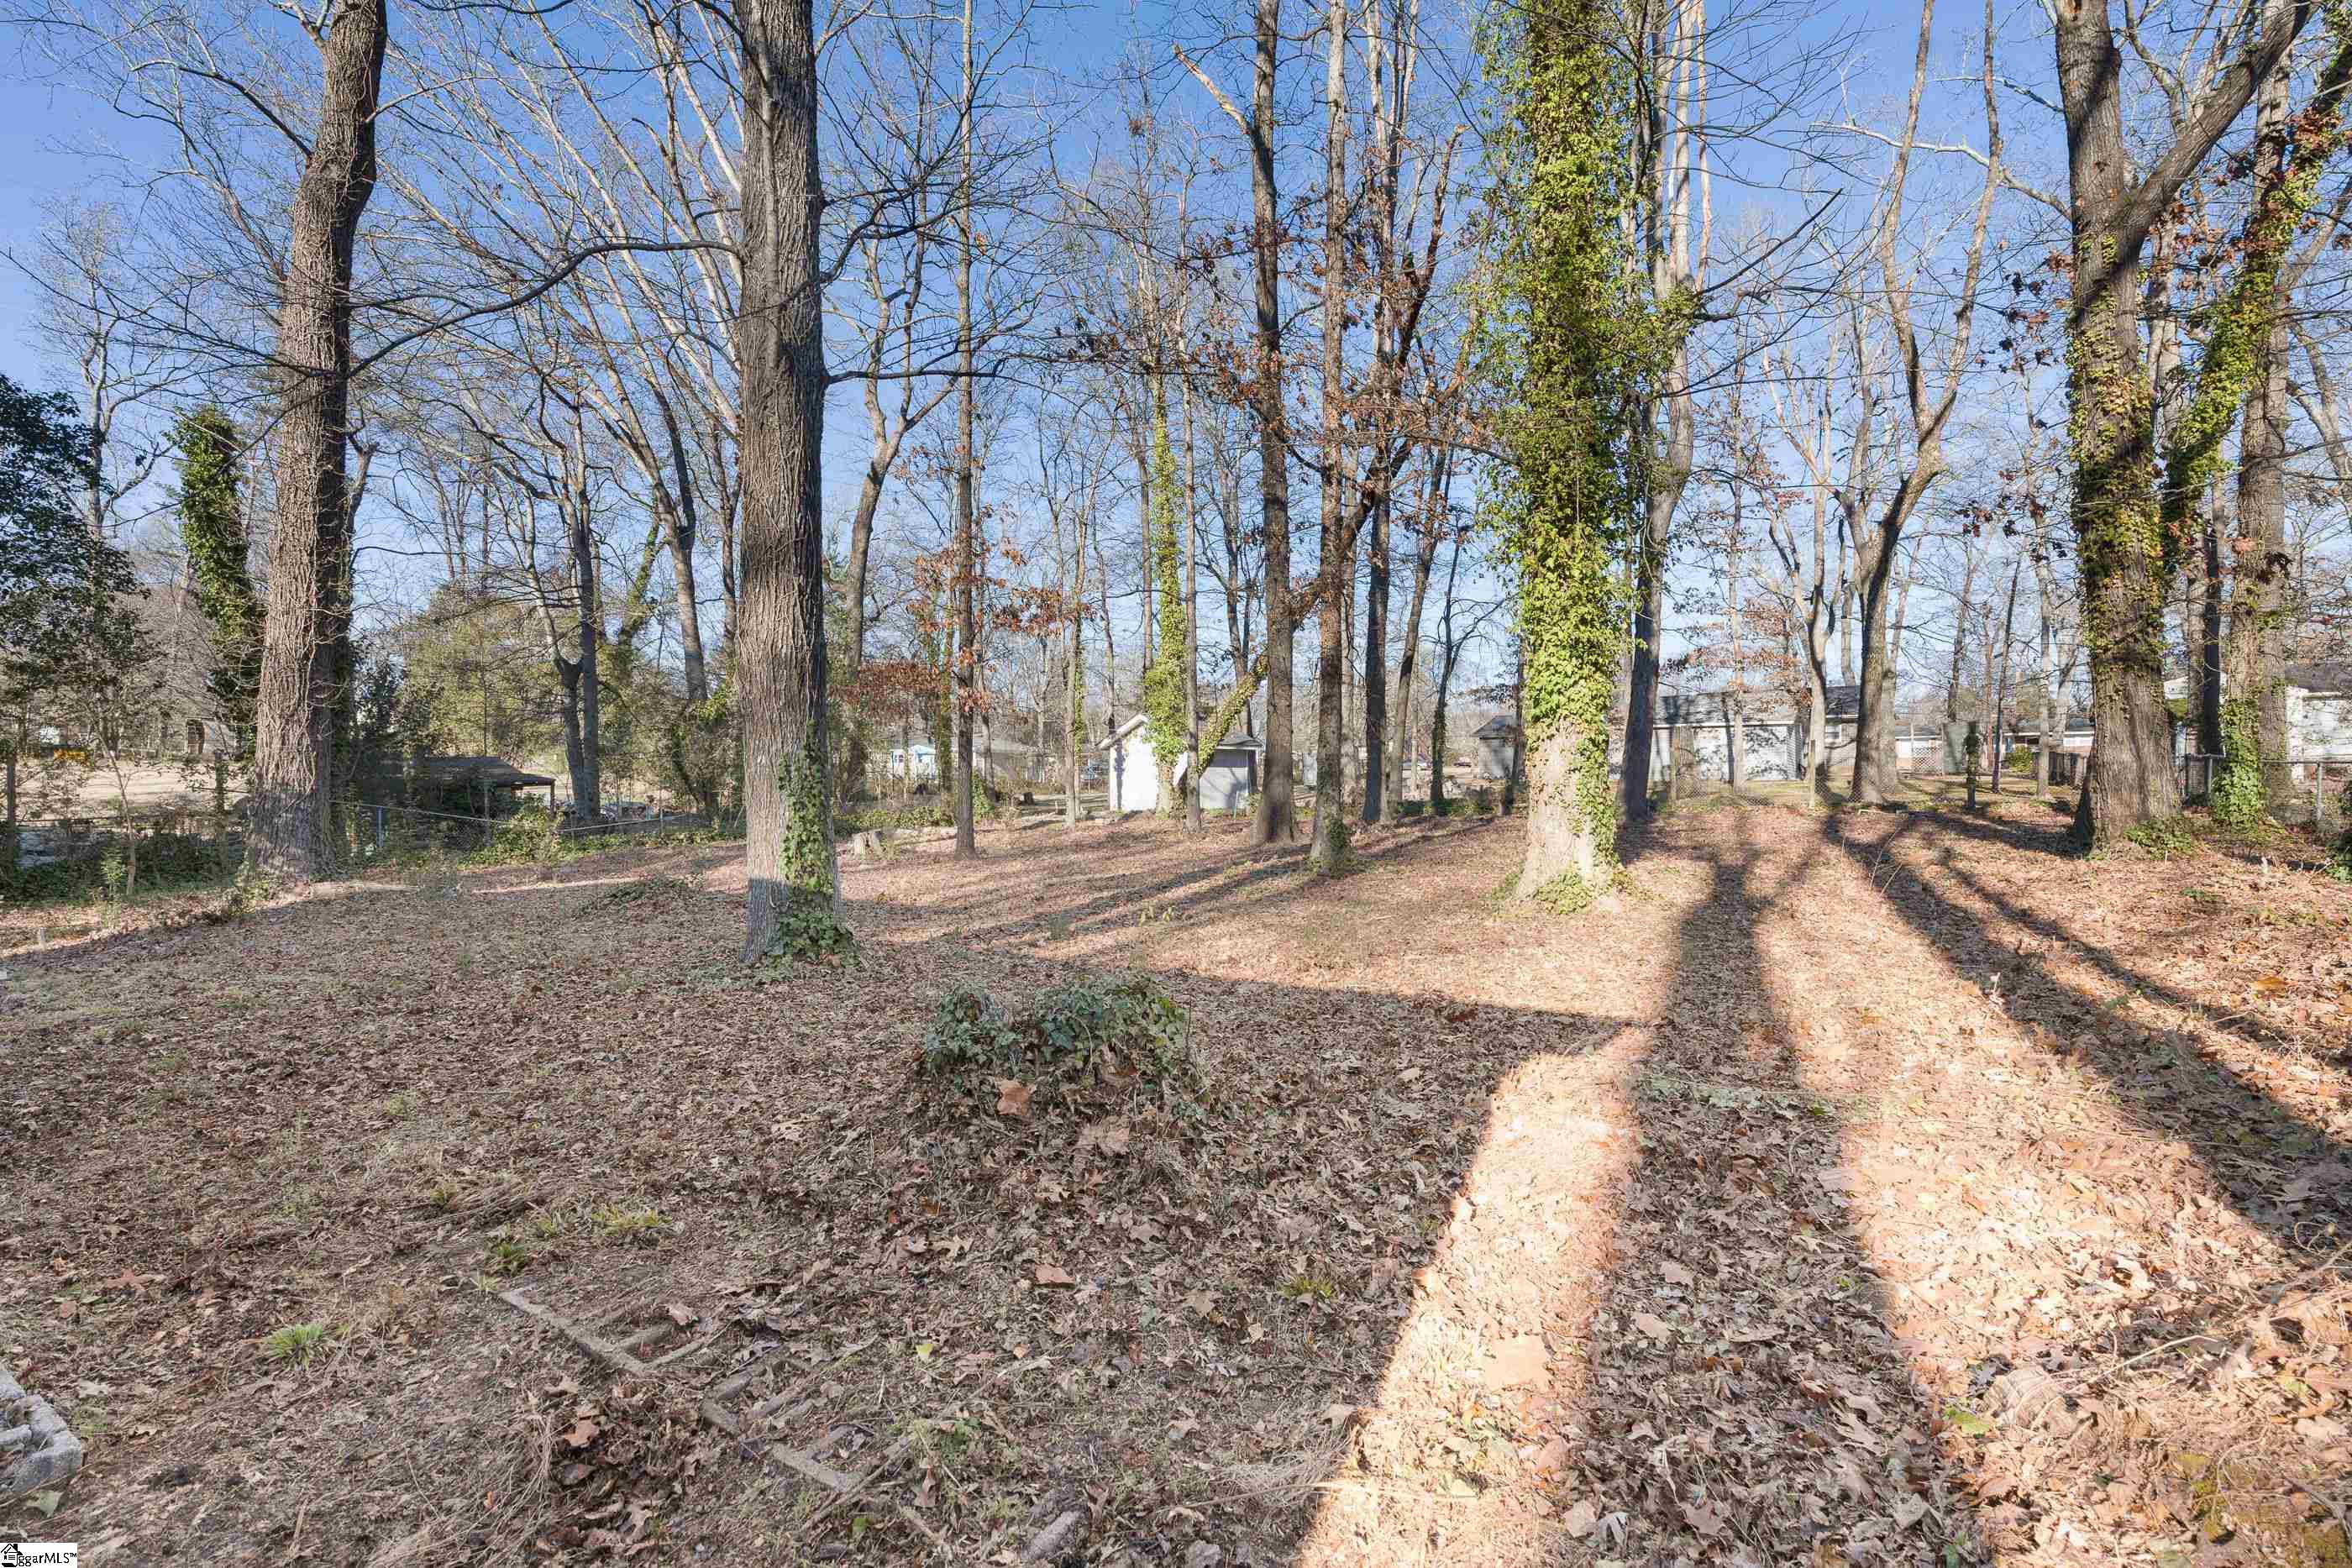
Wooded backyard with mature trees, ivy-covered trunks, and fallen leaves.
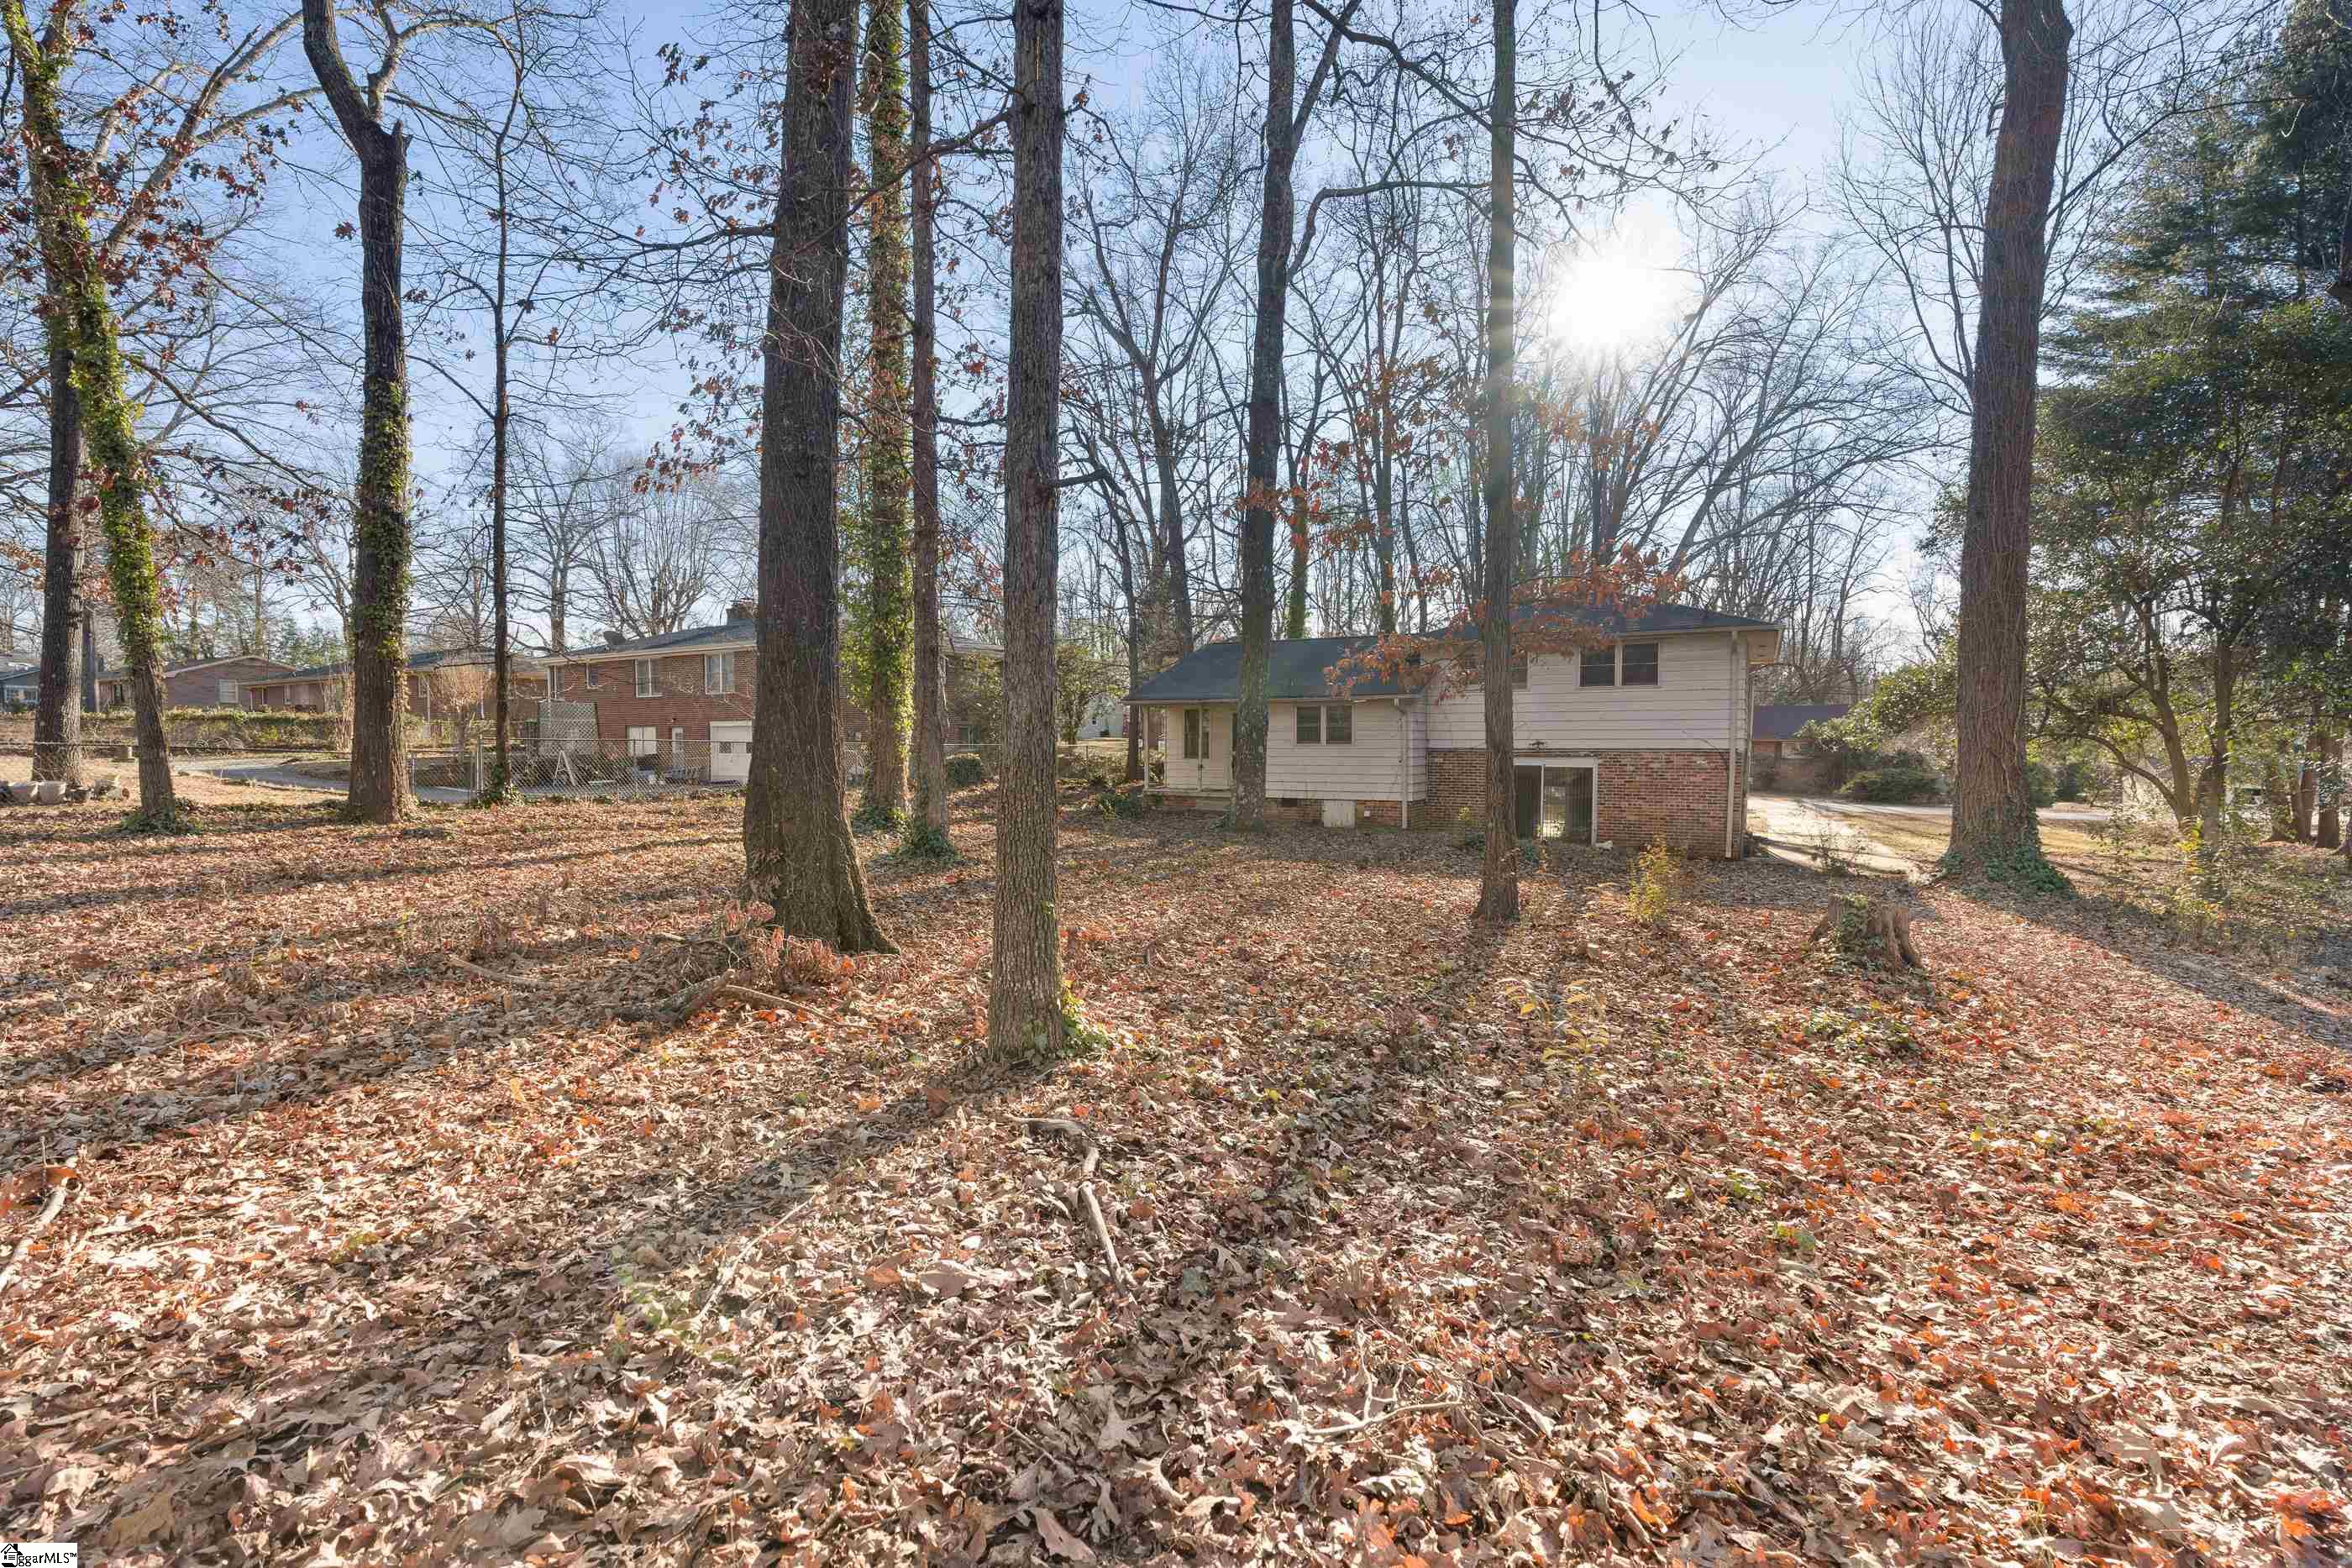
Rear of a brick-and-siding home among tall trees in a leaf-covered yard.
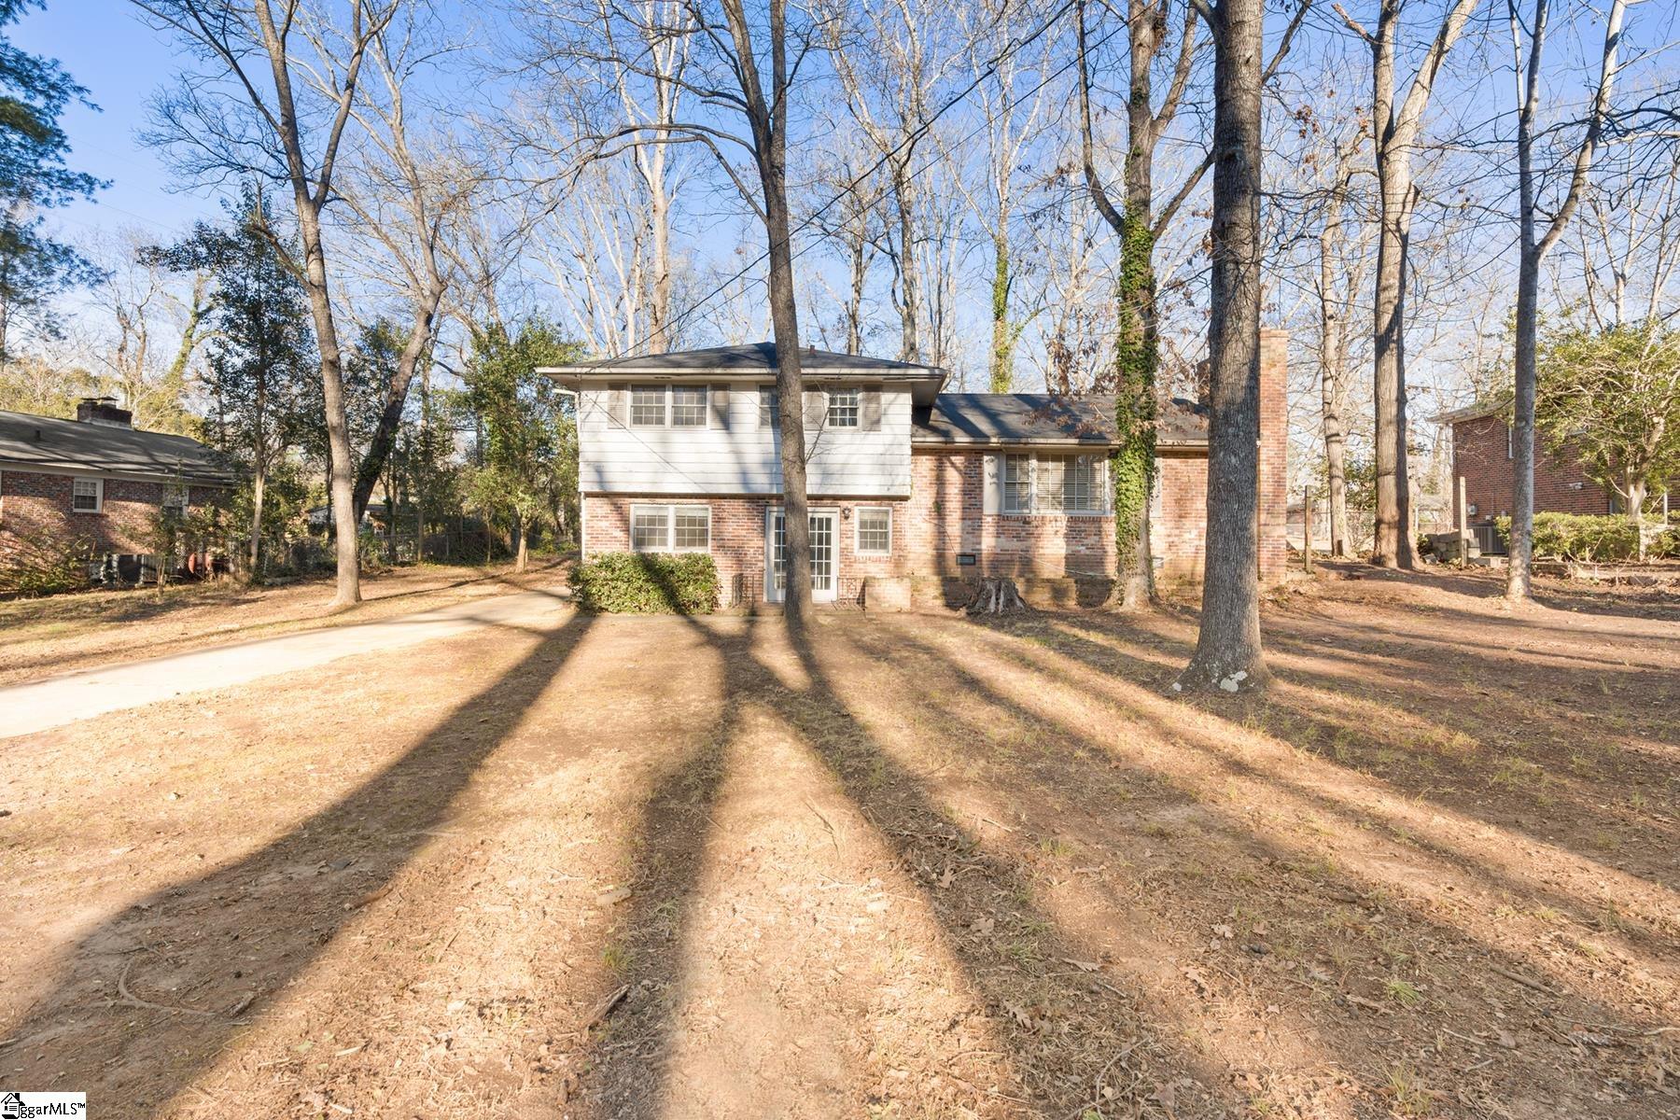
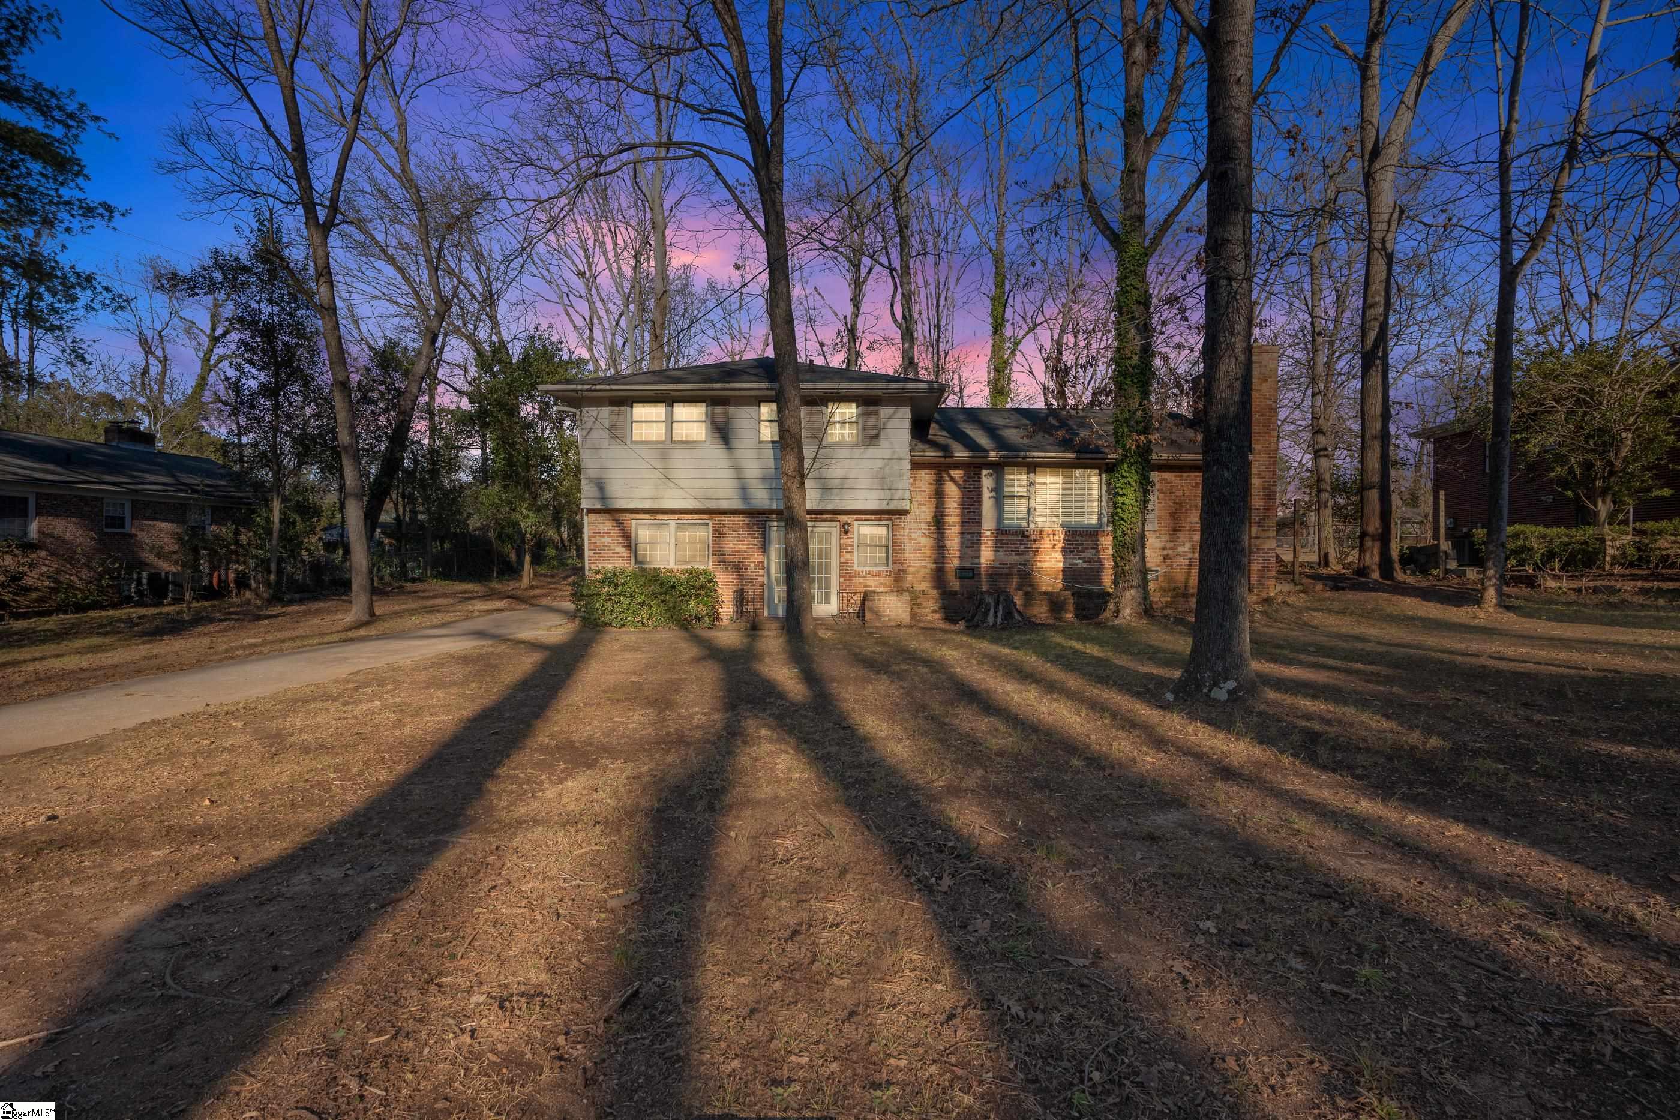
Two-story brick-and-siding home framed by leafless trees, with long shadows across the front yard.
SEE ALL PHOTOS
Rear of a two-story brick-and-siding house, framed by tall leafless trees and a curving driveway.
Rear of a two-story brick home with white upper siding, a tall chimney, and mature trees.
Two-story brick and light-sided home beyond a concrete driveway, surrounded by mature leafless trees.
Entry hall with brick flooring, brick stairs, louvered doors, and a sunlit carpeted room beyond.
Living room with a brick fireplace, built-in shelves, wide blinded windows, and hardwood floors.
Unfurnished living room with hardwood floors, staircase, and adjoining room with a windowed door.
Vacant living room with hardwood floors and a wide brick fireplace.
Empty room with hardwood floors, gray walls, shuttered windows, and a damaged door frame.
Kitchen with white cabinets, dark countertops, stainless steel appliances, and a tiled floor beside a stair railing.
Empty gray room with hardwood floors, open louvered doors, and adjoining tiled room.
Vacant kitchen with beige tile flooring, white cabinets, and a stainless-steel built-in oven.
Kitchen with white cabinets, dark counters, a double sink beneath two windows, and a black railing around an open stairwell.
Empty room with hardwood floors, a ceiling fan, and three windows.
Bathroom with a white tiled vanity, large mirror, and adjacent bathtub.
Bathroom with a white tub and shower beside a white vanity and pale tile floor.
Unfurnished room with hardwood floors, three windows, and a black ceiling fan.
Bathroom with a white single-sink vanity and toilet beside a large multi-pane window.
Empty room with two blinded windows, worn hardwood floors, and a loose cable.
Vacant living room with vertical blinds and carpet, showing stairs leading toward the kitchen.
Vacant carpeted room with paneled walls and a dark-wood staircase beside the kitchen.
Empty carpeted room with paneled walls, sunlight, and open doorways to adjoining rooms.
Bathroom with a white toilet and vanity beneath a window with blinds.
Empty carpeted room with two windows, blinds, and sunlight across the floor.
Split-level home with a brick lower level and leaf-covered backyard beneath mature trees.
Rear of a two-level white-sided house with brick lower walls and a leaf-covered yard.
Wooded backyard with mature trees, ivy-covered trunks, and fallen leaves.
Rear of a brick-and-siding home among tall trees in a leaf-covered yard.
Two-story brick-and-siding home framed by leafless trees, with long shadows across the front yard.
Sold

110 Windemere Drive

110 Windemere Drive, Greenville, SC 29615

$207,500
Incredible opportunity in the highly sought-after Cherokee Forest neighborhood! Bring your contractor to make this 4-bedroom, 2-and-a-half-bathroom gem your own. A charming foyer with brick floors welcomes you inside where you'll find a bedroom, full bathroom, den and laundry room on the main level. Up a short staircase is a large kitchen, breakfast area, dining room and living room with handsome built-ins and a wood burning fireplace. The upper floor features a master bedroom with ensuite half-bath, along with 2 more nice sized secondary bedrooms and a large hall bath. Nestled on a large, .4-acre wooded lot and convenient to schools, shopping, restaurants and Downtown Greenville, the possibilities are truly endless. Schedule your showing today!

4
beds

3
baths

2,008 Sq.Ft. LIVING AREA

0.41 Acres lot

Ashley Swann

Ashley Swann

Features & Amenities

Interior

  • total bedrooms4
  • Total bathrooms3
  • full bathrooms2
  • half bathroom1
  • Laundry room 1 st Floor, Laundry Room
  • Flooring Brick, Carpet, Ceramic Tile, Wood
  • Fireplace Wood Burning, Masonry
  • APPLIANCES Cooktop, Dishwasher, Oven, Electric Cooktop, Microwave, Electric Water Heater
  • other interior Features 2 nd Stair Case, Bookcases, Ceiling Fan(s), Ceiling Smooth, Countertops-Solid Surface, Pantry

Area & Lot

  • Status Sold
  • Date Sold March 3, 2023
  • Living Area2,008 Sq.Ft.
  • Lot Area0.41 Acres
  • MLS® ID1490517
  • TypeResidential
  • YEAR BUILT1970
  • Elementary SchoolLake Forest
  • Middle SchoolLeague
  • High SchoolWade Hampton

Exterior

  • water SourcePublic, Greenville
  • utilitiesUnderground Utilities, Cable Available
  • roofArchitectural
  • lot features1/2 Acre or Less, Few Trees, Wooded
  • parkingNone, Paved
  • HEAT TYPEForced Air
  • AIR CONDITIONINGCentral Air
  • sewerPublic Sewer
  • SubstructureCrawl Space
  • Disability FeaturesAttic Stairs Disappearing

Financial

  • Sales Price$207,500
  • Real Estate Tax $1,235/yr

Work With Ashley

Follow Me on Instagram